Save
Ask
Tour
Hide
Share
$325,000
194 Days On Site

664 Meade Street
Denver, CO 80204

For Sale|Single Family Residence|Active
1
Bed
1
Total Bath
1
Full Bath
736
SqFt
$442
/SqFt
1903
Built
Subdivision:
Villa Park
County:
Denver
664 Meade Street664 Meade Street664 Meade Street664 Meade Street
Save
Ask
Tour
Hide
Share

Mortgage Calculator

Monthly Payment (Est.)

$1,483
Calculator powered by Showcase IDX, a Constellation1 Company. Copyright ©2026 Information is deemed reliable but not guaranteed.

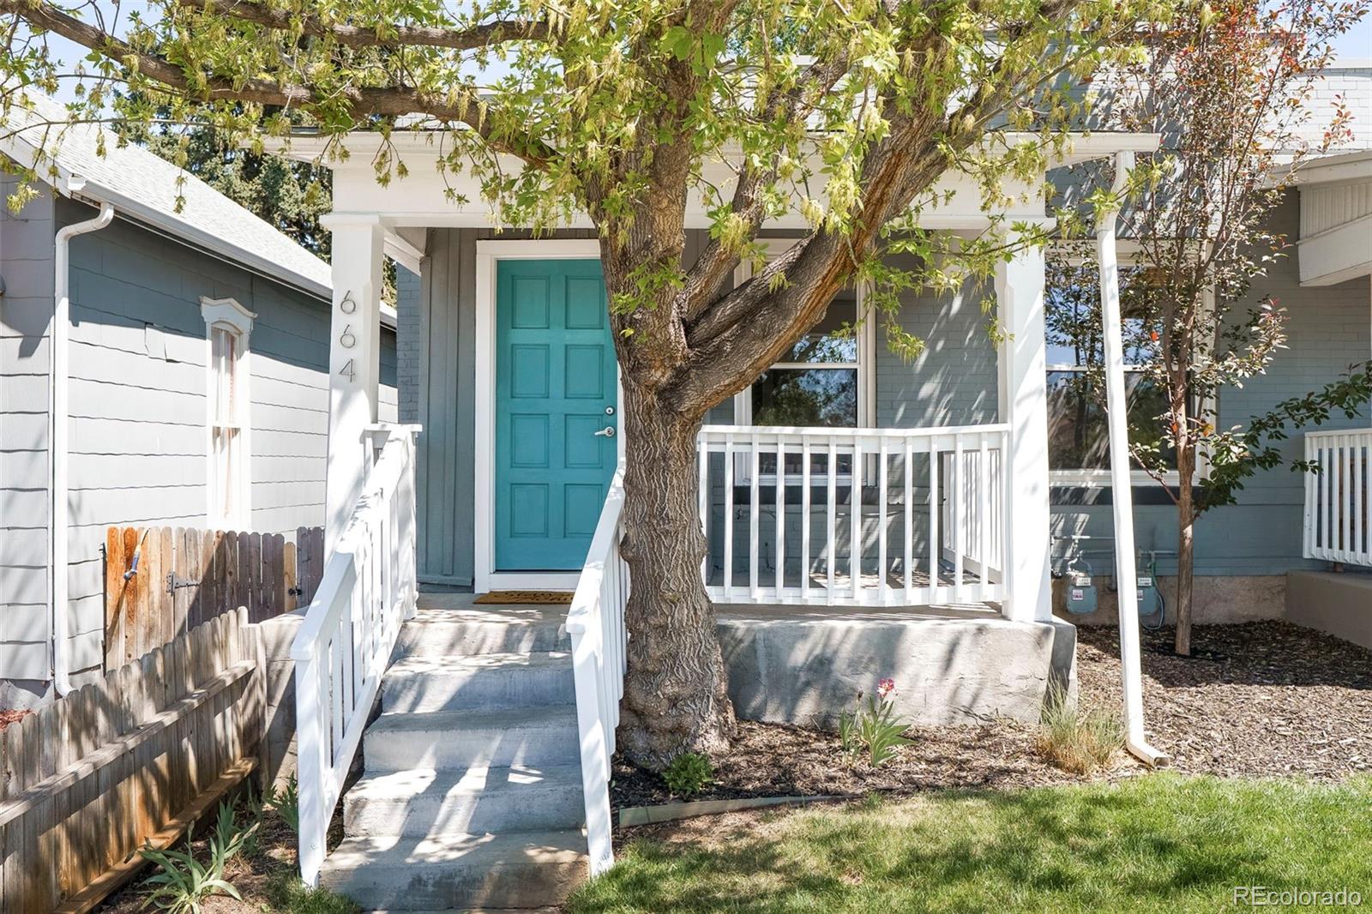
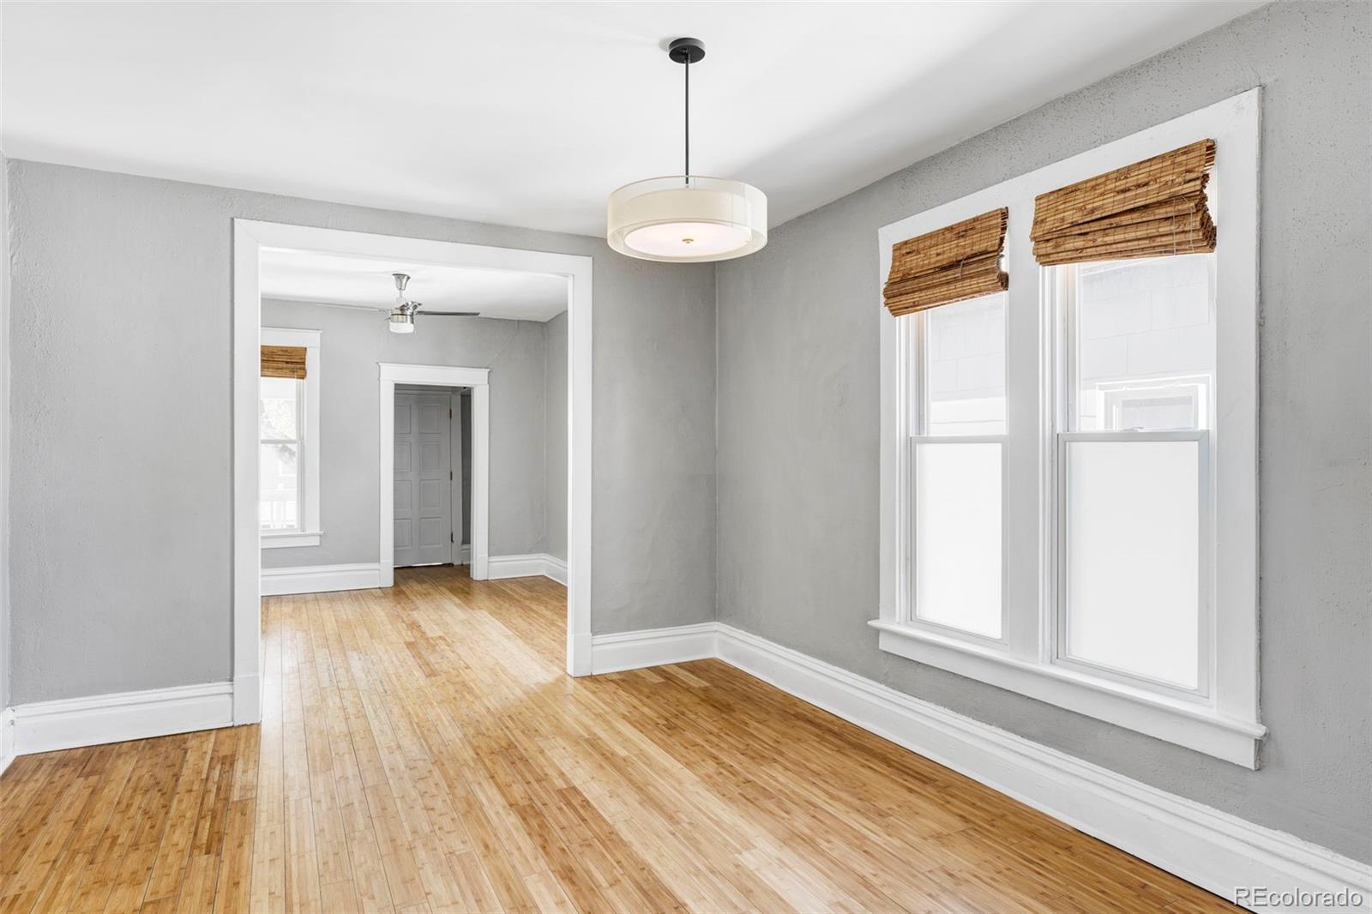
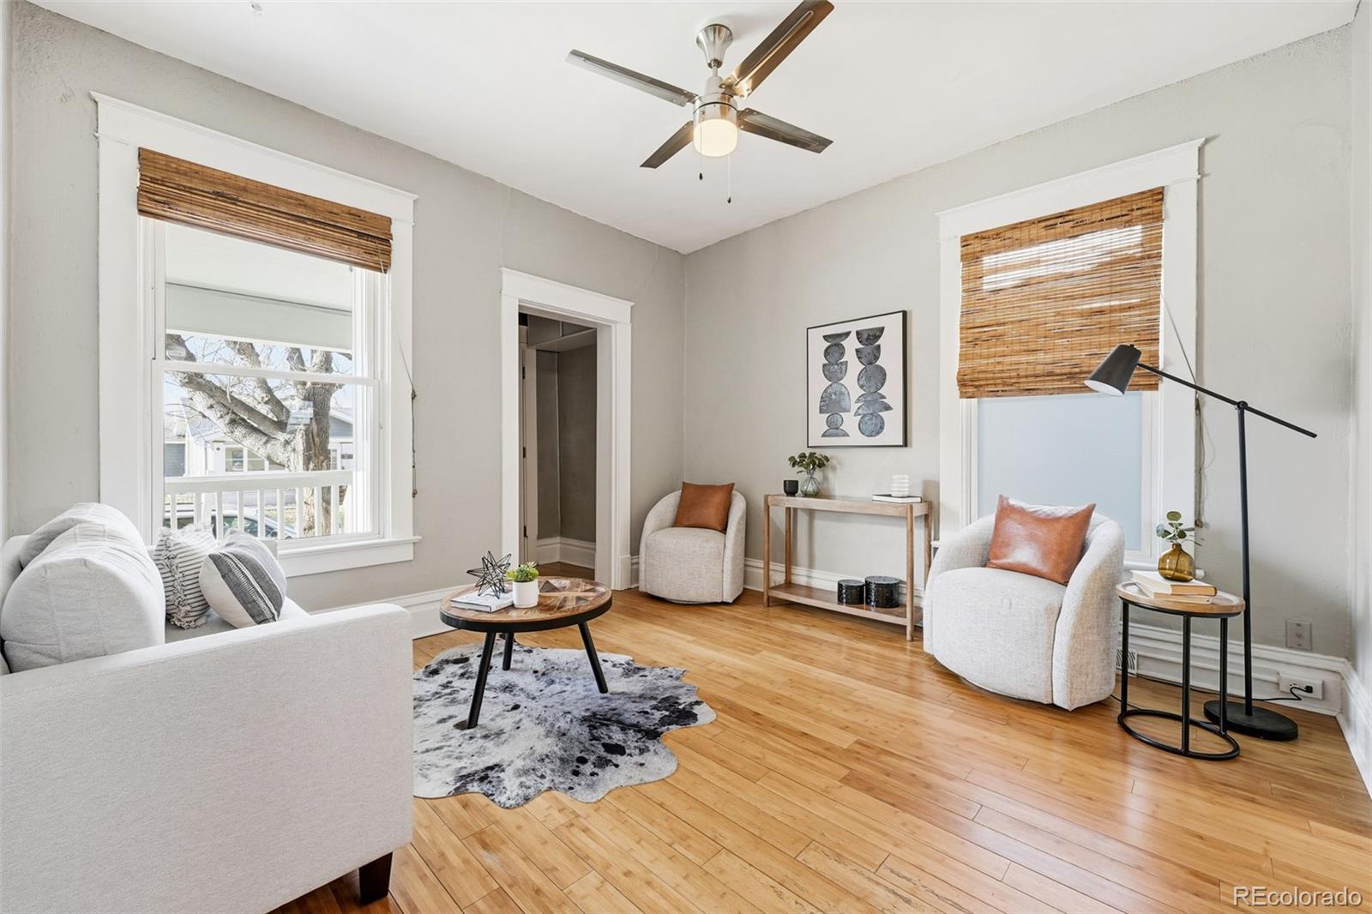
Welcome to 664 Meade Street, a beautifully cared for and maintained 1-bedroom, 1-bath bungalow that blends historic charm with modern comfort. This 736 sq. ft. home features tall ceilings and an airy, open layout with a bright living room that flows seamlessly into the spacious dining room and updated kitchen. The kitchen showcases Euro-style cabinets, warm butcher-block countertops, stainless steel appliances, and custom pantry storage—perfect for everyday cooking or entertaining. The light-filled bathroom offers timeless character with a classic claw-foot tub and a skylight that pours in natural light. Enjoy exceptional indoor-outdoor living with a large private deck, fenced yard, and a rare 1-car garage providing secure off-street parking and additional storage. Located in a vibrant Denver neighborhood with quick access to parks, trails, Sloan’s Lake, light rail, Downtown, Belmar, restaurants, and highways. This home is the perfect blend of charm, thoughtful updates, and urban convenience.

Save
Ask
Tour
Hide
Share
Listing Snapshot
Price 
$325,000
Days On Site 
194 Days
Bedrooms 
1
Inside Area (SqFt) 
736 sqft
Total Baths 
1
Full Baths 
1
Partial Baths 
N/A
Lot Size 
0.05 Acres
Year Built 
1903
MLS® Number 
1563930
Status 
Active
Property Tax 
$1,997
HOA/Condo/Coop Fees 
N/A
Sq Ft Source 
Public Records
Friends & Family
Recent Activity
a week agoListing updated with changes from the MLS®
a week agoPrice changed to $325,000
a month agoStatus changed to Active
6 months agoListing first seen on site
General Features
Acres 
0.05
Foundation 
Block
Garage 
Yes
Garage Spaces 
1
Levels 
One
Parking Spaces 
1
Property Sub Type 
Single Family Residence
Security 
Carbon Monoxide Detector(s)
Sewer 
Public Sewer
SqFt Above 
736
SqFt Total 
736
Style 
Traditional
Water Source 
Public
Zoning 
E-SU-DX
Interior Features
Appliances 
DishwasherDryerMicrowaveOvenRefrigeratorWasher
Cooling 
Ceiling Fan(s)None
Flooring 
BambooCarpetTile
Heating 
Forced Air
Interior 
Built-in FeaturesCeiling Fan(s)High CeilingsOpen FloorplanWalk-In Closet(s)
Main Level Bedrooms 
1
Window Features 
Double Pane Windows
Bathroom Full 
Dimensions - 7.4 x 4.7Level - MainDescription - Full bathroom highlighted by a skylight that brings in abundant natural light, creating a bright and welcoming space.
Bedroom 
Dimensions - 12.2 x 9.5Level - MainDescription - Spacious bedroom with plenty of room to relax, featuring a generous walk-in closet for convenient storage.
Dining Room 
Dimensions - 14.3 x 11.1Level - MainDescription - A large, open dining room that offers plenty of space for gatherings.
Kitchen 
Dimensions - 12.3 x 11.1Level - MainDescription - Updated kitchen featuring warm butcher block counters, modern finishes, and ample storage.
Laundry 
Level - MainDescription - Convenient laundry closet offering ample storage to keep everything organized and easily accessible.
Living Room 
Dimensions - 12.2 x 11.1Level - MainDescription - Bright and open living room featuring soaring ceilings that enhance the spacious feel.
Save
Ask
Tour
Hide
Share
Exterior Features
Construction Details 
Brick
Fencing 
FencedFull
Lot Features 
Level
Patio And Porch 
DeckFront Porch
Roof 
Shingle
Windows/Doors 
Double Pane Windows
Community Features
Financing Terms Available 
CashConventionalFHAVA Loan
Roads 
Paved
School District 
Denver 1
Schools
School District
Denver 1
Elementary School
Eagleton
Middle School
Lake
High School
North
Listing courtesy of Compass - Denver heather@hhgdenver.com


The content relating to real estate for sale in this Web site comes in part from the Internet Data eXchange ("IDX") program of METROLIST, INC., DBA RECOLORADO real estate listings held by brokers other than Compass - Denver are marked with the IDX Logo. This information is being provided for the consumers' personal, non-commercial use and may not be used for any other purpose. All information subject to change and should be independently verified.

Neighborhood & Commute
Source: Walkscore
Disclosure: Community information and market data powered by Constellation Data Labs. Information is deemed reliable but not guaranteed.
Save
Ask
Tour
Hide
Share