Save
Ask
Tour
Hide
Share
$575,000
2 Days On Site

11311 W 71st Place
Arvada, CO 80004

Single Family Residence|Coming Soon
3
Beds
2
Total Baths
1
Full Bath
1
Partial Bath
1,203
SqFt
$478
/SqFt
1973
Built
Subdivision:
Maplewood Estates
County:
Jefferson
11311 W 71st Place11311 W 71st Place11311 W 71st Place11311 W 71st Place
Save
Ask
Tour
Hide
Share

Mortgage Calculator

Monthly Payment (Est.)

$2,623
Calculator powered by Showcase IDX, a Constellation1 Company. Copyright ©2026 Information is deemed reliable but not guaranteed.

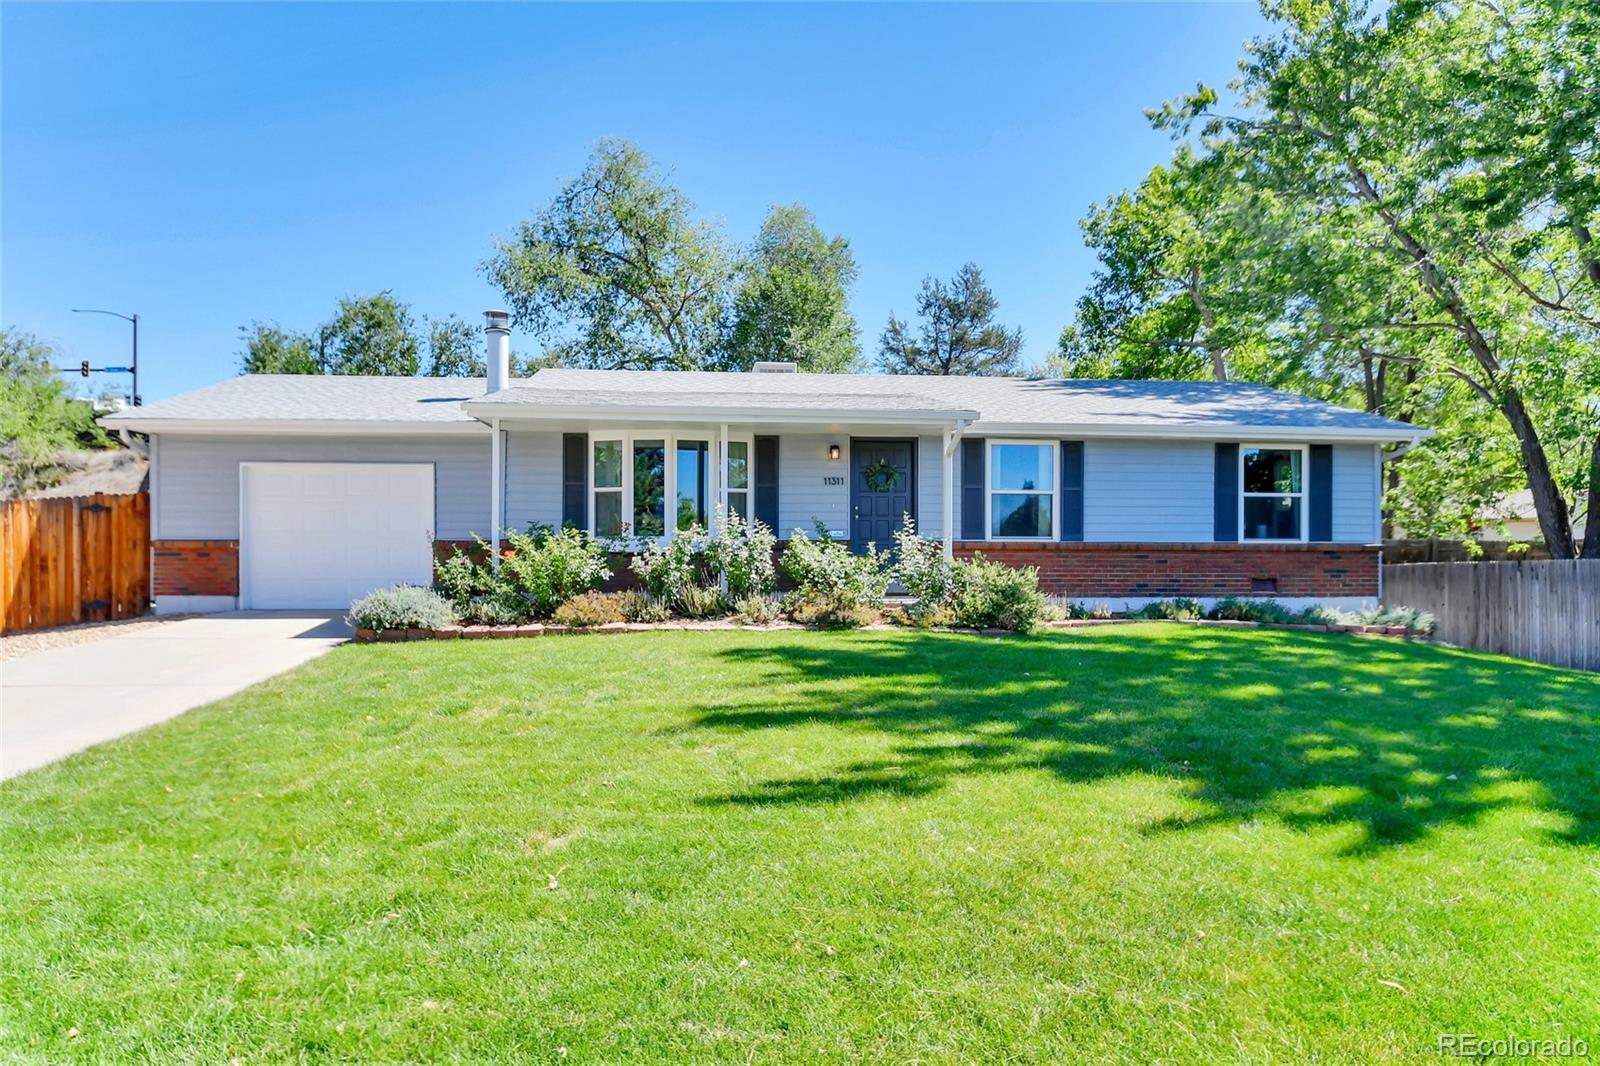
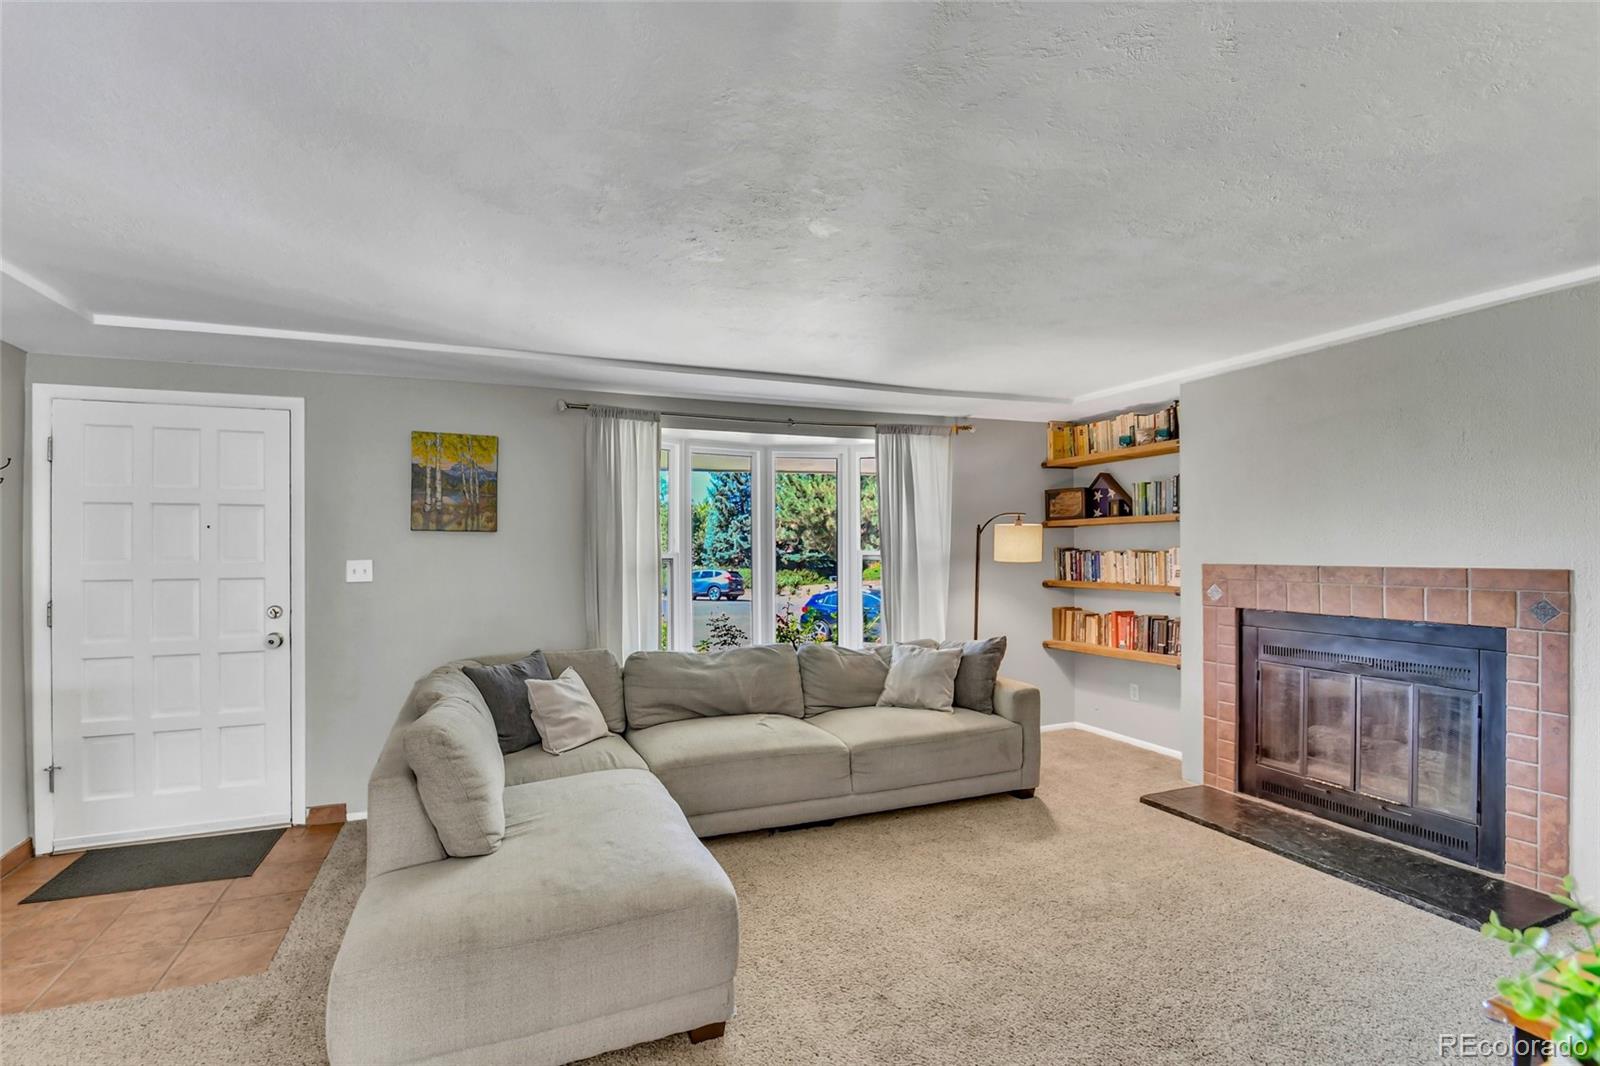
Located in the desirable Maplewood Estates subdivision, this 3-bedroom, 2-bathroom, ranch style home is loaded with upgrades. The updated kitchen features newer cabinets, granite countertops, and newer appliances. The Sunrise energy efficient windows and doors and all windowsills were installed in 2019/2020.The tankless hot water heater was installed in 2023. The luxury vinyl tile was installed in 2021.Front & backyard landscaping, including updated sprinkler system, large paver patio, drought-friendly plants, new sod and new fence/gate on the north side was completed in 2023. New siding on the front of the house and gutter guards installed in 2025. Both bathrooms have been updated and a new sewer line from the house to the street was installed in 2018. The garage is equipped with a 240V outlet for charging electric vehicles. Located within walking distance to Davis Lane Park and the Ralston Creek Trail. This home has been meticulously maintained since the owners purchased it in 2018, making it an easy home to move into and make your own.

Save
Ask
Tour
Hide
Share
Listing Snapshot
Price 
$575,000
Days On Site 
2 Days
Bedrooms 
3
Inside Area (SqFt) 
1,203 sqft
Total Baths 
2
Full Baths 
1
Partial Baths 
1
Lot Size 
0.28 Acres
Year Built 
1973
MLS® Number 
1610406
Status 
Coming Soon
Property Tax 
$3,552
HOA/Condo/Coop Fees 
N/A
Sq Ft Source 
Public Records
Friends & Family
Recent Activity
3 days agoListing updated with changes from the MLS®
3 days agoListing first seen on site
General Features
Acres 
0.28
Attached Garage 
Yes
Direction Faces 
West
Foundation 
Concrete Perimeter
Garage 
Yes
Garage Spaces 
1
Levels 
One
Parking 
Attached
Parking Spaces 
1
Property Condition 
Updated/Remodeled
Property Sub Type 
Single Family Residence
Security 
Carbon Monoxide Detector(s)
Sewer 
Public Sewer
SqFt Above 
1203
SqFt Total 
1203
Style 
Traditional
Utilities 
Natural Gas AvailableCable AvailableElectricity ConnectedNatural Gas ConnectedPhone Available
Water Source 
Public
Interior Features
Appliances 
OvenDishwasherDisposalDryerMicrowaveRangeRefrigeratorSelf Cleaning OvenTankless Water HeaterWasher
Basement 
Crawl Space
Cooling 
Evaporative Cooling
Electric 
220 Volts
Fireplace 
Yes
Fireplace Features 
Living Room
Fireplaces 
1
Flooring 
CarpetTileVinyl
Furnished 
Unfurnished
Heating 
Forced AirNatural Gas
Interior 
Breakfast BarEat-in KitchenGranite Counters
Main Level Bedrooms 
3
Window Features 
Bay Window(s)Double Pane WindowsWindow Coverings
Bathroom Full 
Dimensions - 7 x 7.5Level - MainDescription - Tile
Bathroom Three Quarter 
Dimensions - 7 x 4Level - MainDescription - Tile
Bedroom 
Dimensions - 11 x 9.5Level - MainDescription - Luxury vinyl tile
Dining Room 
Dimensions - 13 x 9Level - MainDescription - Luxury vinyl tile
Kitchen 
Dimensions - 13 x 10Level - MainDescription - Luxury vinyl tile
Living Room 
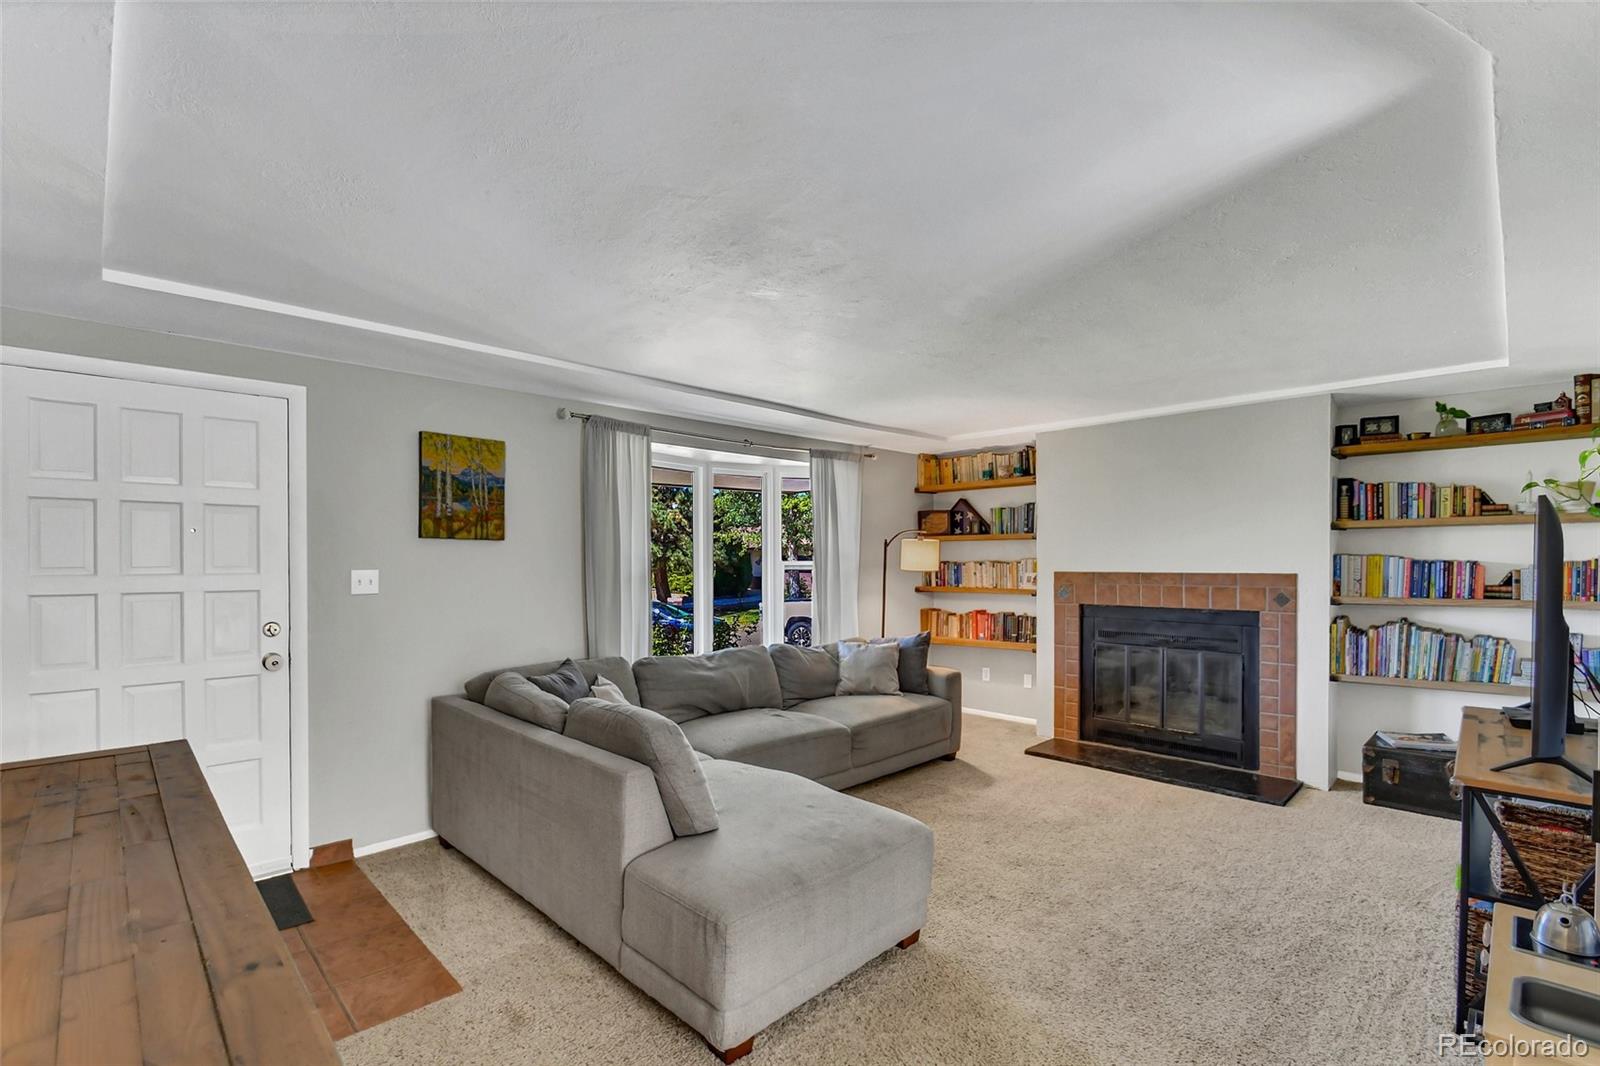
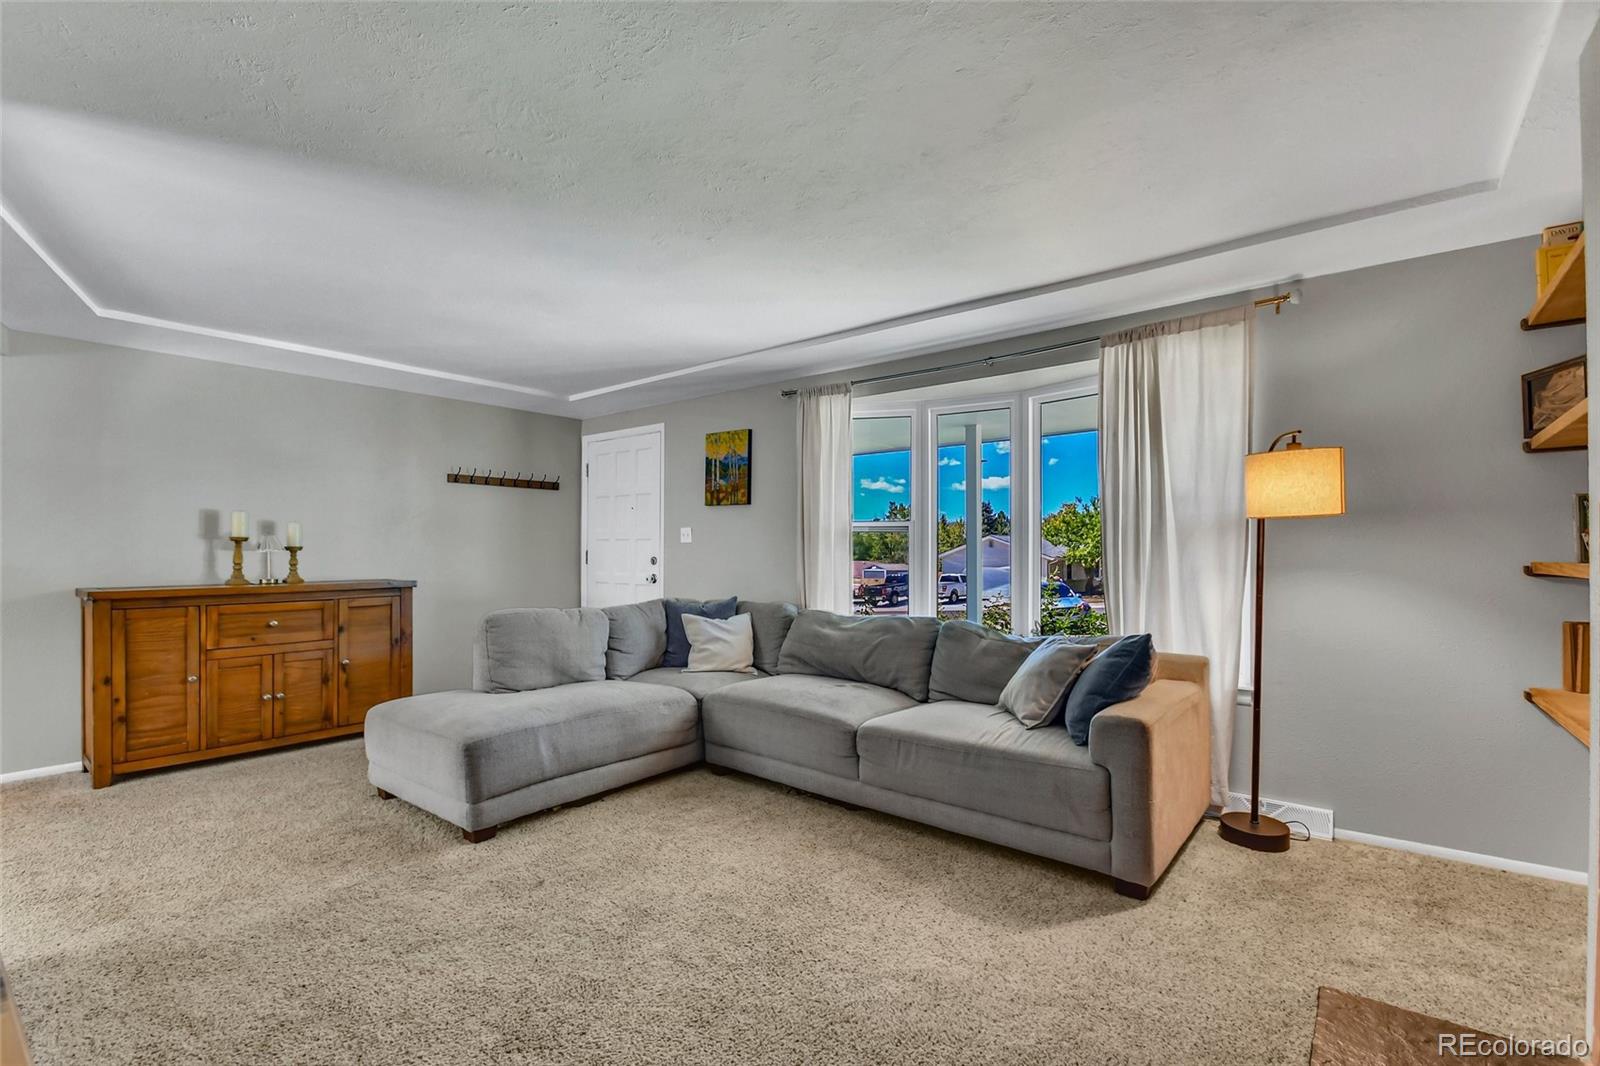
Dimensions - 15 x 13Level - MainDescription - Carpet, fireplace, built-in bookshelves
Save
Ask
Tour
Hide
Share
Exterior Features
Construction Details 
BrickFrame
Fencing 
FencedFull
Lot Features 
Cul-De-SacLandscapedLevelSprinklers In FrontSprinklers In Rear
Patio And Porch 
CoveredFront PorchPatio
Roof 
Composition
Windows/Doors 
Bay Window(s)Double Pane WindowsWindow Coverings
Community Features
School District 
Jefferson County R-1
Financing Terms Available 
CashConventionalFHA
Roads 
Paved
Schools
School District
Jefferson County R-1
Elementary School
Fremont
Middle School
Oberon
High School
Arvada West
Listing courtesy of RE/MAX Alliance jodyreal@msn.com


The content relating to real estate for sale in this Web site comes in part from the Internet Data eXchange ("IDX") program of METROLIST, INC., DBA RECOLORADO real estate listings held by brokers other than RE/MAX Alliance are marked with the IDX Logo. This information is being provided for the consumers' personal, non-commercial use and may not be used for any other purpose. All information subject to change and should be independently verified.

Neighborhood & Commute
Source: Walkscore
Disclosure: Community information and market data powered by Constellation Data Labs. Information is deemed reliable but not guaranteed.
Save
Ask
Tour
Hide
Share