Save
Ask
Tour
Hide
Share
$1,145,000
New Listing

3065 W 35th Avenue
Denver, CO 80211

Single Family Residence|Coming Soon
4
Beds
2
Total Baths
1
Full Bath
1
Partial Bath
2,780
SqFt
$412
/SqFt
1923
Built
Subdivision:
West Highland
County:
Denver
Upcoming Open Houses
Sat, Oct 24, 12:00 PM - 3:00 PM
3065 W 35th Avenue3065 W 35th Avenue3065 W 35th Avenue3065 W 35th Avenue
Save
Ask
Tour
Hide
Share

Mortgage Calculator

Monthly Payment (Est.)

Enter an interest rate to see your estimated monthly payment.
Calculator powered by Showcase IDX, a Constellation1 Company. Copyright ©2026 Information is deemed reliable but not guaranteed.

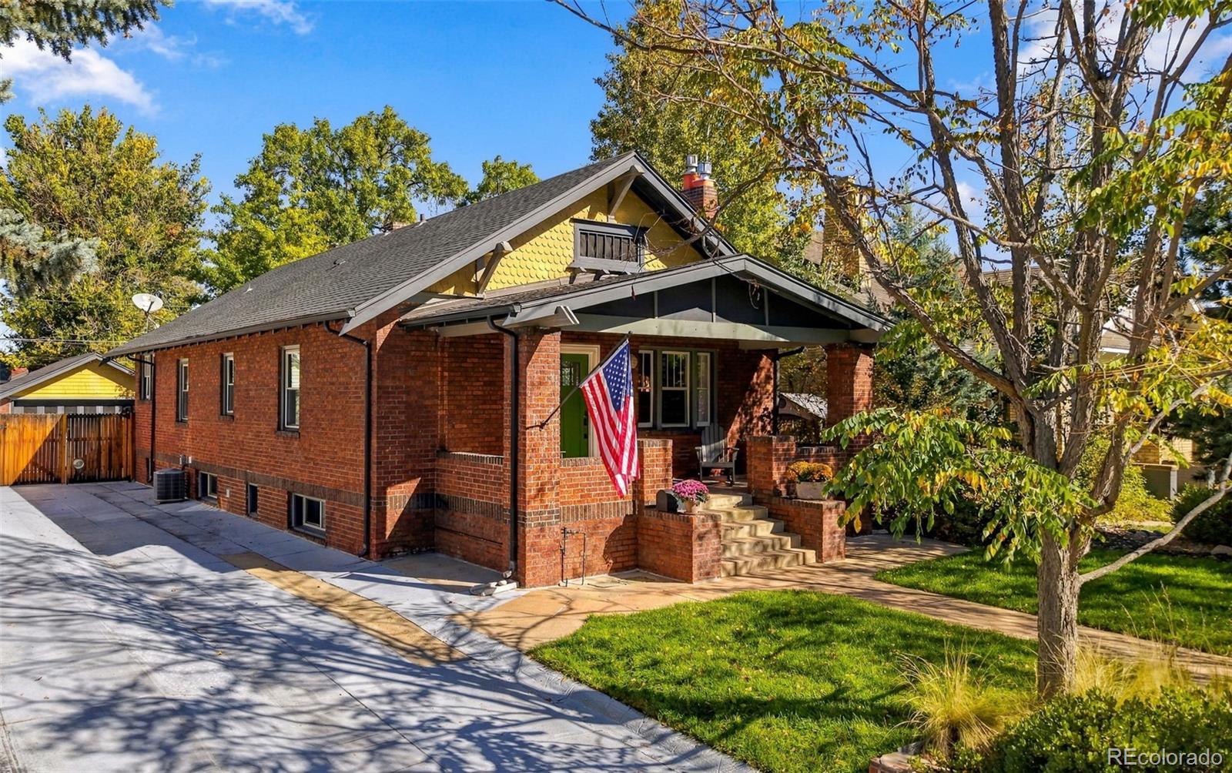
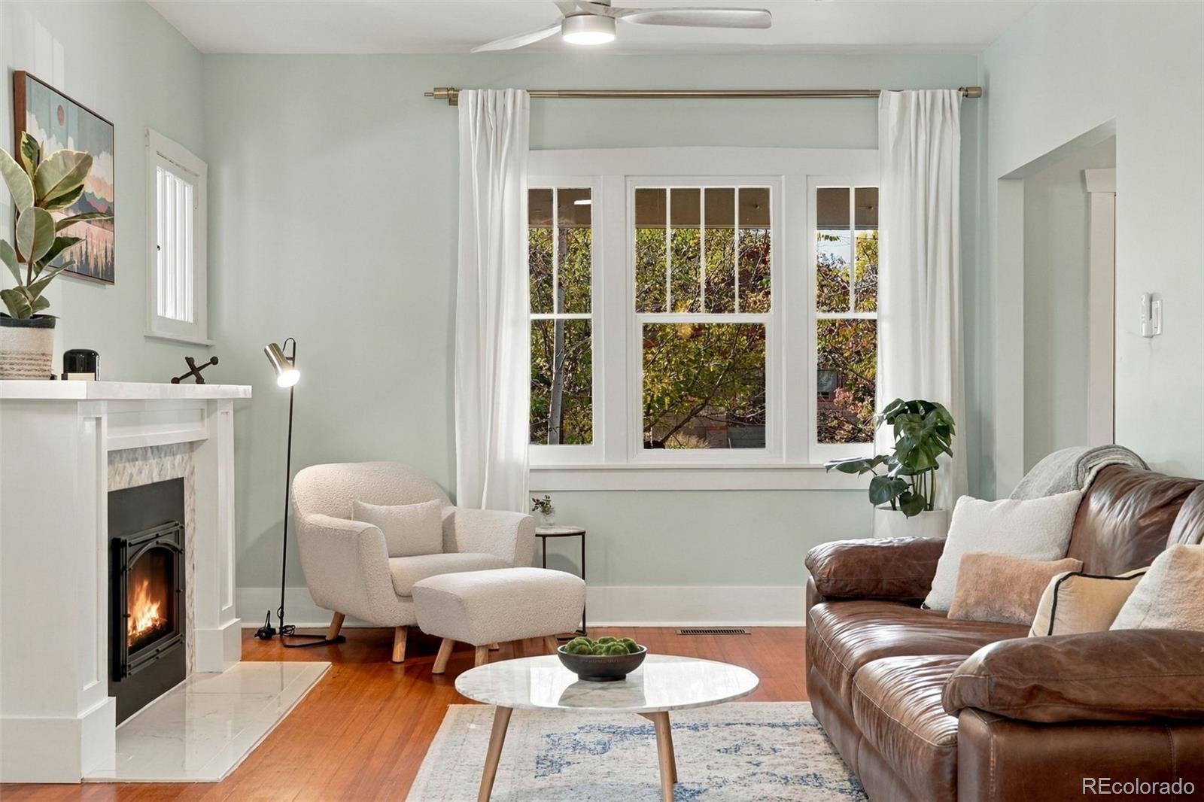
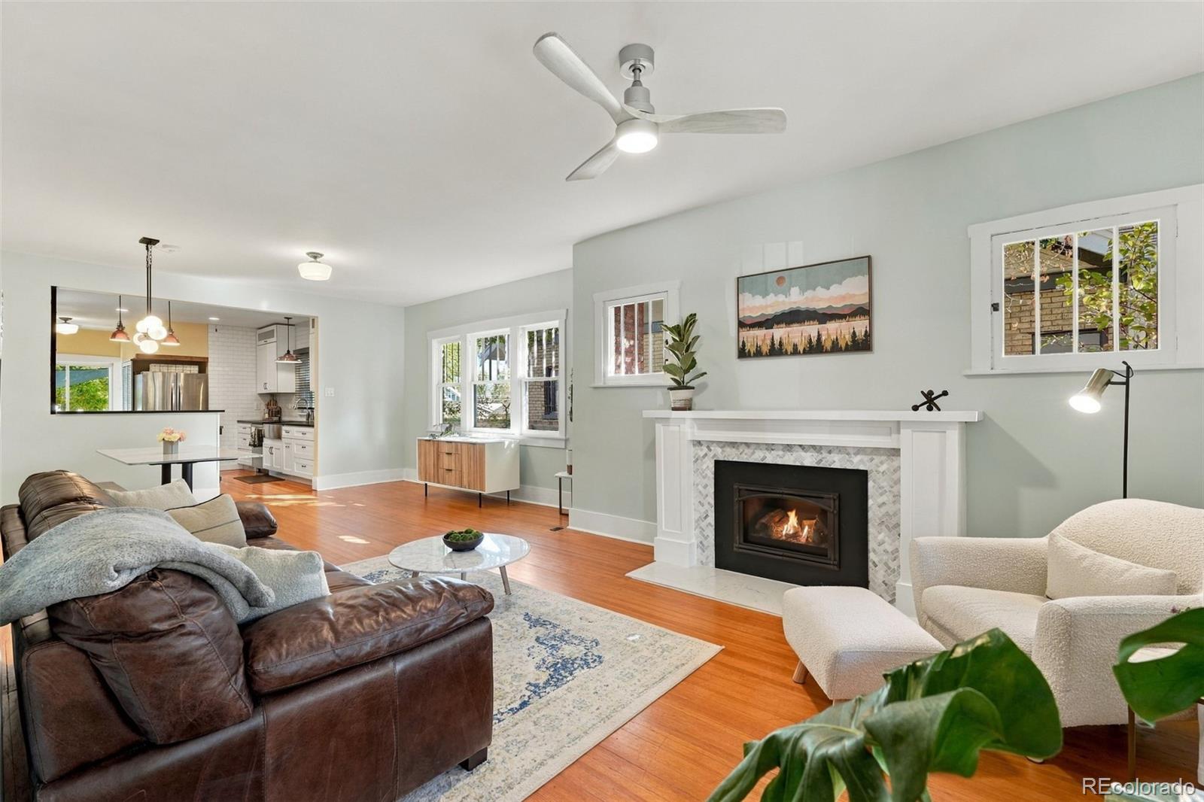
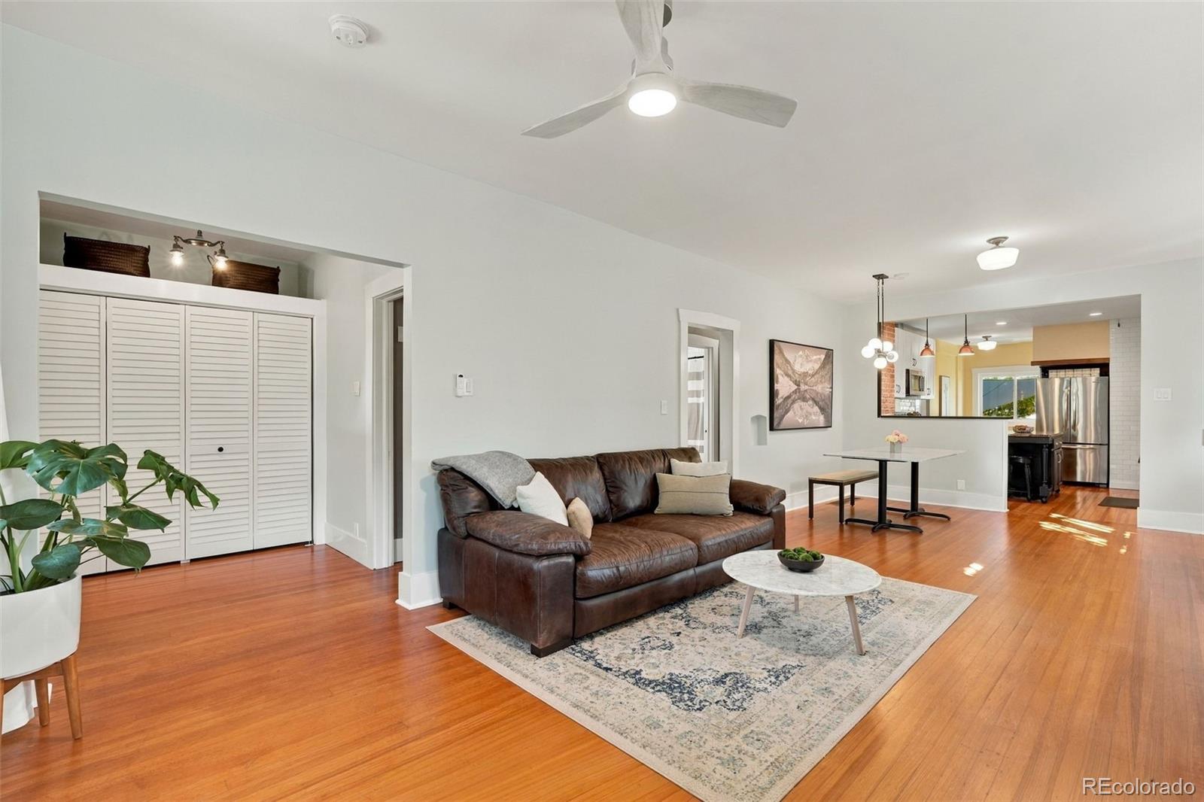
Classic Craftsman charm, nearly 2,800 finished square feet, and an exceptional West Highland location! Ideally situated between Highland Square and LoHi, just two blocks from Highland Park, this updated bungalow blends historic character with modern comfort and a versatile floor plan. An expansive, south-facing front porch welcomes you home. Inside, lofty ceilings, original hardwood floors, exposed brick, and abundant natural light celebrate the home's history. Beyond the welcoming foyer, the main level unfolds into gracious living spaces, including a fireside living room, dedicated dining area, and three comfortable bedrooms, offering flexibility for guests, family, or a home office. The updated kitchen blends classic style with modern function, featuring white Shaker cabinetry, granite countertops, stainless steel appliances, a gas range, island, and pantry. A beautifully updated full bath with white subway tile and aged brass fixtures completes this thoughtfully arranged level. The finished lower level offers remarkable flexibility, with a private guest suite featuring a walk-in closet and spa-like bath, plus a second living area ideal for guests, movie nights, or exercise. A multipurpose laundry/hobby area and two additional storage spaces add everyday practicality. There's room to work, entertain, or accommodate extended family. Outdoors, a landscaped, private backyard invites you to relax or gather around the gas fire pit. Enjoy the patio and raised garden beds, too. Updates include electrical improvements, a tankless water heater, and a detached two-car garage with EV charging, plus additional driveway parking. Within the Edison Elementary attendance boundary, the home offers easy access to parks, public transportation, and the shops, cafés, and restaurants of Highlands Square and LoHi. From mornings on the front porch to evenings in the backyard, this is classic bungalow living with room to spread out.

Save
Ask
Tour
Hide
Share
Listing Snapshot
Price 
$1,145,000
Days On Site 
0 Days
Bedrooms 
4
Inside Area (SqFt) 
2,780 sqft
Total Baths 
2
Full Baths 
1
Partial Baths 
1
Lot Size 
0.14 Acres
Year Built 
1923
MLS Number 
1663216
Status 
Coming Soon
Property Tax 
$5,181
HOA/Condo/Coop Fees 
N/A
Sq Ft Source 
Public Records
Friends & Family
Recent Activity
13 hours agoListing updated with changes from the MLS
15 hours agoListing first seen on site
General Features
Acres 
0.14
Direction Faces 
South
Garage 
Yes
Garage Spaces 
2
Levels 
One
Parking 
ConcreteElectric Vehicle Charging Station(s)
Parking Spaces 
4
Property Condition 
Updated/Remodeled
Property Sub Type 
Single Family Residence
Security 
Carbon Monoxide Detector(s)Smoke Detector(s)
Sewer 
Public Sewer
SqFt Above 
1430
SqFt Below 
1350
SqFt Total 
2800
Style 
Bungalow
Utilities 
Natural Gas AvailableCable AvailableElectricity ConnectedNatural Gas Connected
Water Source 
Public
Zoning 
U-SU-B
Interior Features
Appliances 
OvenDishwasherDisposalDryerMicrowaveRangeRefrigeratorSelf Cleaning OvenTankless Water HeaterWasher
Basement 
FinishedFull
Cooling 
Ceiling Fan(s)Central Air
Electric 
220 Volts
Fireplace 
Yes
Fireplace Features 
BasementLiving Room
Fireplaces 
2
Flooring 
ConcreteTileWood
Furnished 
Unfurnished
Heating 
Forced Air
Interior 
Built-in FeaturesCeiling Fan(s)Entrance FoyerGranite CountersHigh CeilingsKitchen IslandOpen FloorplanPantryStone CountersWalk-In Closet(s)
Laundry Features 
Sink
Main Level Bedrooms 
3
Window Features 
Double Pane WindowsSkylight(s)Window Coverings
Bathroom Full 
Level - MainDescription - remodeled with ample space
Bathroom Three Quarter 
Level - BasementDescription - spa like remodeled bath, double sinks, walk-in shower
Bedroom 
Level - MainDescription - good size with lots of storage
Dining Room 
Level - MainDescription - separate dining area, lots of light
Family Room 
Level - BasementDescription - tons of space for lounging and work out equipment, concrete flooring, industrial feel.
Kitchen 
Level - MainDescription - fully updated, white cabinets, granite counters, SS appliances, storage pantry, island
Laundry 
Level - BasementDescription - huge laundry with storage and hobby space
Living Room 
Level - MainDescription - south facing, light and bright, original hardwood floors and gas fireplace.
Save
Ask
Tour
Hide
Share
Exterior Features
Construction Details 
BrickFrame
Exterior 
Fire PitGardenLightingPrivate YardRain Gutters
Fencing 
FencedFull
Lot Features 
LandscapedLevelMany TreesNear Public TransitSprinklers In FrontSprinklers In Rear
Patio And Porch 
Front PorchPatio
Roof 
Composition
Windows/Doors 
Double Pane WindowsSkylight(s)Window Coverings
Community Features
School District 
Denver 1
Financing Terms Available 
1031 ExchangeCashConventionalFHAVA Loan
Roads 
Paved
Schools
School District
Denver 1
Elementary School
Edison
Middle School
Skinner
High School
North
Listing courtesy of West and Main Homes Inc cathy@westandmainhomes.com


The content relating to real estate for sale in this Web site comes in part from the Internet Data eXchange ("IDX") program of METROLIST, INC., DBA RECOLORADO real estate listings held by brokers other than West and Main Homes Inc are marked with the IDX Logo. This information is being provided for the consumers' personal, non-commercial use and may not be used for any other purpose. All information subject to change and should be independently verified.

Neighborhood & Commute
Source: Walkscore
Disclosure: Community information and market data powered by Constellation Data Labs. Information is deemed reliable but not guaranteed.
Save
Ask
Tour
Hide
Share