Save
Ask
Tour
Hide
Share
$875,000
8 Days On Site

Polo Club Condos
3131 E Alameda Avenue 1006
Denver, CO 80209

For Sale|Condominium|Active
2
Beds
3
Total Baths
1
Full Bath
2
Partial Baths
2,976
SqFt
$294
/SqFt
1966
Built
Subdivision:
Cherry Creek
County:
Denver
3131 E Alameda Avenue 10063131 E Alameda Avenue 10063131 E Alameda Avenue 10063131 E Alameda Avenue 1006
Save
Ask
Tour
Hide
Share

Mortgage Calculator

Monthly Payment (Est.)

Enter an interest rate to see your estimated monthly payment.
Calculator powered by Showcase IDX, a Constellation1 Company. Copyright ©2026 Information is deemed reliable but not guaranteed.

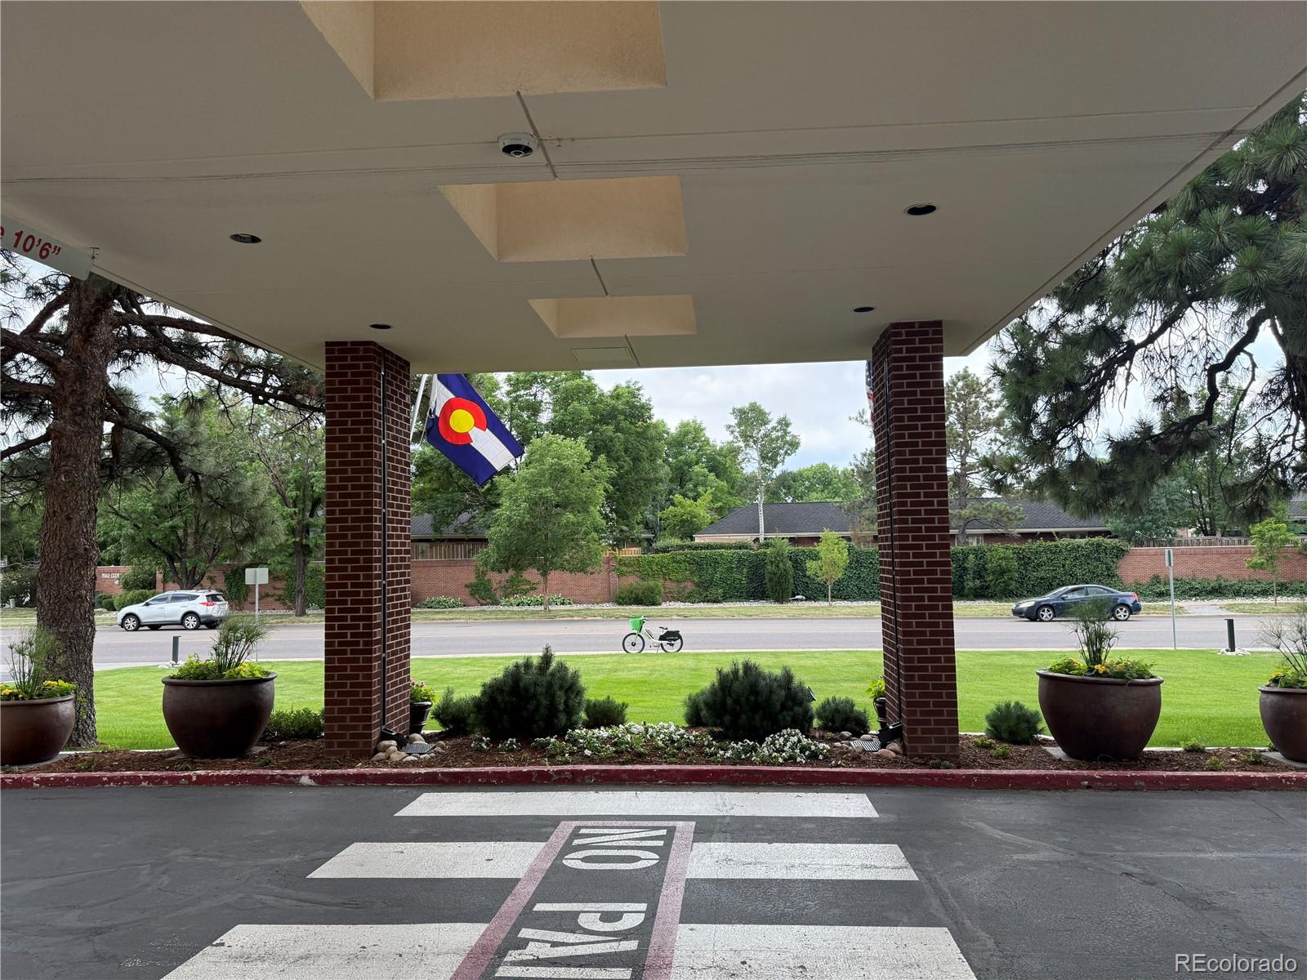
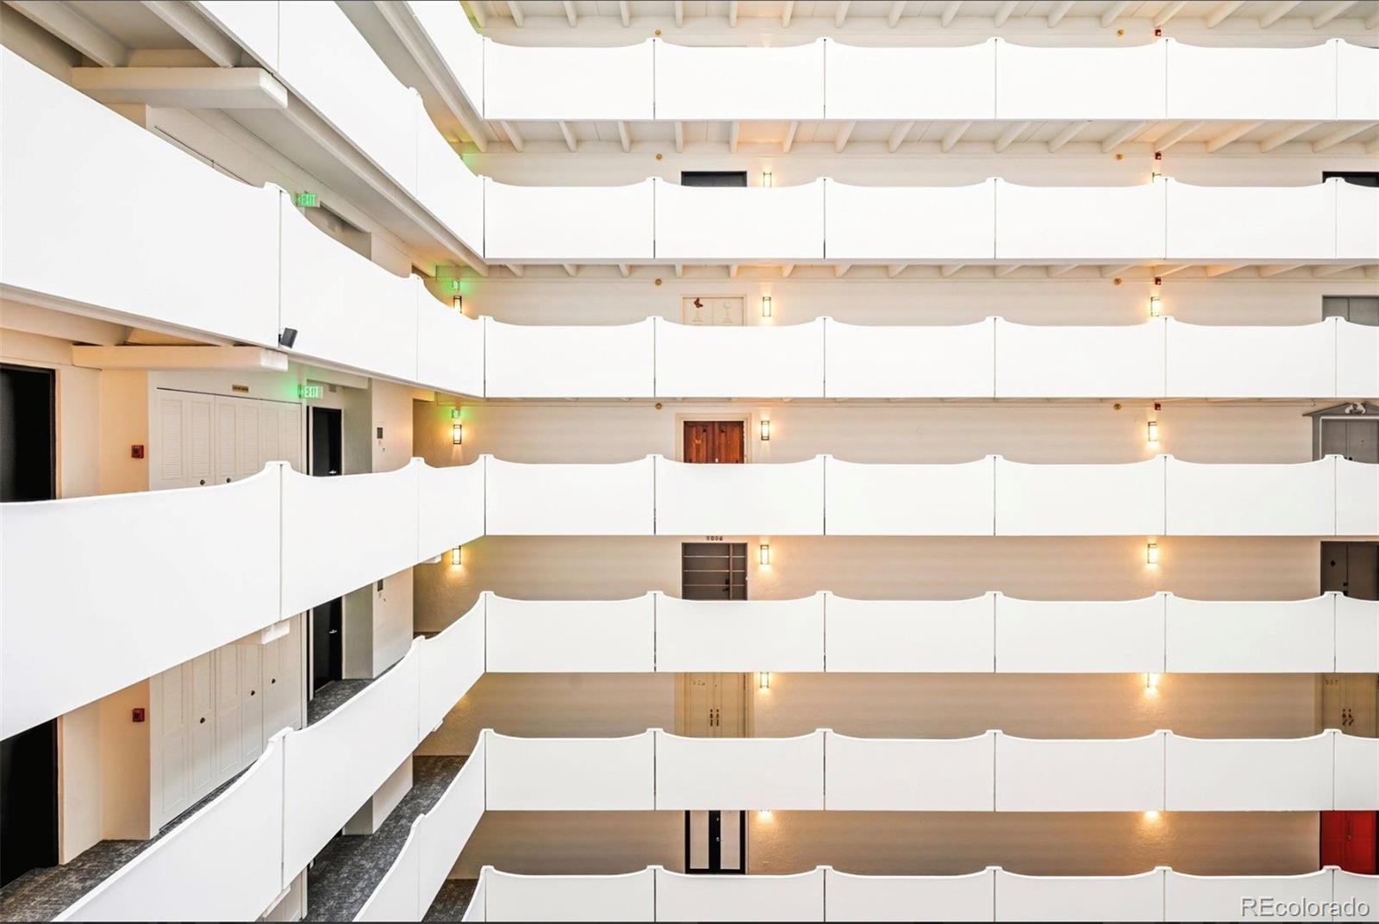
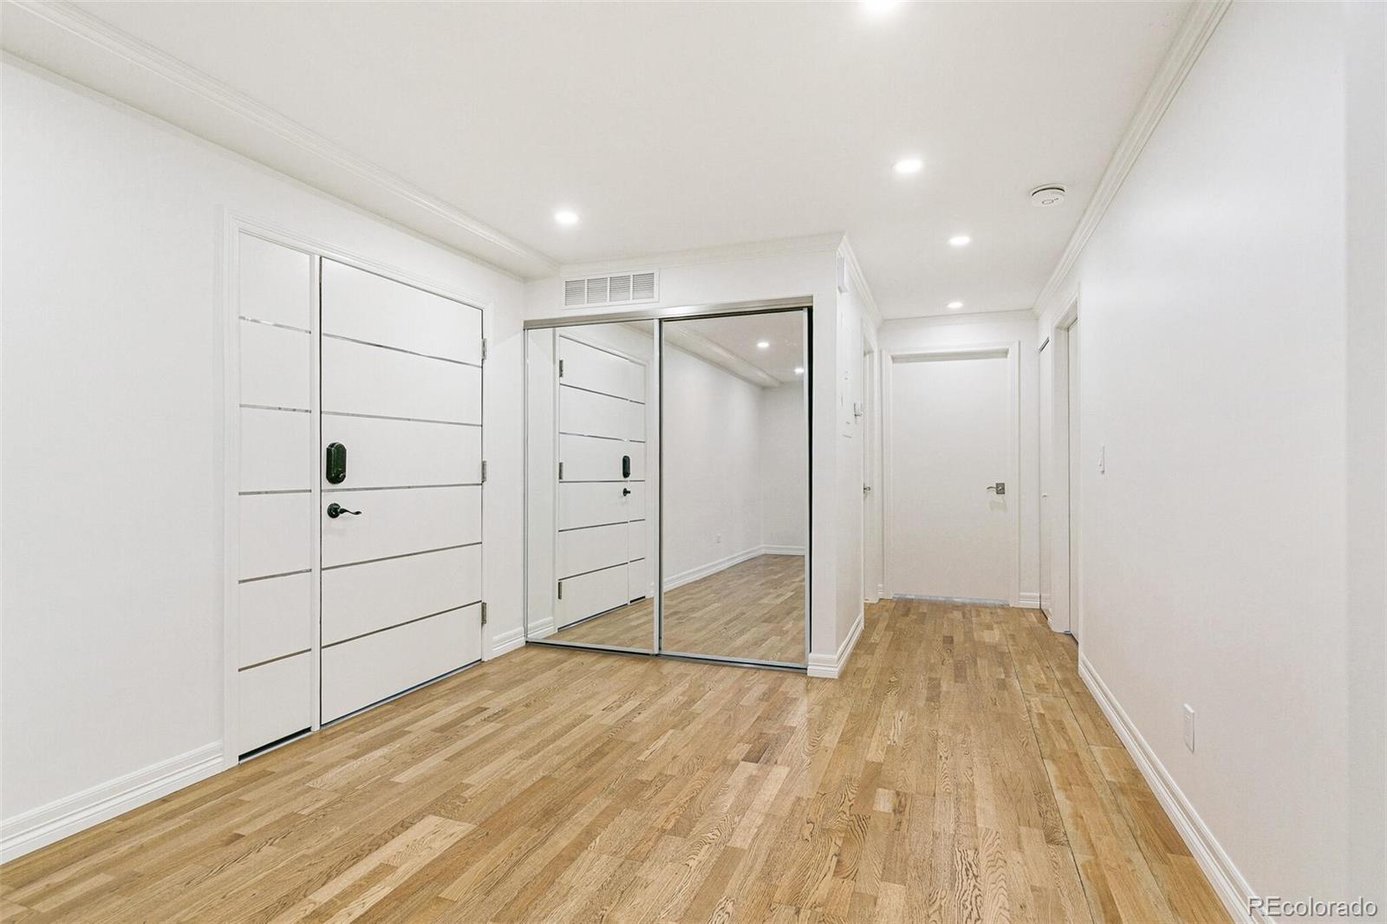
The value proposition has never been stronger for this rare, nearly 2,900-square-foot residence at the Polo Club. For buyers seeking substantial square footage in Cherry Creek without compromising on lifestyle, this is a standout opportunity and one of the strongest values in the Polo Club today. Offering true single-level living, mountain views, expansive outdoor spaces, and an unbeatable location near Cherry Creek, this home delivers the scale and lifestyle that are increasingly difficult to find. The thoughtfully designed floor plan features two spacious bedrooms, three baths, generous living and entertaining areas, floor-to-ceiling windows, two lanais, and a large open deck perfectly positioned to enjoy Colorado's sunshine and spectacular southwestern views and sunsets. With the stunning atrium renovation and community enhancements complete, residents are enjoying a refreshed and elevated Polo Club experience. More information at Poloclubdenver.com

Save
Ask
Tour
Hide
Share
Listing Snapshot
Price 
$875,000
Days On Site 
8 Days
Bedrooms 
2
Inside Area (SqFt) 
2,976 sqft
Total Baths 
3
Full Baths 
1
Partial Baths 
2
Lot Size 
3.28 Acres
Year Built 
1966
MLS Number 
1680475
Status 
Active
Property Tax 
$4,145
HOA/Condo/Coop Fees 
$1,710 monthly
Sq Ft Source 
Public Records
Friends & Family
Recent Activity
a week agoListing updated with changes from the MLS
a week agoListing first seen on site
General Features
Acres 
3.28
Attached Garage 
Yes
Direction Faces 
Southeast
Foundation 
BlockConcrete PerimeterSlab
Garage 
Yes
Garage Spaces 
2
Levels 
One
Parking 
Circular DrivewayConcreteElectric Vehicle Charging Station(s)GuestLightedStorageUndergroundAttached
Parking Spaces 
2
Property Condition 
Updated/Remodeled
Property Sub Type 
Condominium
Security 
24 Hour SecurityCarbon Monoxide Detector(s)Secured Garage/ParkingSmoke Detector(s)
Sewer 
Public Sewer
SqFt Above 
2976
SqFt Total 
2976
Style 
Contemporary
Utilities 
Cable AvailableElectricity Connected
Water Source 
Public
Zoning 
S-MU-20
Interior Features
Appliances 
CooktopDishwasherDisposalDouble OvenDryerMicrowaveRangeRange HoodRefrigeratorWasherWine Cooler
Electric 
220 Volts
Flooring 
LaminateTile
Furnished 
Unfurnished
Heating 
BaseboardHot Water
Interior 
Breakfast BarBuilt-in FeaturesEat-in KitchenElevatorEntrance FoyerGranite CountersOpen FloorplanWalk-In Closet(s)
Laundry Features 
In UnitLaundry Closet
Main Level Bedrooms 
2
Spa 
Yes
Window Features 
Double Pane Windows
Bathroom Full 
Level - Main
Bathroom Half 
Level - MainDescription - Entrance bathroom
Bathroom Three Quarter 
Level - Main
Bedroom 
Dimensions - 12.9 x 18.1Level - Main
Den 
Dimensions - 20.8 x 9.7Level - MainDescription - of bedroom, office, art studio, sunny space with electric shades
Dining Room 
Dimensions - 14.2 x 21.6Level - Main
Kitchen 
Dimensions - 21.9 x 9Level - Main
Living Room 
Dimensions - 26 x 31Level - Main
Utility Room 
Dimensions - 11.6 x 6Level - MainDescription - Clothes washer & dryer included
Save
Ask
Tour
Hide
Share
Exterior Features
Construction Details 
ConcreteOther
Exterior 
BalconyFire PitGardenGas GrillLightingPrivate Yard
Fencing 
FencedFull
Lot Features 
LandscapedNear Public TransitSprinklers In FrontSprinklers In Rear
Patio And Porch 
CoveredDeckPatio
Pool Features 
Indoor
Spa 
Yes
View 
CityMountain(s)
Waterview 
CityMountain(s)
Windows/Doors 
Double Pane Windows
Community Features
Accessibility Features 
Accessible EntranceAccessible Approach with RampAccessible BedroomAccessible Central Living AreaAccessible Common AreaAccessible DoorsAccessible Hallway(s)Customized Wheelchair Accessible
Association Amenities 
ClubhouseConciergeElevator(s)Fitness CenterLaundryParkParkingPoolSaunaSecuritySpa/Hot TubStorage
Association Fee 
$1710.0
Association Fee Frequency 
Monthly
School District 
Denver 1
Financing Terms Available 
CashConventional
Building Access 
Corridor Access
Roads 
Paved
Schools
School District
Denver 1
Elementary School
Cory
Middle School
Merrill
High School
South
Listing courtesy of HomeSmart MARIASORZANO@MSN.COM


The content relating to real estate for sale in this Web site comes in part from the Internet Data eXchange ("IDX") program of METROLIST, INC., DBA RECOLORADO real estate listings held by brokers other than HomeSmart are marked with the IDX Logo. This information is being provided for the consumers' personal, non-commercial use and may not be used for any other purpose. All information subject to change and should be independently verified.

Neighborhood & Commute
Source: Walkscore
Disclosure: Community information and market data powered by Constellation Data Labs. Information is deemed reliable but not guaranteed.
Save
Ask
Tour
Hide
Share