Save
Ask
Tour
Hide
Share
$160,000
New Listing

Observatory West Condominiums
2259 S Josephine Street 204
Denver, CO 80210

For Sale|Condominium|Active
1
Bed
1
Total Bath
1
Full Bath
576
SqFt
$278
/SqFt
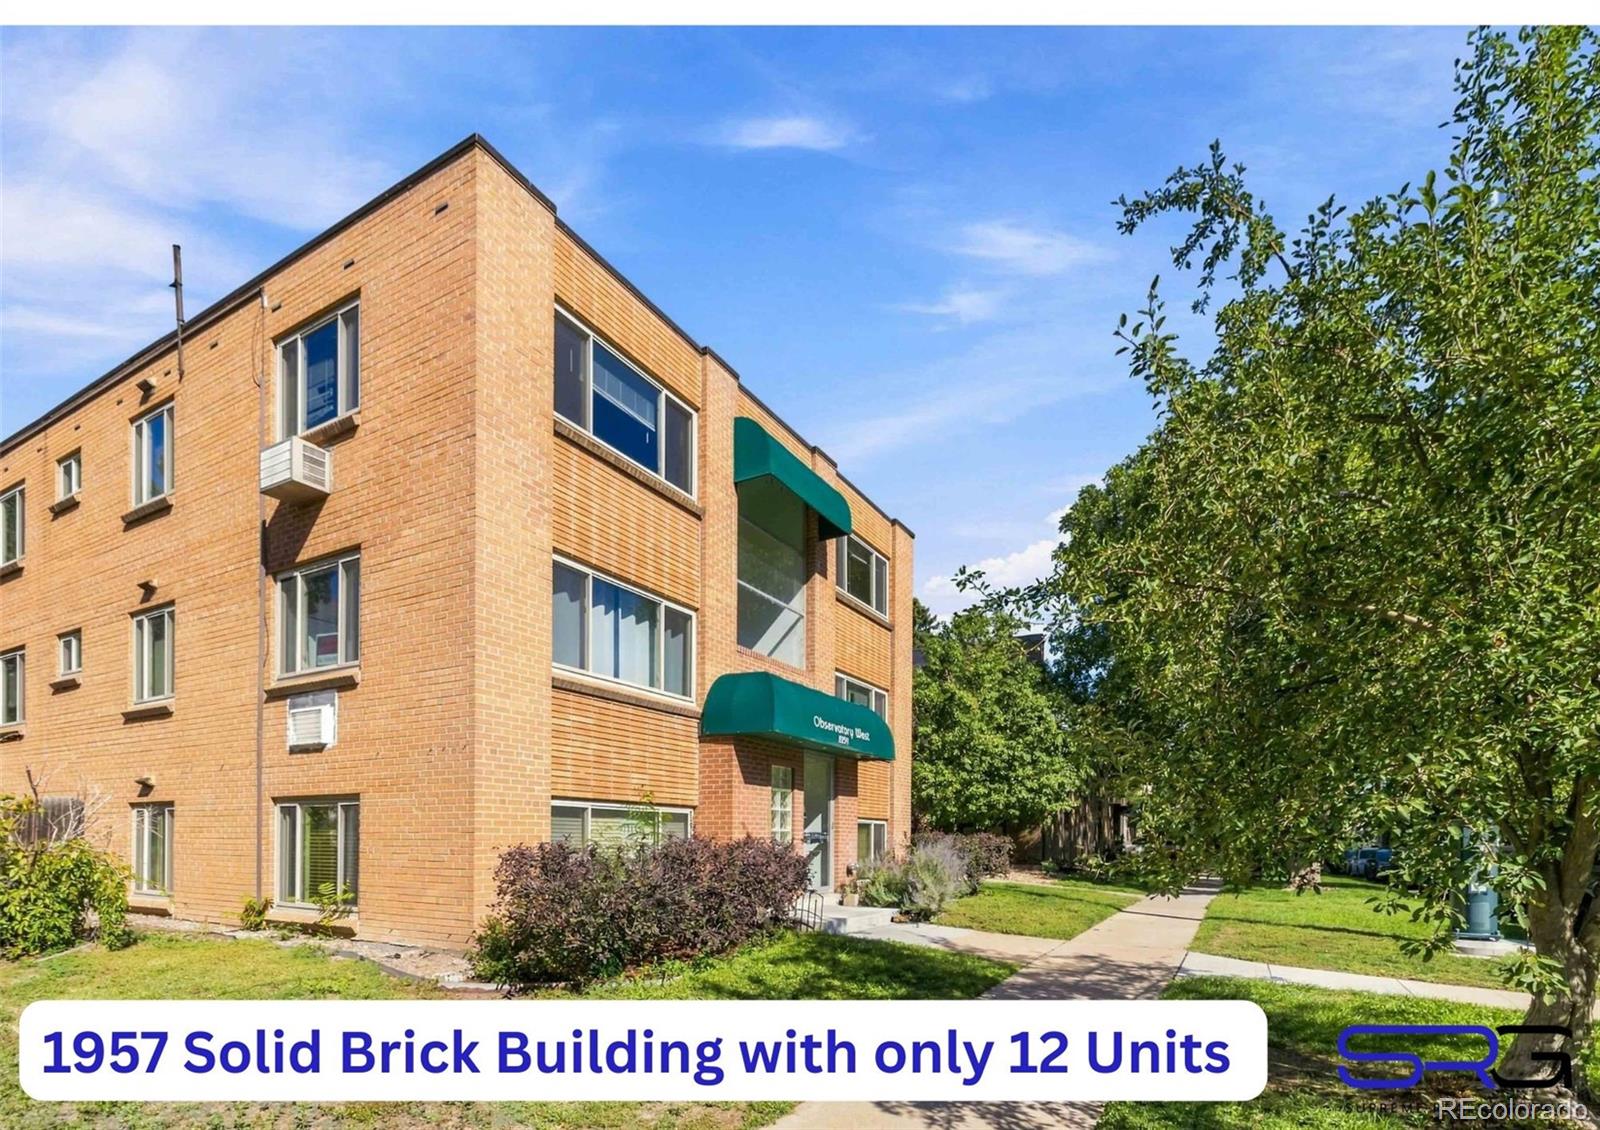
1957
Built
Subdivision:
University Park
County:
Denver
2259 S Josephine Street 2042259 S Josephine Street 2042259 S Josephine Street 2042259 S Josephine Street 204
Save
Ask
Tour
Hide
Share

Mortgage Calculator

Monthly Payment (Est.)

$730
Calculator powered by Showcase IDX, a Constellation1 Company. Copyright ©2026 Information is deemed reliable but not guaranteed.

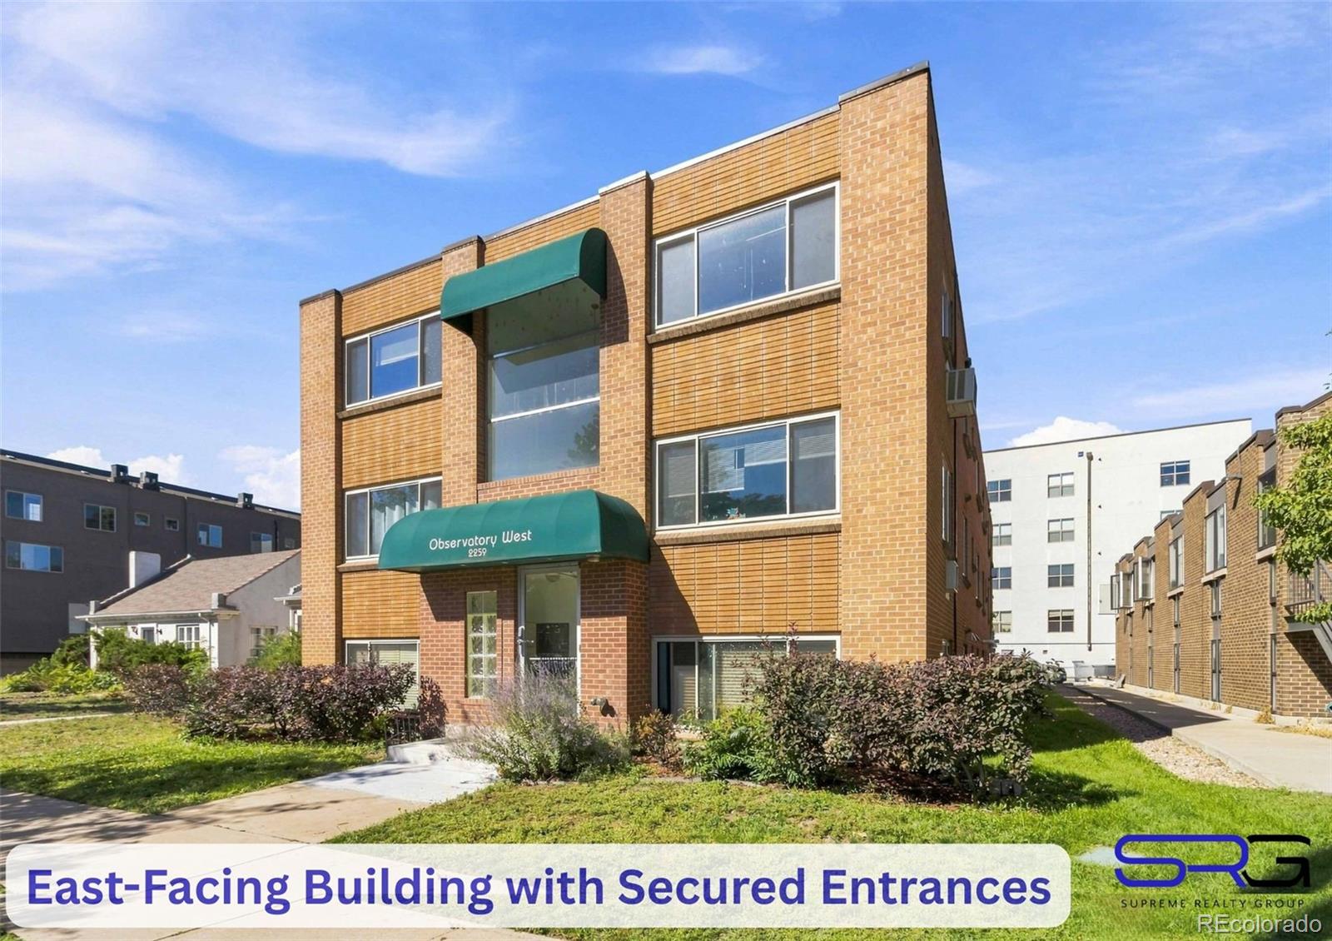
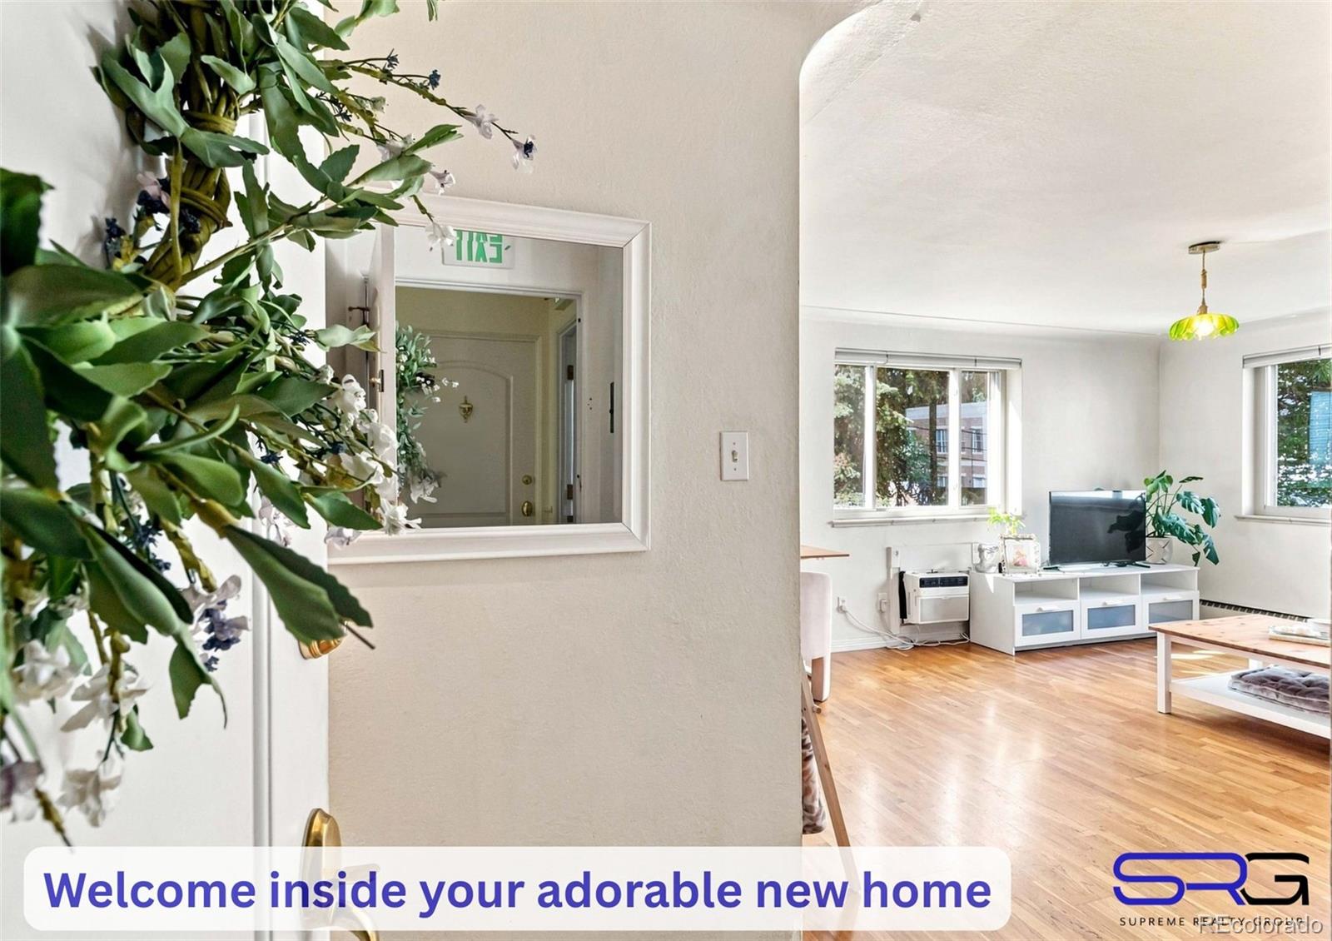
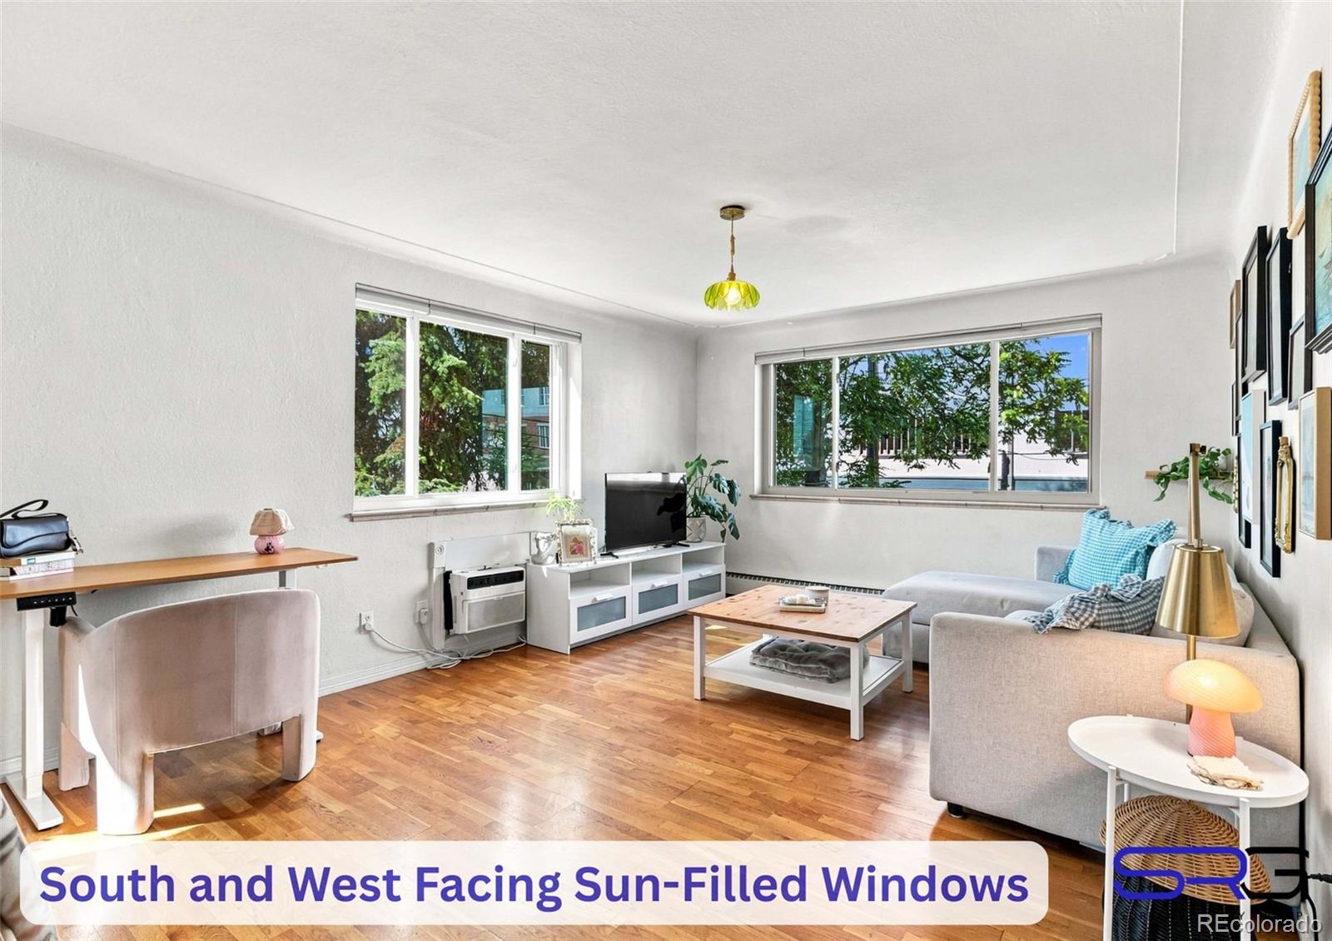
SHOWINGS START MONDAY 9/7/ @ 9AM**** You can’t beat this location! This bright 1-bedroom, 1-bath condo is just one block from the University of Denver in the highly desirable Observatory Park area. The south- and west-facing windows bring in tons of natural light, and the home offers hardwood floors, a spacious living room, dining area and a large 14' x 14' bedroom with two closets. The kitchen has everything you need, including a gas range, dishwasher, microwave and refrigerator. You also get secure building access, community laundry and your own reserved parking space #7. The best part is everything that’s right outside your door. Walk to DU, restaurants, coffee shops, Observatory Park and neighborhood favorites, or hop on nearby light rail for easy access around Denver. South Pearl Street, Washington Park and the shops and restaurants along University and Evans are all close by. Whether you're looking for a low-maintenance home near DU, a Denver home base, a great investment property or simply a great opportunity to own in this sought-after neighborhood, 2259 S. Josephine Street #204 is all about location, convenience and easy Denver living!

Save
Ask
Tour
Hide
Share
Listing Snapshot
Price 
$160,000
Days On Site 
0 Days
Bedrooms 
1
Inside Area (SqFt) 
576 sqft
Total Baths 
1
Full Baths 
1
Partial Baths 
N/A
Lot Size 
N/A
Year Built 
1957
MLS® Number 
1742597
Status 
Active
Property Tax 
$1,187
HOA/Condo/Coop Fees 
$588.6 monthly
Sq Ft Source 
Public Records
Friends & Family
Recent Activity
14 hours agoListing updated with changes from the MLS®
14 hours agoStatus changed to Active
17 hours agoListing first seen on site
General Features
Direction Faces 
East
Lease Term 
Other
Levels 
One
Parking 
Asphalt
Parking Spaces 
1
Property Sub Type 
Condominium
Security 
Carbon Monoxide Detector(s)Key Card EntrySmoke Detector(s)
Sewer 
Public Sewer
SqFt Above 
576
SqFt Total 
576
Style 
Mid-Century Modern
Utilities 
Natural Gas AvailableCable AvailableElectricity ConnectedNatural Gas Connected
Water Source 
Public
Zoning 
G-MU-3
Interior Features
Appliances 
DishwasherDisposalMicrowaveOvenRangeRefrigerator
Cooling 
Ceiling Fan(s)Other
Flooring 
CarpetTileWood
Furnished 
Unfurnished
Heating 
Baseboard
Interior 
Ceiling Fan(s)
Laundry Features 
Common Area
Main Level Bedrooms 
1
Window Features 
Window Coverings
Bathroom Full 
Level - MainDescription - Tile Floor, Tile Shower/Tub, Medicine Cabinet
Bedroom 
Dimensions - 14 x 14Level - MainDescription - Carpet, Ceiling Fan, 2 Closets, South-facing windows
Dining Room 
Dimensions - 6 x 12Level - MainDescription - Dining Area between kitchen and Living Room
Family Room 
Dimensions - 13 x 12Level - MainDescription - Hardwood Floors, South and West facing windows
Kitchen 
Dimensions - 10 x 10Level - MainDescription - Gas Stove, Microwave, Dishwasher, Refrigerator, Newer Disposal, Tile Floors, South-facing windows
Save
Ask
Tour
Hide
Share
Exterior Features
Construction Details 
Brick
Fencing 
None
Windows/Doors 
Window Coverings
Community Features
Association Amenities 
Coin Laundry
Association Dues 
588.6
Building Access 
Stairs
Financing Terms Available 
1031 ExchangeCashConventional
HOA Fee Frequency 
Monthly
Roads 
Alley PavedPaved
School District 
Denver 1
Schools
School District
Denver 1
Elementary School
University Park
Middle School
Merrill
High School
South
Listing courtesy of Supreme Realty Group JENELLE@SUPREMEREALTYGROUP.COM


The content relating to real estate for sale in this Web site comes in part from the Internet Data eXchange ("IDX") program of METROLIST, INC., DBA RECOLORADO real estate listings held by brokers other than Supreme Realty Group are marked with the IDX Logo. This information is being provided for the consumers' personal, non-commercial use and may not be used for any other purpose. All information subject to change and should be independently verified.

Neighborhood & Commute
Source: Walkscore
Disclosure: Community information and market data powered by Constellation Data Labs. Information is deemed reliable but not guaranteed.
Save
Ask
Tour
Hide
Share