Save
Ask
Tour
Hide
Share
$510,000
5 Days On Site

11852 Columbine Street
Thornton, CO 80233

For Sale|Single Family Residence|Active
3
Beds
4
Total Baths
1
Full Bath
3
Partial Baths
1,507
SqFt
$338
/SqFt
1998
Built
Subdivision:
Walton Heath
County:
Adams
11852 Columbine Street11852 Columbine Street11852 Columbine Street11852 Columbine Street
Save
Ask
Tour
Hide
Share

Mortgage Calculator

Monthly Payment (Est.)

$2,327
Calculator powered by Showcase IDX, a Constellation1 Company. Copyright ©2026 Information is deemed reliable but not guaranteed.

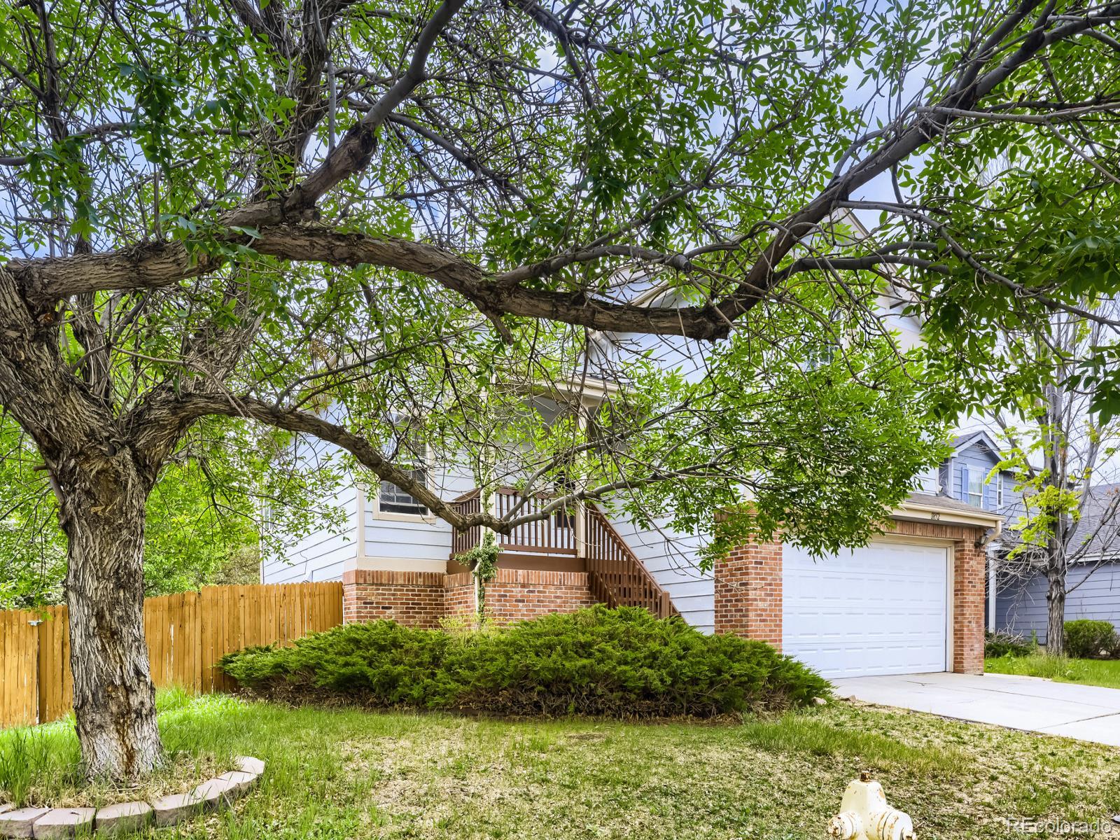
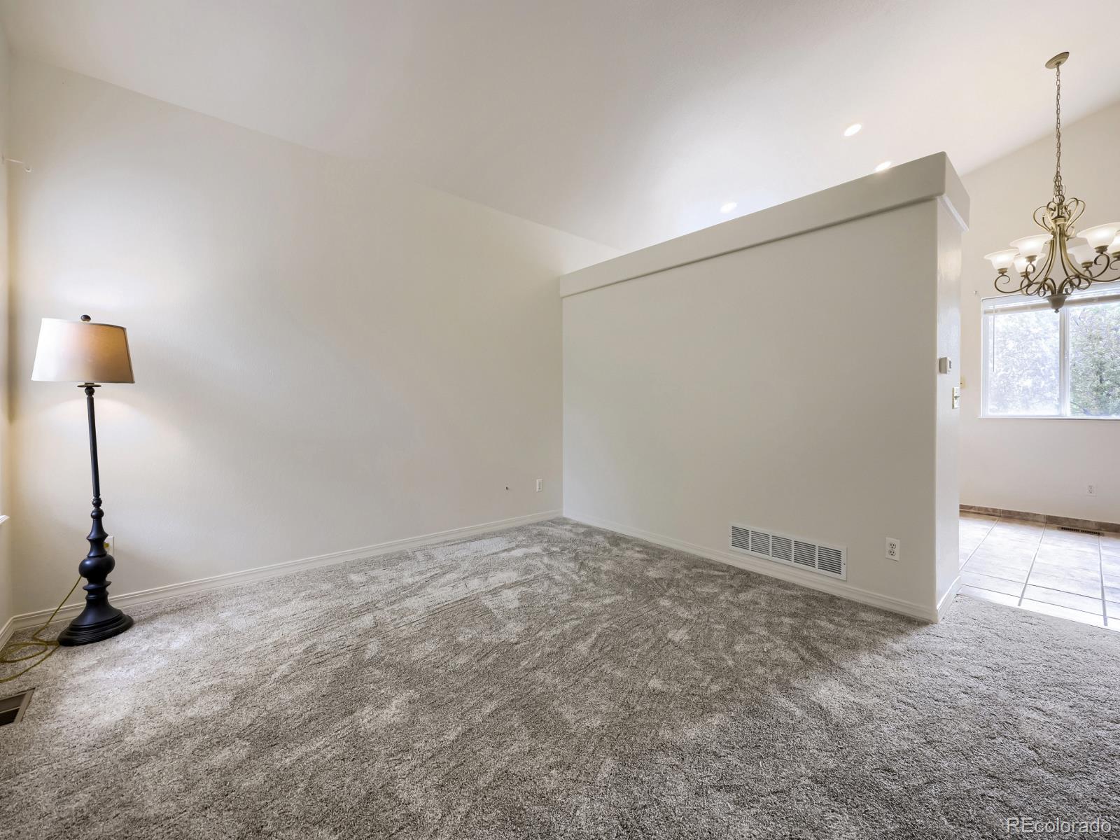
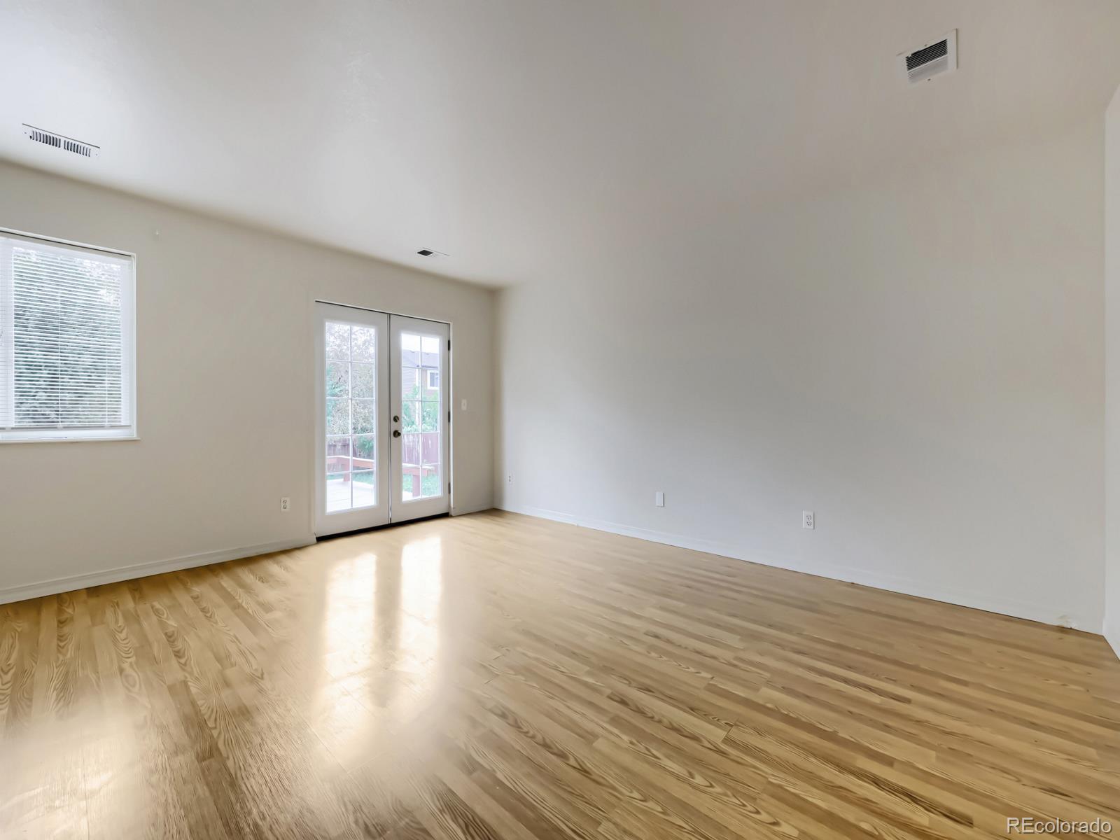
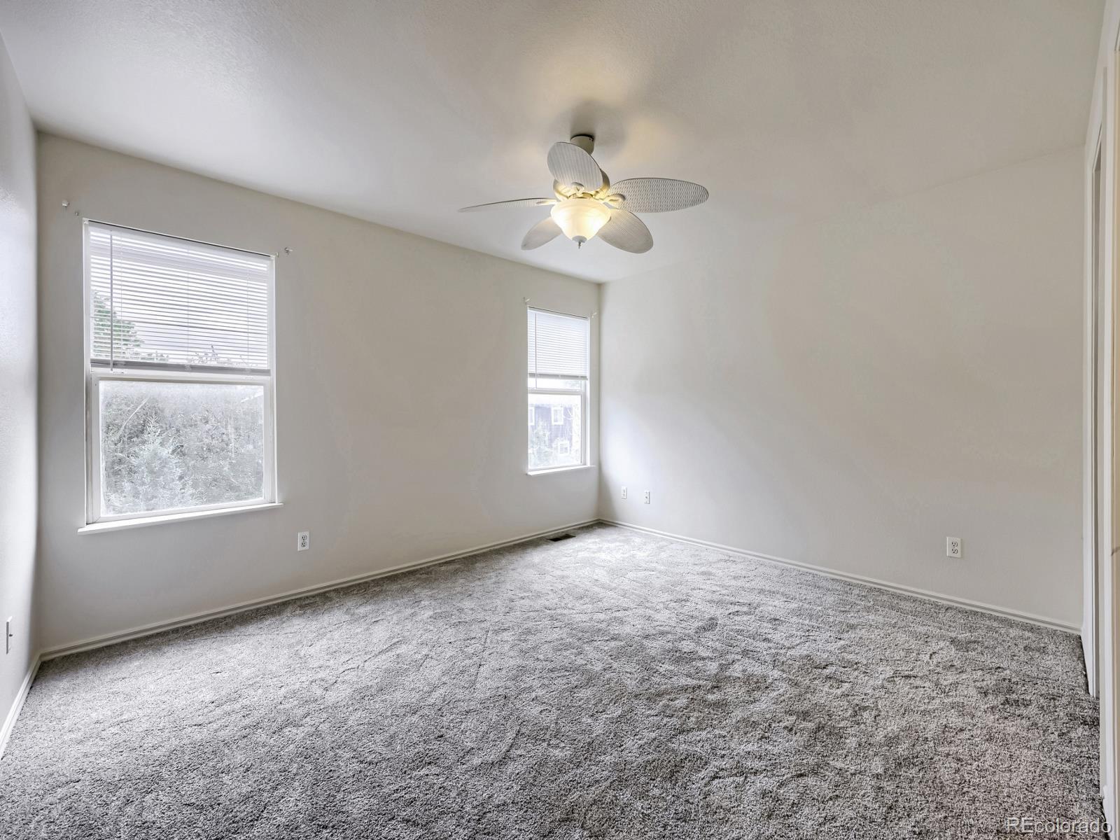
Nicely Remodeled Family Home in Walton Heath. Welcome to your new home in Thornton, Colorado! This updated property combines modern living with suburban comfort. Located in the highly sought-after Walton Heath subdivision, this move-in-ready home offers the perfect balance of peace and convenience for an active, vibrant family. Key Features: Recently Remodeled: Fresh modern finishes throughout the entire home. Four Bathrooms: Multiple bathrooms to provide ease and convenience to a large family. Finished bright garden level Basement: Spacious bonus space perfect for a playroom, gym, or media center.Spacious Deck: Massive outdoor platform perfect for enjoying pleasant days and entertaining guests. Private Backyard: Large green space for pets and active play. Prime Location: Nestled in a quiet, friendly suburban neighborhood.The Neighborhood & Amenities. Walton Heath is known for its exceptional community feel and unparalleled convenience.Parks & Trails: Steps away from scenic walking paths and neighborhood parks.Shopping & Dining: Minutes from local retail centers, grocery stores, and restaurants. Easy Commuting: Quick access to major highways for a smooth drive to Denver or Boulder.Great Schools: Located within a highly rated local school district. Don't miss the chance to own this turnkey property in one of Thornton's best communities.

Save
Ask
Tour
Hide
Share
Listing Snapshot
Price 
$510,000
Days On Site 
5 Days
Bedrooms 
3
Inside Area (SqFt) 
1,507 sqft
Total Baths 
4
Full Baths 
1
Partial Baths 
3
Lot Size 
0.16 Acres
Year Built 
1998
MLS® Number 
1761358
Status 
Active
Property Tax 
$3,758
HOA/Condo/Coop Fees 
N/A
Sq Ft Source 
Public Records
Friends & Family
Recent Activity
5 days agoListing updated with changes from the MLS®
5 days agoStatus changed to Active
5 days agoListing first seen on site
General Features
Acres 
0.16
Attached Garage 
Yes
Direction Faces 
Southwest
Foundation 
Slab
Garage 
Yes
Garage Spaces 
2
Levels 
Three Or More
Parking 
Attached
Parking Spaces 
2
Property Condition 
Updated/Remodeled
Property Sub Type 
Single Family Residence
Sewer 
Public Sewer
SqFt Above 
1507
SqFt Total 
1871
Style 
Contemporary
Water Source 
Public
Interior Features
Basement 
Finished
Cooling 
Central Air
Heating 
Forced Air
Bathroom Full 
Level - Upper
Bathroom Half 
Level - Main
Bathroom Three Quarter 
Level - Upper
Bedroom 
Level - Upper
Dining Room 
Level - Main
Family Room 
Level - BasementDescription - Bonus room/family room in the garden level finished basement
Kitchen 
Level - Main
Laundry 
Level - Basement
Living Room 
Level - Main
Save
Ask
Tour
Hide
Share
Exterior Features
Construction Details 
Frame
Lot Features 
Corner Lot
Patio And Porch 
Deck
Roof 
Composition
Community Features
Financing Terms Available 
CashConventionalFHAOwner Will Carry
Roads 
Paved
School District 
Adams 12 5 Star Schl
Schools
School District
Adams 12 5 Star Schl
Elementary School
Woodglen
Middle School
Century
High School
Mountain Range
Listing courtesy of RE/MAX Professionals FARANOVIN@REMAX.NET


The content relating to real estate for sale in this Web site comes in part from the Internet Data eXchange ("IDX") program of METROLIST, INC., DBA RECOLORADO real estate listings held by brokers other than RE/MAX Professionals are marked with the IDX Logo. This information is being provided for the consumers' personal, non-commercial use and may not be used for any other purpose. All information subject to change and should be independently verified.

Neighborhood & Commute
Source: Walkscore
Disclosure: Community information and market data powered by Constellation Data Labs. Information is deemed reliable but not guaranteed.
Save
Ask
Tour
Hide
Share