Save
Ask
Tour
Hide
Share
$679,900
4 Days On Site

24703 E Tennessee Place
Aurora, CO 80018

For Sale|Single Family Residence|Active
4
Beds
3
Total Baths
2
Full Baths
1
Partial Bath
2,422
SqFt
$281
/SqFt
2019
Built
Subdivision:
Waterstone
County:
Arapahoe
24703 E Tennessee Place24703 E Tennessee Place24703 E Tennessee Place24703 E Tennessee Place
Save
Ask
Tour
Hide
Share

Mortgage Calculator

Monthly Payment (Est.)

$3,102
Calculator powered by Showcase IDX, a Constellation1 Company. Copyright ©2026 Information is deemed reliable but not guaranteed.

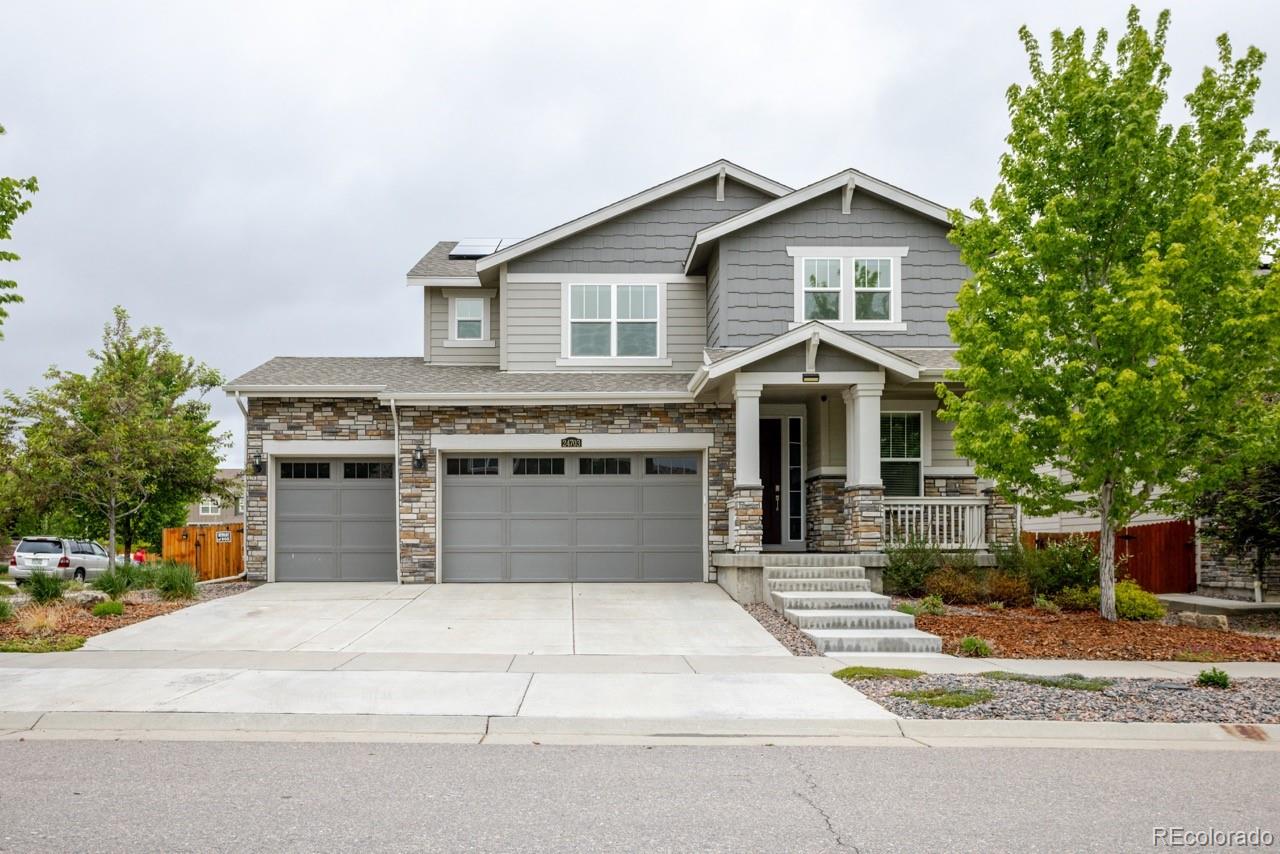
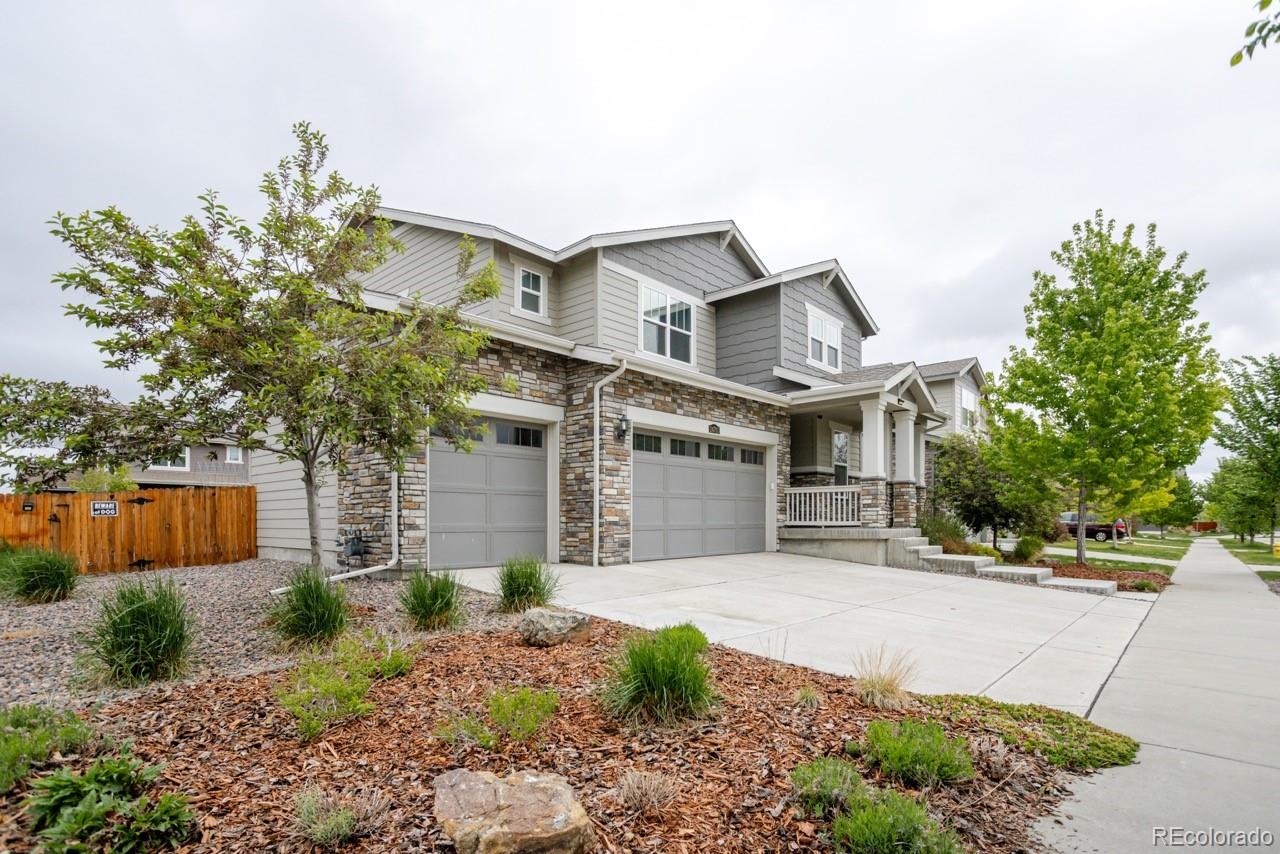
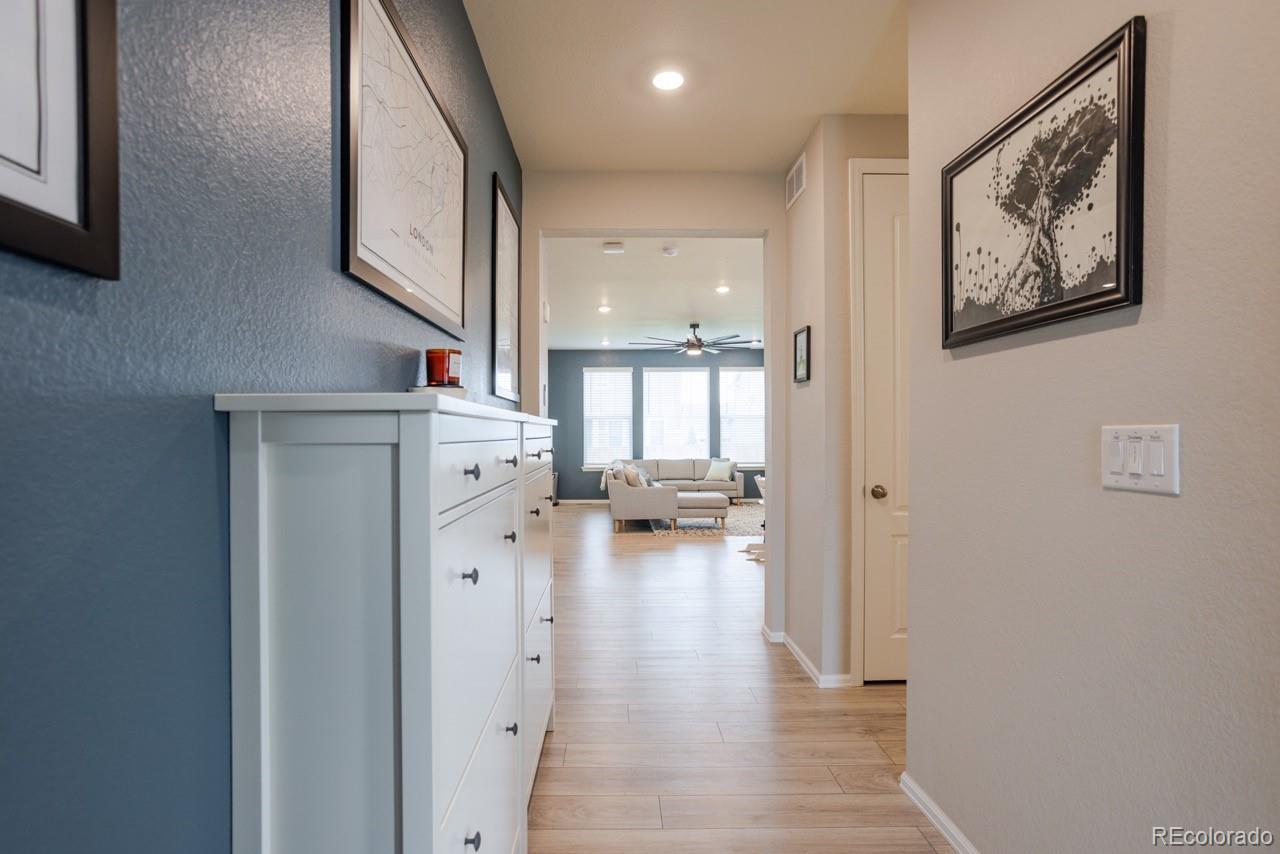
This beautifully maintained 4-bedroom, 3-bath home offers the perfect blend of comfort, functionality, and low-maintenance living. With a spacious and thoughtfully designed floor plan, this home is ideal for both everyday living and entertaining. The inviting main living spaces flow seamlessly into a well-appointed kitchen and dining area, while upstairs features the convenience of an upstairs laundry room and 4 bedrooms. The private primary suite serves as a relaxing retreat with plenty of space to unwind. Custom-fitted blackout shades in the south, east, and west-facing upstairs bedrooms and hallway windows provide enhanced comfort, privacy, and energy efficiency year-round. Downstairs, the basement offers an abundance of highly usable flex space that is not completely finished, giving buyers the opportunity to customize it to fit their needs while still enjoying valuable additional living space today. Step outside to enjoy the covered deck- perfect for morning coffee, outdoor dining, or relaxing evenings. The xeriscaped front and side yards provide beautiful curb appeal with minimal maintenance and water usage. A spacious 3-car garage offers plenty of room for vehicles, storage, hobbies, or outdoor gear. Conveniently located near golf, parks, trails, and everyday amenities, this home delivers space, flexibility, and comfortable Colorado living.

Save
Ask
Tour
Hide
Share
Listing Snapshot
Price 
$679,900
Days On Site 
4 Days
Bedrooms 
4
Inside Area (SqFt) 
2,422 sqft
Total Baths 
3
Full Baths 
2
Partial Baths 
1
Lot Size 
0.17 Acres
Year Built 
2019
MLS® Number 
2029226
Status 
Active
Property Tax 
$7,154
HOA/Condo/Coop Fees 
$33 monthly
Sq Ft Source 
Public Records
Friends & Family
Recent Activity
yesterdayListing updated with changes from the MLS®
4 days agoStatus changed to Active
4 days agoListing first seen on site
General Features
Acres 
0.17
Attached Garage 
Yes
Garage 
Yes
Garage Spaces 
3
Levels 
Two
Parking 
Attached
Parking Spaces 
3
Pets 
Yes
Property Sub Type 
Single Family Residence
Sewer 
Public Sewer
SqFt Above 
2422
SqFt Total 
3438
Water Source 
Public
Interior Features
Appliances 
DishwasherDisposalMicrowaveOvenRangeRefrigerator
Basement 
Unfinished
Cooling 
Ceiling Fan(s)Central Air
Flooring 
CarpetTileVinyl
Heating 
Forced Air
Interior 
Ceiling Fan(s)Eat-in KitchenGranite CountersWalk-In Closet(s)
Window Features 
Window Coverings
Bathroom Full 
Level - Upper
Bathroom Half 
Level - Main
Bedroom 
Level - Upper
Dining Room 
Level - Main
Kitchen 
Level - Main
Laundry 
Level - Upper
Living Room 
Level - Main
Office 
Level - Main
Save
Ask
Tour
Hide
Share
Exterior Features
Construction Details 
Wood Siding
Exterior 
GardenLightingPrivate Yard
Fencing 
FencedFull
Lot Features 
LandscapedSprinklers In FrontSprinklers In Rear
Patio And Porch 
CoveredDeckFront Porch
Roof 
Other
Windows/Doors 
Window Coverings
Community Features
Association Amenities 
ParkPlaygroundTrail(s)
Association Dues 
33
Financing Terms Available 
CashConventionalFHAVA Loan
HOA Fee Frequency 
Monthly
School District 
Adams-Arapahoe 28J
Schools
School District
Adams-Arapahoe 28J
Elementary School
Murphy Creek K-8
Middle School
Murphy Creek K-8
High School
Vista Peak
Listing courtesy of HomeSmart tafilipiak@gmail.com


The content relating to real estate for sale in this Web site comes in part from the Internet Data eXchange ("IDX") program of METROLIST, INC., DBA RECOLORADO real estate listings held by brokers other than HomeSmart are marked with the IDX Logo. This information is being provided for the consumers' personal, non-commercial use and may not be used for any other purpose. All information subject to change and should be independently verified.

Neighborhood & Commute
Source: Walkscore
Disclosure: Community information and market data powered by Constellation Data Labs. Information is deemed reliable but not guaranteed.
Save
Ask
Tour
Hide
Share