Save
Ask
Tour
Hide
Share
$775,000
14 Days On Site

Manor Homes
31 Jackson Street F
Denver, CO 80206

For Sale|Condominium|Active
2
Beds
3
Total Baths
2
Full Baths
1
Partial Bath
1,748
SqFt
$443
/SqFt
1996
Built
Subdivision:
Cherry Creek
County:
Denver
31 Jackson Street F31 Jackson Street F31 Jackson Street F31 Jackson Street F
Save
Ask
Tour
Hide
Share

Mortgage Calculator

Monthly Payment (Est.)

Enter an interest rate to see your estimated monthly payment.
Calculator powered by Showcase IDX, a Constellation1 Company. Copyright ©2026 Information is deemed reliable but not guaranteed.

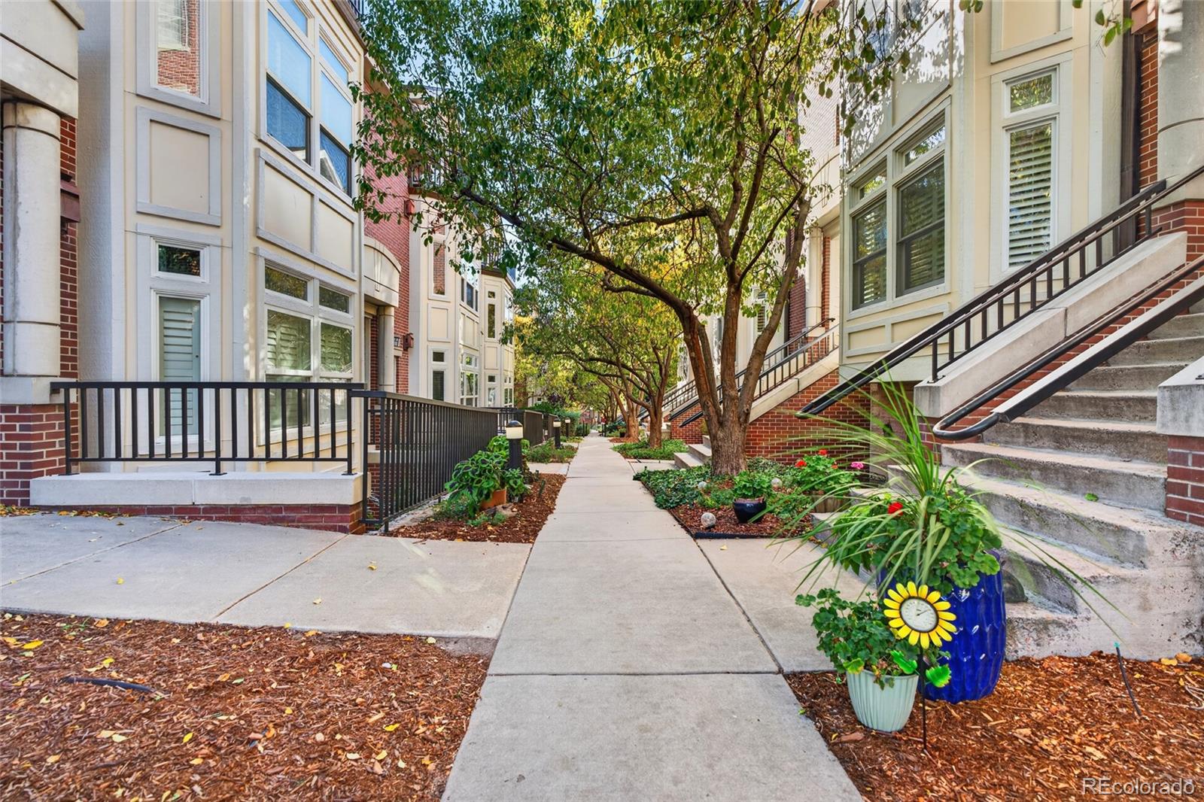
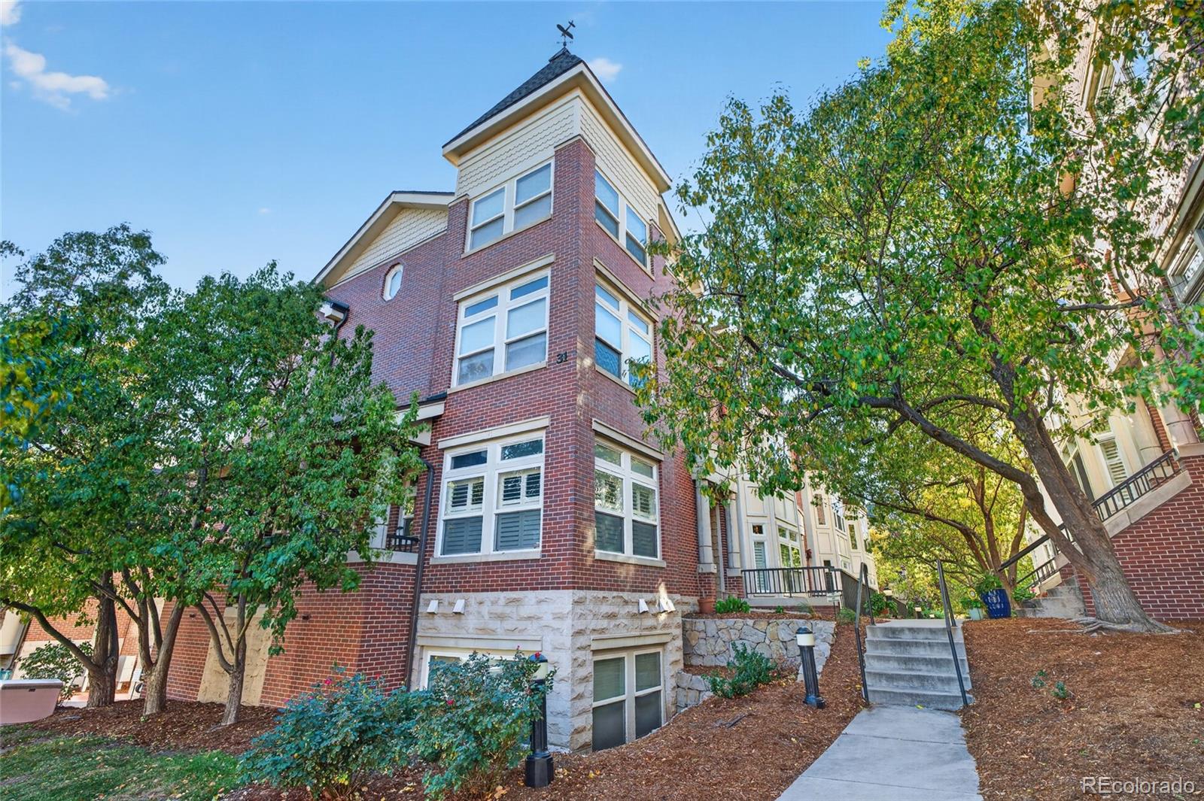
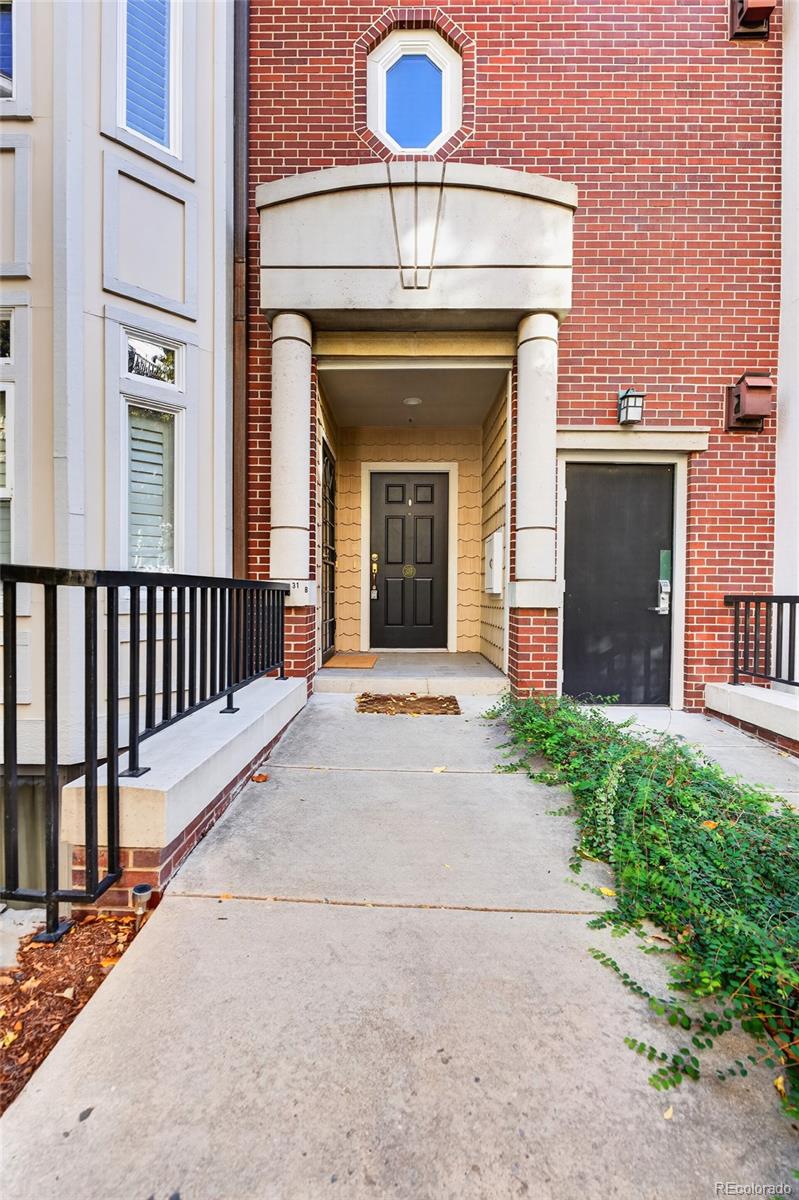
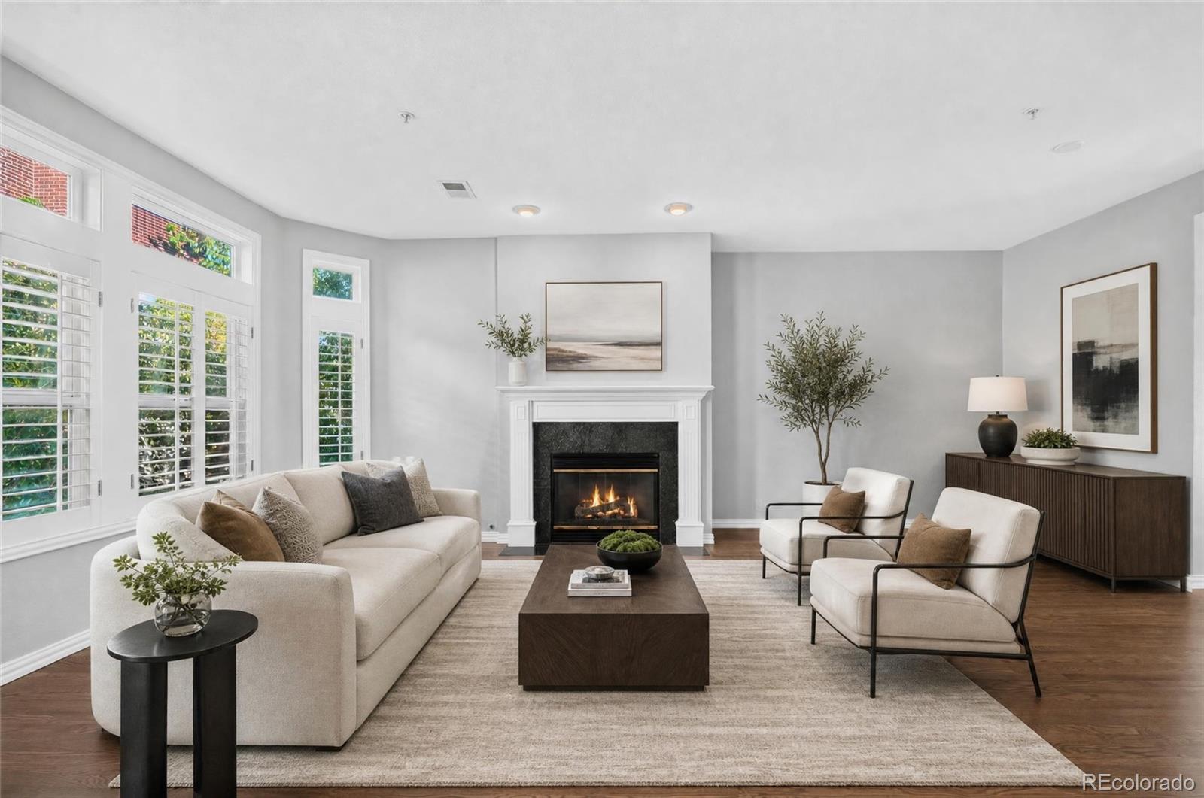
BEAT THE MARKET! Secure a 7-year ARM fixed in the low 6s through one of our preferred lending partners. Save hundreds every month and increase your buying power instantly. Contact your agent directly for more details!////// Perfectly positioned in the heart of fabulous Cherry Creek, this beautifully updated residence offers an effortless lifestyle where Denver’s most iconic amenities are just moments away. Imagine browsing the latest at Garbarini or Andrisen Morton before dinner at Le Colonial, North Italia, or Matsuhisa. Here, world-class shopping and celebrated dining are an extension of your front door. Inside, the home strikes a balance between elevated design and approachable warmth. The main level is anchored by freshly refinished hardwoods and a cozy fireplace. Custom black metal railings bring a modern, soulful touch, complemented by a crisp palette and updated hardware. For the chef, the kitchen features a gas stove—a rare and highly desirable find in these storied Cherry Creek homes. The upper level, with newer carpet throughout, serves as a quiet sanctuary. The primary suite is a true private retreat with a generous walk-in closet and timeless travertine bath. The guest bedroom is impressively oversized, offering the kind of space and substantial storage rarely found in such a sought-after urban location. One of the home’s most captivating features is the updated Trex deck. While the setting is vibrant, the deck feels remarkably private—a secluded spot for morning coffee or evening wine. The views are a delight; on clear days, the vista stretches to Pikes Peak, providing a stunning backdrop. Complete with an attached garage and thoughtful storage, this home offers a rare opportunity to live an elevated, low-maintenance lifestyle in the center of it all.

Save
Ask
Tour
Hide
Share
Listing Snapshot
Price 
$775,000
Days On Site 
14 Days
Bedrooms 
2
Inside Area (SqFt) 
1,748 sqft
Total Baths 
3
Full Baths 
2
Partial Baths 
1
Lot Size 
N/A
Year Built 
1996
MLS Number 
2255535
Status 
Active
Property Tax 
$4,354
HOA/Condo/Coop Fees 
$568 monthly
Sq Ft Source 
Public Records
Friends & Family
Recent Activity
7 days agoListing updated with changes from the MLS
2 weeks agoStatus changed to Active
2 weeks agoListing first seen on site
General Features
Attached Garage 
Yes
Direction Faces 
North
Garage 
Yes
Garage Spaces 
1
Levels 
Two
Parking 
ConcreteAttached
Parking Spaces 
1
Pets 
Yes
Property Sub Type 
Condominium
Security 
Smoke Detector(s)
Sewer 
Public Sewer
SqFt Above 
1748
SqFt Total 
1748
Utilities 
Natural Gas AvailableCable AvailableElectricity ConnectedNatural Gas ConnectedPhone Available
Water Source 
Public
Zoning 
PUD
Interior Features
Appliances 
OvenDishwasherDisposalDouble OvenDryerMicrowaveRefrigeratorSelf Cleaning OvenWasher
Cooling 
Ceiling Fan(s)Central Air
Fireplace 
Yes
Fireplace Features 
GasGas LogLiving Room
Fireplaces 
1
Flooring 
CarpetWood
Heating 
Forced AirNatural Gas
Interior 
Ceiling Fan(s)Vaulted Ceiling(s)Walk-In Closet(s)
Laundry Features 
In Unit
Window Features 
Double Pane Windows
Bathroom Full 
Level - Upper
Bathroom Half 
Level - Main
Bedroom 
Level - Upper
Dining Room 
Level - MainDescription - Opens up to a extensive deck
Kitchen 
Level - MainDescription - Open Kitchen with a Gas Range
Laundry 
Level - Upper
Living Room 
Level - MainDescription - Newly finished Hardwood Floors
Save
Ask
Tour
Hide
Share
Exterior Features
Construction Details 
BrickFrame
Exterior 
Balcony
Lot Features 
Landscaped
Patio And Porch 
Deck
Roof 
Composition
View 
CityMountain(s)
Waterview 
CityMountain(s)
Windows/Doors 
Double Pane Windows
Community Features
Association Fee 
$568.0
Association Fee Frequency 
Monthly
School District 
Denver 1
Financing Terms Available 
CashConventionalFHAVA Loan
Building Access 
Exterior Access
Roads 
Paved
Schools
School District
Denver 1
Elementary School
Steck
Middle School
Hill
High School
George Washington
Listing courtesy of Compass - Denver ken@kenposenhomes.com


The content relating to real estate for sale in this Web site comes in part from the Internet Data eXchange ("IDX") program of METROLIST, INC., DBA RECOLORADO real estate listings held by brokers other than Compass - Denver are marked with the IDX Logo. This information is being provided for the consumers' personal, non-commercial use and may not be used for any other purpose. All information subject to change and should be independently verified.

Neighborhood & Commute
Source: Walkscore
Disclosure: Community information and market data powered by Constellation Data Labs. Information is deemed reliable but not guaranteed.
Save
Ask
Tour
Hide
Share