Save
Ask
Tour
Hide
Share
$499,999
4 Days On Site

3431 cascina Circle C
Highlands Ranch, CO 80126

For Sale|Townhouse|Active
2
Beds
2
Total Baths
2
Full Baths
1,589
SqFt
$315
/SqFt
2016
Built
Subdivision:
Tresana
County:
Douglas
3431 cascina Circle C3431 cascina Circle C3431 cascina Circle C3431 cascina Circle C
Save
Ask
Tour
Hide
Share

Mortgage Calculator

Monthly Payment (Est.)

$2,281
Calculator powered by Showcase IDX, a Constellation1 Company. Copyright ©2026 Information is deemed reliable but not guaranteed.

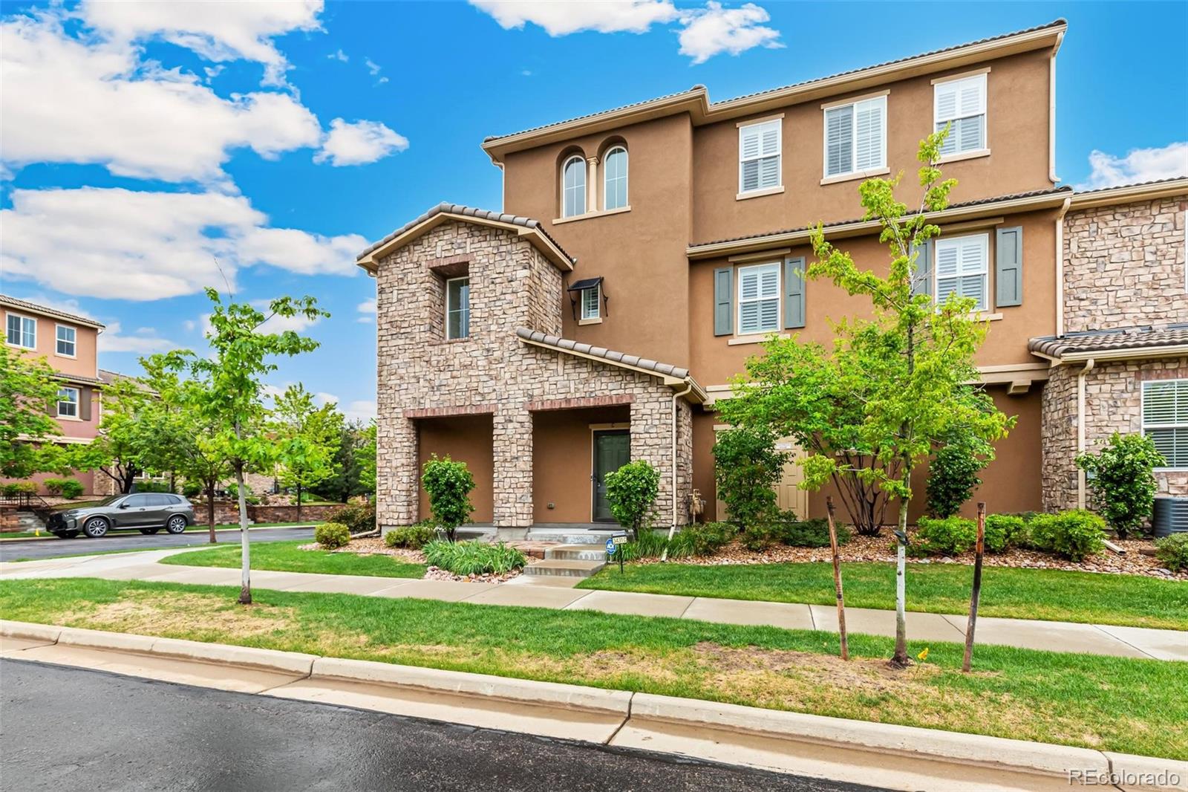
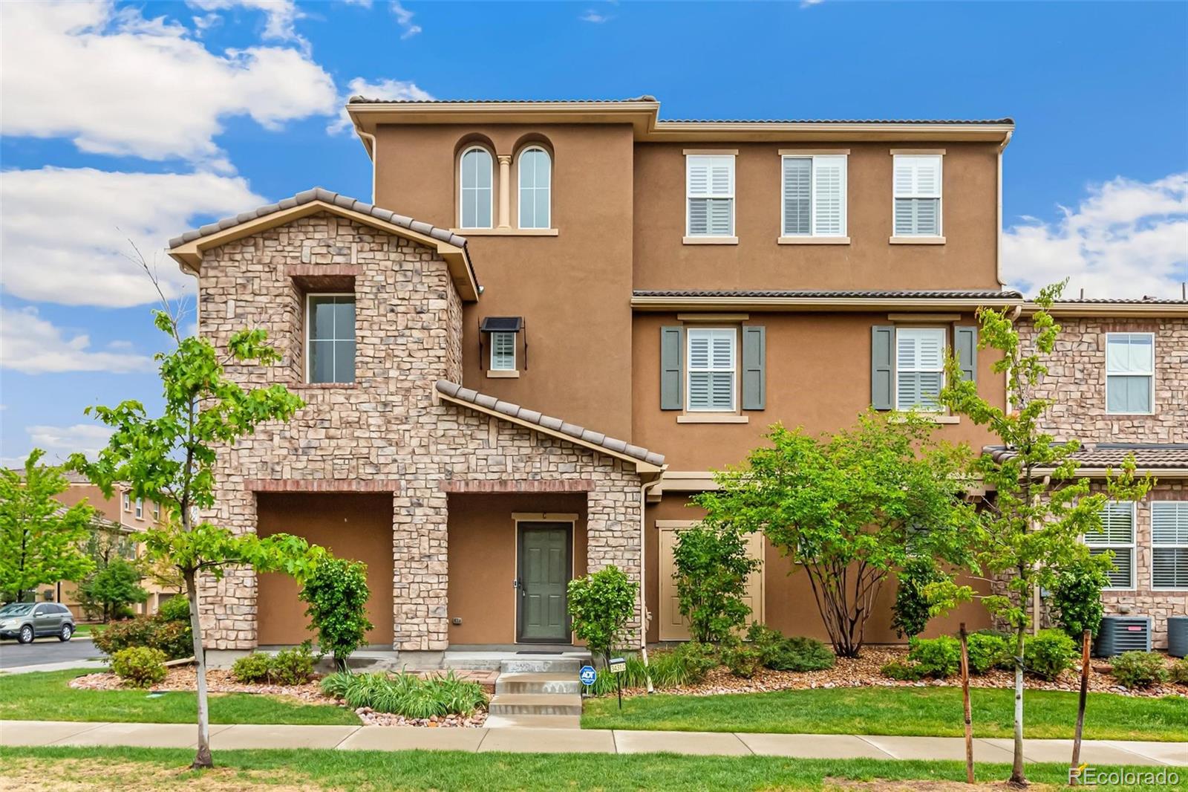
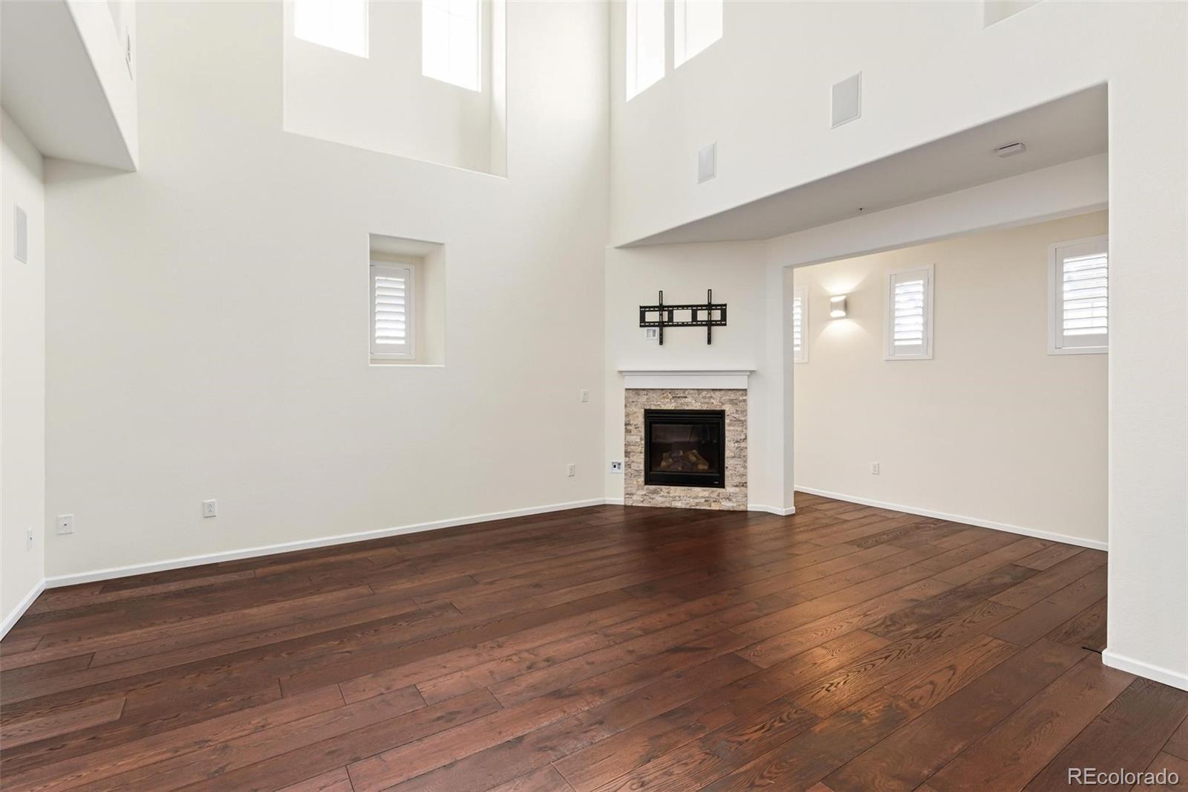
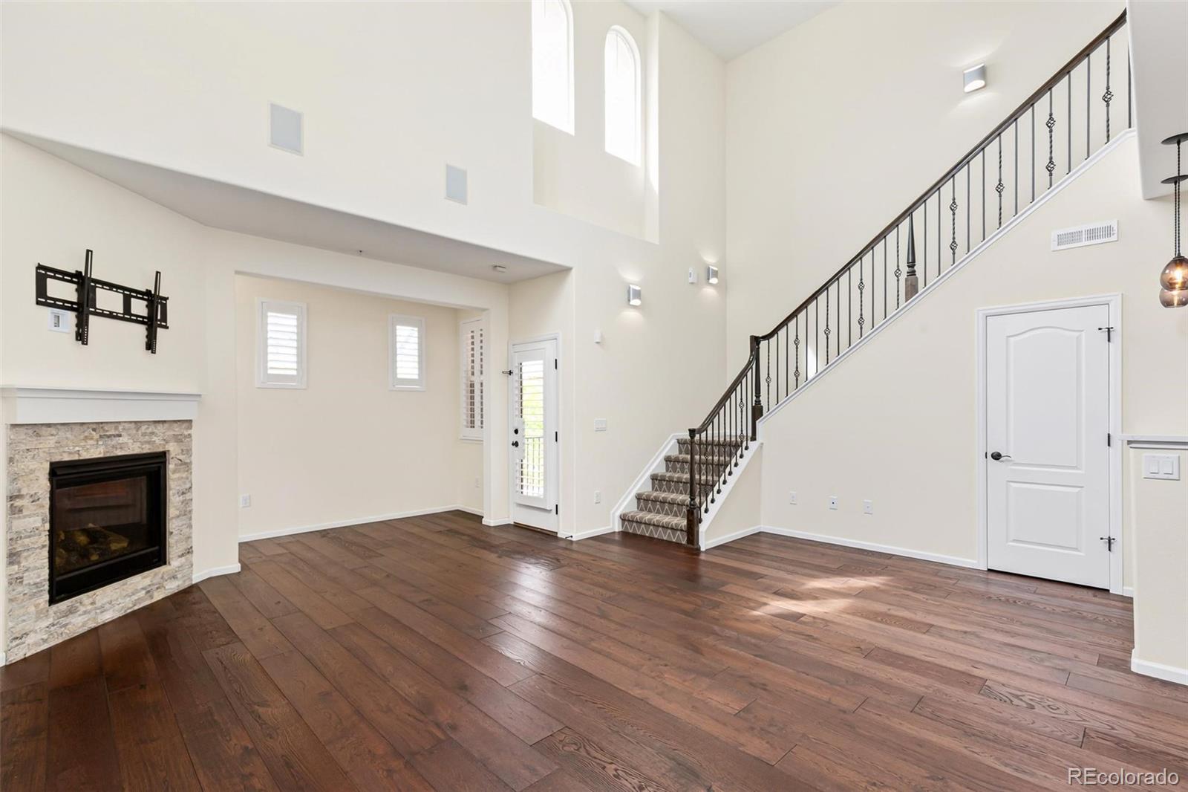
Welcome to your pristine, move-in-ready sanctuary in the highly sought-after, Tuscan-inspired Tresana neighborhood of Highlands Ranch. This stunning residence offers the ultimate lock-and-leave lifestyle, blending low-maintenance living with high-end, sophisticated updates. From the moment you step inside, you will notice the fresh, modern energy and meticulous care that makes this home look and feel completely turnkey. The heart of this home is the brilliantly updated kitchen, crafted for effortless daily living, fully equipped with high-end, stainless-steel appliances and sleek Quartz countertops and backsplash. The kitchen flows naturally into a dramatic, sun-drenched great room accented by large windows and a cozy fireplace, making it the perfect backdrop for gatherings. The spacious floor plan transitions directly to a private outdoor balcony/patio—ideal for enjoying fresh Colorado air or your morning coffee. Rest and relax in the gracious primary suite, which boasts a walk-in closet and a luxurious 5-piece bath complete with a soaking tub, and closet complete with shelves and drawers for amazing organization. An attached 2-car garage provides excellent security and convenience. Living in Tresana means enjoying resort-style amenities right outside your door. The neighborhood HOA handles exterior maintenance and snow removal, granting you full access to the Tresana community pool, fitness center, and clubhouse, plus all four premier Highlands Ranch recreation centers. Located just minutes from C-470, premier shopping, dining, and endless miles of pristine walking trails. Don't miss this rare opportunity to own a completely updated, hassle-free gem in the heart of Douglas County!

Save
Ask
Tour
Hide
Share
Listing Snapshot
Price 
$499,999
Days On Site 
4 Days
Bedrooms 
2
Inside Area (SqFt) 
1,589 sqft
Total Baths 
2
Full Baths 
2
Partial Baths 
N/A
Lot Size 
0.24 Acres
Year Built 
2016
MLS® Number 
2262077
Status 
Active
Property Tax 
$3,722
HOA/Condo/Coop Fees 
$58 monthly
Sq Ft Source 
Public Records
Friends & Family
Recent Activity
5 days agoListing updated with changes from the MLS®
5 days agoListing first seen on site
General Features
Acres 
0.24
Attached Garage 
Yes
Garage 
Yes
Garage Spaces 
2
Parking 
TandemAttached
Parking Spaces 
2
Pets 
Cats OKDogs OK
Property Condition 
Updated/Remodeled
Property Sub Type 
Townhouse
Security 
Security System
Sewer 
Public Sewer
SqFt Above 
1589
SqFt Total 
1600
Water Source 
Public
Interior Features
Appliances 
DishwasherDisposalDryerMicrowaveOvenRefrigeratorWasher
Cooling 
Central Air
Fireplace 
Yes
Fireplace Features 
BedroomGasGas LogGreat Room
Fireplaces 
2
Furnished 
Unfurnished
Heating 
Forced AirNatural Gas
Interior 
Granite CountersHigh CeilingsOpen FloorplanSmart ThermostatStone CountersWalk-In Closet(s)Wired for Data
Main Level Bedrooms 
1
Window Features 
Double Pane WindowsWindow Coverings
Bathroom Full 
Level - Upper
Bedroom 
Dimensions - 10.3 x 11.4Level - Main
Dining Room 
Dimensions - 9.8 x 9.8Level - Main
Exercise Room 
Level - Lower
Great Room 
Dimensions - 10.5 x 18.2Level - Main
Kitchen 
Dimensions - 9 x 11Level - Main
Laundry 
Level - Main
Save
Ask
Tour
Hide
Share
Exterior Features
Construction Details 
FrameStoneStucco
Exterior 
BalconyPlayground
Patio And Porch 
CoveredFront Porch
Pool Features 
Outdoor Pool
Roof 
Concrete
Windows/Doors 
Double Pane WindowsWindow Coverings
Community Features
Association Amenities 
ClubhouseFitness CenterParkPlaygroundPoolSpa/Hot TubTennis Court(s)Trail(s)
Association Dues 
174
Building Access 
Exterior Access
Financing Terms Available 
CashConventionalFHAVA Loan
HOA Fee Frequency 
Quarterly
School District 
Douglas RE-1
Schools
School District
Douglas RE-1
Elementary School
Sand Creek
Middle School
Mountain Ridge
High School
Mountain Vista
Listing courtesy of Equity Colorado Real Estate meaghancheeke@gmail.com


The content relating to real estate for sale in this Web site comes in part from the Internet Data eXchange ("IDX") program of METROLIST, INC., DBA RECOLORADO real estate listings held by brokers other than Equity Colorado Real Estate are marked with the IDX Logo. This information is being provided for the consumers' personal, non-commercial use and may not be used for any other purpose. All information subject to change and should be independently verified.

Neighborhood & Commute
Source: Walkscore
Disclosure: Community information and market data powered by Constellation Data Labs. Information is deemed reliable but not guaranteed.
Save
Ask
Tour
Hide
Share