Save
Ask
Tour
Hide
Share
$400,000
2 Days On Site

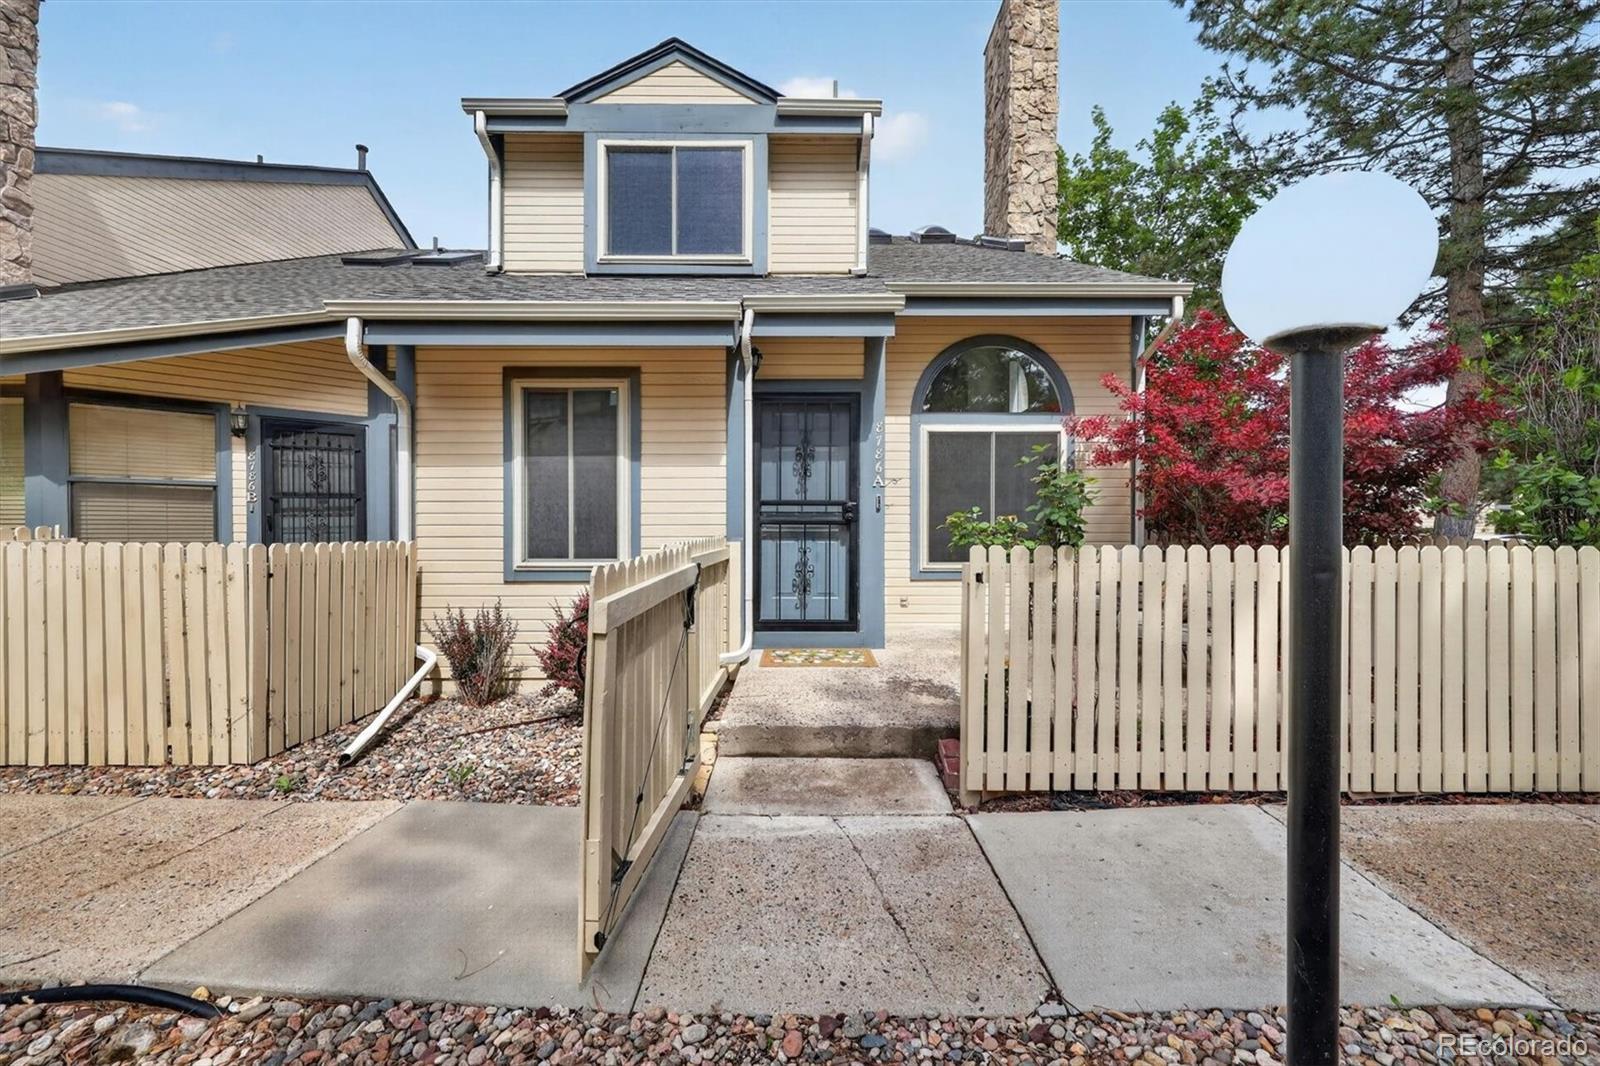
8786 Allison Drive A
Arvada, CO 80005

For Sale|Condominium|Active
2
Beds
3
Total Baths
2
Full Baths
1
Partial Bath
1,371
SqFt
$292
/SqFt
1985
Built
Subdivision:
Vista Village
County:
Jefferson
8786 Allison Drive A8786 Allison Drive A8786 Allison Drive A8786 Allison Drive A
Save
Ask
Tour
Hide
Share

Mortgage Calculator

Monthly Payment (Est.)

$1,825
Calculator powered by Showcase IDX, a Constellation1 Company. Copyright ©2026 Information is deemed reliable but not guaranteed.

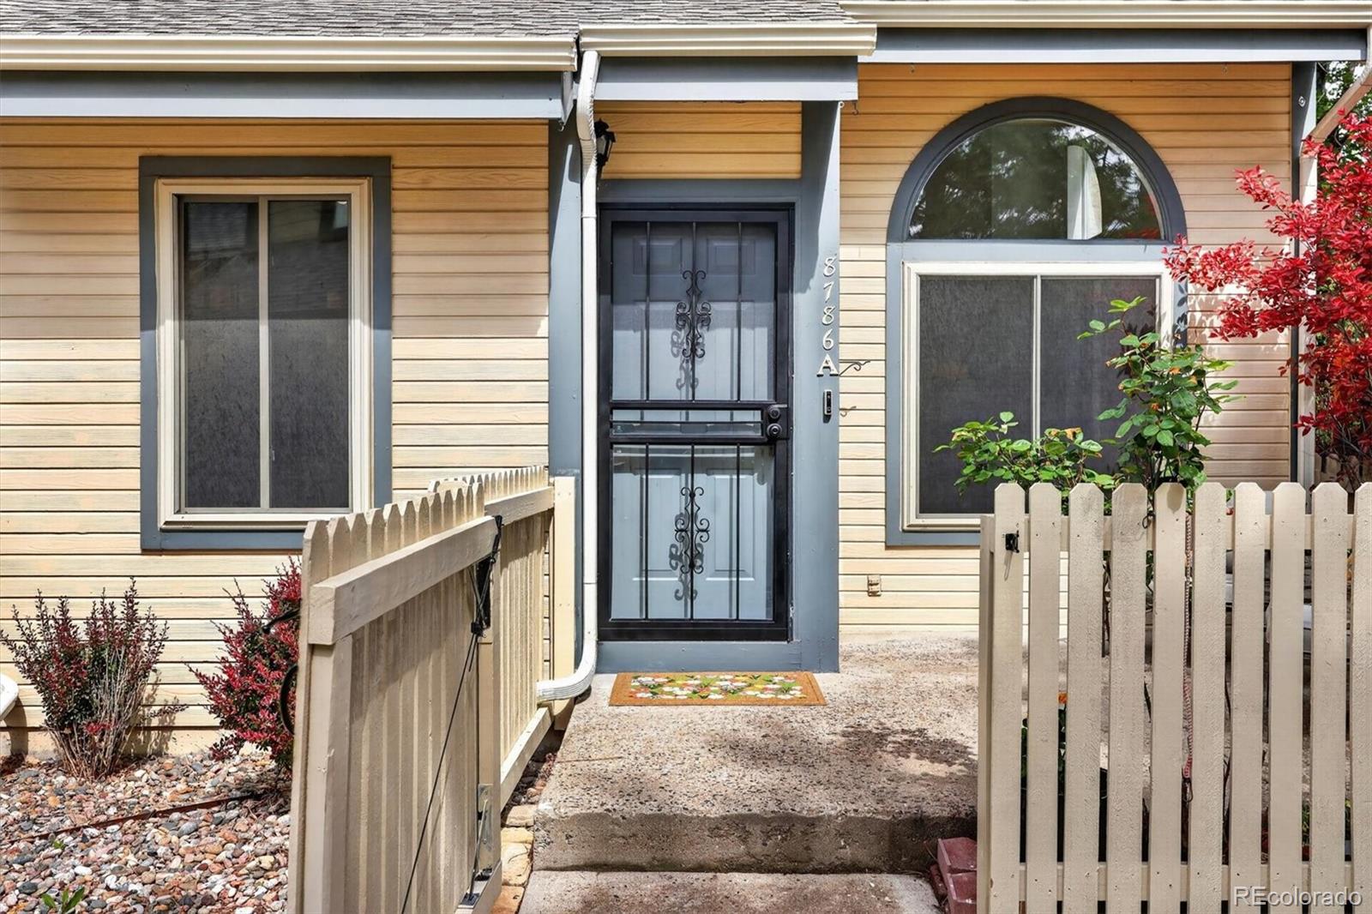
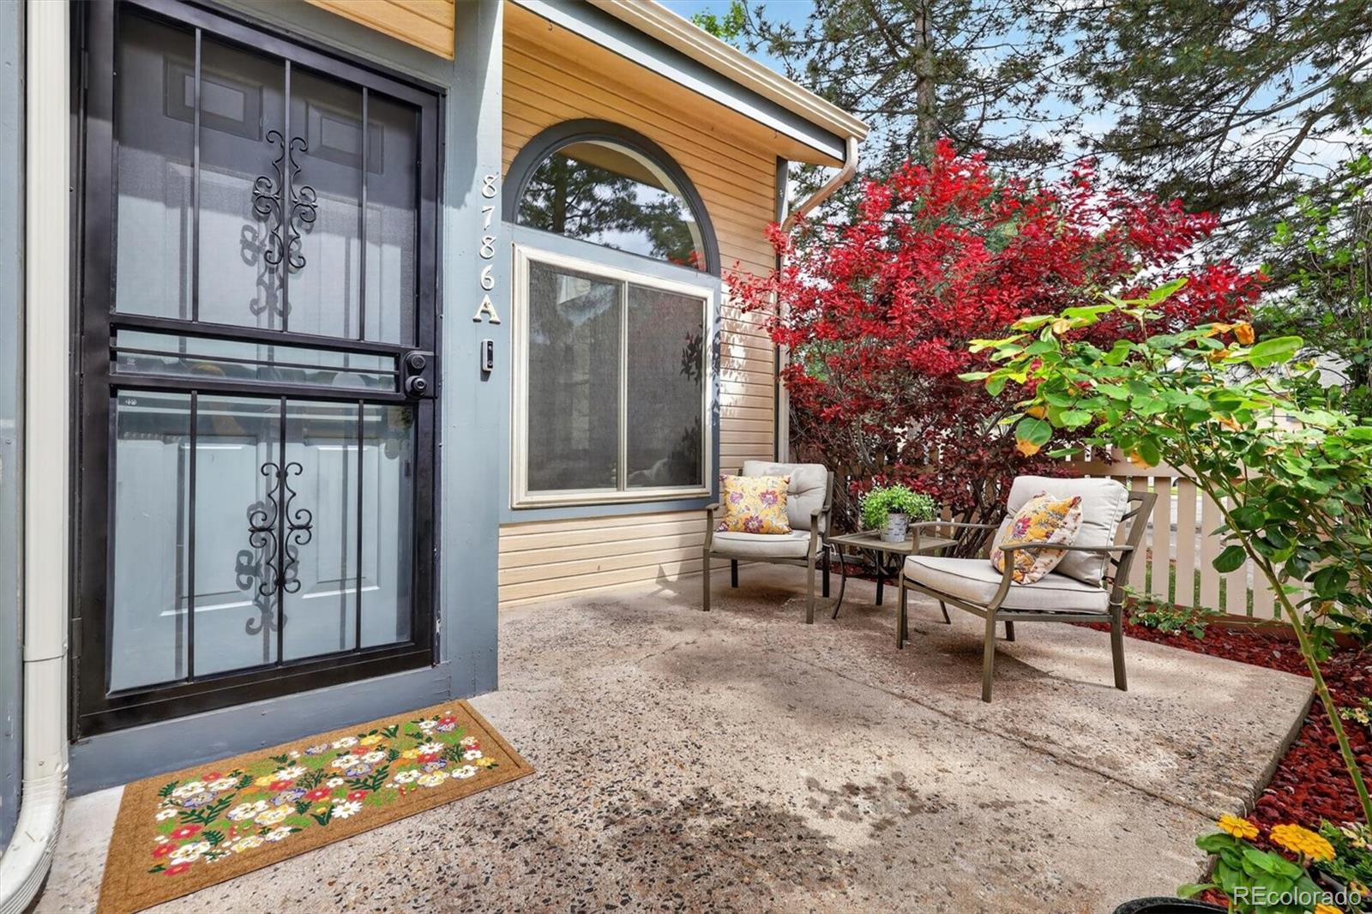
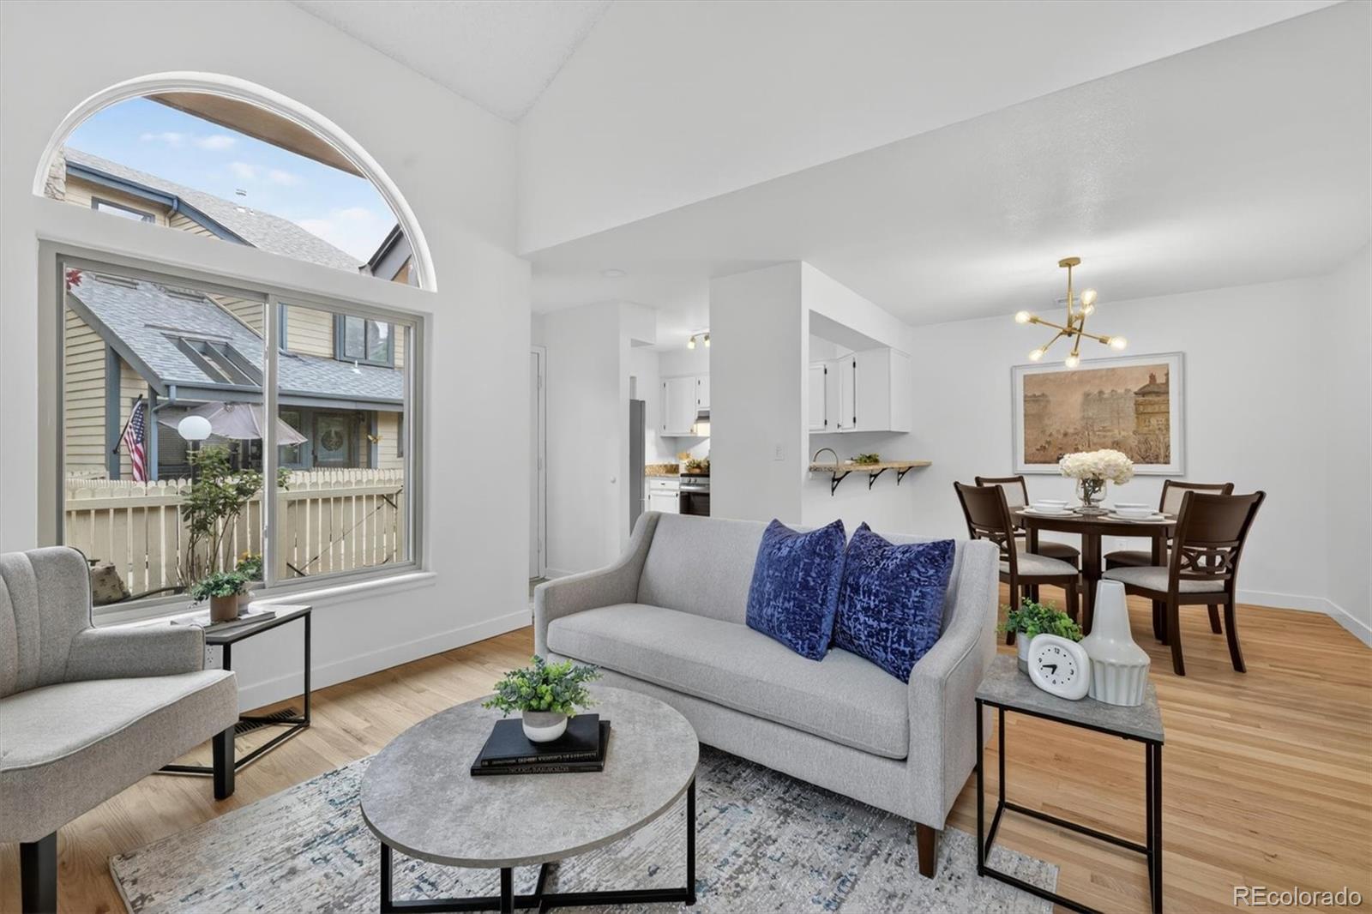
Welcome to this beautifully updated end-unit townhome in a desirable Arvada community, where natural light, thoughtful updates, and a functional layout come together seamlessly. The main level features refinished hardwood floors, a cozy wood-burning fireplace, and an inviting living space that flows into the dining area and kitchen—complete with new stainless steel appliances. A convenient half bath rounds out the main floor. Upstairs, you’ll find two spacious bedrooms, each with its own full ensuite bathroom, plus a versatile loft—perfect for a home office, reading nook, or additional living space. This home has been thoughtfully refreshed with new interior paint, new carpet, and major system upgrades including a newer furnace and A/C, newer water heater, newer windows and a new electrical panel—offering both style and peace of mind. Enjoy the benefits of an oversized attached two-car garage and a crawl space with a concrete floor and generous height for additional storage. Outside, the fenced front patio with southern exposure provides the perfect setting for gardening, relaxing, or entertaining. Enjoy a location that truly checks every box—just minutes from outdoor recreation at Standley Lake Regional Park and Arvada Reservoir, with easy access to miles of trails, open space, and mountain views. Everyday convenience is right around the corner with shopping and dining at Arbor Lakes Shopping Center, including favorites like Alamo Drafthouse Cinema and Trader Joe’s. For a more local, small-town feel, you’re just a short drive to Olde Town Arvada, known for its charming boutiques, restaurants, and year-round events. Commuting is a breeze with quick access to major routes including US-36 and Highway 93, making travel to Boulder, Denver, or the mountains simple and efficient.

Save
Ask
Tour
Hide
Share
Listing Snapshot
Price 
$400,000
Days On Site 
2 Days
Bedrooms 
2
Inside Area (SqFt) 
1,371 sqft
Total Baths 
3
Full Baths 
2
Partial Baths 
1
Lot Size 
N/A
Year Built 
1985
MLS® Number 
2287865
Status 
Active
Property Tax 
$1,891
HOA/Condo/Coop Fees 
$469 monthly
Sq Ft Source 
Public Records
Friends & Family
Recent Activity
2 days agoListing updated with changes from the MLS®
3 days agoListing first seen on site
General Features
Attached Garage 
Yes
Direction Faces 
West
Garage 
Yes
Garage Spaces 
2
Levels 
Two
Parking 
GuestOversizedStorageAttached
Parking Spaces 
2
Pets 
Cats OKDogs OK
Property Condition 
Updated/Remodeled
Property Sub Type 
Condominium
Security 
Smoke Detector(s)
Sewer 
Public Sewer
SqFt Above 
1371
SqFt Total 
1371
Utilities 
Natural Gas AvailableCable AvailableElectricity ConnectedNatural Gas Connected
Water Source 
Public
Interior Features
Appliances 
DishwasherDisposalDryerOvenRefrigeratorWasher
Basement 
Crawl SpaceFull
Cooling 
Ceiling Fan(s)Central Air
Fireplace 
Yes
Fireplace Features 
Living RoomWood Burning
Fireplaces 
1
Flooring 
CarpetLaminateTileWood
Heating 
Forced Air
Interior 
Ceiling Fan(s)Eat-in KitchenGranite CountersHigh CeilingsHigh Speed InternetOpen FloorplanVaulted Ceiling(s)Walk-In Closet(s)
Laundry Features 
In Unit
Window Features 
Double Pane WindowsSkylight(s)Window Coverings
Bathroom Full 
Level - Upper
Bathroom Half 
Level - Main
Bedroom 
Dimensions - 17 x 12Level - Upper
Dining Room 
Dimensions - 8 x 9Level - Main
Kitchen 
Dimensions - 10 x 8Level - Main
Living Room 
Dimensions - 21 x 13Level - Main
Loft 
Dimensions - 14 x 12Level - Upper
Save
Ask
Tour
Hide
Share
Exterior Features
Construction Details 
FrameWood Siding
Fencing 
FencedFull
Patio And Porch 
Front PorchPatio
Roof 
Composition
Windows/Doors 
Double Pane WindowsSkylight(s)Window Coverings
Community Features
Association Amenities 
Pool
Association Dues 
469
Building Access 
Ground
Financing Terms Available 
CashConventionalFHAVA Loan
HOA Fee Frequency 
Monthly
School District 
Jefferson County R-1
Schools
School District
Jefferson County R-1
Elementary School
Weber
Middle School
Pomona
High School
Pomona
Listing courtesy of Keller Williams Avenues Realty chandra@snrghomes.com


The content relating to real estate for sale in this Web site comes in part from the Internet Data eXchange ("IDX") program of METROLIST, INC., DBA RECOLORADO real estate listings held by brokers other than Keller Williams Avenues Realty are marked with the IDX Logo. This information is being provided for the consumers' personal, non-commercial use and may not be used for any other purpose. All information subject to change and should be independently verified.

Neighborhood & Commute
Source: Walkscore
Disclosure: Community information and market data powered by Constellation Data Labs. Information is deemed reliable but not guaranteed.
Save
Ask
Tour
Hide
Share