Save
Ask
Tour
Hide
Share
$549,500
4 Days On Site

9568 Wangaratta Court
Highlands Ranch, CO 80130

For Sale|Single Family Residence|Active
3
Beds
2
Total Baths
2
Full Baths
1,082
SqFt
$508
/SqFt
1995
Built
Subdivision:
Eastridge
County:
Douglas
9568 Wangaratta Court9568 Wangaratta Court9568 Wangaratta Court9568 Wangaratta Court
Save
Ask
Tour
Hide
Share

Mortgage Calculator

Monthly Payment (Est.)

$2,507
Calculator powered by Showcase IDX, a Constellation1 Company. Copyright ©2026 Information is deemed reliable but not guaranteed.

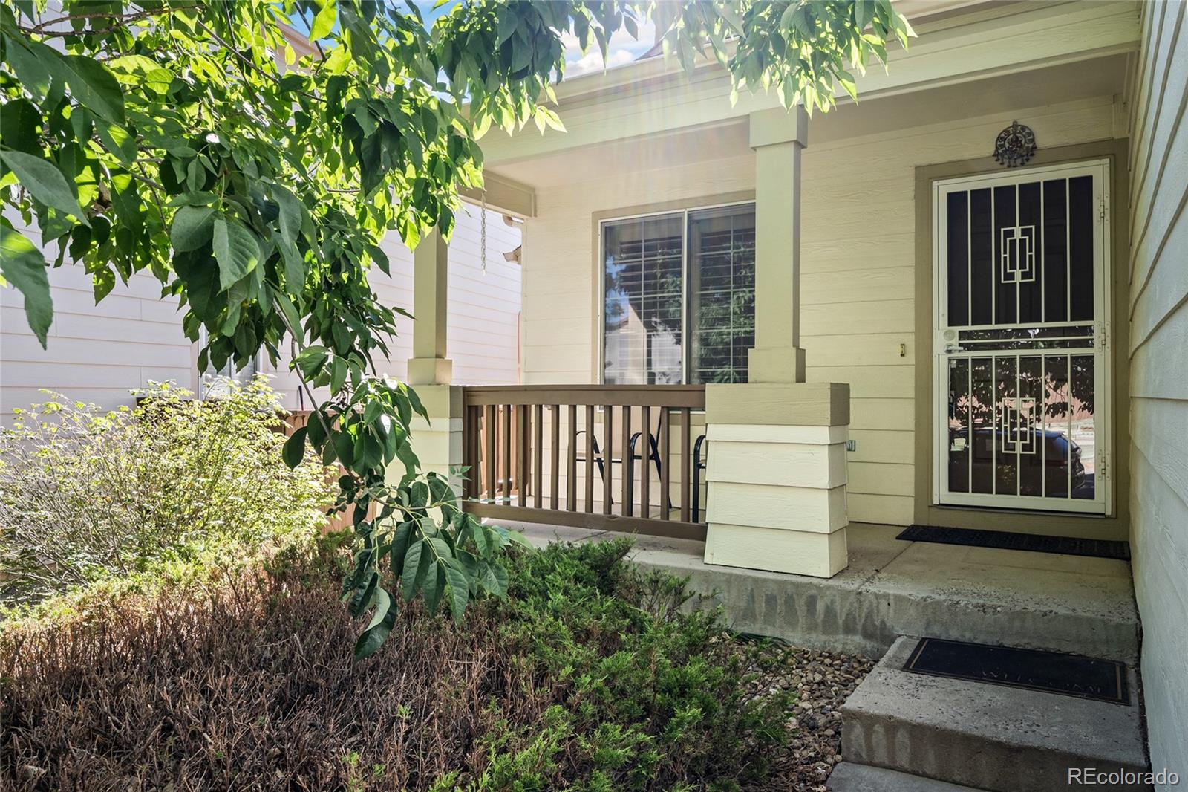
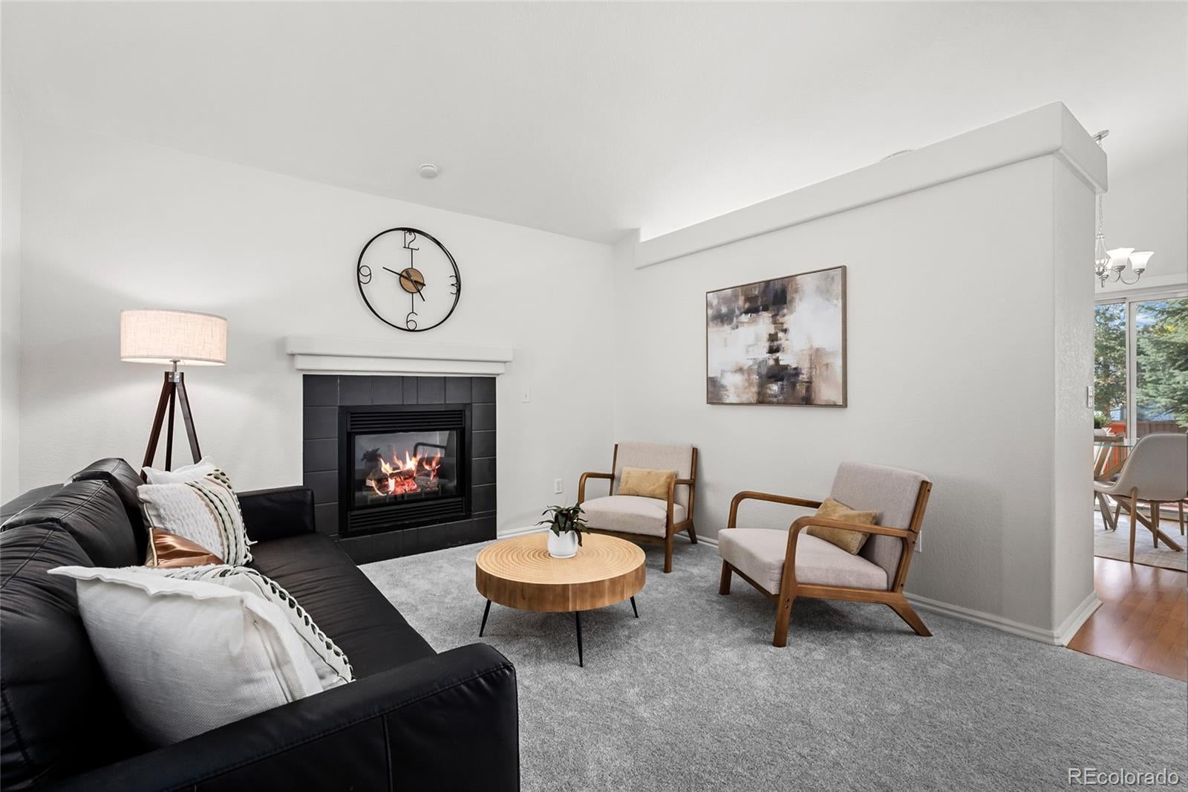
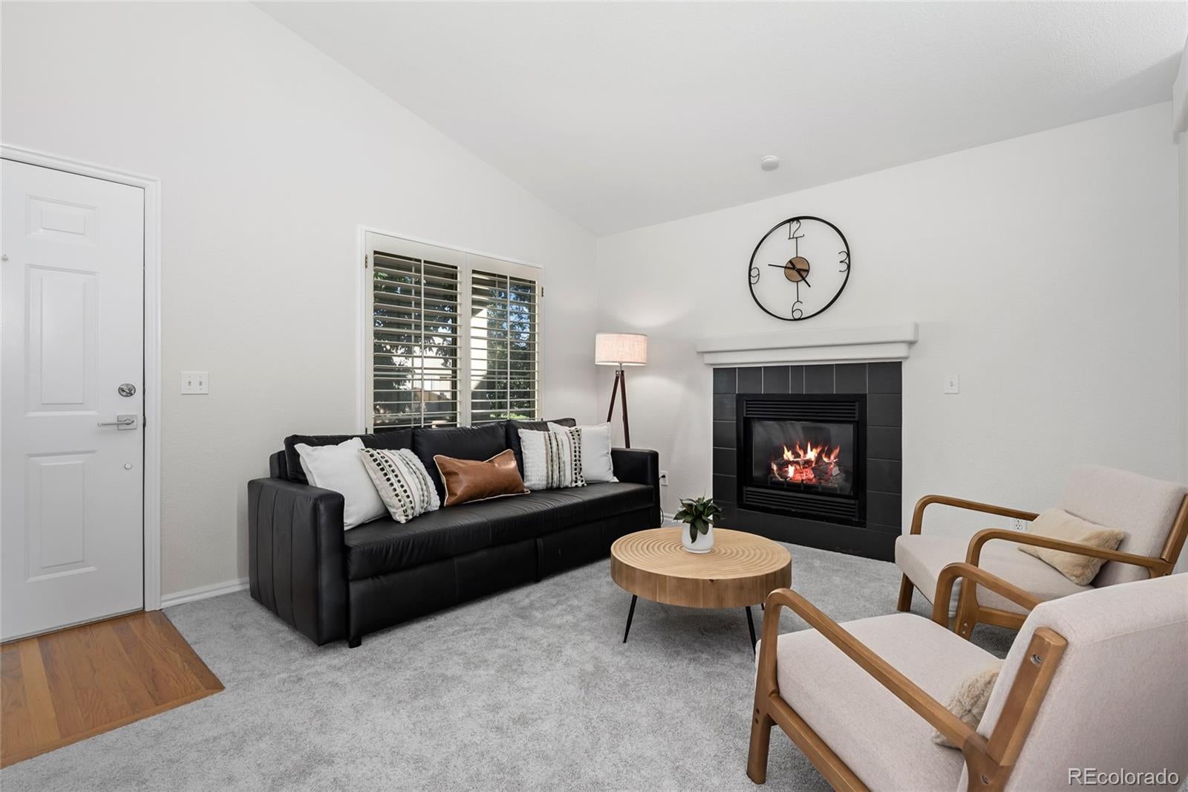
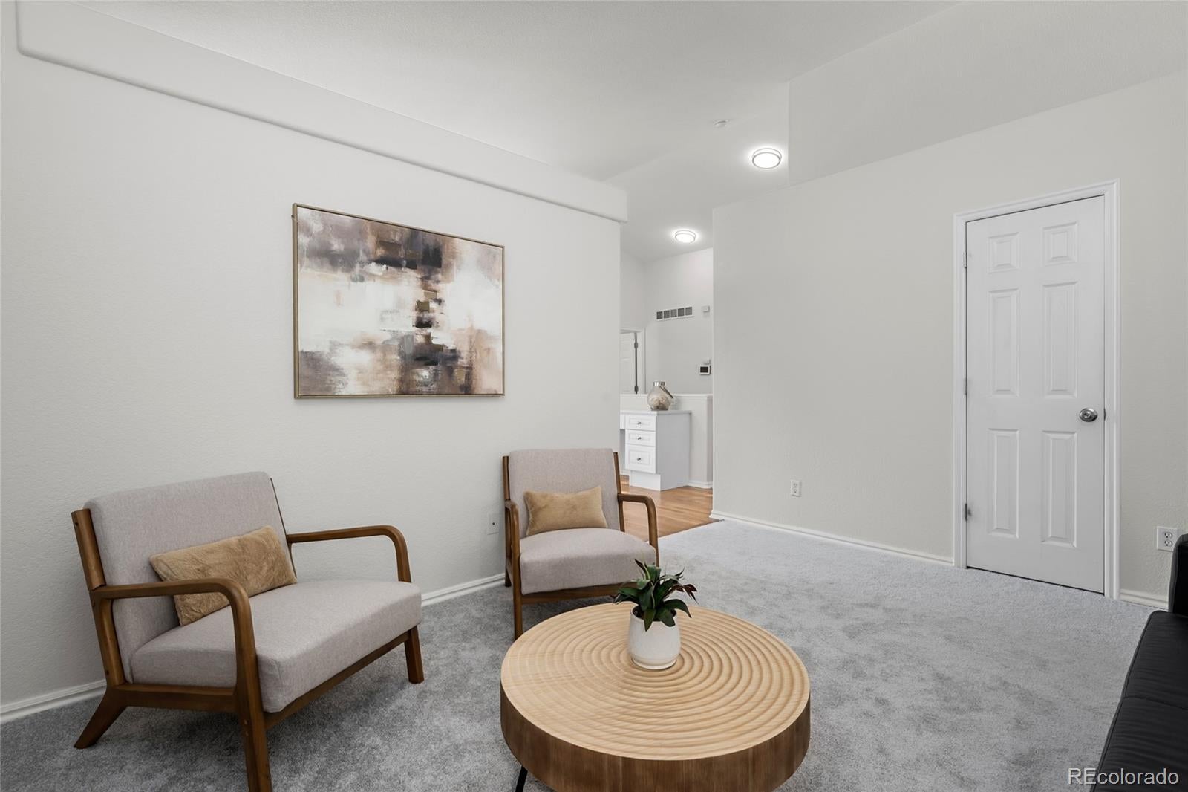
A RANCH HOME UNDER $600K IN HIGHLANDS RANCH WITH BEAUTIFUL VIEWS BACKING TO HIGHLAND HERITAGE PARK! This one checks all the boxes! Recently updated and truly move-in ready, this charming ranch is filled with natural light, with sun-drenched windows creating a bright, warm and welcoming feel throughout. Updates include new quartz countertops, updated lighting, fresh interior paint and new carpet, complemented by beautiful plantation shutters. Enjoy your morning coffee on the welcoming front porch or head out back to the deck overlooking Highland Heritage Park, where you’ll have a front-row seat to summer concerts and the Fourth of July fireworks! Step right out and hop on the trails, take the pup to the dog park, enjoy the nearby soccer fields or simply soak in the open space right outside your door! New furnace and A/C 2024! For even more peace of mind there is a newer water heater and the roof was replaced 2018. Access to all 4 rec centers included in your HOA fee! Indoor and outdoor pools, gyms, weight rooms, indoor tracks, pickleball courts, tennis courts, water slides, lazy river, etc!! With one-level living, thoughtful updates and an incredible park-side location, this is the kind of Highlands Ranch opportunity that doesn’t come along often. Truly move-in ready—just unpack and enjoy!

Save
Ask
Tour
Hide
Share
Listing Snapshot
Price 
$549,500
Days On Site 
4 Days
Bedrooms 
3
Inside Area (SqFt) 
1,082 sqft
Total Baths 
2
Full Baths 
2
Partial Baths 
N/A
Lot Size 
0.1 Acres
Year Built 
1995
MLS® Number 
2475183
Status 
Active
Property Tax 
$3,619
HOA/Condo/Coop Fees 
$58.67 monthly
Sq Ft Source 
Public Records
Friends & Family
Recent Activity
2 days agoListing updated with changes from the MLS®
4 days agoListing first seen on site
General Features
Acres 
0.1
Attached Garage 
Yes
Garage 
Yes
Garage Spaces 
2
Levels 
One
Parking 
Attached
Parking Spaces 
2
Pets 
Yes
Property Condition 
Updated/Remodeled
Property Sub Type 
Single Family Residence
Sewer 
Public Sewer
SqFt Above 
1082
SqFt Total 
1836
Style 
Traditional
Water Source 
Public
Zoning 
PDU
Interior Features
Appliances 
OvenDishwasherDisposalDryerMicrowaveRefrigeratorSelf Cleaning OvenWasher
Basement 
Sump PumpUnfinished
Cooling 
Central Air
Fireplace 
Yes
Fireplace Features 
Living Room
Fireplaces 
1
Flooring 
CarpetTileWood
Heating 
Forced Air
Interior 
Eat-in KitchenVaulted Ceiling(s)Walk-In Closet(s)
Main Level Bedrooms 
3
Window Features 
Double Pane Windows
Bathroom Full 
Dimensions - 6.1 x 5Level - MainDescription - En Suite
Bedroom 
Dimensions - 10 x 9.8Level - MainDescription - Nice size secondary bedrooms
Kitchen 
Dimensions - 17.1 x 12Level - MainDescription - Light and bright! Beautiful views!
Laundry 
Level - Basement
Living Room 
Dimensions - 14.3 x 12.4Level - MainDescription - Living room has cozy updated fireplace!
Save
Ask
Tour
Hide
Share
Exterior Features
Construction Details 
Frame
Lot Features 
Sprinklers In FrontSprinklers In Rear
Patio And Porch 
DeckFront Porch
Roof 
Composition
Windows/Doors 
Double Pane Windows
Community Features
Association Fee 
$176.0
Association Fee Frequency 
Quarterly
School District 
Douglas RE-1
Financing Terms Available 
1031 ExchangeCashConventionalFHAVA Loan
Schools
School District
Douglas RE-1
Elementary School
Arrowwood
Middle School
Cresthill
High School
Highlands Ranch
Listing courtesy of eXp Realty, LLC KERRYLICHTY@GMAIL.COM


The content relating to real estate for sale in this Web site comes in part from the Internet Data eXchange ("IDX") program of METROLIST, INC., DBA RECOLORADO real estate listings held by brokers other than eXp Realty, LLC are marked with the IDX Logo. This information is being provided for the consumers' personal, non-commercial use and may not be used for any other purpose. All information subject to change and should be independently verified.

Neighborhood & Commute
Source: Walkscore
Disclosure: Community information and market data powered by Constellation Data Labs. Information is deemed reliable but not guaranteed.
Save
Ask
Tour
Hide
Share