
2635 S Xanadu Way EAurora, CO 80014
Mortgage Calculator
Monthly Payment (Est.)
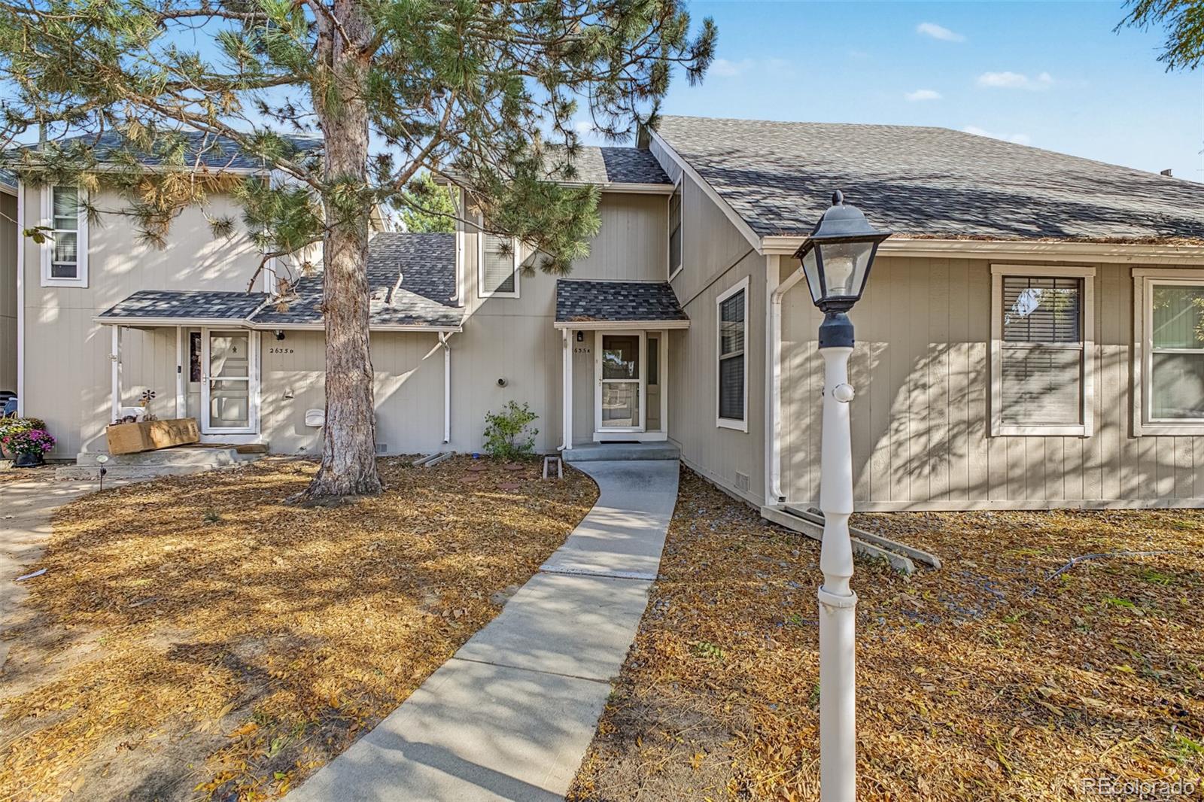
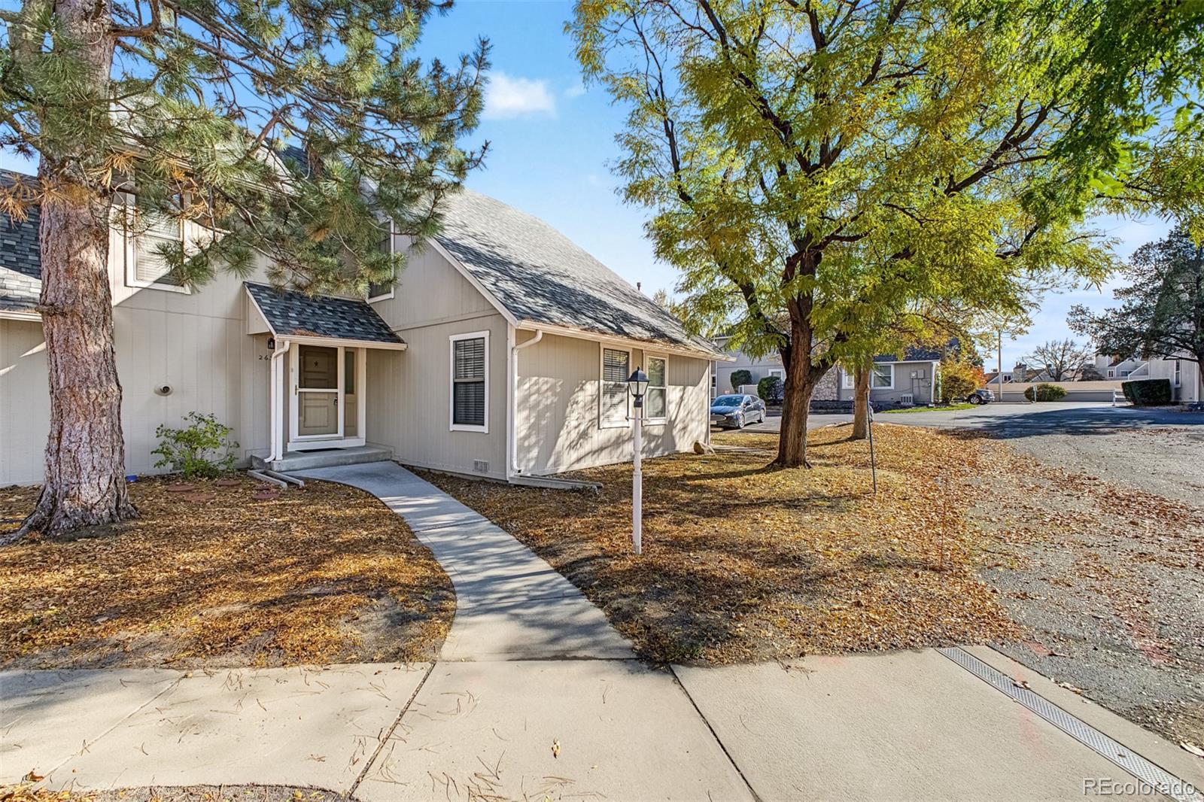
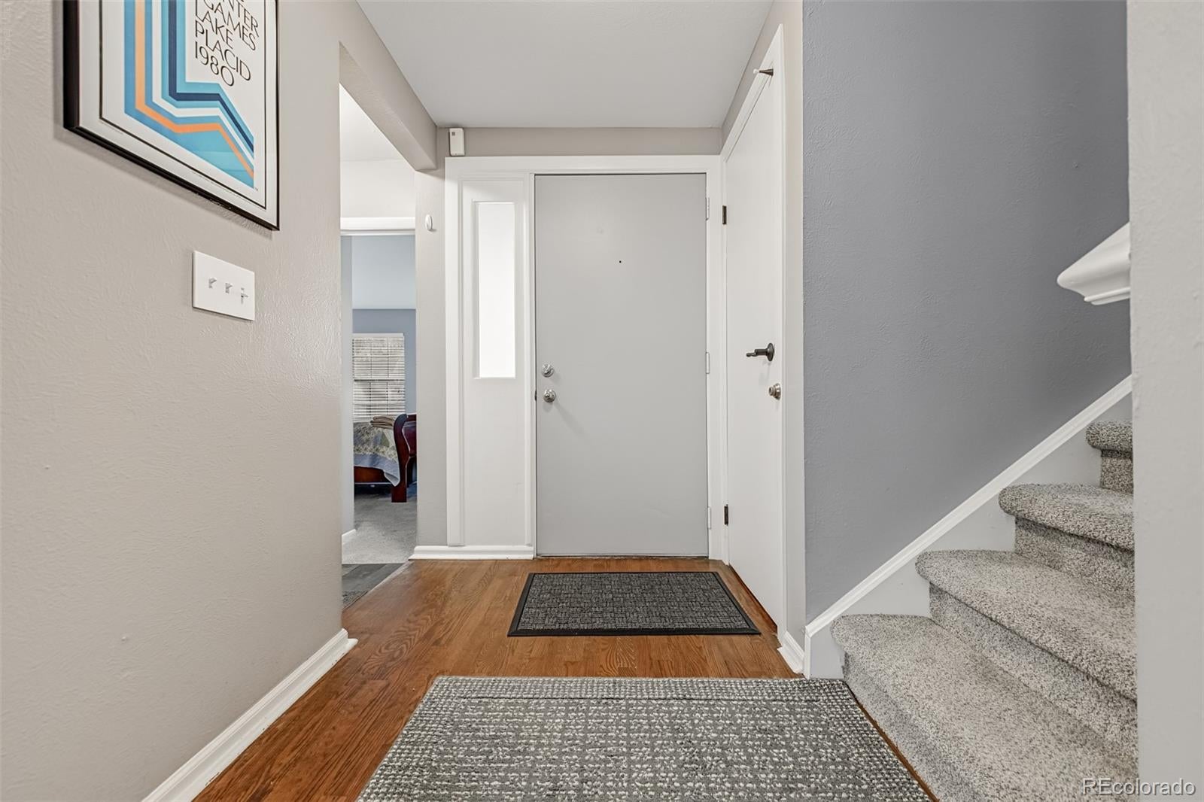
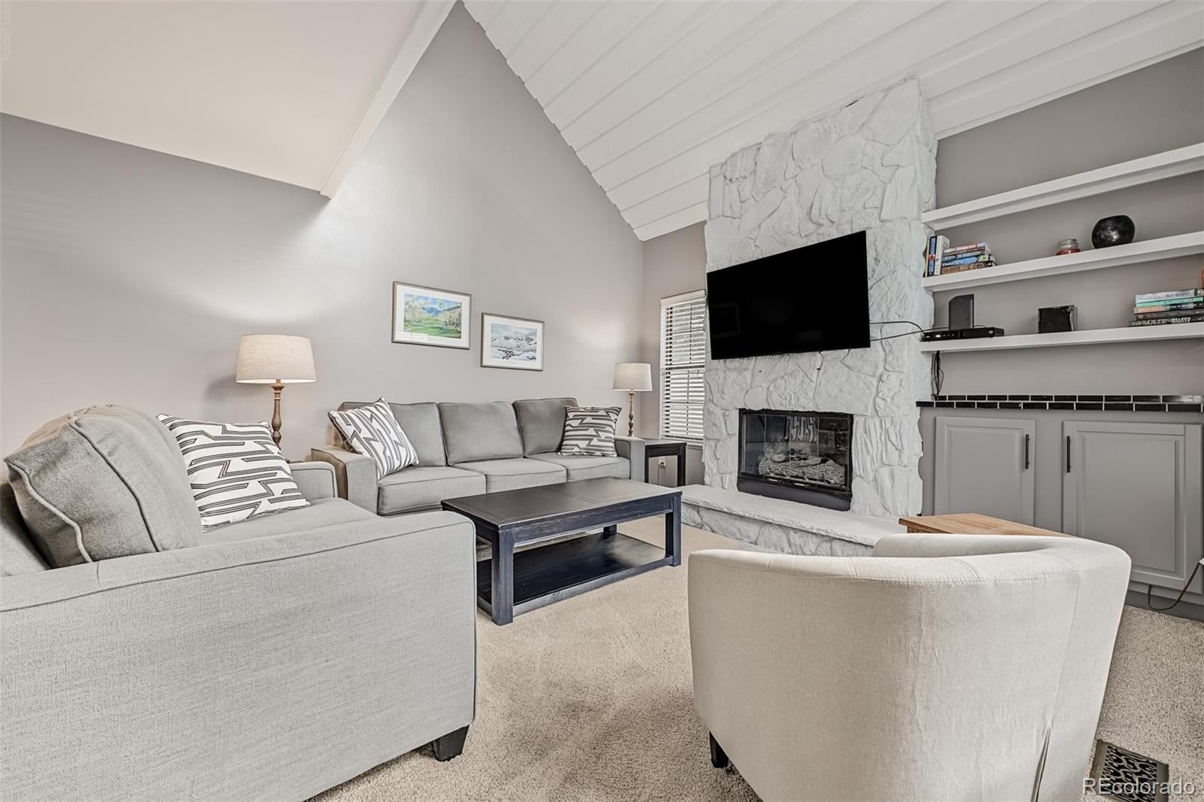
Enter an interest rate to see your estimated monthly payment.Discover comfortable, low-maintenance, fully furnished living. You don’t have to worry about a thing! The welcoming main level features a bright living room with high ceilings, a gas fireplace, and built-in shelving for extra functionality and storage. Large windows fill the home with natural light. The open dining area connects seamlessly to the kitchen, creating an inviting space for everyday living and entertaining. The updated kitchen features quartz countertops, stainless appliances, a gas range, generous cabinet storage, and a convenient breakfast bar. The main level has a spacious bedroom with an en-suite bathroom, an enclosed laundry area, and plenty of closet space. Just off the living area, the private patio extends the living space outdoors, providing a peaceful and private spot for morning coffee, fresh air, or relaxing after a busy day. A detached one-car garage and an additional reserved parking space add everyday convenience. Upstairs, the private primary suite provides a comfortable retreat with a king-sized bed, generous walk-in closet, and an en-suite bathroom. A spacious loft-style office offers a dedicated workspace with room for a reading nook, creative studio, or additional lounge area. The heat pump was replaced in 2025. The home was painted and new carpet installed in 2022. A new slider door from the kitchen was also recently installed. The HOA manages the exterior and roof, snow removal, trash, recycling, and grounds maintenance. There is also a community pool. There is a parking space and garage space included. This fully furnished townhome offers convenient access to the Heather Ridge Golf Course, nearby parks, shopping, dining, and highway access. With its thoughtful layout, stylish updates, and flexible spaces, this is an amazing opportunity to enjoy comfortable living in an established community.
| 18 hours ago | Listing updated with changes from the MLS | |
| yesterday | Listing first seen on site |

The content relating to real estate for sale in this Web site comes in part from the Internet Data eXchange ("IDX") program of METROLIST, INC., DBA RECOLORADO real estate listings held by brokers other than Usaj Realty are marked with the IDX Logo. This information is being provided for the consumers' personal, non-commercial use and may not be used for any other purpose. All information subject to change and should be independently verified.