Save
Ask
Tour
Hide
Share
$443,000
2 Days On Site

702 Prairie Clover Way
Brighton, CO 80640

For Sale|Single Family Residence|Active
3
Beds
3
Total Baths
1
Full Bath
2
Partial Baths
1,987
SqFt
$223
/SqFt
2020
Built
Subdivision:
Village at Southgate
County:
Adams
702 Prairie Clover Way702 Prairie Clover Way702 Prairie Clover Way702 Prairie Clover Way
Save
Ask
Tour
Hide
Share

Mortgage Calculator

Monthly Payment (Est.)

$2,021
Calculator powered by Showcase IDX, a Constellation1 Company. Copyright ©2026 Information is deemed reliable but not guaranteed.

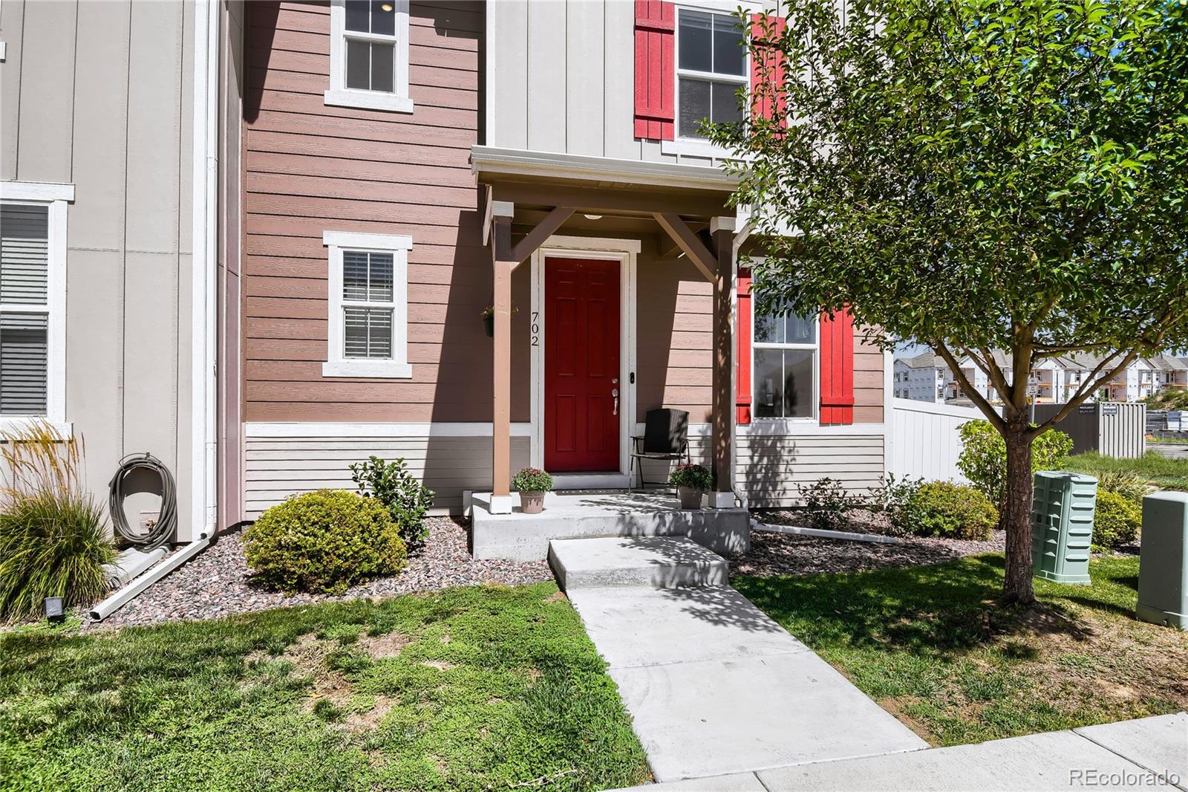
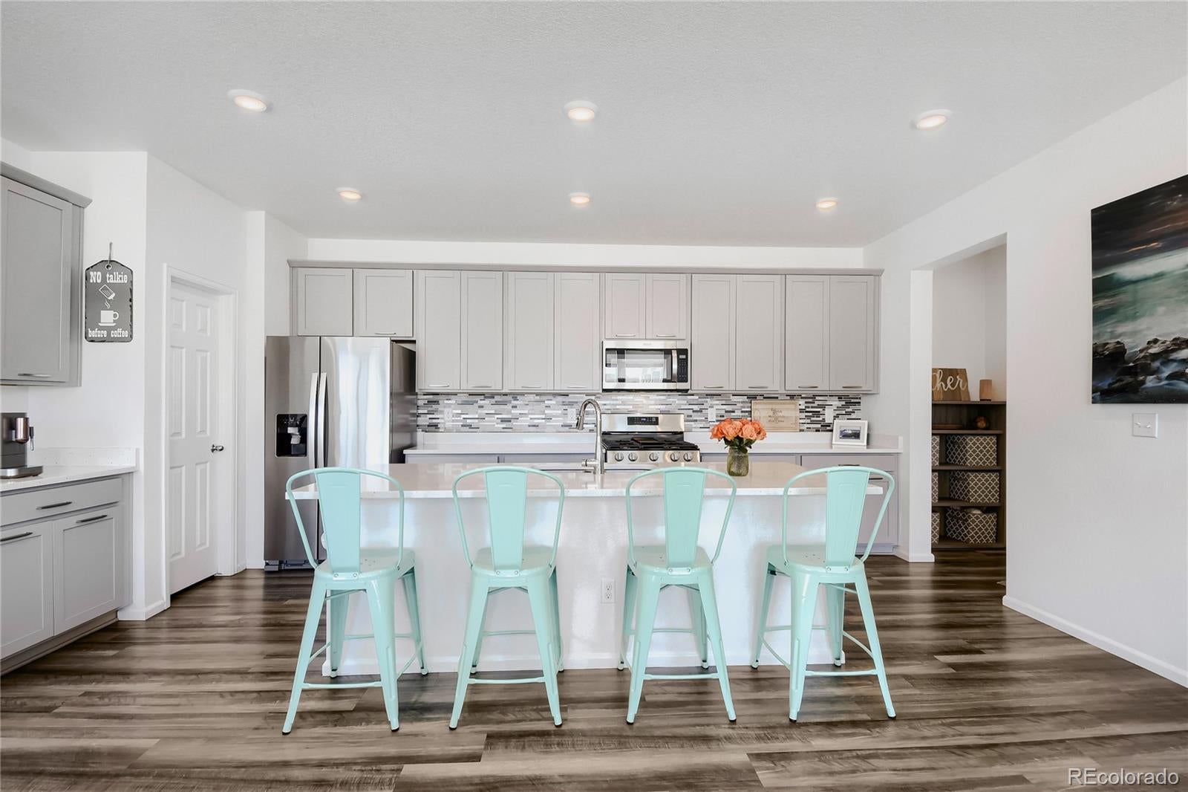
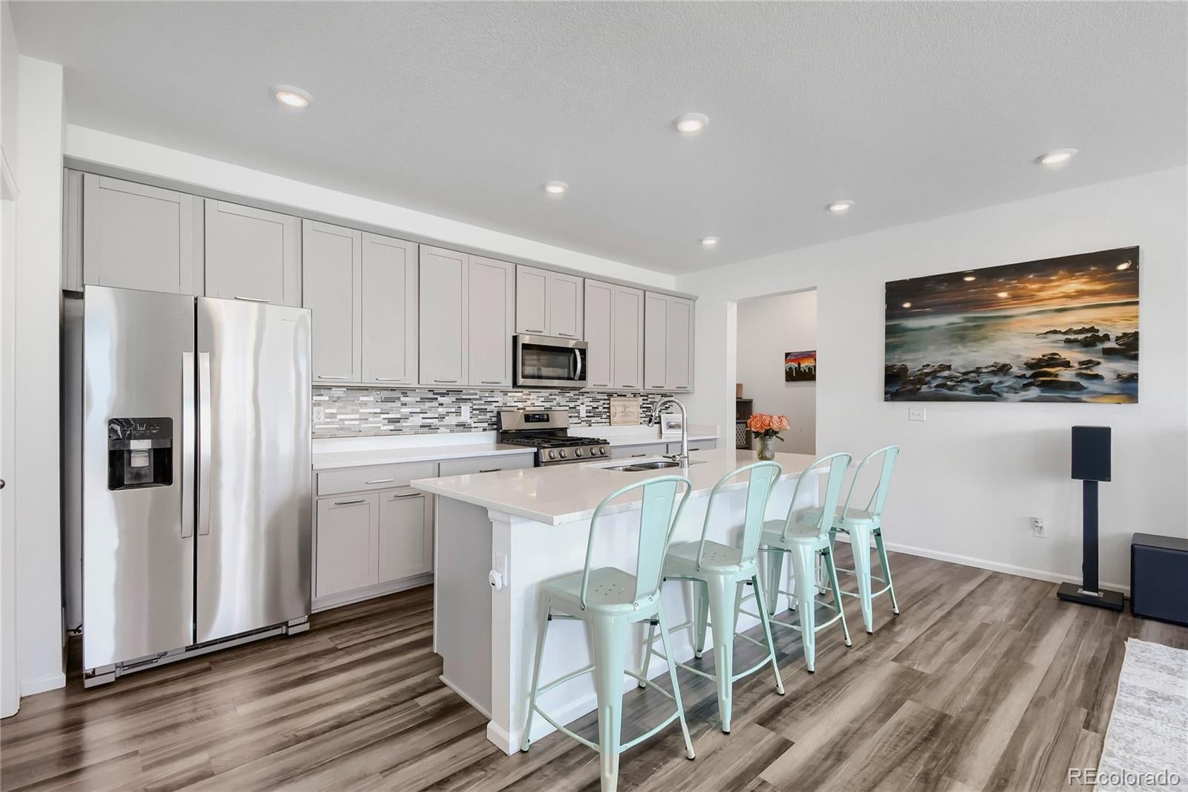
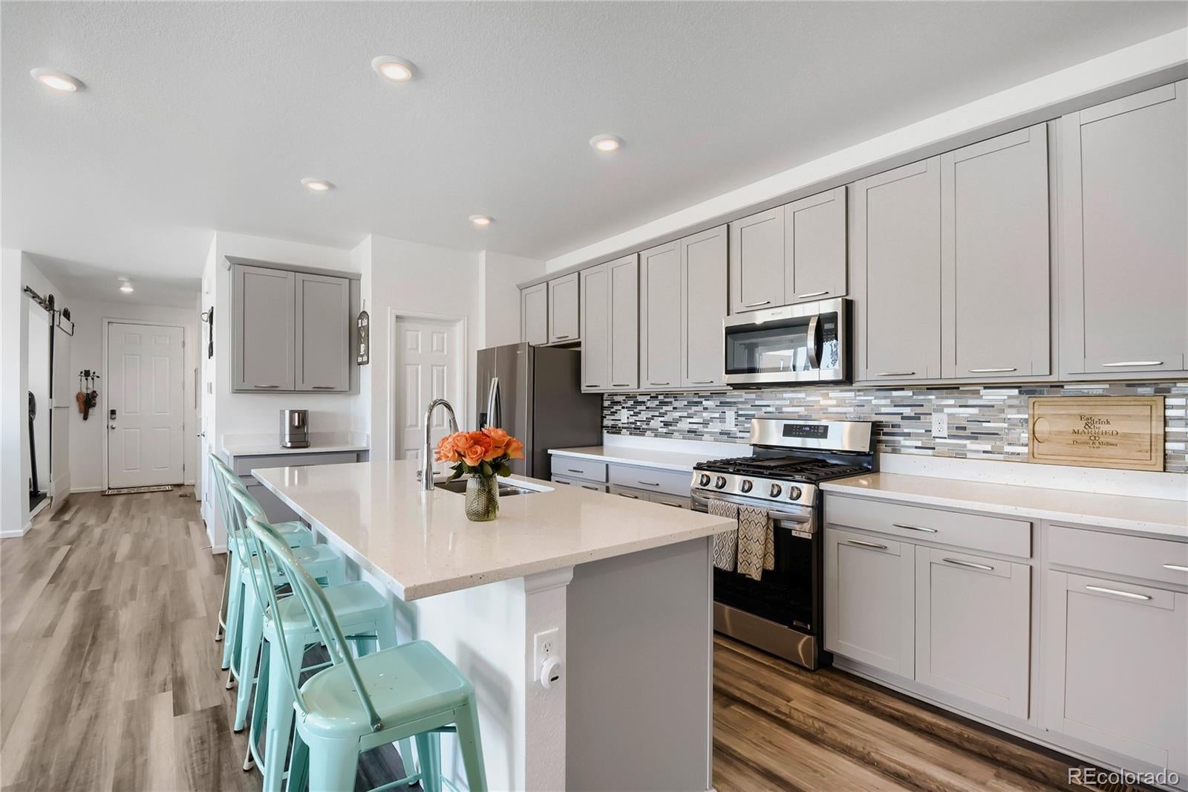
Discover 2 Story Duplex living at its finest in this beautiful home at Village at Southgate! From the moment you step inside, you’ll be welcomed by soaring ceilings, gorgeous LVP flooring, and an abundance of natural light that creates a bright and inviting atmosphere. The main level features a spacious open concept kitchen, dining, and living area, perfect for everyday living and entertaining. The stylish kitchen boasts quartz countertops, stainless steel appliances, a gas range, and a walk in pantry with plenty of storage. A convenient half bath and dedicated home office (tucked behind a charming sliding barn door), complete the main floor. Upstairs, retreat to the generously sized Primary Suite, offering plenty of room for a sitting area or additional office space. The suite includes a walk in closet and private en suite bathroom with dual sinks and a walk-in shower. Two additional bedrooms share a beautiful full bathroom featuring dual sinks and a tub/shower combination. The second-floor laundry room adds convenience and includes the washer and dryer. New blinds throughout the upper level provide a fresh, updated touch. Step outside and enjoy your own private outdoor retreat! The backyard features a stamped concrete patio and low-maintenance turf area, creating the perfect setting for morning coffee, outdoor dining, or relaxing at the end of the day. Ideally located with quick access to major interstates, parks, and schools, this home offers the perfect blend of comfort, style, convenience, and low-maintenance living. Schedule your tour today and see why this gem is the place you’ll love to call home!

Save
Ask
Tour
Hide
Share
Listing Snapshot
Price 
$443,000
Days On Site 
2 Days
Bedrooms 
3
Inside Area (SqFt) 
1,987 sqft
Total Baths 
3
Full Baths 
1
Partial Baths 
2
Lot Size 
0.06 Acres
Year Built 
2020
MLS® Number 
2664987
Status 
Active
Property Tax 
$5,402
HOA/Condo/Coop Fees 
$160 monthly
Sq Ft Source 
Public Records
Friends & Family
Recent Activity
2 days agoListing updated with changes from the MLS®
2 days agoListing first seen on site
General Features
Acres 
0.06
Attached Garage 
Yes
Foundation 
Concrete Perimeter
Garage 
Yes
Garage Spaces 
2
Levels 
Two
Parking 
Attached
Parking Spaces 
2
Property Sub Type 
Single Family Residence
Security 
Carbon Monoxide Detector(s)Smoke Detector(s)
Sewer 
Public Sewer
SqFt Above 
1987
SqFt Total 
1987
Water Source 
Public
Interior Features
Appliances 
DishwasherDisposalDryerMicrowaveRangeRefrigeratorTankless Water HeaterWasher
Basement 
Sump PumpCrawl Space
Cooling 
Ceiling Fan(s)Central Air
Flooring 
CarpetVinyl
Heating 
Forced Air
Interior 
Ceiling Fan(s)Eat-in KitchenKitchen IslandOpen FloorplanPantryWalk-In Closet(s)
Laundry Features 
In Unit
Bathroom Full 
Level - UpperDescription - 2nd Level Full Bath with Dual Sinks and Tub/Shower Combo
Bathroom Half 
Level - MainDescription - Convenient Main Floor 1/2 Bath
Bathroom Three Quarter 
Level - UpperDescription - Primary En Suite Bath with Shower and Dual Sinks
Bedroom 
Level - UpperDescription - 2nd Upstairs Bedroom
Dining Room 
Level - MainDescription - Open Concept, LVP Flooring, Lots of Natural Light
Kitchen 
Level - MainDescription - Open Concept, All Appliances included, Gas Range, Quartz Countertops, Island, Walk in Pantry
Laundry 
Level - UpperDescription - Convenient 2nd Level Spacious Laundry Room w/ Included Washer and Dryer
Living Room 
Level - MainDescription - Open Concept, LVP Flooring, Lots of Natural Light
Office 
Level - MainDescription - Main Floor Office currently being used as workout room
Save
Ask
Tour
Hide
Share
Exterior Features
Construction Details 
FrameWood Siding
Lot Features 
Sprinklers In Front
Patio And Porch 
Front PorchPatio
Roof 
Composition
Community Features
Association Amenities 
ParkParkingPlayground
Association Fee 
$90.0
Association Fee Frequency 
Monthly
Additional Association Fee 
$210.0
Additional Association Fee Frequency 
Quarterly
School District 
School District 27-J
Financing Terms Available 
CashConventionalFHAVA Loan
Schools
School District
School District 27-J
Elementary School
Thimmig
Middle School
Prairie View
High School
Prairie View
Listing courtesy of Coluxe Realty tanner@coluxerealty.com


The content relating to real estate for sale in this Web site comes in part from the Internet Data eXchange ("IDX") program of METROLIST, INC., DBA RECOLORADO real estate listings held by brokers other than Coluxe Realty are marked with the IDX Logo. This information is being provided for the consumers' personal, non-commercial use and may not be used for any other purpose. All information subject to change and should be independently verified.

Neighborhood & Commute
Source: Walkscore
Disclosure: Community information and market data powered by Constellation Data Labs. Information is deemed reliable but not guaranteed.
Save
Ask
Tour
Hide
Share