Save
Ask
Tour
Hide
Share
$659,000
4 Days On Site

10066 Bluffmont Court
Lone Tree, CO 80124

For Sale|Condominium|Active
2
Beds
3
Total Baths
2
Full Baths
1
Partial Bath
1,866
SqFt
$353
/SqFt
2007
Built
Subdivision:
Bluffmont Estates
County:
Douglas
10066 Bluffmont Court10066 Bluffmont Court10066 Bluffmont Court10066 Bluffmont Court
Save
Ask
Tour
Hide
Share

Mortgage Calculator

Monthly Payment (Est.)

$3,007
Calculator powered by Showcase IDX, a Constellation1 Company. Copyright ©2026 Information is deemed reliable but not guaranteed.

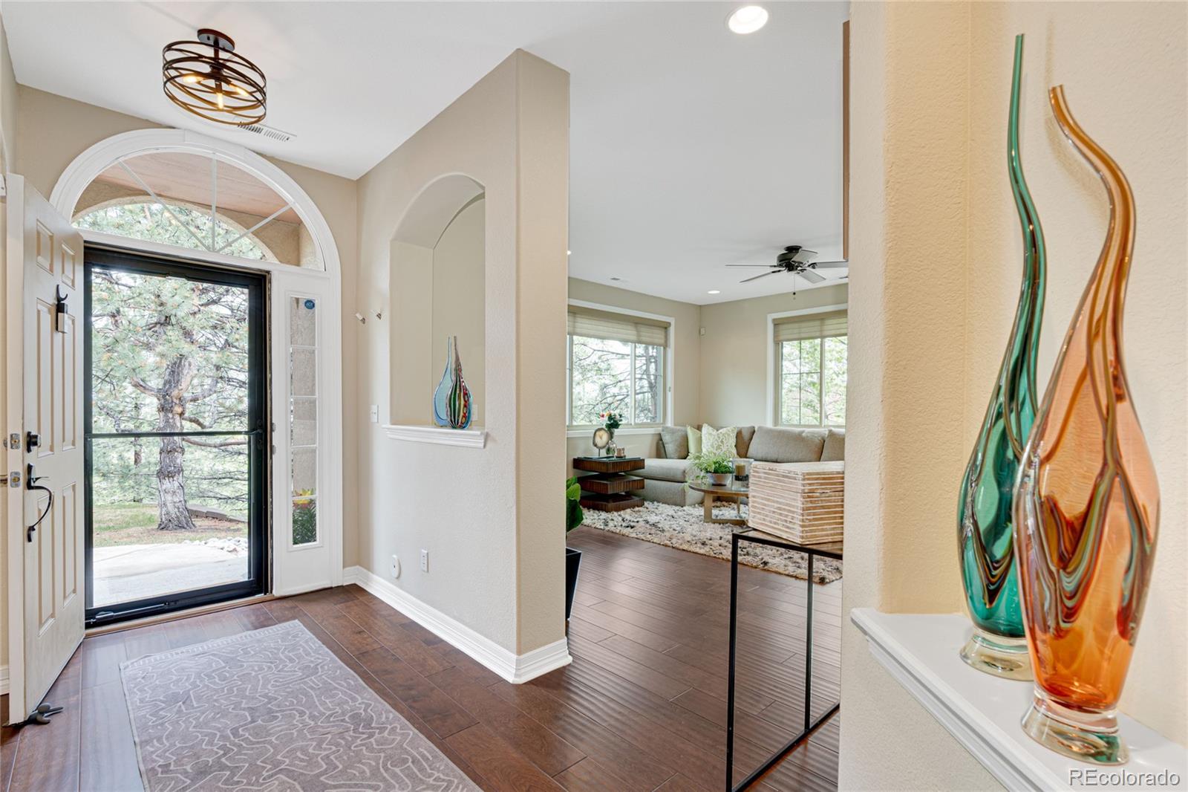
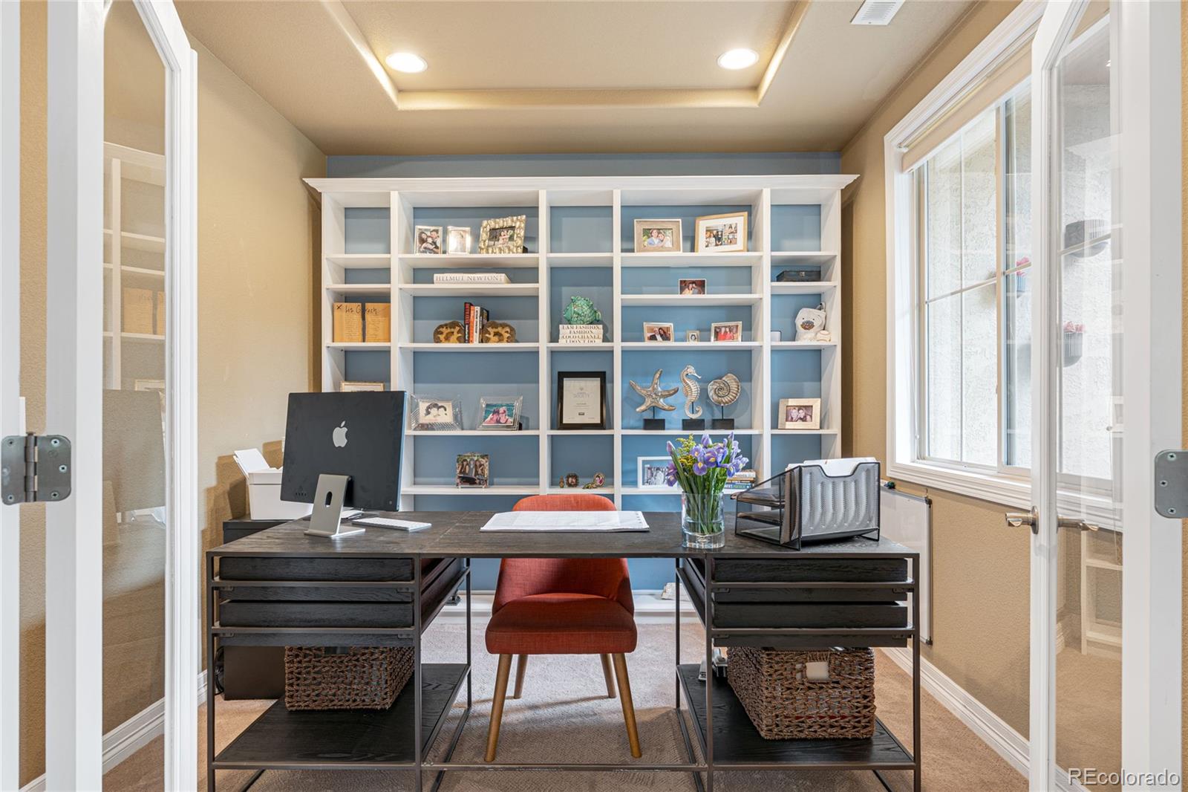
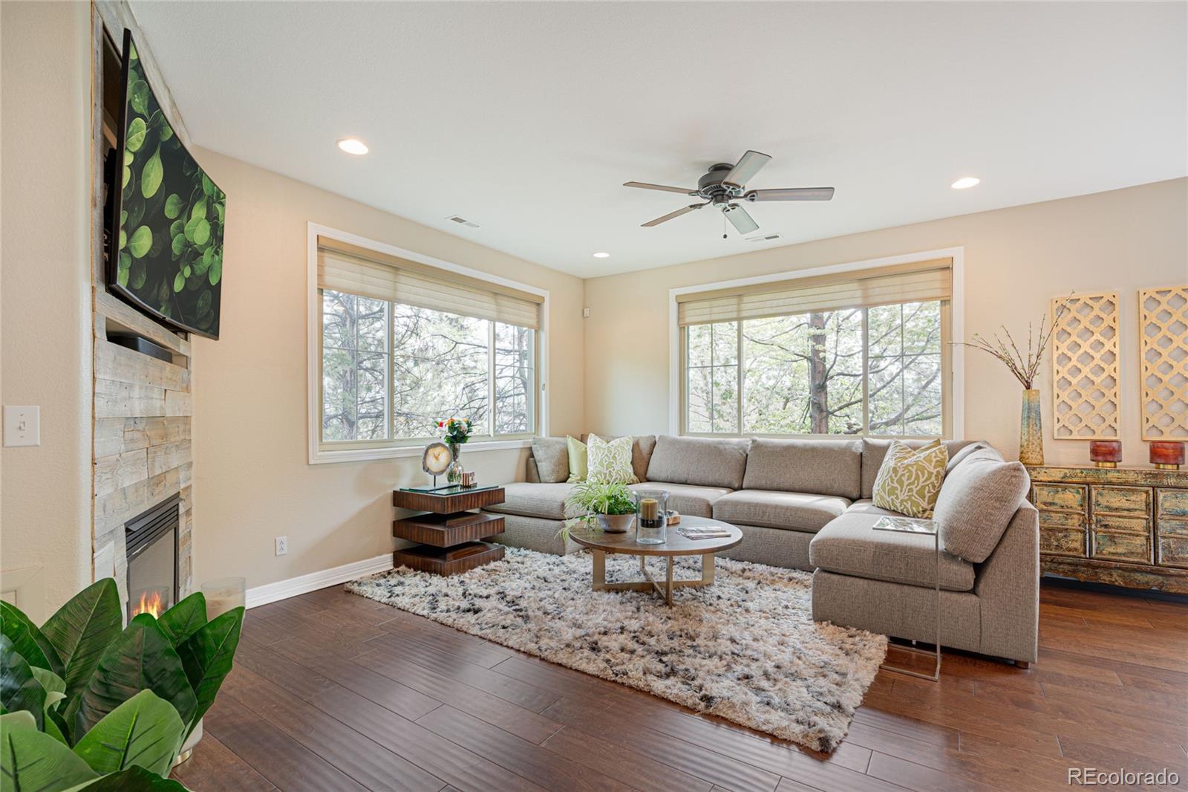
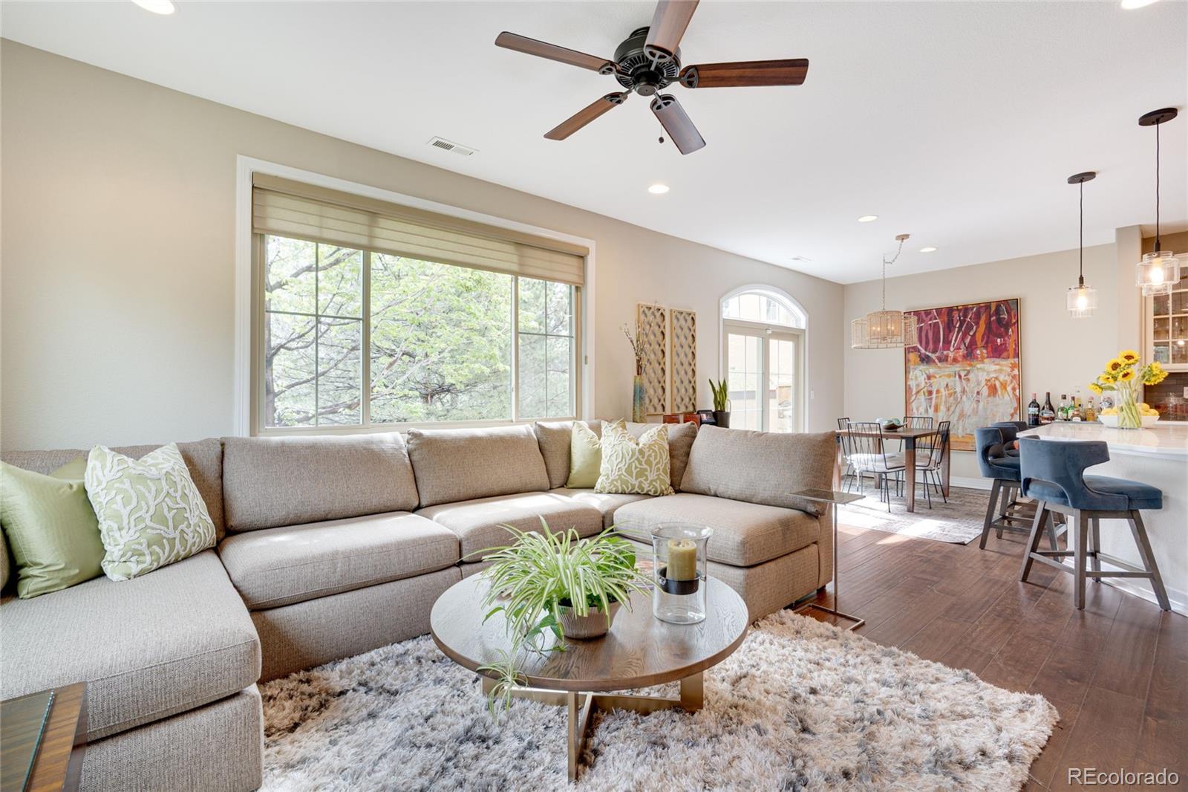
Rare private end-unit that lives like a luxury townhome in the desirable sought-after- Bluffmont Estates community of Lone Tree. This beautifully upgraded, move-in ready residence offers the perfect blend of sophisticated style, low-maintenance living, and unbeatable walkability to Lone Tree dining and shopping. Offering approx. 1,866 square feet, this light-filled home features 2 spacious bedrooms, 2.5 bathrooms, and a separate private office with custom built-in shelving--ideal for todays work-from-home lifestyle. This turn key property offers privacy and an open-concept floorplan designed for modern living and entertaining. The inviting family room showcases a cozy fireplace, seamlessly flowing into the dining area and beautifully updated kitchen featuring oversized quartz countertops, stainless steel appliances, abundant cabinetry, large pantry plus inside laundry with utility sink and a powder room on the main level. Upstairs, double doors leads you to the expansive primary suite with vaulted ceilings and a versatile large sitting area retreat perfect for a home gym or media lounge. The primary bathroom features a 5 piece bathroom with a freestanding soaking tub, separate shower, dual sinks and upscale finishes. Walk-in closet fitted with California Closet built-ins. The secondary bedroom includes a private ensuite full bath and custom closet organization. Additional upgrades include custom window shades, security system, decorative laundry room with sink and cabinetry, attached finished 2-car garage with direct access and epoxy flooring. Completed roof and gutter replacement April 2026. Sliding doors open to an oversized patio with artificial turf for your furry friends-ideal for entertaining, pets, and outdoor living. Additional guest parking. Unmatched location within walking distance to restaurants, shopping, Bluffs Regional Park, Lone Tree Art Center, and Lone Tree Recreation Center. Part of the rental pool.

Save
Ask
Tour
Hide
Share
Listing Snapshot
Price 
$659,000
Days On Site 
4 Days
Bedrooms 
2
Inside Area (SqFt) 
1,866 sqft
Total Baths 
3
Full Baths 
2
Partial Baths 
1
Lot Size 
N/A
Year Built 
2007
MLS® Number 
2698746
Status 
Active
Property Tax 
$5,617
HOA/Condo/Coop Fees 
$544.5 monthly
Sq Ft Source 
Public Records
Friends & Family
Recent Activity
7 hours agoListing updated with changes from the MLS®
4 days agoListing first seen on site
General Features
Attached Garage 
Yes
Foundation 
Slab
Garage 
Yes
Garage Spaces 
2
Levels 
Two
Parking 
Attached
Parking Spaces 
2
Pets 
Yes
Property Condition 
Updated/Remodeled
Property Sub Type 
Condominium
Security 
Security ServiceSecurity SystemSmoke Detector(s)
Sewer 
Public Sewer
SqFt Above 
1866
SqFt Total 
1866
Style 
Mountain Contemporary
Utilities 
Natural Gas AvailableCable AvailableElectricity ConnectedNatural Gas ConnectedPhone Available
Water Source 
Public
Interior Features
Appliances 
OvenDishwasherDisposalDryerGas Water HeaterMicrowaveRangeRefrigeratorSelf Cleaning OvenTankless Water HeaterWasher
Cooling 
Ceiling Fan(s)Central Air
Fireplace 
Yes
Fireplace Features 
BedroomFamily Room
Fireplaces 
2
Flooring 
CarpetLaminateWood
Furnished 
Unfurnished
Heating 
Natural Gas
Interior 
Ceiling Fan(s)Entrance FoyerHigh Speed InternetKitchen IslandOpen FloorplanPantryVaulted Ceiling(s)Walk-In Closet(s)
Laundry Features 
SinkIn Unit
Window Features 
Window CoveringsWindow Treatments
Bathroom Full 
Level - UpperDescription - Privacy door between sinks, W/C
Bathroom Half 
Level - MainDescription - Guest Powder
Bedroom 
Level - UpperDescription - Large primary bedroom with large retreat and fireplace.
Dining Room 
Level - MainDescription - Open to spacious outfoor pation and kitchen
Family Room 
Level - MainDescription - Spacious, light and airy with Fireplace.
Laundry 
Level - MainDescription - Combined with mud room, cabinets and utility sink.
Mud Room 
Level - MainDescription - Combined with laundry leading to garage.
Office 
Level - MainDescription - French doorw with built-in shelving.
Save
Ask
Tour
Hide
Share
Exterior Features
Construction Details 
StoneStucco
Exterior 
Private YardRain Gutters
Fencing 
FencedFullPartial
Lot Features 
Corner LotCul-De-SacLandscapedNear Public Transit
Patio And Porch 
Patio
Roof 
Concrete
Windows/Doors 
Window CoveringsWindow Treatments
Community Features
Association Dues 
544.5
Financing Terms Available 
CashConventional
HOA Fee Frequency 
Monthly
Roads 
Paved
School District 
Douglas RE-1
Schools
School District
Douglas RE-1
Elementary School
Eagle Ridge
Middle School
Cresthill
High School
Highlands Ranch
Listing courtesy of Coldwell Banker Realty 24 Liz.Grech@yahoo.com


The content relating to real estate for sale in this Web site comes in part from the Internet Data eXchange ("IDX") program of METROLIST, INC., DBA RECOLORADO real estate listings held by brokers other than Coldwell Banker Realty 24 are marked with the IDX Logo. This information is being provided for the consumers' personal, non-commercial use and may not be used for any other purpose. All information subject to change and should be independently verified.

Neighborhood & Commute
Source: Walkscore
Disclosure: Community information and market data powered by Constellation Data Labs. Information is deemed reliable but not guaranteed.
Save
Ask
Tour
Hide
Share