Save
Ask
Tour
Hide
Share
$1,299,000
2 Days On Site

2419 Uinta Street
Denver, CO 80238

For Sale|Single Family Residence|Active
4
Beds
4
Total Baths
2
Full Baths
2
Partial Baths
3,786
SqFt
$343
/SqFt
2006
Built
Subdivision:
Central Park
County:
Denver
2419 Uinta Street2419 Uinta Street2419 Uinta Street2419 Uinta Street
Save
Ask
Tour
Hide
Share

Mortgage Calculator

Monthly Payment (Est.)

$5,927
Calculator powered by Showcase IDX, a Constellation1 Company. Copyright ©2026 Information is deemed reliable but not guaranteed.

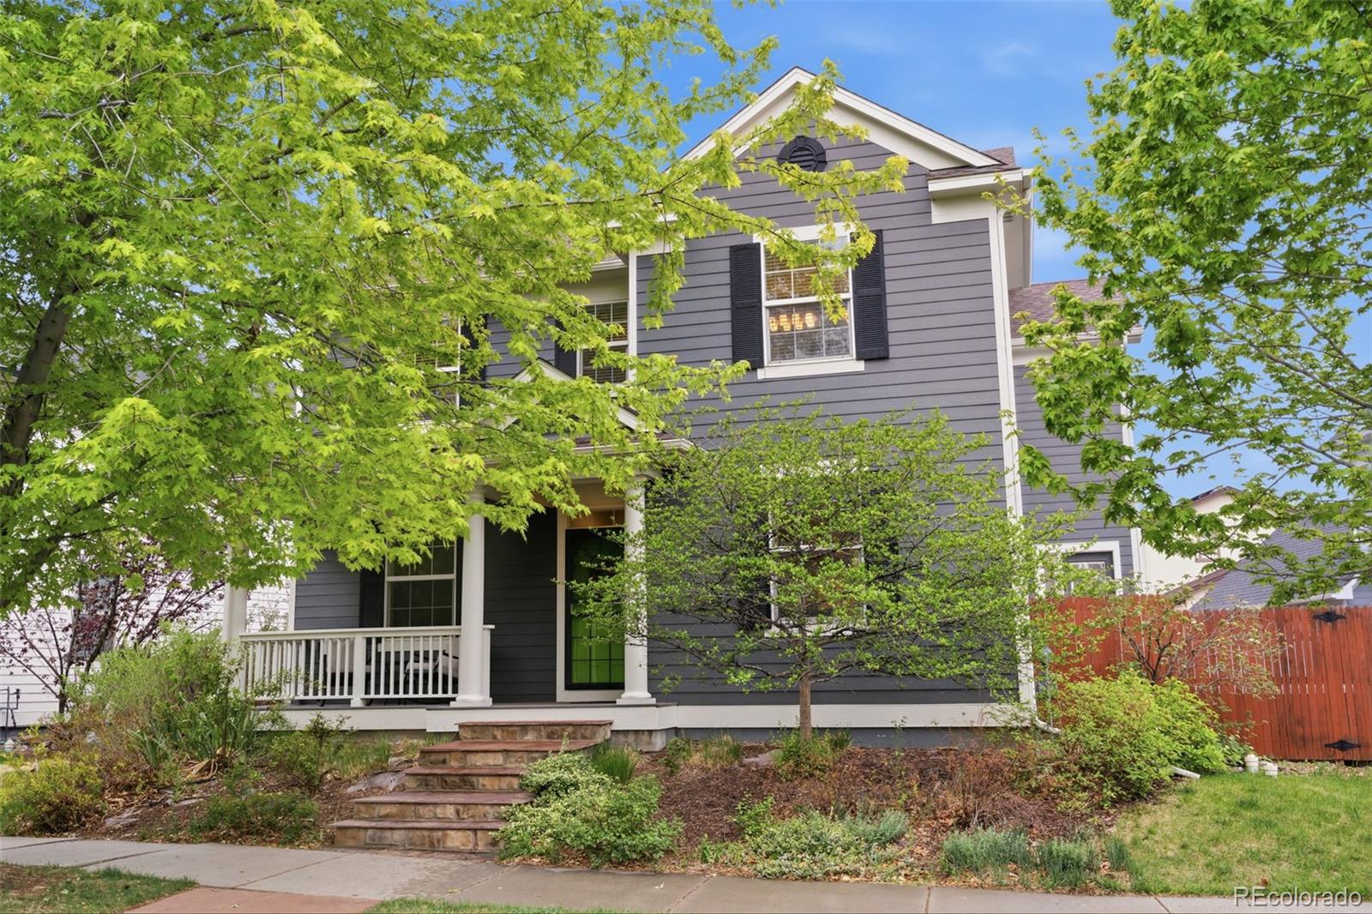
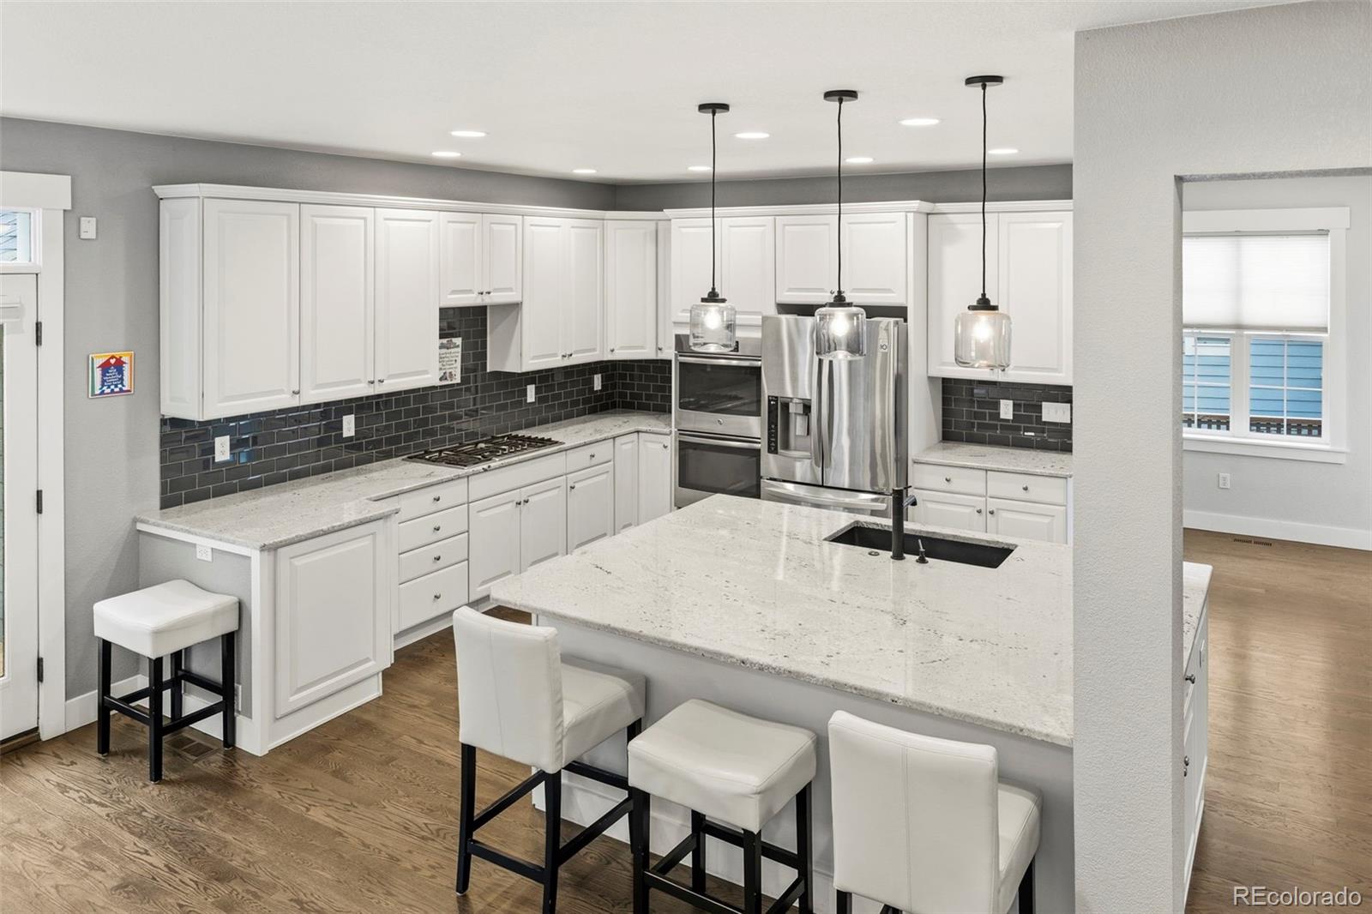
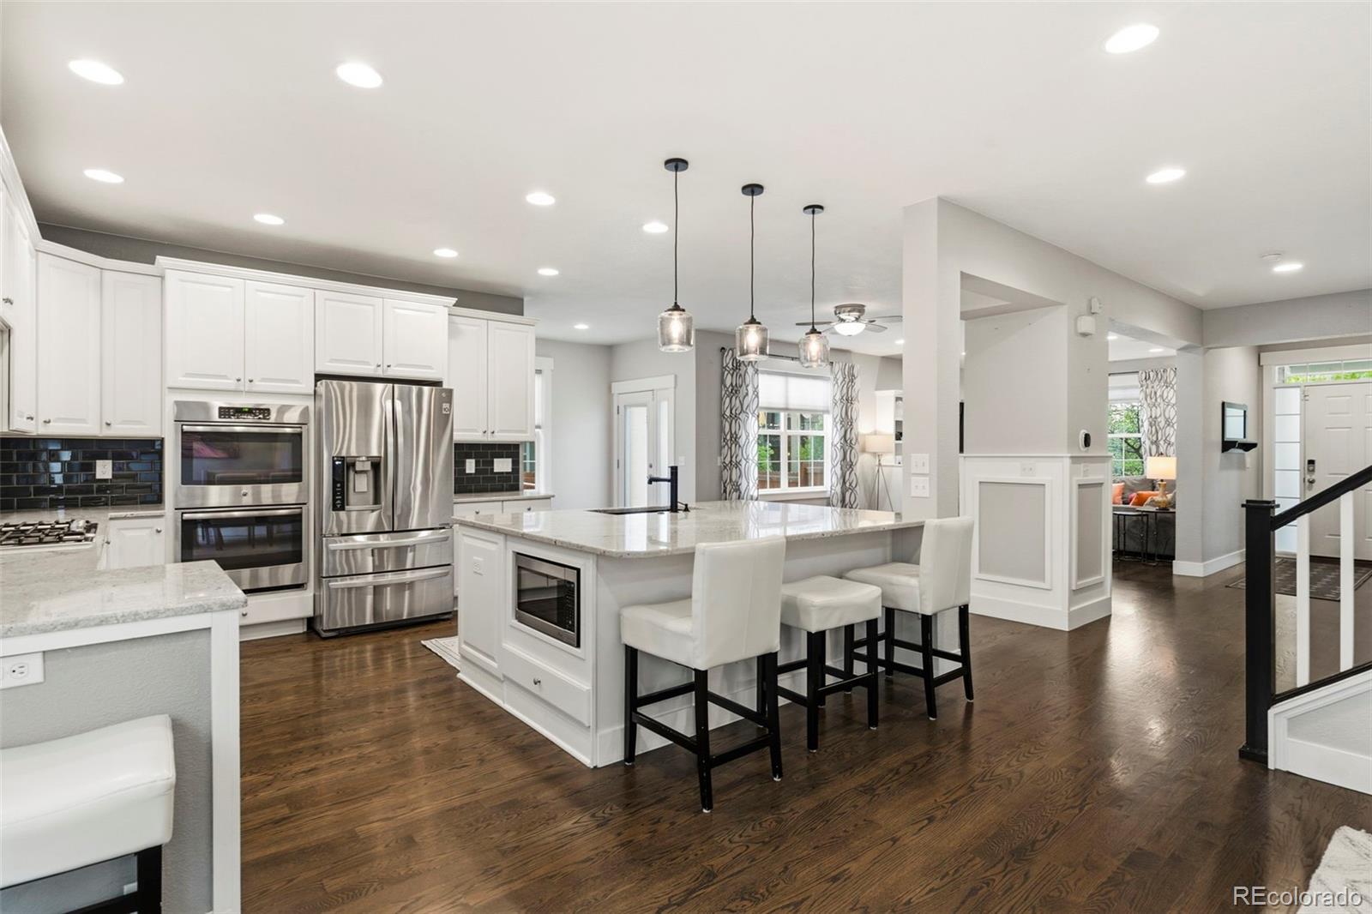
Open House Sunday 5/24 12-2pm Welcome to a truly one-of-a-kind McStain two-story in the highly sought-after Songbird Park neighborhood of South End Central Park. Perfectly positioned just one block from the Greenway, this home offers an unbeatable lifestyle—an easy stroll to the Stanley Marketplace, 29th Town Center, tennis courts, dog park, trails, and everything Central Park living is known for. What sets this home apart? A major renovation transformed the main level by removing interior walls, creating a dramatic, light-filled open floor plan rarely found in the neighborhood. The seamless flow from the entry to the kitchen and great room creates an airy feel with flexibility for entertaining and everyday living. At the heart of the home is a massive kitchen island, timeless white cabinetry, stainless steel appliances, and generous prep space. Whether hosting dinner parties or casual mornings at the island, this space was designed to bring people together. A bright main-floor office offers privacy and functionality for working from home. Upstairs, you’ll find four generously sized bedrooms—a rarity in Central Park—along with a conveniently placed laundry room. The spacious primary suite feels like a retreat with vaulted ceilings, an oversized walk-in closet, and a luxurious five-piece ensuite bath. Step outside to an entertainer’s dream backyard featuring a large patio, cozy fire pit area, built-in BBQ, and stone bar perfect for gatherings. Low-maintenance turf means less upkeep and more enjoyment. The finished basement adds living space with a recreation area, TV lounge, and wet bar, complete with multiple wine and beverage refrigerators. A fifth non-conforming bedroom—currently used as a gym—and nearby ¾ bath make an ideal guest retreat. The alley-load two-car garage includes built-in storage, while the extended driveway offers extra parking or play space. A functional mudroom creates the perfect everyday drop zone. All appliances included.

Save
Ask
Tour
Hide
Share
Listing Snapshot
Price 
$1,299,000
Days On Site 
2 Days
Bedrooms 
4
Inside Area (SqFt) 
3,786 sqft
Total Baths 
4
Full Baths 
2
Partial Baths 
2
Lot Size 
0.13 Acres
Year Built 
2006
MLS® Number 
2768655
Status 
Active
Property Tax 
$10,399
HOA/Condo/Coop Fees 
$58 monthly
Sq Ft Source 
Public Records
Friends & Family
Recent Activity
9 hours agoListing updated with changes from the MLS®
2 days agoListing first seen on site
General Features
Acres 
0.13
Attached Garage 
Yes
Direction Faces 
East
Foundation 
Slab
Garage 
Yes
Garage Spaces 
2
Levels 
Two
Parking 
ConcreteAttached
Parking Spaces 
2
Pets 
Yes
Property Condition 
Updated/Remodeled
Property Sub Type 
Single Family Residence
Sewer 
Public Sewer
SqFt Above 
2851
SqFt Total 
3786
Style 
Contemporary
Water Source 
Public
Zoning 
R-MU-20
Interior Features
Appliances 
Bar FridgeCooktopDishwasherDisposalDown DraftDryerGas Water HeaterMicrowaveOvenRangeWasherWine Cooler
Basement 
Crawl SpaceFinishedPartialSump Pump
Cooling 
Ceiling Fan(s)Central Air
Electric 
220 Volts
Fireplace 
Yes
Fireplace Features 
Basement
Fireplaces 
1
Flooring 
CarpetTileWood
Furnished 
Unfurnished
Heating 
Forced AirNatural Gas
Interior 
Ceiling Fan(s)High Speed InternetKitchen IslandPantryVaulted Ceiling(s)Walk-In Closet(s)Wet Bar
Laundry Features 
In Unit
Spa 
Yes
Window Features 
Window CoveringsWindow Treatments
Bathroom Full 
Level - UpperDescription - Primary bathroom
Bathroom Half 
Level - MainDescription - Powder Bathroom. on the main.
Bathroom Three Quarter 
Level - BasementDescription - Ideal guest bath
Bedroom 
Level - UpperDescription - vaulted ceiling, en suite 5 piece bath
Bonus Room 
Level - BasementDescription - Huge closet, can be a playhouse or storage area
Den 
Level - MainDescription - Faces the front of the house
Dining Room 
Level - MainDescription - Great room allows for it to be in multiple locations
Exercise Room 
Level - BasementDescription - Can be a bedroom with a door.
Family Room 
Level - MainDescription - With fireplace and built-in shelving
Kitchen 
Level - MainDescription - Huge Island, Fully renovated, tons of counter space
Laundry 
Level - UpperDescription - Convenient to all the bedrooms.
Media Room 
Level - BasementDescription - Huge spaces for TV or entertaining, Wet bar with multiple beverage refrigerators
Mud Room 
Level - MainDescription - Coat storage, closets, shoe cubbies
Utility Room 
Level - BasementDescription - Storage room, crawspace access.
Save
Ask
Tour
Hide
Share
Exterior Features
Construction Details 
FrameWood Siding
Exterior 
Dog RunFire PitGas GrillPrivate Yard
Fencing 
FencedFull
Lot Features 
LevelSprinklers In Front
Patio And Porch 
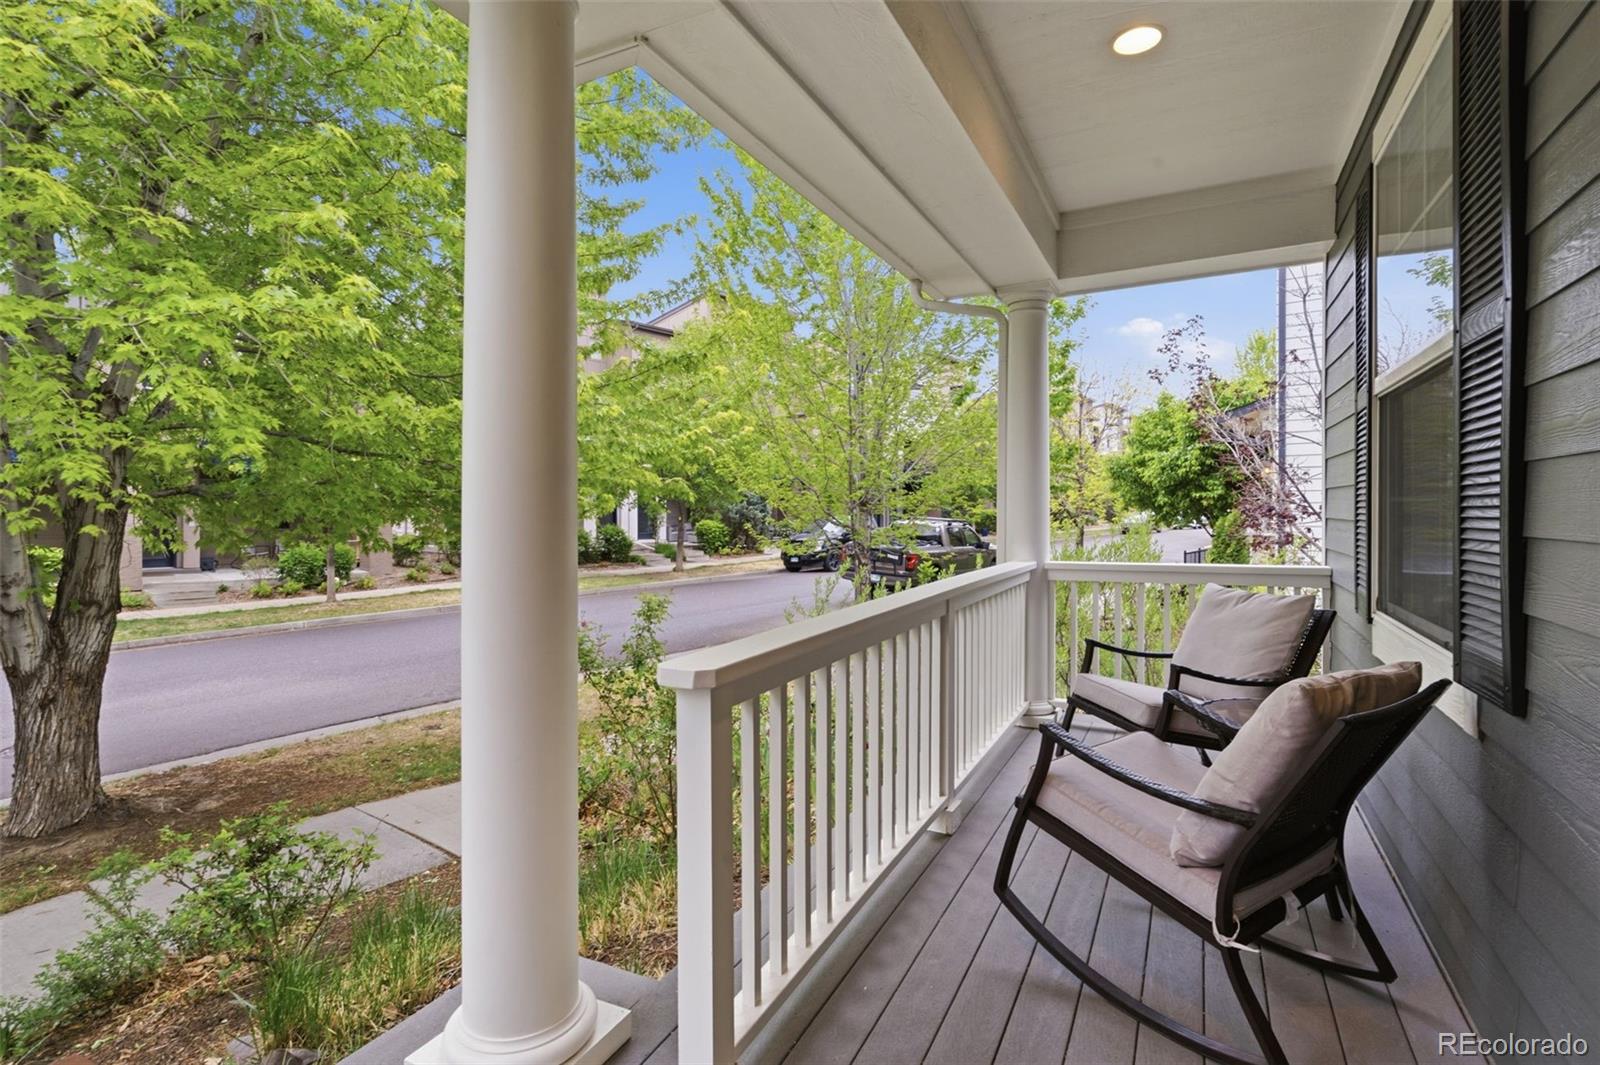
Front Porch
Roof 
Composition
Spa 
Yes
Windows/Doors 
Window CoveringsWindow Treatments
Community Features
Association Dues 
58
Building Access 
Ground
Financing Terms Available 
CashConventional
HOA Fee Frequency 
Monthly
Roads 
Paved
School District 
Denver 1
Schools
School District
Denver 1
Elementary School
Westerly Creek
Middle School
Bill Roberts E-8
High School
Northfield
Listing courtesy of Compass - Denver Grant.Nesbitt@Compass.com


The content relating to real estate for sale in this Web site comes in part from the Internet Data eXchange ("IDX") program of METROLIST, INC., DBA RECOLORADO real estate listings held by brokers other than Compass - Denver are marked with the IDX Logo. This information is being provided for the consumers' personal, non-commercial use and may not be used for any other purpose. All information subject to change and should be independently verified.

Neighborhood & Commute
Source: Walkscore
Disclosure: Community information and market data powered by Constellation Data Labs. Information is deemed reliable but not guaranteed.
Save
Ask
Tour
Hide
Share