Save
Ask
Tour
Hide
Share
$800,000
1 Day On Site

3577 N Boston Street
Denver, CO 80238

For Sale|Single Family Residence|Active
3
Beds
3
Total Baths
3
Full Baths
2,289
SqFt
$349
/SqFt
2012
Built
Subdivision:
Central Park
County:
Denver
Upcoming Open Houses
Sun, Oct 18, 10:00 AM - 12:00 PM
3577 N Boston Street3577 N Boston Street3577 N Boston Street3577 N Boston Street
Save
Ask
Tour
Hide
Share

Mortgage Calculator

Monthly Payment (Est.)

Enter an interest rate to see your estimated monthly payment.
Calculator powered by Showcase IDX, a Constellation1 Company. Copyright ©2026 Information is deemed reliable but not guaranteed.

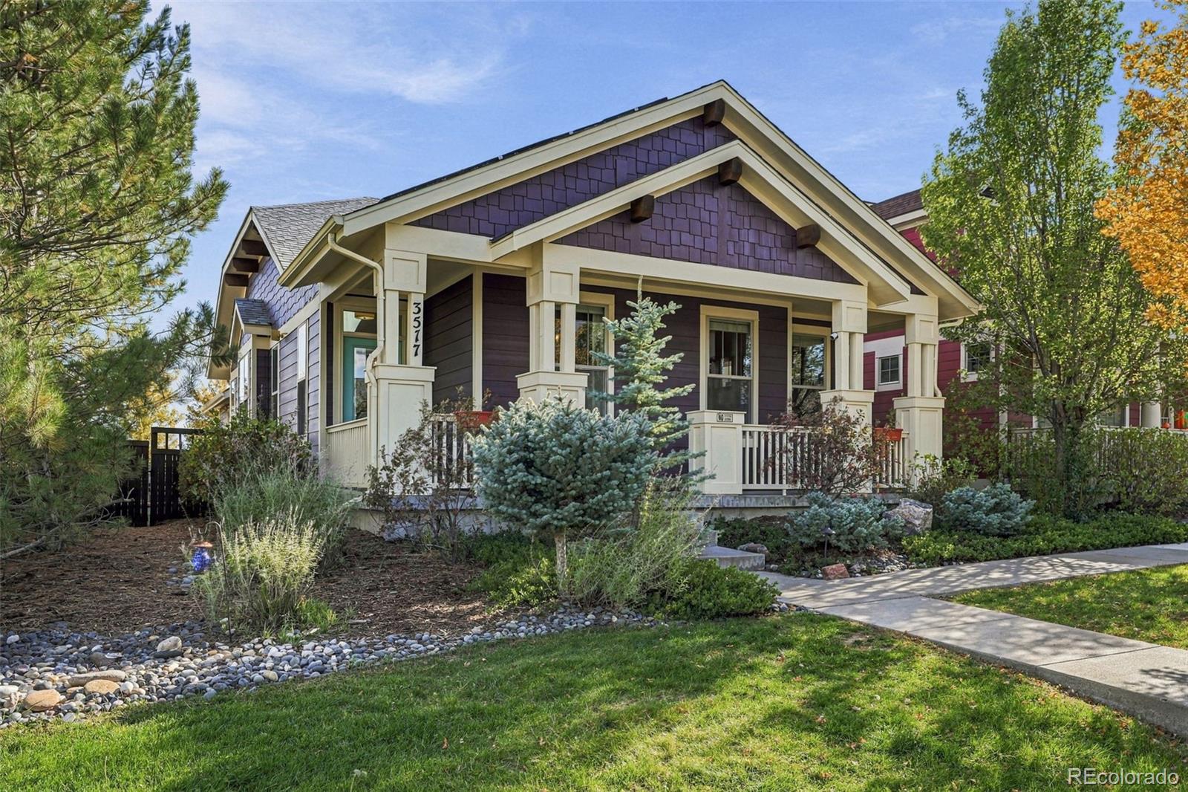
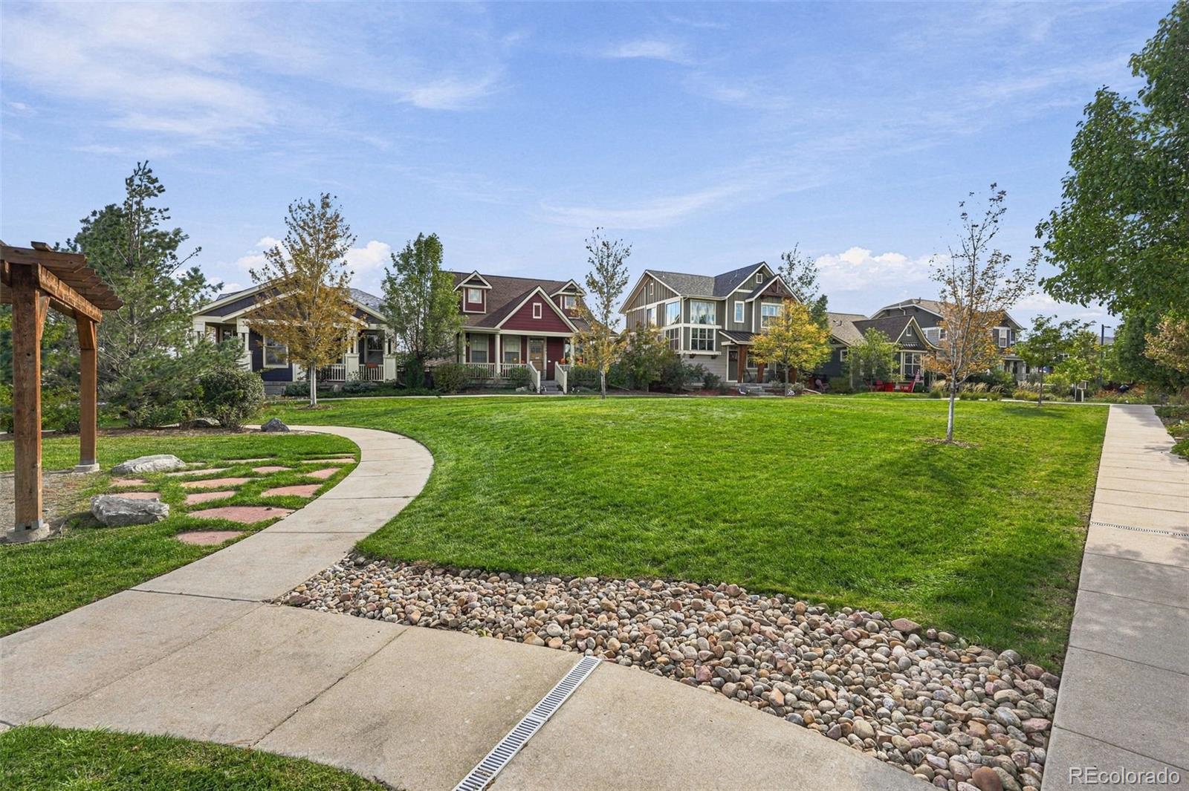
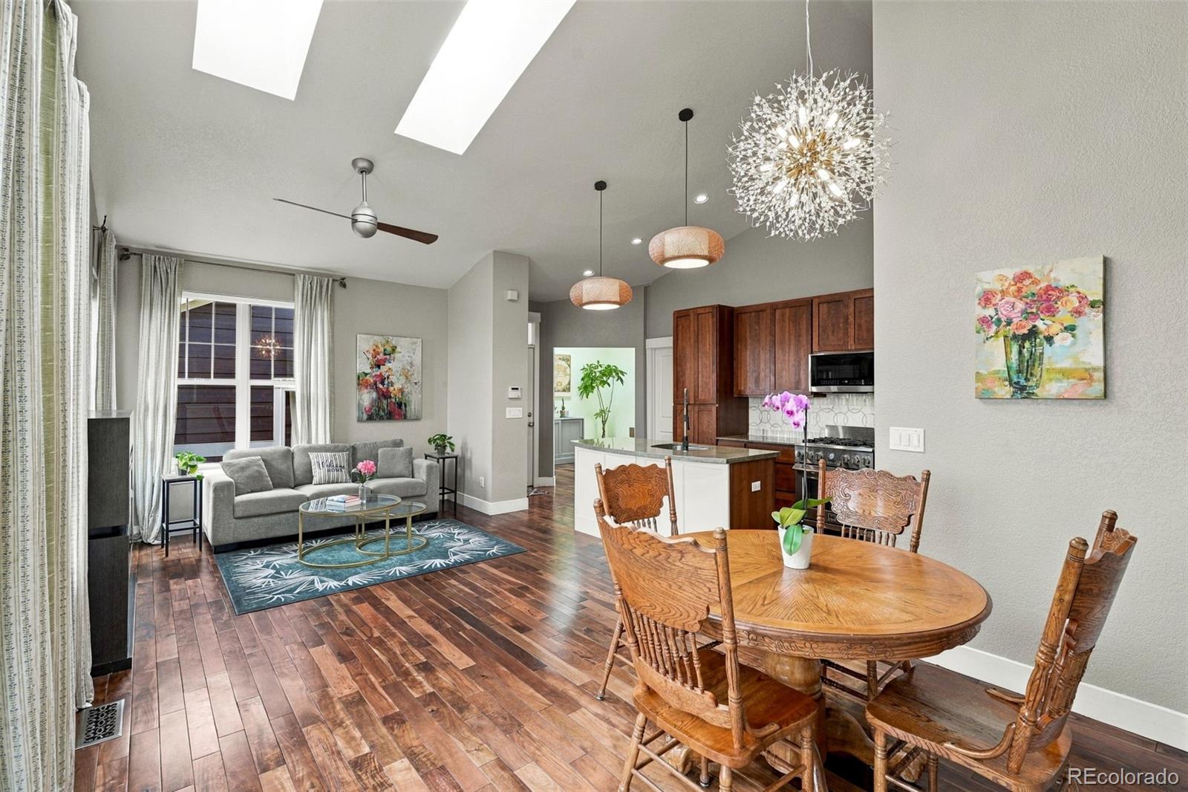
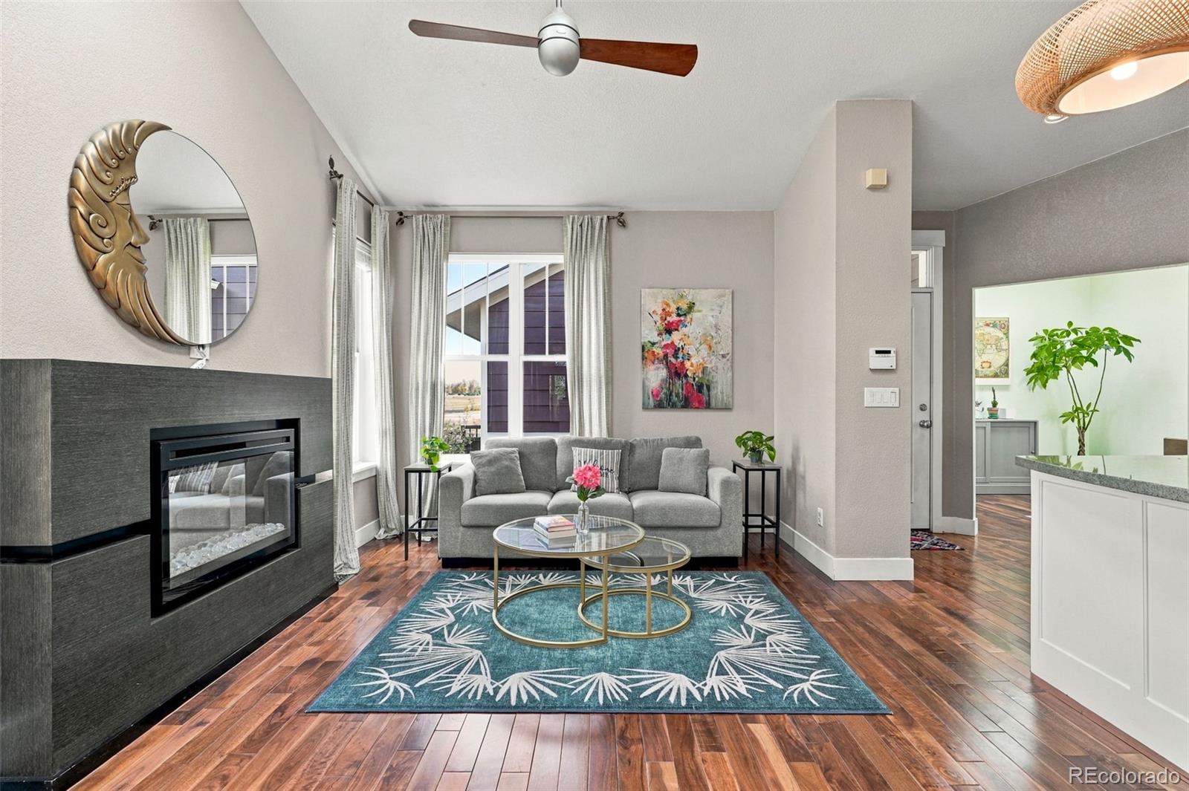
Homes with views like this seldom come along in Central Park, and this one is the whole package: a stunning lot, designer finishes, and light in every room. Walls of windows pour natural light into every room, so you feel part of the sky, the trees, and the open space outside. The open main level is made for everyday living and easy entertaining. A custom tile backsplash, designer wallpaper, beautiful flooring, and quality cabinetry set the tone. Two bedrooms and a flex space (office, playroom, or third bedroom) adapt to your life. Downstairs, a second full kitchen, a large open living area, and a huge bedroom with a walk-in closet create a home of its own. The full bath features a large jetted tub. With two full kitchens, each level lives independently, ideal for multigenerational living, an adult child, or hosting a crowd. Life in Central Park means parks, miles of trails, community pools, and well-regarded schools right outside your door. Stanley Marketplace and a wide choice of shops and restaurants are close by, and downtown Denver and I-70 are quick to reach. Views, light, and flexibility like this are rare. Schedule your showing today!

Save
Ask
Tour
Hide
Share
Listing Snapshot
Price 
$800,000
Days On Site 
1 Day
Bedrooms 
3
Inside Area (SqFt) 
2,289 sqft
Total Baths 
3
Full Baths 
3
Partial Baths 
N/A
Lot Size 
0.11 Acres
Year Built 
2012
MLS® Number 
2781348
Status 
Active
Property Tax 
$7,916
HOA/Condo/Coop Fees 
$268 monthly
Sq Ft Source 
Public Records
Friends & Family
Recent Activity
12 hours agoListing updated with changes from the MLS®
yesterdayListing first seen on site
General Features
Acres 
0.11
Garage 
Yes
Garage Spaces 
2
Levels 
One
Parking Spaces 
2
Pets 
Yes
Property Condition 
Updated/Remodeled
Property Sub Type 
Single Family Residence
Sewer 
Public Sewer
SqFt Above 
1325
SqFt Below 
964
SqFt Total 
2644
Style 
Traditional
Water Source 
Public
Zoning 
R-MU-20
Interior Features
Appliances 
DryerMicrowaveOvenRangeWasher
Basement 
Finished
Cooling 
Ceiling Fan(s)Central Air
Fireplace 
Yes
Fireplace Features 
Living Room
Fireplaces 
1
Flooring 
CarpetTileWood
Furnished 
Unfurnished
Heating 
Forced Air
Interior 
Ceiling Fan(s)Kitchen IslandOpen Floorplan
Laundry Features 
In Unit
Main Level Bedrooms 
2
Window Features 
Double Pane WindowsSkylight(s)Window Treatments
Bathroom Full 
Level - Main
Bedroom 
Level - Main
Bonus Room 
Level - MainDescription - Flex space - could be office or made into additional bedroom
Great Room 
Level - Main
Kitchen 
Level - Basement
Laundry 
Level - Main
Save
Ask
Tour
Hide
Share
Exterior Features
Construction Details 
FrameWood Siding
Exterior 
Private Yard
Lot Features 
Corner LotGreenbeltLandscapedLevel
Patio And Porch 
Front Porch
Roof 
Composition
Windows/Doors 
Double Pane WindowsSkylight(s)Window Treatments
Community Features
Association Amenities 
ParkPlaygroundPoolTrail(s)
Association Fee 
$58.0
Association Fee Frequency 
Monthly
Additional Association Fee 
$210.0
Additional Association Fee Frequency 
Monthly
School District 
Denver 1
Financing Terms Available 
CashConventionalFHAVA Loan
Roads 
Paved
Schools
School District
Denver 1
Elementary School
Swigert International
Middle School
Denver Green
High School
Northfield
Listing courtesy of Compass - Denver shana.cerise@compass.com


The content relating to real estate for sale in this Web site comes in part from the Internet Data eXchange ("IDX") program of METROLIST, INC., DBA RECOLORADO real estate listings held by brokers other than Compass - Denver are marked with the IDX Logo. This information is being provided for the consumers' personal, non-commercial use and may not be used for any other purpose. All information subject to change and should be independently verified.

Neighborhood & Commute
Source: Walkscore
Disclosure: Community information and market data powered by Constellation Data Labs. Information is deemed reliable but not guaranteed.
Save
Ask
Tour
Hide
Share