Save
Ask
Tour
Hide
Share
$675,000
4 Days On Site

10863 Towerbridge Road
Highlands Ranch, CO 80130

For Sale|Single Family Residence|Active
3
Beds
4
Total Baths
2
Full Baths
2
Partial Baths
2,536
SqFt
$266
/SqFt
2006
Built
Subdivision:
The Hearth
County:
Douglas
10863 Towerbridge Road10863 Towerbridge Road10863 Towerbridge Road10863 Towerbridge Road
Save
Ask
Tour
Hide
Share

Mortgage Calculator

Monthly Payment (Est.)

$3,080
Calculator powered by Showcase IDX, a Constellation1 Company. Copyright ©2026 Information is deemed reliable but not guaranteed.

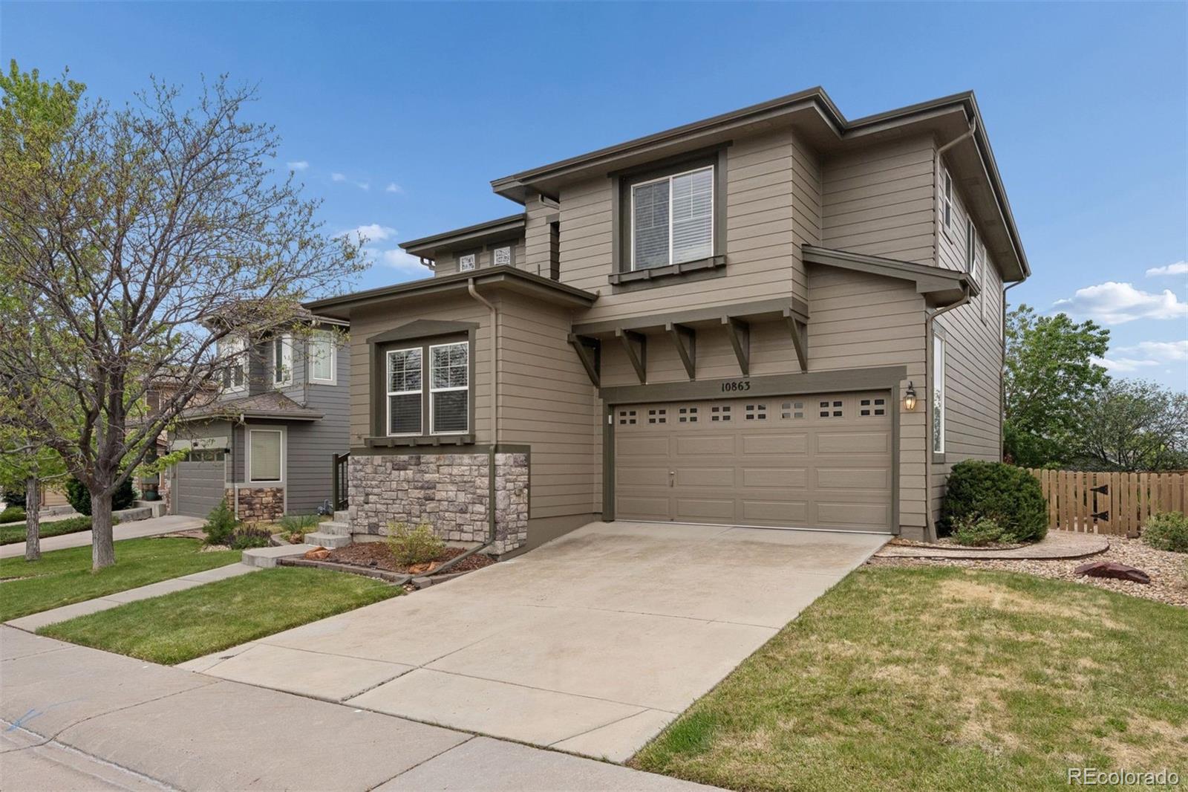
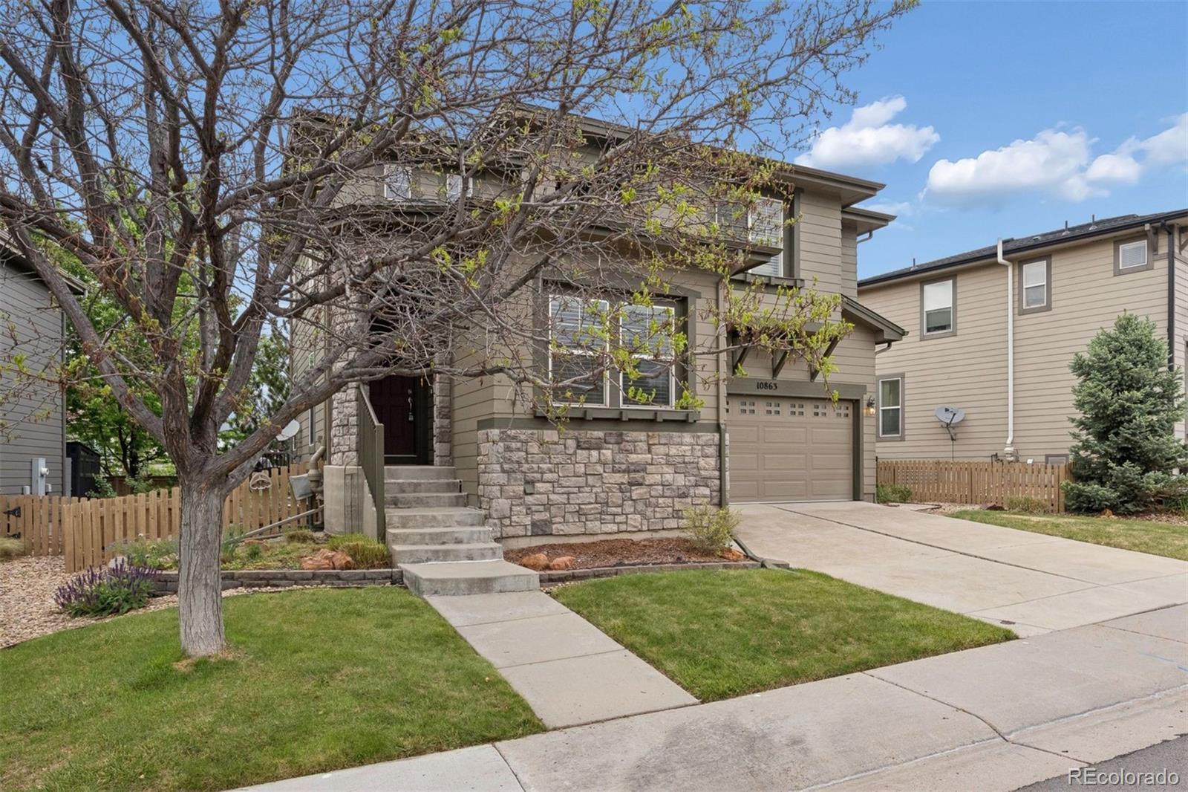
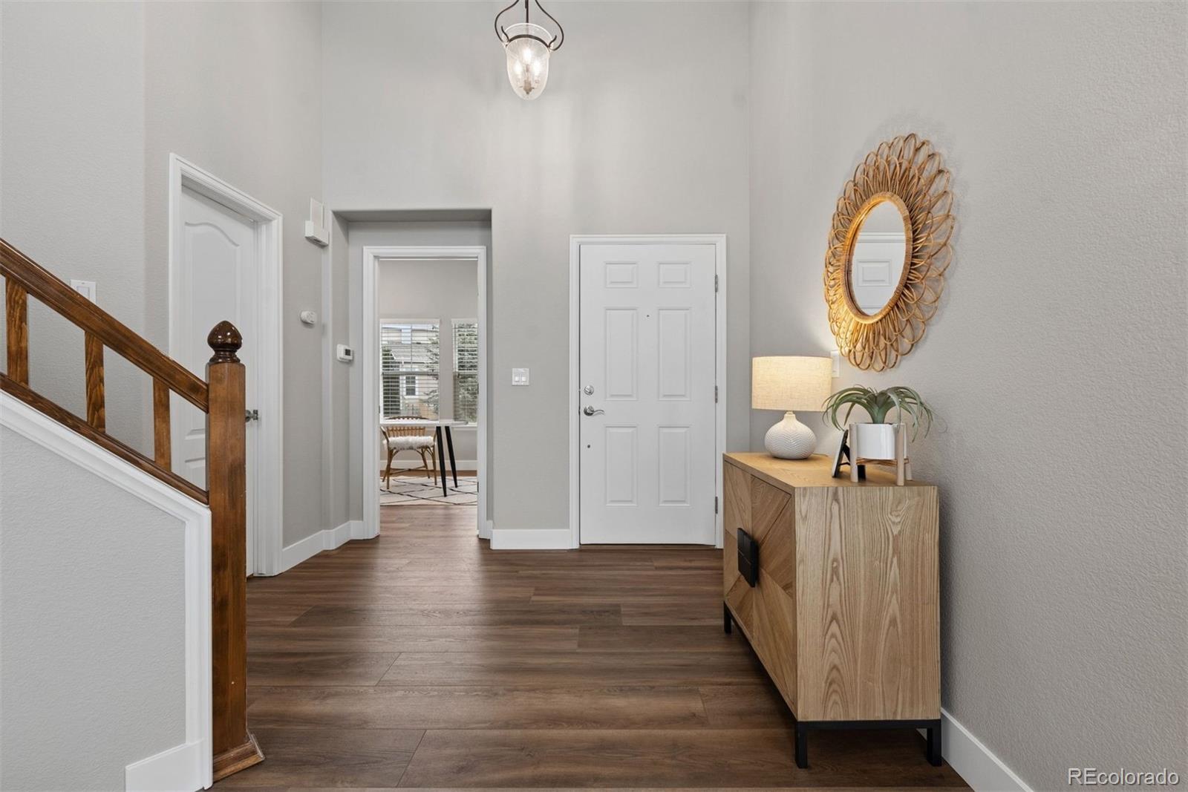
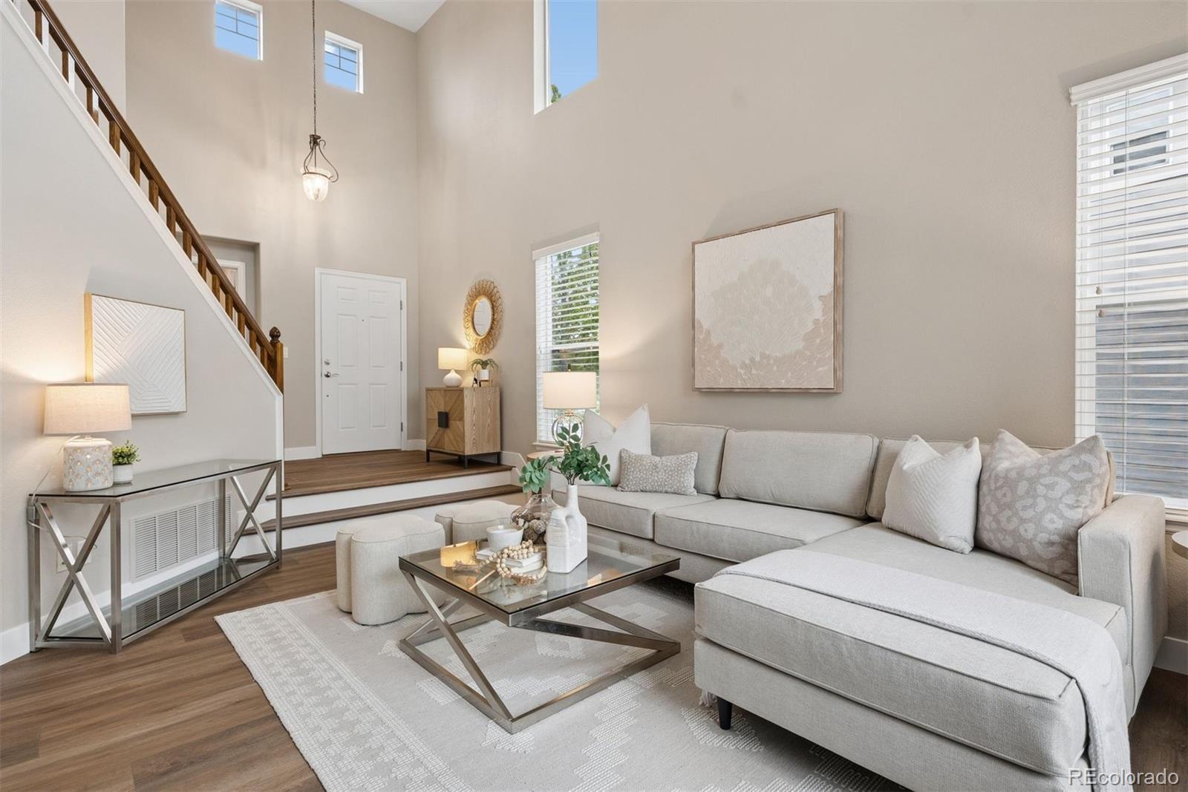
Beautifully updated and impeccably maintained, this stunning home in The Hearth feels practically brand new with extensive upgrades throughout. Recent improvements include new luxury vinyl plank flooring and carpet, fresh interior and exterior paint, and all-new kitchen appliances, along with a newer roof, furnace, and water heater. (See MLS supplements for the complete list of updates.) The light-filled main level showcases gorgeous new LVP flooring, soaring vaulted ceilings, and abundant natural light from the south-facing windows. A stylish office with French doors creates the perfect work-from-home space. The main floor also features a spacious living room, formal dining area, powder bath, and an inviting kitchen with granite counters, center island, gas fireplace, and brand-new appliances. Step outside from the dining area to your private backyard retreat featuring a low-maintenance Trex deck—ideal for relaxing, grilling, or entertaining. Upstairs, the luxurious primary suite offers breathtaking mountain and city views, a spa-inspired 5-piece bath, and a large walk-in closet. A spacious loft just outside the primary suite provides flexible living space and could easily be converted into a fourth bedroom. The upper level also includes a second office area and an additional bedroom with its own private full ensuite bath. The fully finished basement adds incredible living and entertaining space with a wet bar, expansive family room with built-in speakers, third bedroom, and a large 3/4 bath. You’ll also love the oversized laundry room with extensive cabinetry and abundant storage. Enjoy an unbeatable location within walking distance to Rocky Heights Middle School and Rock Canyon High School, plus easy access to the renowned Highlands Ranch Recreation Centers. Conveniently located near C-470, I-25, shopping, dining, grocery stores, and incredible outdoor recreation including Daniels Park and Lone Tree Bluffs Open Space hiking and biking trails.

Save
Ask
Tour
Hide
Share
Listing Snapshot
Price 
$675,000
Days On Site 
4 Days
Bedrooms 
3
Inside Area (SqFt) 
2,536 sqft
Total Baths 
4
Full Baths 
2
Partial Baths 
2
Lot Size 
0.09 Acres
Year Built 
2006
MLS® Number 
2897067
Status 
Active
Property Tax 
$4,382
HOA/Condo/Coop Fees 
$58 monthly
Sq Ft Source 
Public Records
Friends & Family
Recent Activity
4 days agoListing updated with changes from the MLS®
4 days agoStatus changed to Active
5 days agoListing first seen on site
General Features
Acres 
0.09
Attached Garage 
Yes
Direction Faces 
South
Foundation 
Slab
Garage 
Yes
Garage Spaces 
2
Levels 
Two
Parking 
ConcreteLightedOversizedStorageAttached
Parking Spaces 
2
Pets 
Cats OKDogs OK
Property Condition 
Updated/Remodeled
Property Sub Type 
Single Family Residence
Security 
Carbon Monoxide Detector(s)Smoke Detector(s)
Sewer 
Public Sewer
SqFt Above 
1744
SqFt Below 
792
SqFt Total 
2592
Style 
Mountain Contemporary
Utilities 
Natural Gas AvailableCable AvailableElectricity ConnectedNatural Gas ConnectedPhone Available
Water Source 
Public
Zoning 
PDU
Interior Features
Appliances 
OvenBar FridgeConvection OvenDishwasherDisposalDryerGas Water HeaterMicrowaveRangeRefrigeratorSelf Cleaning OvenWasher
Basement 
Sump PumpFinishedFull
Cooling 
Ceiling Fan(s)Central Air
Fireplace 
Yes
Fireplace Features 
Gas LogKitchen
Fireplaces 
1
Flooring 
CarpetTileWood
Heating 
Forced Air
Interior 
Built-in FeaturesCeiling Fan(s)Eat-in KitchenGranite CountersHigh CeilingsKitchen IslandOpen FloorplanPantrySound SystemVaulted Ceiling(s)Walk-In Closet(s)Wet BarWired for Data
Laundry Features 
SinkIn Unit
Window Features 
Double Pane WindowsWindow CoveringsWindow Treatments
Bathroom Full 
Level - Upper
Bathroom Half 
Level - MainDescription - LVP Flooring.
Bathroom Three Quarter 
Level - Basement
Bedroom 
Level - Upper
Bonus Room 
Level - BasementDescription - Wet Bar
Dining Room 
Level - MainDescription - LVP Flooring
Family Room 
Level - BasementDescription - Built In Speakers. New Carpet.
Kitchen 
Level - MainDescription - New Appliances. New Faucet. Gas Log Fireplace. LVP Flooring
Laundry 
Level - BasementDescription - Tons Of Storage. Washer & Dryer Included.
Living Room 
Level - MainDescription - Vaulted Ceilings. LVP Flooring.
Loft 
Level - UpperDescription - New Carpet. Great Flex Space. Convert to 4th Bedroom.
Office 
Level - MainDescription - LVP Flooring. French Doors.
Utility Room 
Level - BasementDescription - New Furnace (2024)
Save
Ask
Tour
Hide
Share
Exterior Features
Construction Details 
FrameStoneWood Siding
Exterior 
GardenPrivate YardRain Gutters
Fencing 
FencedFull
Lot Features 
LandscapedLevelMany TreesSprinklers In FrontSprinklers In Rear
Patio And Porch 
Deck
Roof 
Composition
View 
CityMeadowMountain(s)
Waterview 
CityMeadowMountain(s)
Windows/Doors 
Double Pane WindowsWindow CoveringsWindow Treatments
Community Features
Association Amenities 
ClubhouseFitness CenterParkPlaygroundPoolSaunaSpa/Hot TubTennis Court(s)Trail(s)
Association Dues 
174
Financing Terms Available 
CashConventionalFHAVA Loan
HOA Fee Frequency 
Quarterly
Roads 
Paved
School District 
Douglas RE-1
Schools
School District
Douglas RE-1
Elementary School
Wildcat Mountain
Middle School
Rocky Heights
High School
Rock Canyon
Listing courtesy of LIV Sotheby's International Realty JStratton@livsothebysrealty.com


The content relating to real estate for sale in this Web site comes in part from the Internet Data eXchange ("IDX") program of METROLIST, INC., DBA RECOLORADO real estate listings held by brokers other than LIV Sotheby's International Realty are marked with the IDX Logo. This information is being provided for the consumers' personal, non-commercial use and may not be used for any other purpose. All information subject to change and should be independently verified.

Neighborhood & Commute
Source: Walkscore
Disclosure: Community information and market data powered by Constellation Data Labs. Information is deemed reliable but not guaranteed.
Save
Ask
Tour
Hide
Share