Save
Ask
Tour
Hide
Share
$720,000
10 Days On Site

150 S Madison Street 207
Denver, CO 80209

For Sale|Condominium|Active
2
Beds
2
Total Baths
1
Full Bath
1
Partial Bath
1,266
SqFt
$569
/SqFt
2006
Built
Subdivision:
Cherry Creek
County:
Denver
150 S Madison Street 207150 S Madison Street 207150 S Madison Street 207150 S Madison Street 207
Save
Ask
Tour
Hide
Share

Mortgage Calculator

Monthly Payment (Est.)

$3,285
Calculator powered by Showcase IDX, a Constellation1 Company. Copyright ©2026 Information is deemed reliable but not guaranteed.

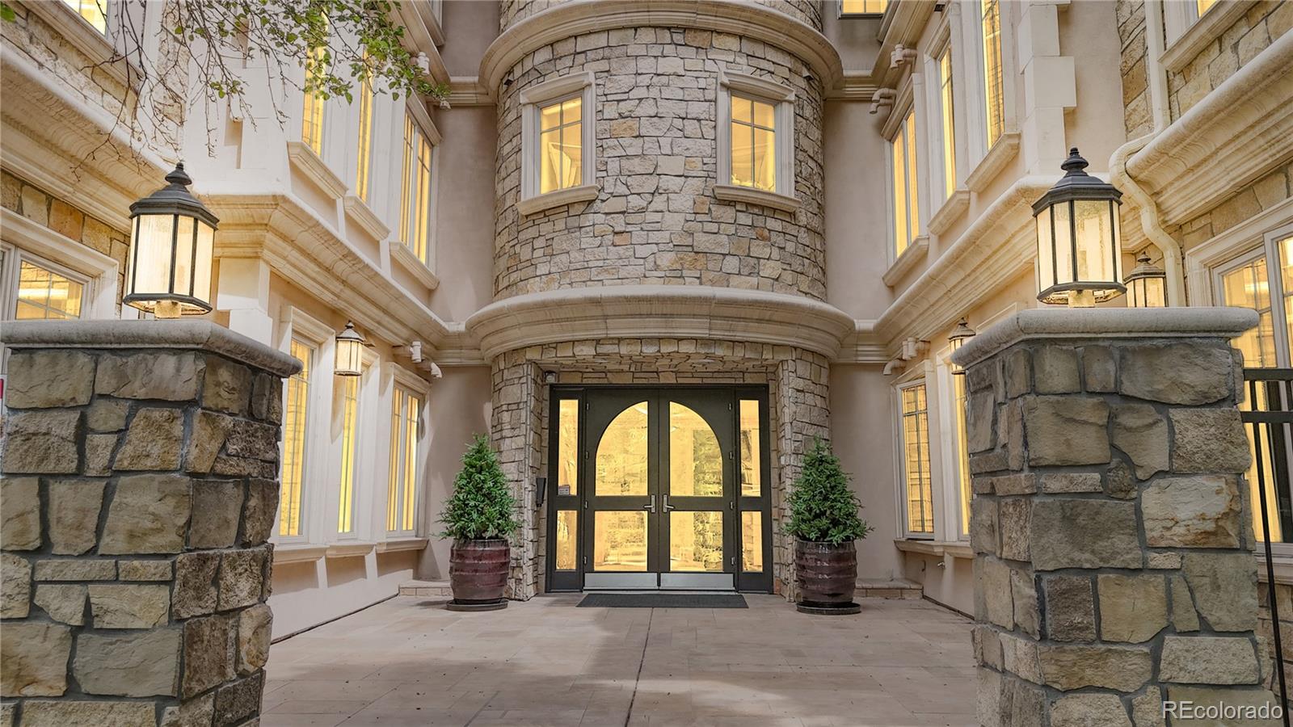
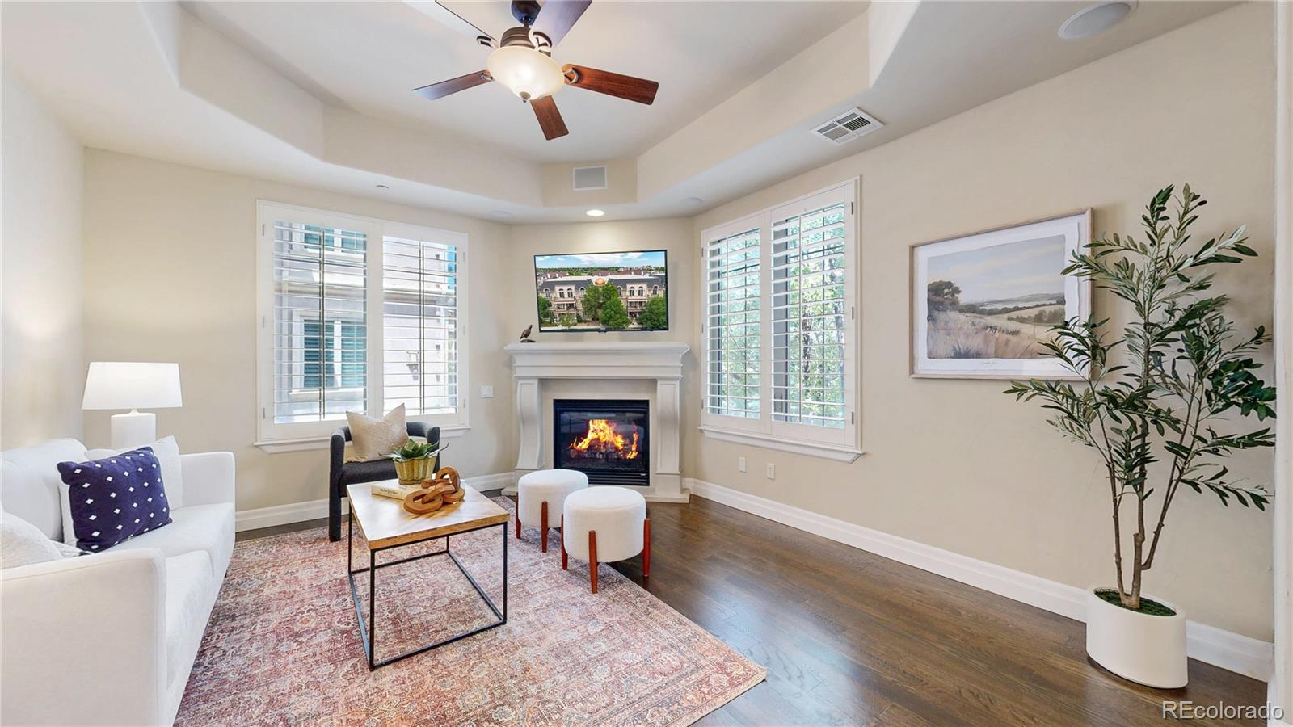
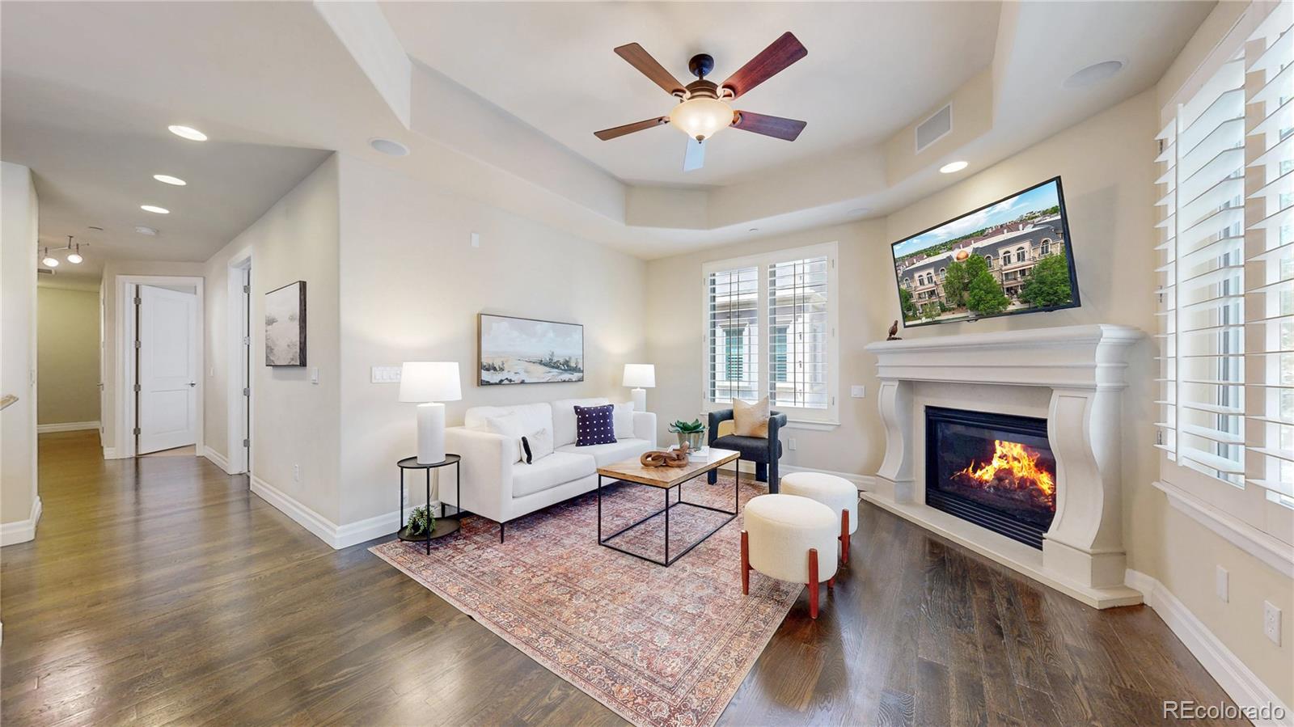
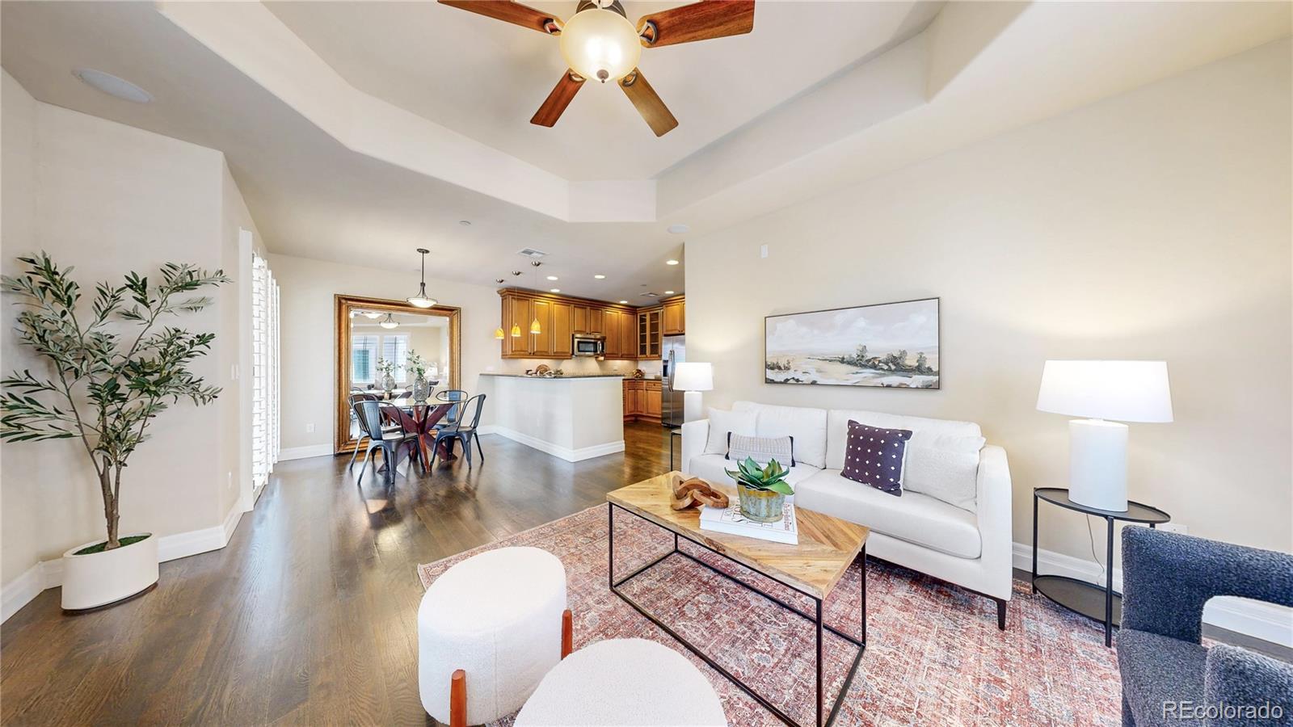
Welcome home to 150 S Madison St. Stunningly maintained 2 bed, 2 bath condo with gleaming hardwood floors and plantation shutters throughout. Gracious primary suite boasts multiple walk-in closets with custom wire shelving system, plus 5-piece bath. The guest bedroom comes nicely equipped with Murphy bed. Soothing beige color palette adds warmth throughout the home; speaking of warmth, enjoy a chilly evening by the fireplace. Family room features built-in sound system. Kitchen includes ample storage with granite counters and stainless appliances. Quiet shaded patio is perfect for morning coffee. Located in the heart of Cherry Creek, this condo offers privacy and accessibility to a wide array of community attractions. Close to Gates Tennis Center, Cherry Creek Mall, and the vibrant Cherry Creek North retail and dining district!

Save
Ask
Tour
Hide
Share
Listing Snapshot
Price 
$720,000
Days On Site 
10 Days
Bedrooms 
2
Inside Area (SqFt) 
1,266 sqft
Total Baths 
2
Full Baths 
1
Partial Baths 
1
Lot Size 
N/A
Year Built 
2006
MLS® Number 
2949537
Status 
Active
Property Tax 
$3,453
HOA/Condo/Coop Fees 
$508.77 monthly
Sq Ft Source 
Public Records
Friends & Family
Recent Activity
a week agoListing updated with changes from the MLS®
a week agoListing first seen on site
General Features
Garage 
Yes
Garage Spaces 
2
Levels 
One
Parking Spaces 
2
Property Sub Type 
Condominium
Security 
Carbon Monoxide Detector(s)Smoke Detector(s)
Sewer 
Public Sewer
SqFt Above 
1266
SqFt Total 
1266
Zoning 
PUD
Interior Features
Appliances 
DishwasherDisposalDryerGas Water HeaterMicrowaveRangeRefrigeratorWasher
Cooling 
Ceiling Fan(s)Central Air
Fireplace 
Yes
Fireplace Features 
Family RoomGas Log
Fireplaces 
1
Flooring 
CarpetTileWood
Heating 
Forced Air
Interior 
Built-in FeaturesCeiling Fan(s)Granite CountersHigh Ceilings
Laundry Features 
In Unit
Main Level Bedrooms 
2
Window Features 
Double Pane WindowsWindow Coverings
Bathroom Full 
Level - MainDescription - 5-piece bathroom
Bathroom Three Quarter 
Level - Main
Bedroom 
Level - MainDescription - Guest bedroom with Murphy bed
Dining Room 
Level - MainDescription - Eating nook adjacent to kitchen
Family Room 
Kitchen 
Laundry 
Level - Main
Save
Ask
Tour
Hide
Share
Exterior Features
Construction Details 
FrameStoneStucco
Patio And Porch 
CoveredPatio
Roof 
CompositionMembrane
Windows/Doors 
Double Pane WindowsWindow Coverings
Community Features
Association Amenities 
Elevator(s)ParkingStorage
Association Dues 
508.77
Building Access 
Corridor Access
Financing Terms Available 
CashConventionalFHAVA Loan
HOA Fee Frequency 
Monthly
Roads 
Paved
School District 
Denver 1
Schools
School District
Denver 1
Elementary School
Steck
Middle School
Hill
High School
George Washington
Listing courtesy of Kentwood Real Estate City Properties thomas@dutzerandco.com


The content relating to real estate for sale in this Web site comes in part from the Internet Data eXchange ("IDX") program of METROLIST, INC., DBA RECOLORADO real estate listings held by brokers other than Kentwood Real Estate City Properties are marked with the IDX Logo. This information is being provided for the consumers' personal, non-commercial use and may not be used for any other purpose. All information subject to change and should be independently verified.

Neighborhood & Commute
Source: Walkscore
Disclosure: Community information and market data powered by Constellation Data Labs. Information is deemed reliable but not guaranteed.
Save
Ask
Tour
Hide
Share