Save
Ask
Tour
Hide
Share
$550,000
5 Days On Site

753 Penstemon Drive
Brighton, CO 80640

For Sale|Single Family Residence|Active
3
Beds
3
Total Baths
2
Full Baths
1
Partial Bath
2,761
SqFt
$199
/SqFt
2018
Built
Subdivision:
Village At Southgate Brighton
County:
Adams
753 Penstemon Drive753 Penstemon Drive753 Penstemon Drive753 Penstemon Drive
Save
Ask
Tour
Hide
Share

Mortgage Calculator

Monthly Payment (Est.)

$2,509
Calculator powered by Showcase IDX, a Constellation1 Company. Copyright ©2026 Information is deemed reliable but not guaranteed.

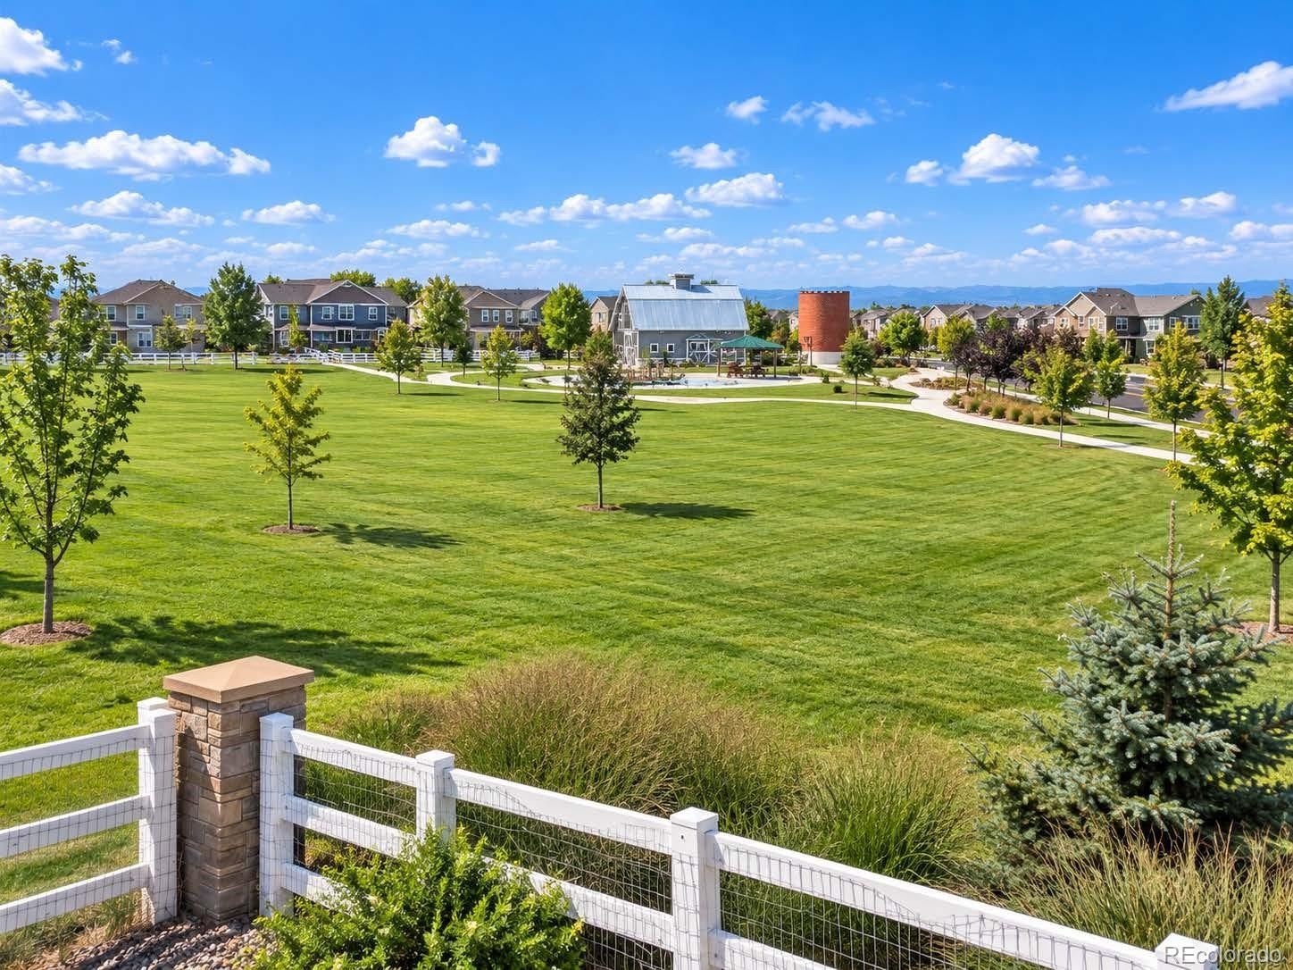
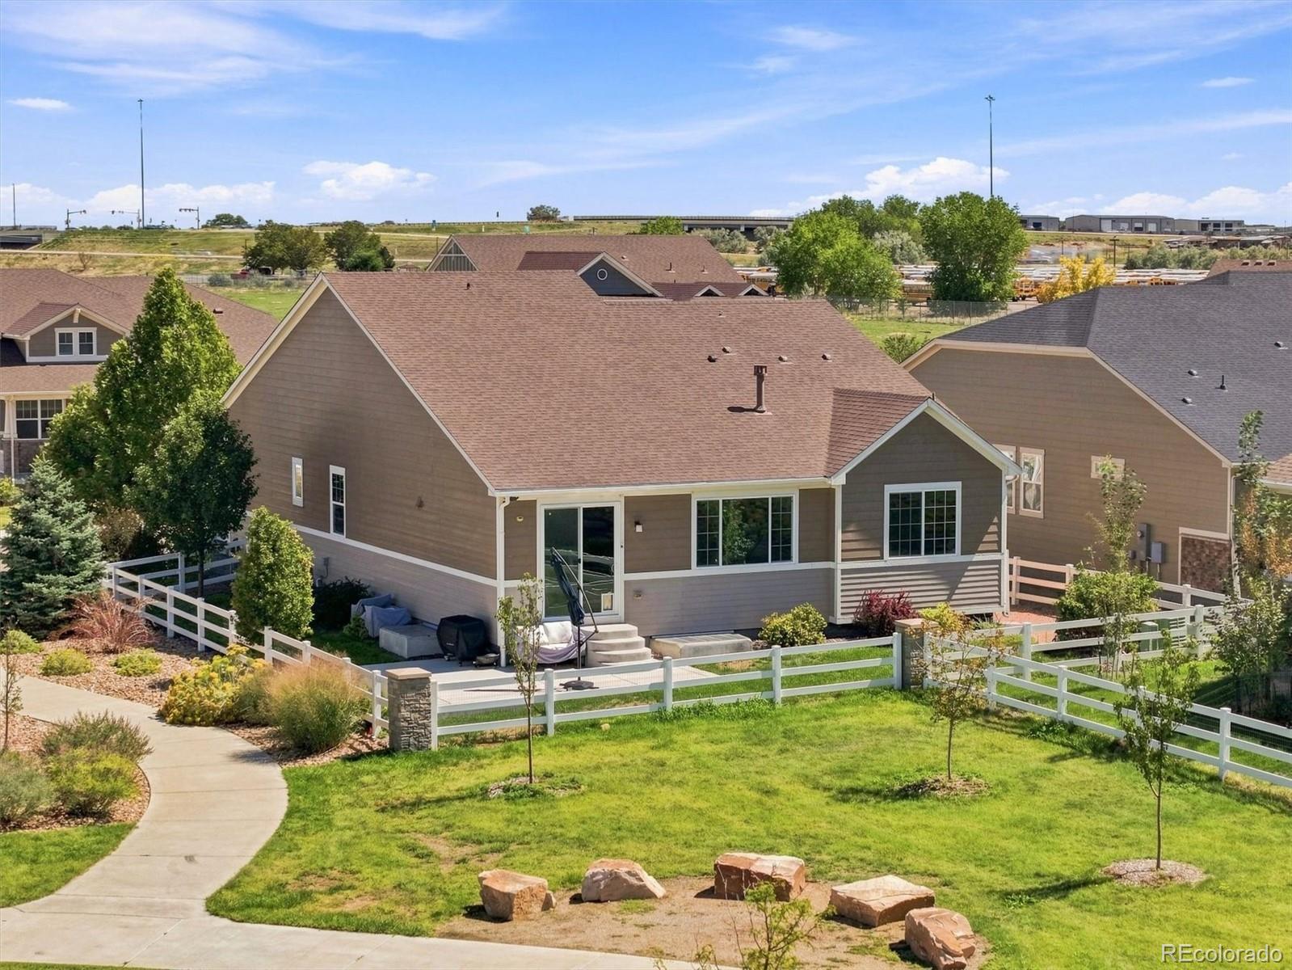
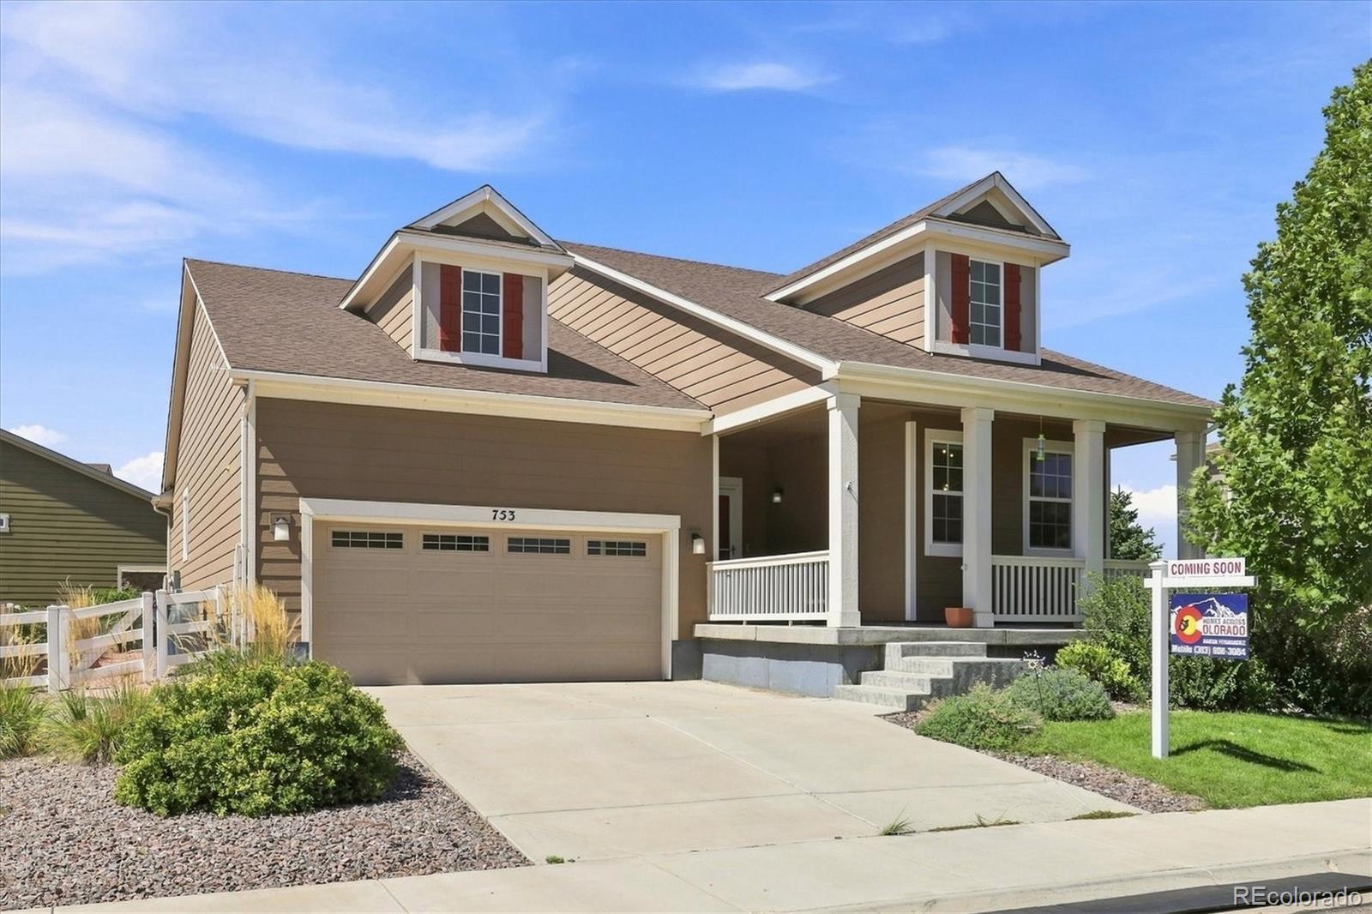
** Unobstructed Mountain View to the West. Park, an extension off your back yard** Colorado living feels a little different from this prime lot. With no neighbor beside you and no neighbor behind you, a walking trail along the side of the home, park space just beyond the backyard, and unobstructed western mountain views, this setting offers the kind of breathing room that is hard to find. Photos will be uploaded Saturday, September 5th. Inside, the sprawling Meritage Eldorado ranch delivers easy main-level living with three bedrooms, including a spacious primary suite with a 5-piece bath and oversized walk-in closet. The kitchen is designed to keep everyone connected with quartz countertops, a large center island, stainless steel appliances, subway tile backsplash, pantry, and eat-in space overlooking the backyard. Just beyond, the living room centers around a stone-finished gas fireplace and abundant natural light. The finished basement expands the possibilities with a generous rec room, flexible bonus space, workout area, 3/4 bath, and large egress windows. Additional features include custom blinds, UV-tinted west-facing windows, whole-house water filtration, sprinkler system, and smart-home touches. Close to schools, Barr Lake State Park, shopping, major roadways, E-470 and DIA — yet once you’re home, the setting feels wonderfully removed. Offers both comfort and convenience. Don’t miss the opportunity to own this incredible property—schedule your showing today!

Save
Ask
Tour
Hide
Share
Listing Snapshot
Price 
$550,000
Days On Site 
5 Days
Bedrooms 
3
Inside Area (SqFt) 
2,761 sqft
Total Baths 
3
Full Baths 
2
Partial Baths 
1
Lot Size 
0.14 Acres
Year Built 
2018
MLS® Number 
2958521
Status 
Active
Property Tax 
$6,516
HOA/Condo/Coop Fees 
$43 monthly
Sq Ft Source 
Public Records
Friends & Family
Recent Activity
5 days agoListing updated with changes from the MLS®
5 days agoStatus changed to Active
6 days agoListing first seen on site
General Features
Acres 
0.14
Attached Garage 
Yes
Garage 
Yes
Garage Spaces 
2
Levels 
One
Parking 
Attached
Parking Spaces 
2
Property Sub Type 
Single Family Residence
Sewer 
Public Sewer
SqFt Above 
1712
SqFt Below 
1049
SqFt Total 
3410
Style 
A-Frame
Interior Features
Basement 
Finished
Cooling 
Ceiling Fan(s)Central Air
Fireplace Features 
Living Room
Flooring 
CarpetLaminateTile
Heating 
Forced Air
Interior 
Ceiling Fan(s)Eat-in KitchenEntrance FoyerHigh CeilingsKitchen IslandOpen FloorplanPantryWalk-In Closet(s)
Main Level Bedrooms 
3
Window Features 
Double Pane WindowsWindow Coverings
Bathroom Full 
Level - MainDescription - Perfectly situated between 2 bedrooms at front of the home.
Bathroom Three Quarter 
Level - BasementDescription - Oversized with beautiful tile floors and glass shower.
Bedroom 
Level - MainDescription - Lots of Natural Light
Dining Room 
Level - MainDescription - Adjacent to the kitchen, breaths in Mountain Views.
Family Room 
Level - BasementDescription - Huge, Oversized Entertainment Room. Perfect for Movie Nights, Game Room, Ping Pong or Pool Room.
Gym 
Level - BasementDescription - Great space for at-home workouts, oversized hobby room or storage. .
Kitchen 
Level - MainDescription - Gorgeous oversized island with quartz counters, stainless steel appliances and pantry.
Laundry 
Level - MainDescription - Perfectly situated near the garage and off the hall on the main floor.
Living Room 
Level - MainDescription - Abundance of natural light with western facing windows. Features gas fireplace with stone finish.
Save
Ask
Tour
Hide
Share
Exterior Features
Construction Details 
FrameWood Siding
Exterior 
Private YardRain Gutters
Fencing 
FencedFull
Lot Features 
GreenbeltLandscapedLevelMany TreesSprinklers In FrontSprinklers In Rear
Patio And Porch 
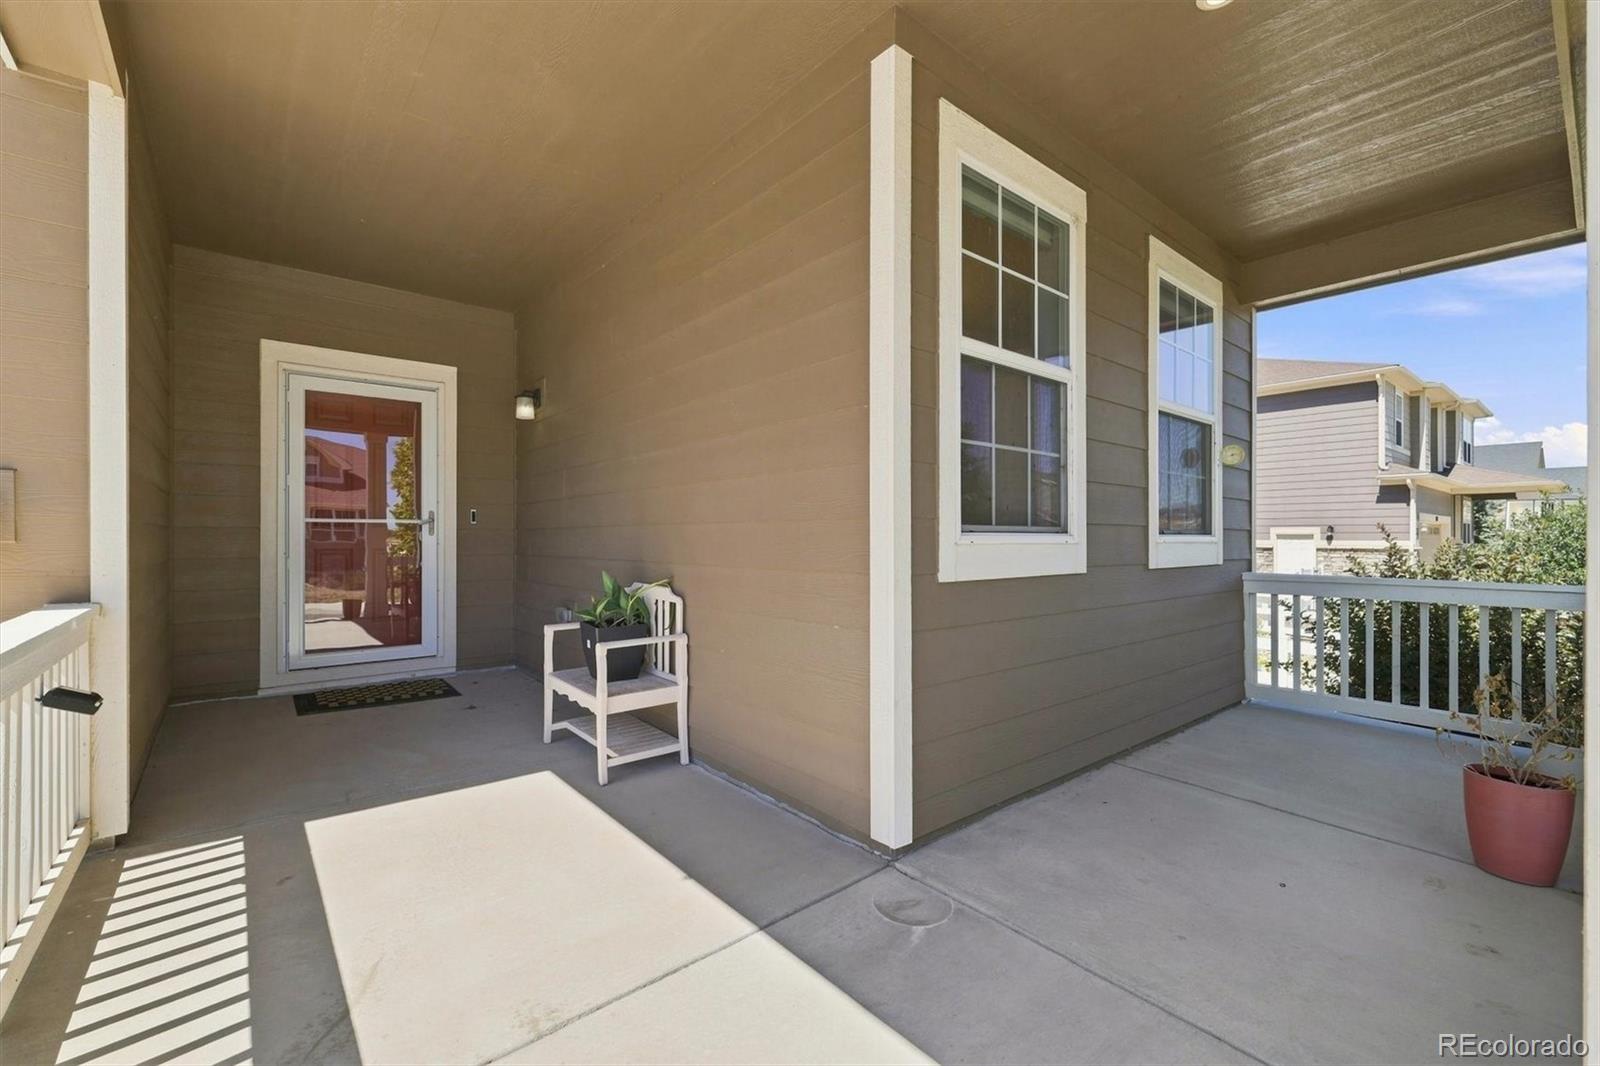
Front PorchPatio
Roof 
Composition
View 
Mountain(s)
Waterview 
Mountain(s)
Windows/Doors 
Double Pane WindowsWindow Coverings
Community Features
Association Amenities 
ParkPlayground
Association Fee 
$28.0
Association Fee Frequency 
Monthly
Additional Association Fee 
$180.0
Additional Association Fee Frequency 
Annually
School District 
School District 27-J
Financing Terms Available 
CashConventionalFHAVA Loan
Schools
School District
School District 27-J
Elementary School
Thimmig
Middle School
Prairie View
High School
Prairie View
Listing courtesy of Homes Across Colorado atdez@comcast.net


The content relating to real estate for sale in this Web site comes in part from the Internet Data eXchange ("IDX") program of METROLIST, INC., DBA RECOLORADO real estate listings held by brokers other than Homes Across Colorado are marked with the IDX Logo. This information is being provided for the consumers' personal, non-commercial use and may not be used for any other purpose. All information subject to change and should be independently verified.

Neighborhood & Commute
Source: Walkscore
Disclosure: Community information and market data powered by Constellation Data Labs. Information is deemed reliable but not guaranteed.
Save
Ask
Tour
Hide
Share