
8201 S Santa Fe DriveLittleton, CO 80120
Mortgage Calculator
Monthly Payment (Est.)
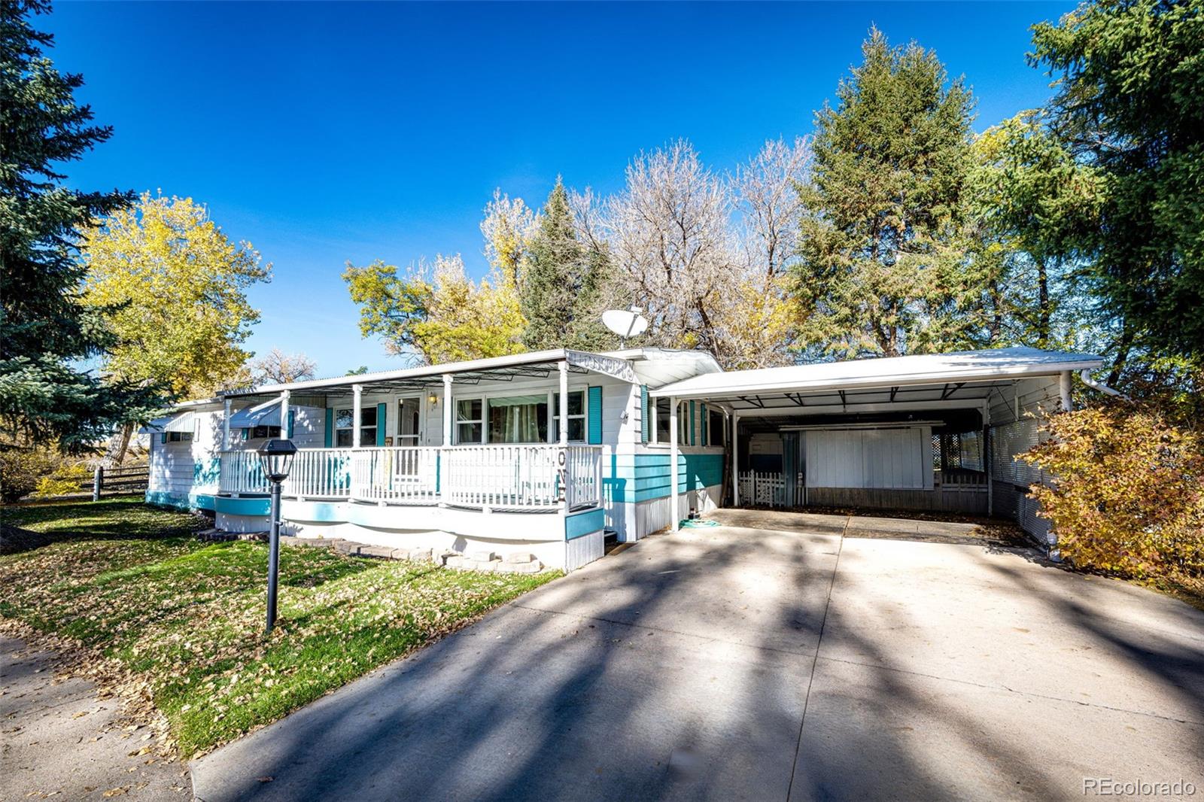
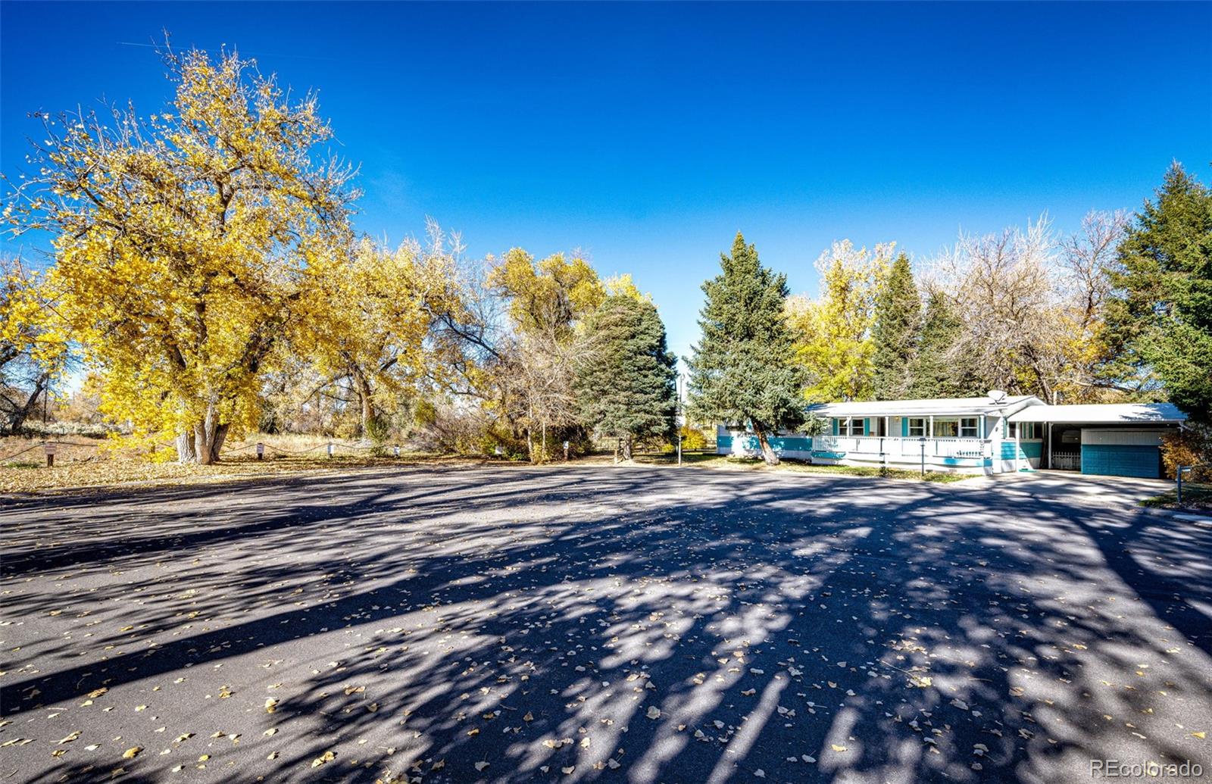
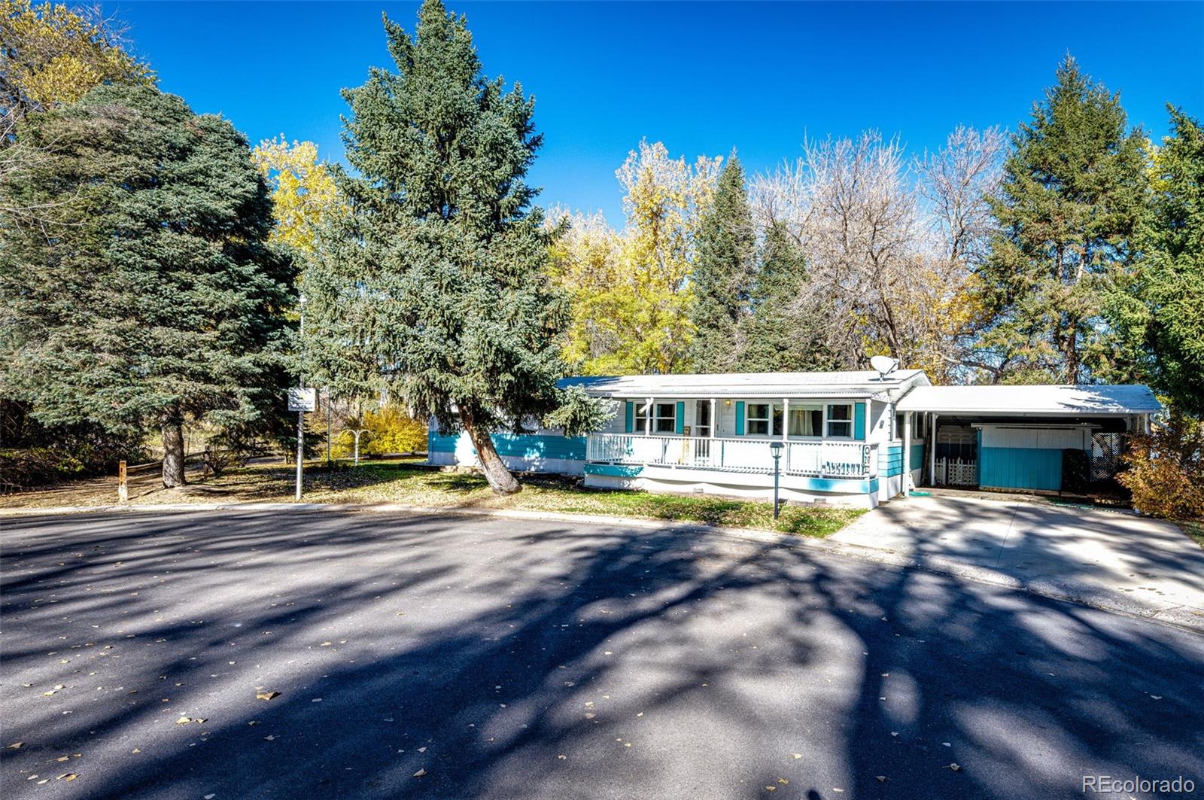
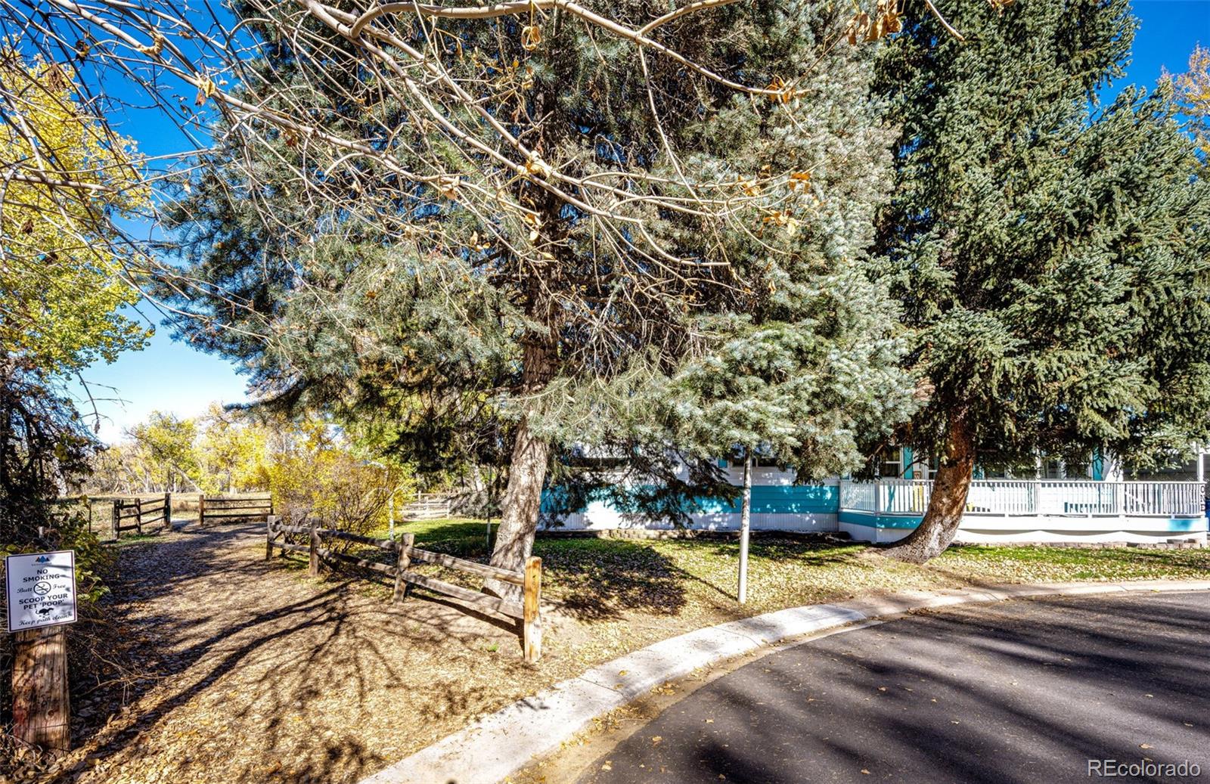
Enter an interest rate to see your estimated monthly payment.Welcome to this spacious 3-bedroom, 2-bathroom double-wide manufactured home in the established Wolhurst 55+ community. Situated near the end of a quiet cul-de-sac, this home offers a beautiful lakeside setting, generous outdoor living spaces, and plenty of potential to make it your own. Step inside to find a spacious living area, dedicated dining space, and kitchen with a breakfast bar. The kitchen has been freshly painted, offering a bright, refreshed space, while the home presents a wonderful opportunity for buyers to bring their own style and finishing touches. The primary bedroom is located toward the back of the home and features a private bathroom with a garden tub and separate shower. Central heating and air conditioning provide year-round comfort. One of the standout features of this property is the incredible outdoor space! Enjoy a full-length covered front porch, perfect for relaxing and taking in the neighborhood. Out back, a beautiful covered porch overlooks the lake, creating a peaceful setting to enjoy your morning coffee or unwind at the end of the day. A private dock for non-motorized boats offers the opportunity to enjoy the water right from your backyard. The large backyard also features a storage shed, while the covered carport includes an attached workshop, providing additional space for hobbies, projects, and storage. Walking trail access from both the front and backyard makes it easy to get outside and enjoy the surroundings. Wolhurst is a 55+ community offering amenities that include a clubhouse, swimming pool, fitness room, and gathering spaces. Conveniently located near shopping, restaurants, medical facilities, and everyday essentials. With its spacious floor plan, exceptional outdoor living areas, lake views, and opportunities to add your personal touches, this home offers a wonderful combination of comfort, convenience, and lifestyle. Come see the possibilities!
| 5 hours ago | Listing updated with changes from the MLS | |
| 23 hours ago | Listing first seen on site |

The content relating to real estate for sale in this Web site comes in part from the Internet Data eXchange ("IDX") program of METROLIST, INC., DBA RECOLORADO real estate listings held by brokers other than HomeSmart Realty are marked with the IDX Logo. This information is being provided for the consumers' personal, non-commercial use and may not be used for any other purpose. All information subject to change and should be independently verified.