Save
Ask
Tour
Hide
Share
$575,000
5 Days On Site

5436 S Walden Court
Centennial, CO 80015

For Sale|Single Family Residence|Active
3
Beds
3
Total Baths
1
Full Bath
2
Partial Baths
1,824
SqFt
$315
/SqFt
1983
Built
Subdivision:
Smoky Hill
County:
Arapahoe
5436 S Walden Court5436 S Walden Court5436 S Walden Court5436 S Walden Court
Save
Ask
Tour
Hide
Share

Mortgage Calculator

Monthly Payment (Est.)

$2,623
Calculator powered by Showcase IDX, a Constellation1 Company. Copyright ©2026 Information is deemed reliable but not guaranteed.

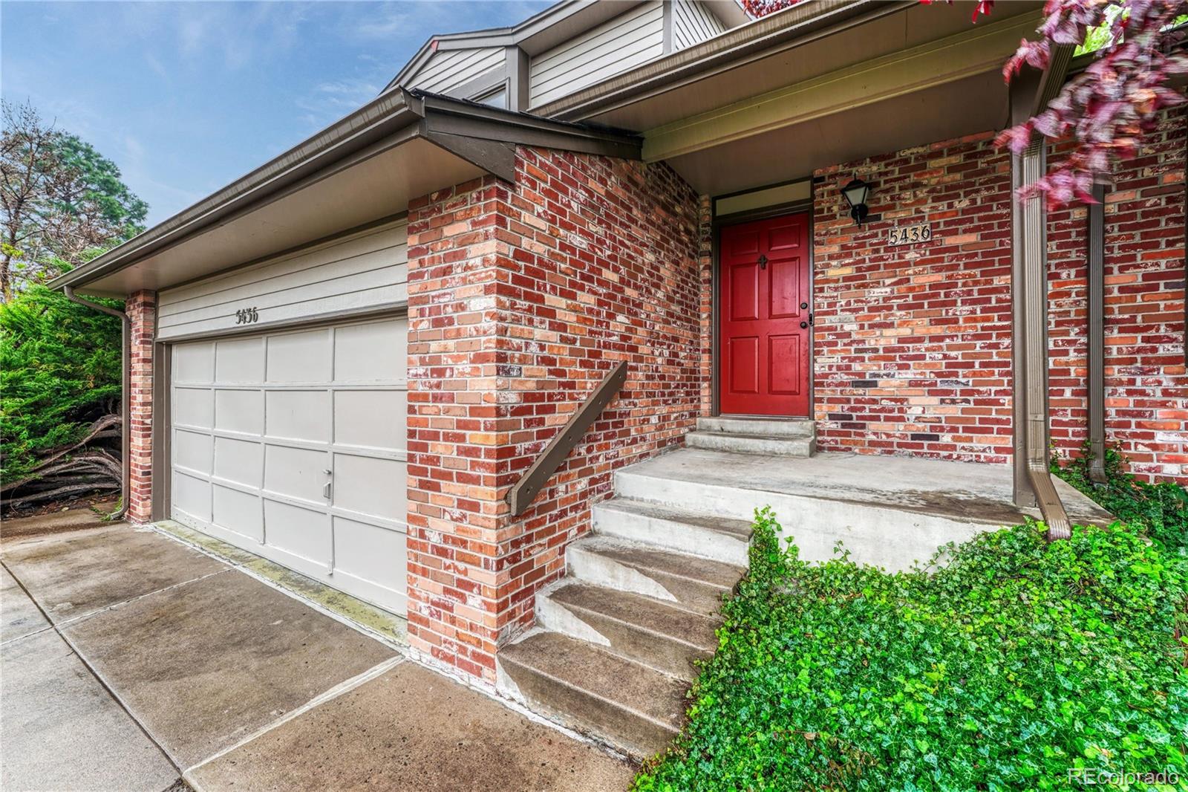
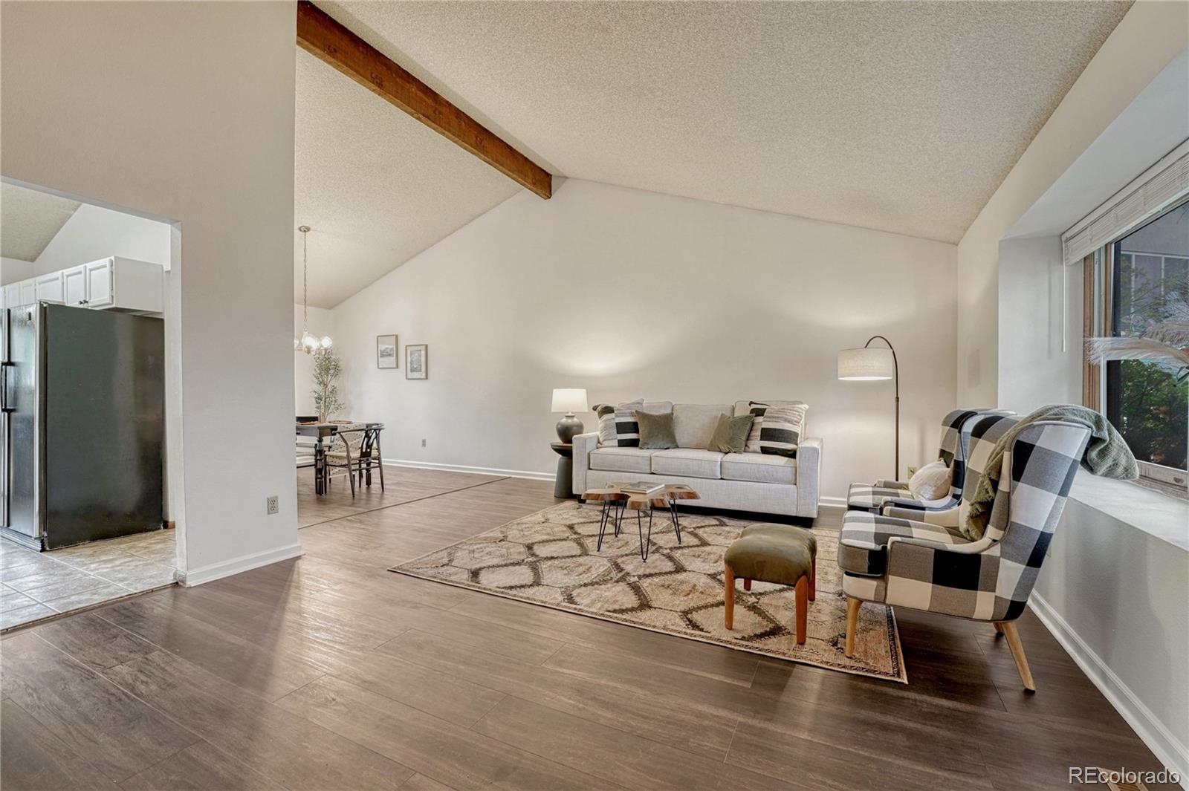
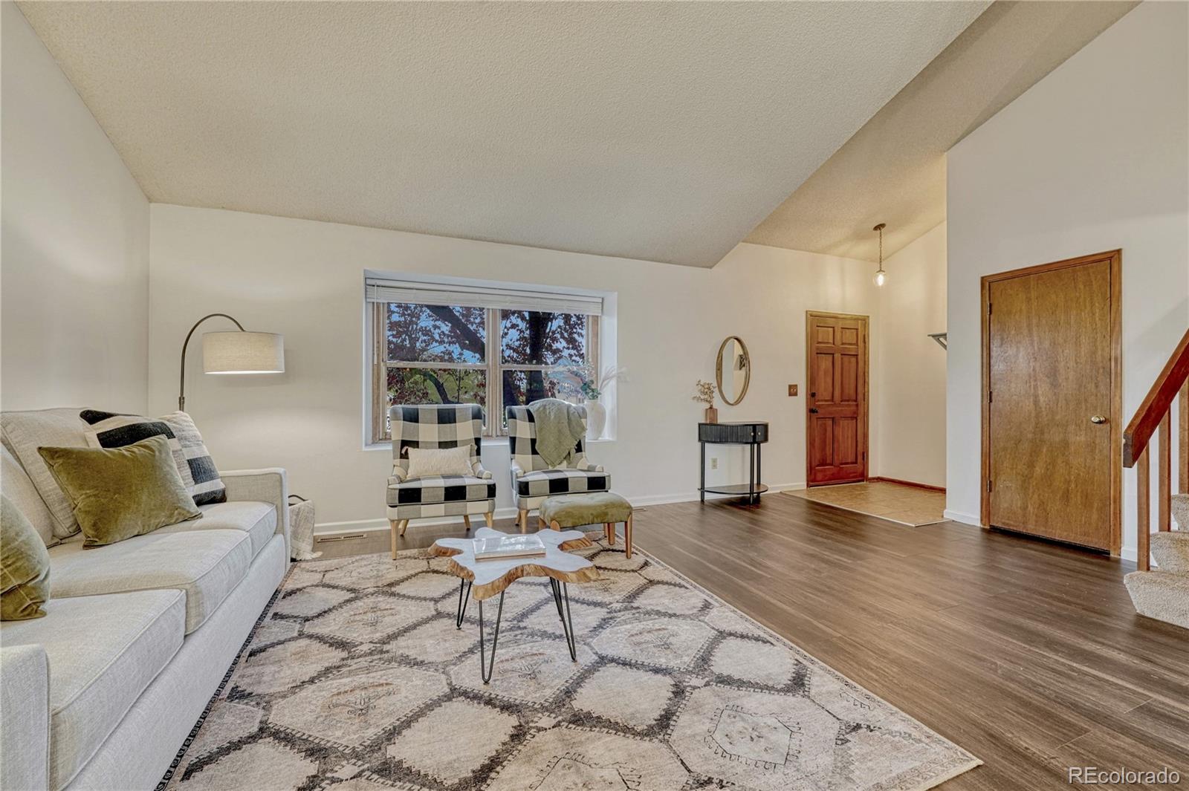
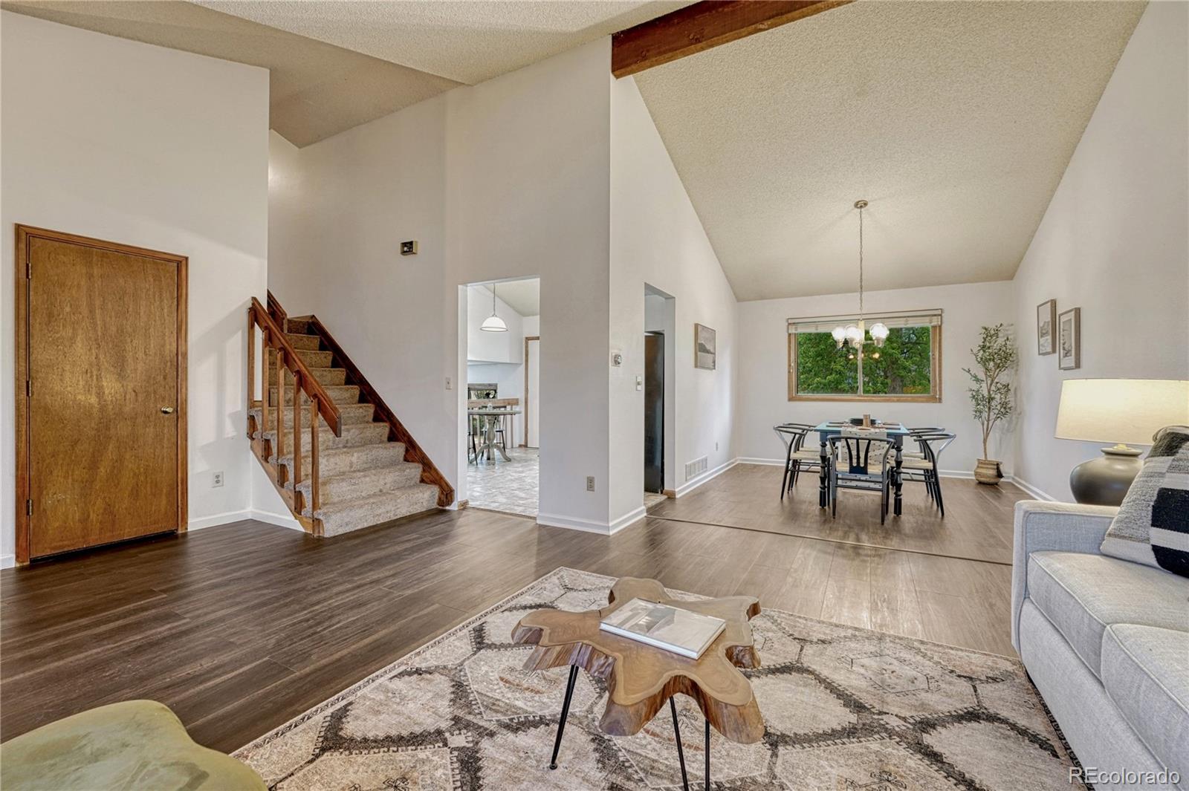
Welcome to the inviting layout of this 3-bed, 3-bath home on the largest lot in the neighborhood, featuring an assumable 3.25% mortgage, fresh interior paint, new carpet, and updated LVP flooring. Situated at the top of a quiet cul-de-sac, you can park in the 2-car garage with epoxy flooring and enter through the convenient laundry room/drop zone and adjacent half bath. Or welcome guests through the entry foyer into the living room with vaulted ceilings, exposed wood beams, brand-new luxury vinyl plank flooring, and fresh paint. Entertain in the large dining room or dine-in kitchen with open sight lines to the family room featuring a gas fireplace and sliding door access to the gigantic deck and hot tub overlooking the enormous, fully fenced yard framed by mature trees. Upstairs, the primary suite includes an en suite bathroom and vaulted ceiling with fan, while two additional bedrooms share a full hall bath. The unfinished basement offers room to expand with egress windows and rough-in plumbing already in place. The location is tough to beat—just minutes from grocery stores, restaurants, parks, recreation options, and major transportation routes. A prime location, refreshed interior updates, massive private yard, peace of mind with a home warranty, and an assumable 3.25% mortgage could all be yours!

Save
Ask
Tour
Hide
Share
Listing Snapshot
Price 
$575,000
Days On Site 
5 Days
Bedrooms 
3
Inside Area (SqFt) 
1,824 sqft
Total Baths 
3
Full Baths 
1
Partial Baths 
2
Lot Size 
0.28 Acres
Year Built 
1983
MLS® Number 
3138178
Status 
Active
Property Tax 
$4,591
HOA/Condo/Coop Fees 
$5.58 monthly
Sq Ft Source 
Public Records
Friends & Family
Recent Activity
5 days agoListing updated with changes from the MLS®
5 days agoListing first seen on site
General Features
Acres 
0.28
Attached Garage 
Yes
Foundation 
Concrete Perimeter
Garage 
Yes
Garage Spaces 
2
Home Warranty 
Yes
Levels 
Two
Parking 
ConcreteAttached
Parking Spaces 
2
Pets 
Yes
Property Sub Type 
Single Family Residence
Security 
Carbon Monoxide Detector(s)
Sewer 
Public Sewer
SqFt Above 
1824
SqFt Total 
2520
Style 
Contemporary
Interior Features
Appliances 
OvenDishwasherDisposalDryerGas Water HeaterMicrowaveRangeRefrigeratorSelf Cleaning OvenWasher
Basement 
Bath/StubbedCrawl SpaceDaylightInterior EntryUnfinished
Cooling 
Ceiling Fan(s)Central Air
Fireplace 
Yes
Fireplace Features 
Gas LogLiving Room
Fireplaces 
1
Flooring 
CarpetTileVinyl
Furnished 
Unfurnished
Heating 
Forced AirNatural Gas
Interior 
Ceiling Fan(s)Eat-in KitchenEntrance FoyerHigh CeilingsPantryVaulted Ceiling(s)
Spa 
Yes
Bathroom Full 
Level - UpperDescription - Enjoy the skylight and full bathtub
Bathroom Half 
Level - MainDescription - Conveniently located off of family room and garage
Bathroom Three Quarter 
Level - UpperDescription - Private bathroom for owner's suite
Bedroom 
Level - UpperDescription - New carpet
Bonus Room 
Level - BasementDescription - Unfinished basement is a blank canvas
Dining Room 
Level - MainDescription - Great light and new LVP
Family Room 
Level - MainDescription - Gas fireplace and sliding door to backyard
Kitchen 
Level - MainDescription - Dine-in kitchen with ample cabinets
Laundry 
Level - MainDescription - Included washer and dryer
Living Room 
Level - MainDescription - Vaulted ceiling with wood beam, new windows and fresh paint
Save
Ask
Tour
Hide
Share
Exterior Features
Construction Details 
BrickFrameWood Siding
Exterior 
Private YardRain Gutters
Fencing 
FencedFull
Lot Features 
Cul-De-SacLevelSprinklers In FrontSprinklers In Rear
Patio And Porch 
CoveredDeckFront Porch
Roof 
Shingle
Spa 
Yes
Community Features
Association Dues 
67
Financing Terms Available 
1031 ExchangeCashConventionalFHAVA Loan
HOA Fee Frequency 
Annually
Roads 
Paved
School District 
Cherry Creek 5
Schools
School District
Cherry Creek 5
Elementary School
Trails West
Middle School
Falcon Creek
High School
Grandview
Listing courtesy of Realty One Group Five Star andyrobertsonrealestate@gmail.com


The content relating to real estate for sale in this Web site comes in part from the Internet Data eXchange ("IDX") program of METROLIST, INC., DBA RECOLORADO real estate listings held by brokers other than Realty One Group Five Star are marked with the IDX Logo. This information is being provided for the consumers' personal, non-commercial use and may not be used for any other purpose. All information subject to change and should be independently verified.

Neighborhood & Commute
Source: Walkscore
Disclosure: Community information and market data powered by Constellation Data Labs. Information is deemed reliable but not guaranteed.
Save
Ask
Tour
Hide
Share