
Save
Ask
Tour
Hide
$574,900
2 Days On Site
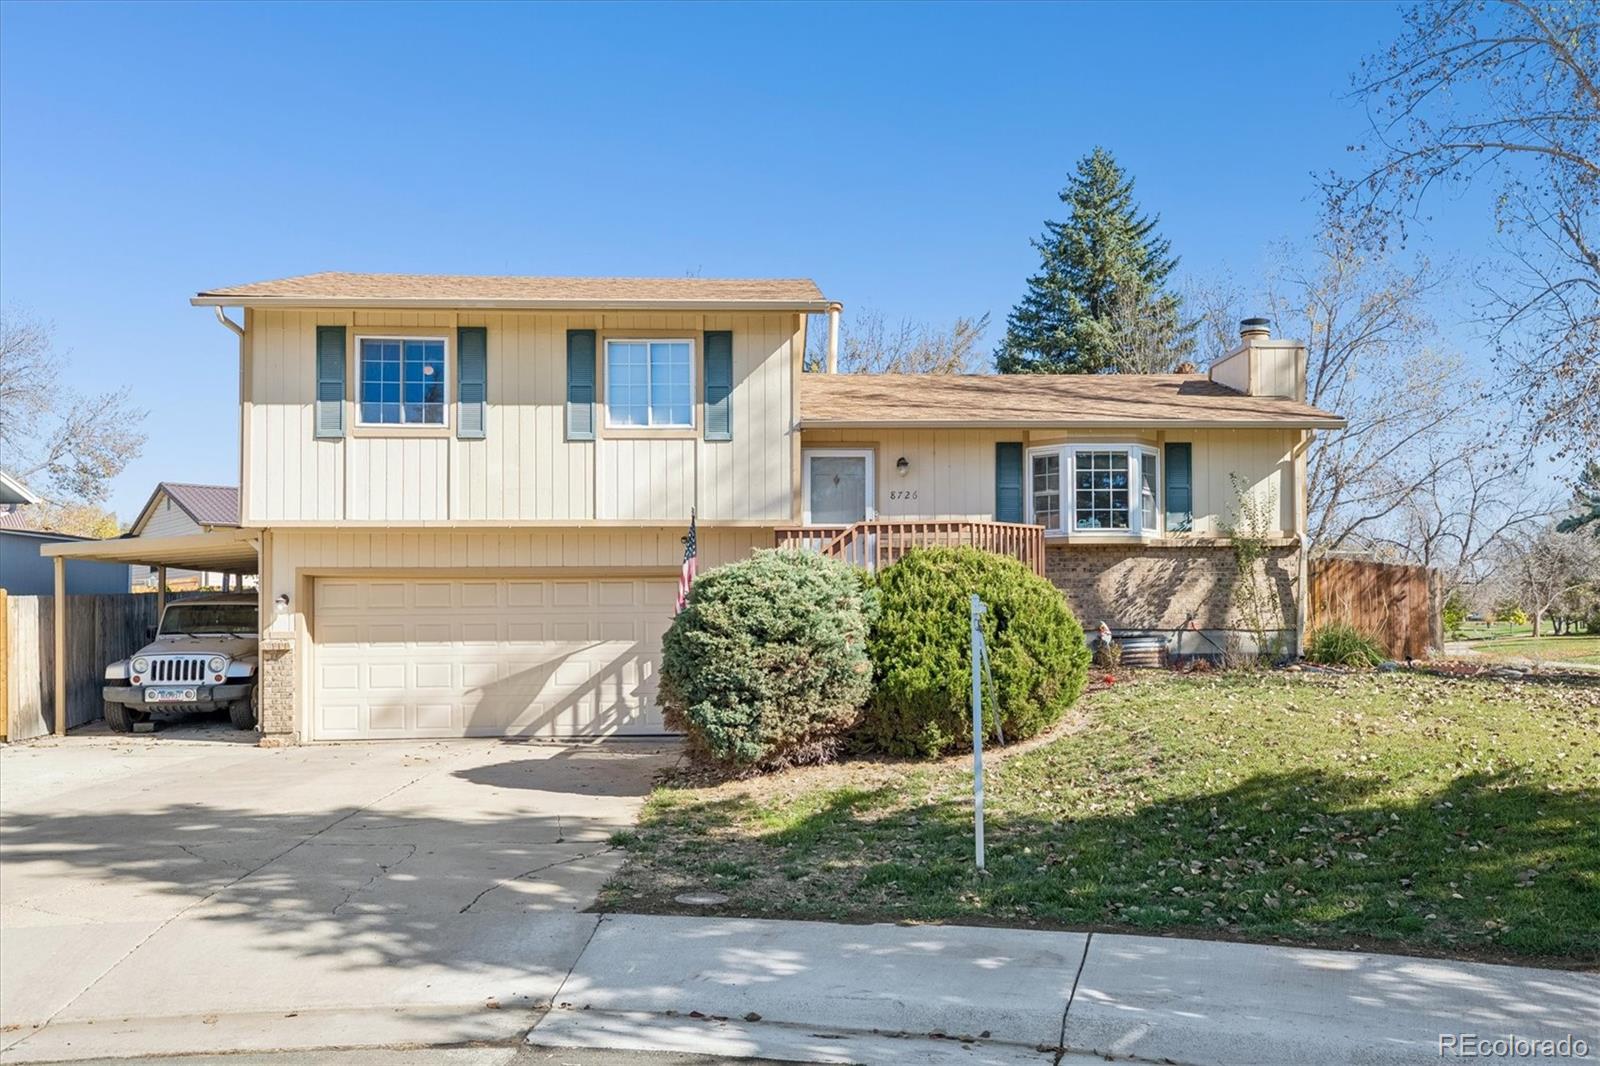
8726 Field WayArvada, CO 80005
For Sale|Single Family Residence|Active
3
Beds
2
Total Baths
1
Full Bath
1
Partial Bath
1,600
SqFt
$359
/SqFt
1977
Built
Subdivision:
Trailside
County:
Jefferson
Save
Ask
Tour
Hide
Mortgage Calculator
Monthly Payment (Est.)
Enter an interest rate to see your estimated monthly payment.Calculator powered by Showcase IDX, a Constellation1 Company. Copyright ©2026 Information is deemed reliable but not guaranteed.
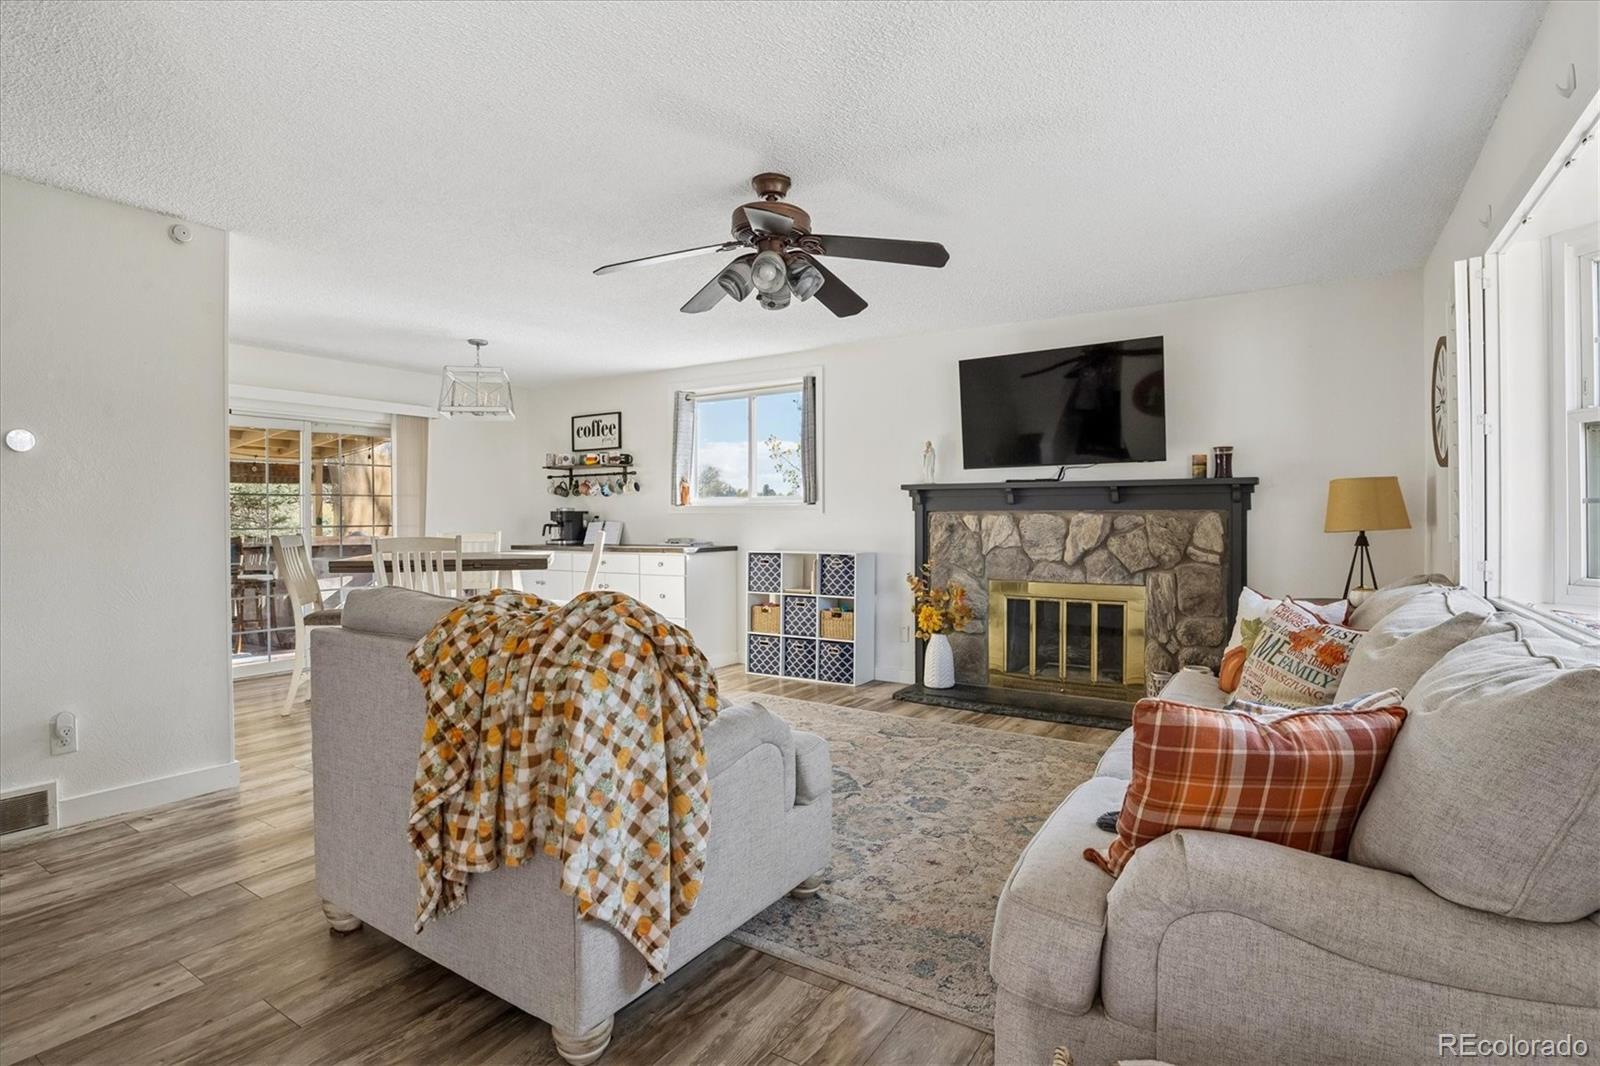
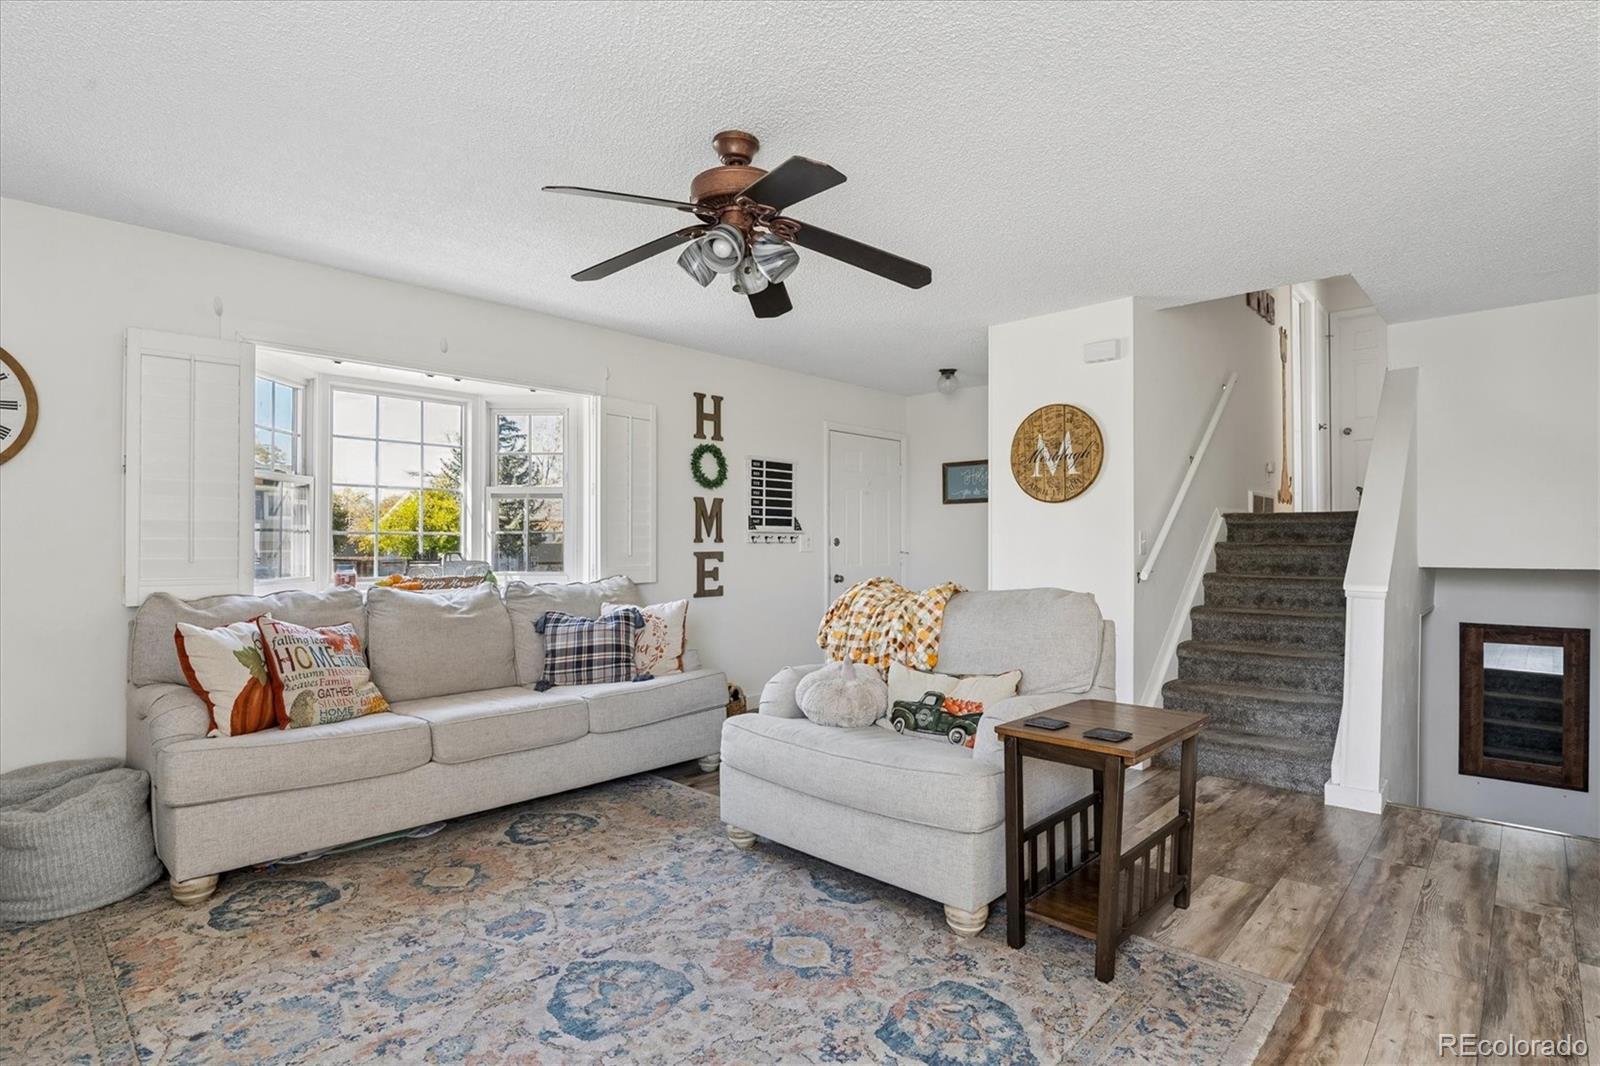
A Rare Find! Parkside Living in a Spectacular Arvada Location! Imagine stepping out your door and having your own private park entrance just steps away! Tucked at the end of a quiet cul-de-sac, this inviting Arvada home offers a setting that is truly special. Well cared for and move-in ready, this two-story home features three bedrooms upstairs, a nicely finished basement with egress, all appliances included, and central air conditioning. The beautiful lot of over 7,000 square feet provides plenty of room to relax, entertain, and enjoy the outdoors. Ideally located near schools, shopping, trails, and convenient highway access. A special setting, a great location, and a home you won't want to miss. You will not be disappointed!
Save
Ask
Tour
Hide
Listing Snapshot
Price
$574,900
Days On Site
2 Days
Bedrooms
3
Inside Area (SqFt)
1,600 sqft
Total Baths
2
Full Baths
1
Partial Baths
1
Lot Size
0.16 Acres
Year Built
1977
MLS Number
3279851
Status
Active
Property Tax
$2,718
HOA/Condo/Coop Fees
N/A
Sq Ft Source
Public Records
Friends & Family
Recent Activity
| yesterday | Listing updated with changes from the MLS | |
| 2 days ago | Listing first seen on site |
General Features
Acres
0.16
Attached Garage
Yes
Carport
1
Direction Faces
West
Foundation
Slab
Garage
Yes
Garage Spaces
2
Levels
Two
Parking
Attached
Parking Spaces
3
Property Sub Type
Single Family Residence
Security
Carbon Monoxide Detector(s)Smoke Detector(s)
Sewer
Public Sewer
SqFt Above
1124
SqFt Below
476
SqFt Total
1676
Style
Traditional
Utilities
Natural Gas AvailableCable AvailableElectricity ConnectedNatural Gas ConnectedPhone Available
Water Source
Public
Zoning
RES
Interior Features
Appliances
DishwasherDisposalDryerMicrowaveOvenRangeRefrigeratorWasher
Basement
FinishedPartial
Cooling
Ceiling Fan(s)Attic FanCentral Air
Electric
220 Volts
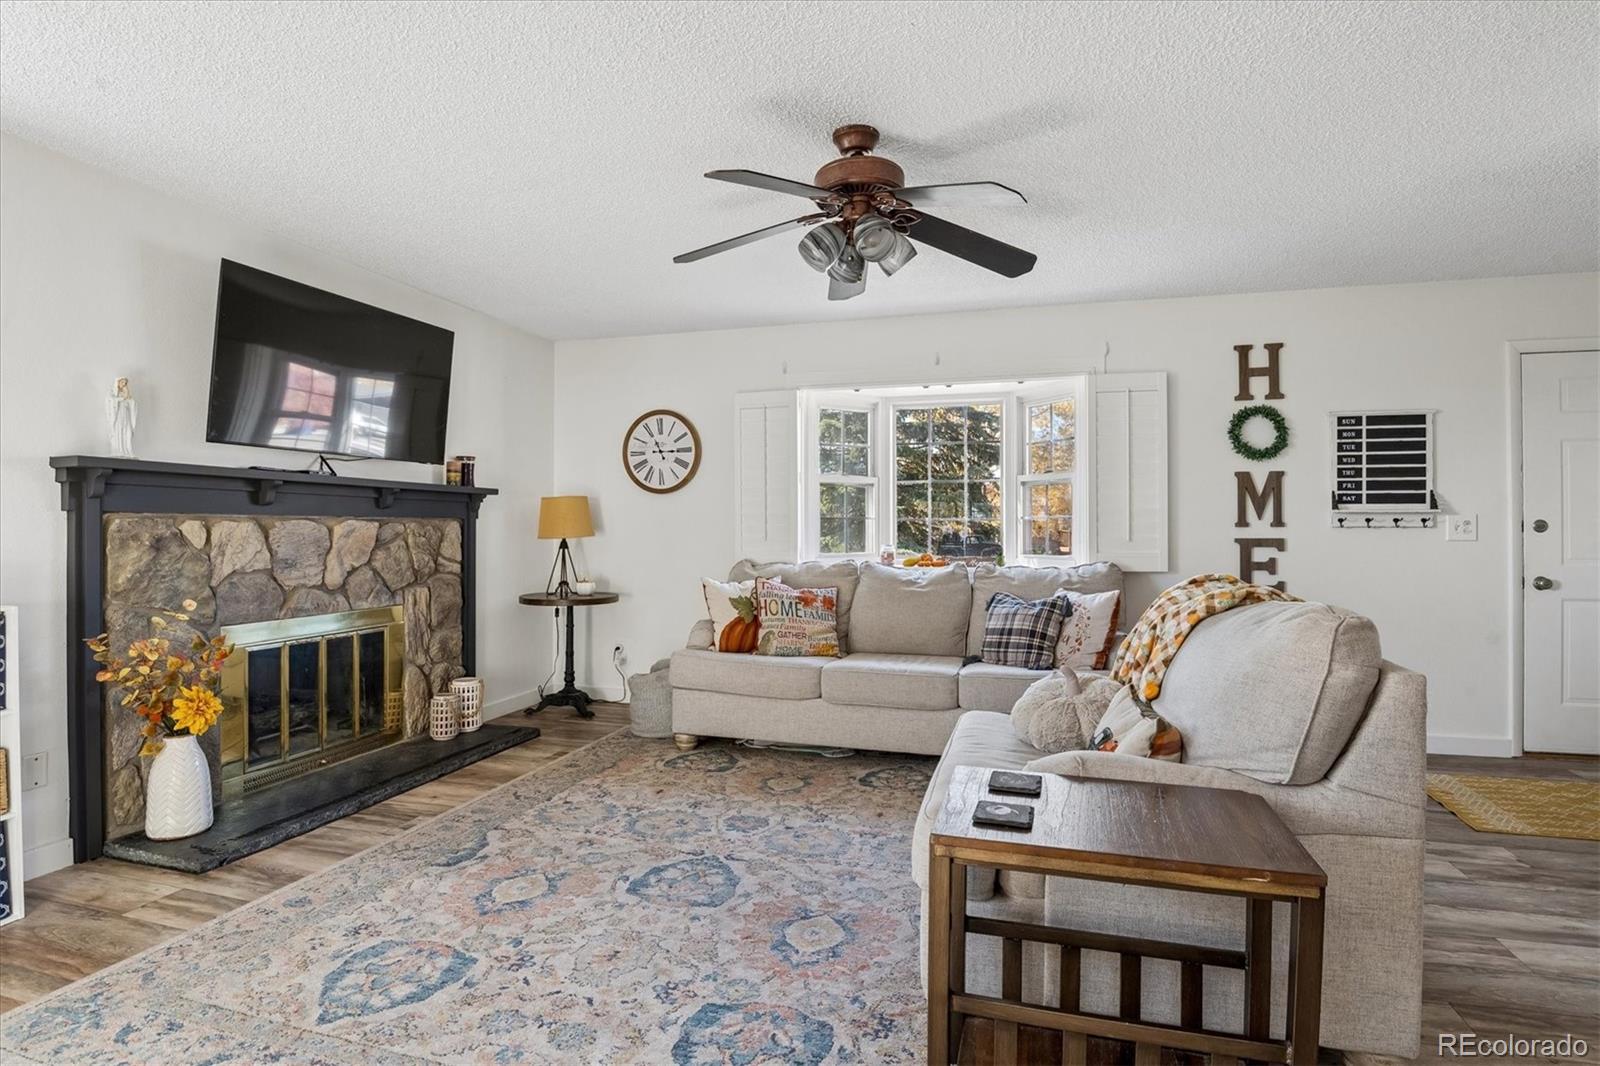
Fireplace
Yes
Fireplace Features
Living Room
Fireplaces
1
Flooring
CarpetLaminate
Heating
Forced Air
Interior
Ceiling Fan(s)Eat-in KitchenHigh Speed InternetPantryWalk-In Closet(s)
Laundry Features
In Unit
Window Features
Double Pane Windows
Bathroom Full
Dimensions - 8 x 5Level - UpperDescription - Tile Floor
Bathroom Three Quarter
Dimensions - 8 x 6Level - BasementDescription - Laminate Floor
Bedroom
Dimensions - 13 x 11Level - UpperDescription - Carpet
Dining Room
Dimensions - 11 x 8Level - MainDescription - Laminate Floors
Family Room
Dimensions - 22 x 19Level - BasementDescription - Laminate Floors
Kitchen
Dimensions - 9 x 8Level - MainDescription - Laminate Floors
Living Room
Dimensions - 21 x 14Level - MainDescription - Laminate Floors, Fireplace, Ceiling Fan
Utility Room
Dimensions - 11 x 9Level - Basement
Save
Ask
Tour
Hide
Exterior Features
Construction Details
BrickFrame
Exterior
GardenPrivate YardRain Gutters
Fencing
FencedFull
Lot Features
Cul-De-SacGreenbeltLandscapedLevelMany TreesNear Public TransitSprinklers In FrontSprinklers In Rear
Patio And Porch
CoveredDeckFront Porch
Roof
Composition
View
Mountain(s)
Waterview
Mountain(s)
Windows/Doors
Double Pane Windows
Community Features
School District
Jefferson County R-1
Financing Terms Available
CashConventionalFHAVA Loan
Roads
Paved
Schools
School District
Jefferson County R-1
Elementary School
Weber
Middle School
Pomona
High School
Pomona
Listing courtesy of Milehiproperty MILEHIPROPERTY@GMAIL.COM

The content relating to real estate for sale in this Web site comes in part from the Internet Data eXchange ("IDX") program of METROLIST, INC., DBA RECOLORADO real estate listings held by brokers other than Milehiproperty are marked with the IDX Logo. This information is being provided for the consumers' personal, non-commercial use and may not be used for any other purpose. All information subject to change and should be independently verified.
The content relating to real estate for sale in this Web site comes in part from the Internet Data eXchange ("IDX") program of METROLIST, INC., DBA RECOLORADO real estate listings held by brokers other than Milehiproperty are marked with the IDX Logo. This information is being provided for the consumers' personal, non-commercial use and may not be used for any other purpose. All information subject to change and should be independently verified.
Neighborhood & Commute
Source: Walkscore
Disclosure: Community information and market data powered by Constellation Data Labs. Information is deemed reliable but not guaranteed.
Save
Ask
Tour
Hide