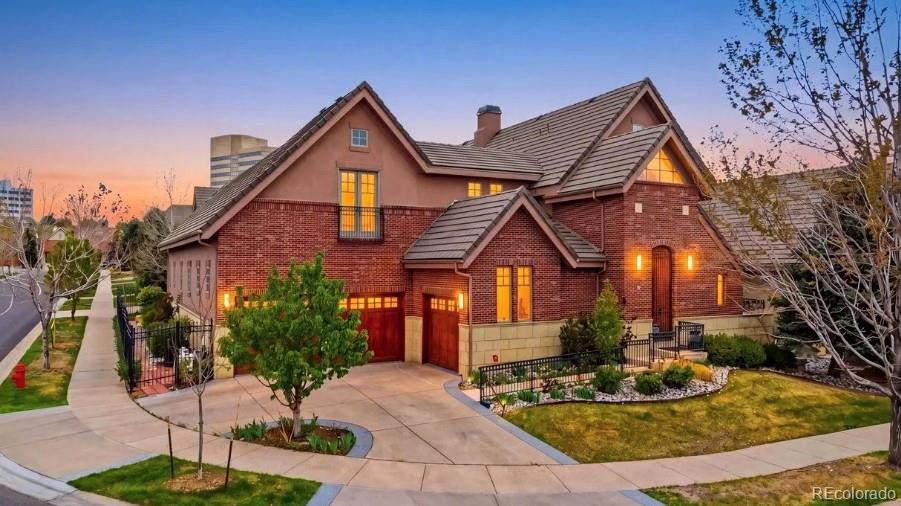
Discover an exceptional blend of elegance, comfort, and convenience in One Cherry Lane, one of Greenwood Village’s most desirable gated communities. Ideally situated on a prominent corner lot near the Denver Tech Center, this impressive residence offers expansive living spaces, refined architectural details, and access to the highly regarded Cherry Creek School District.
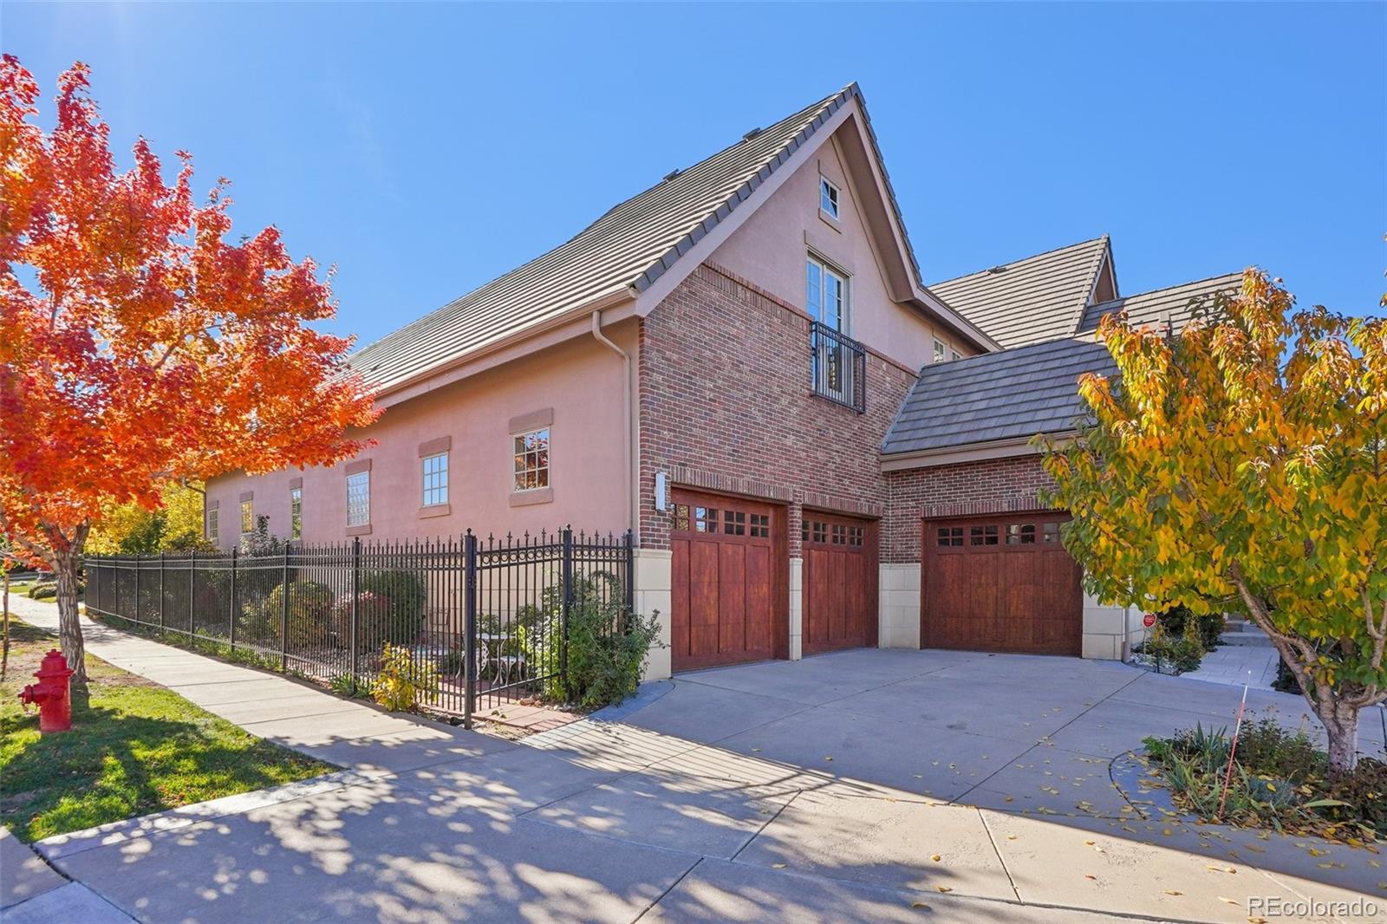
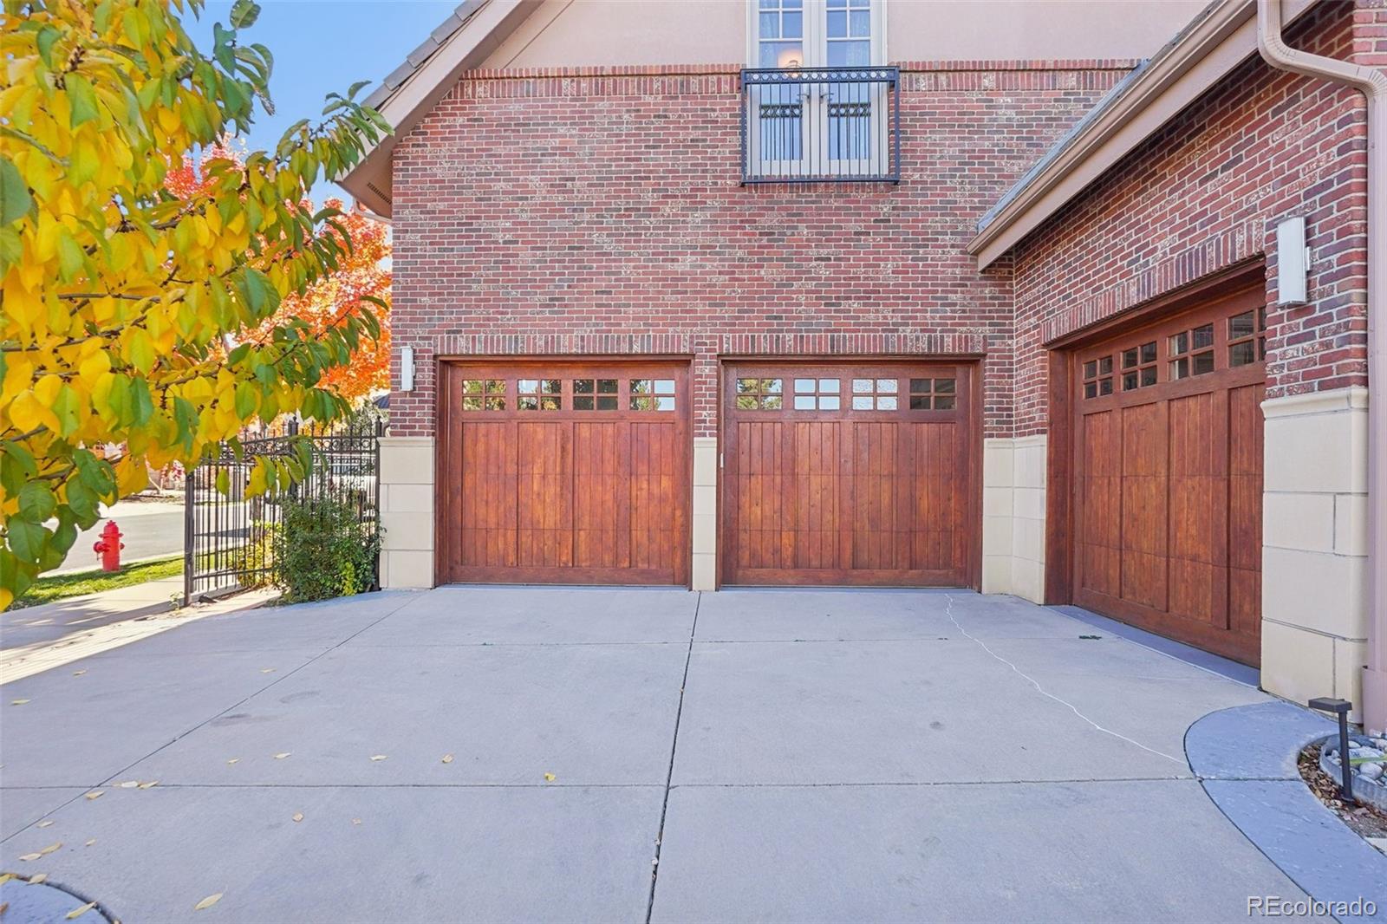
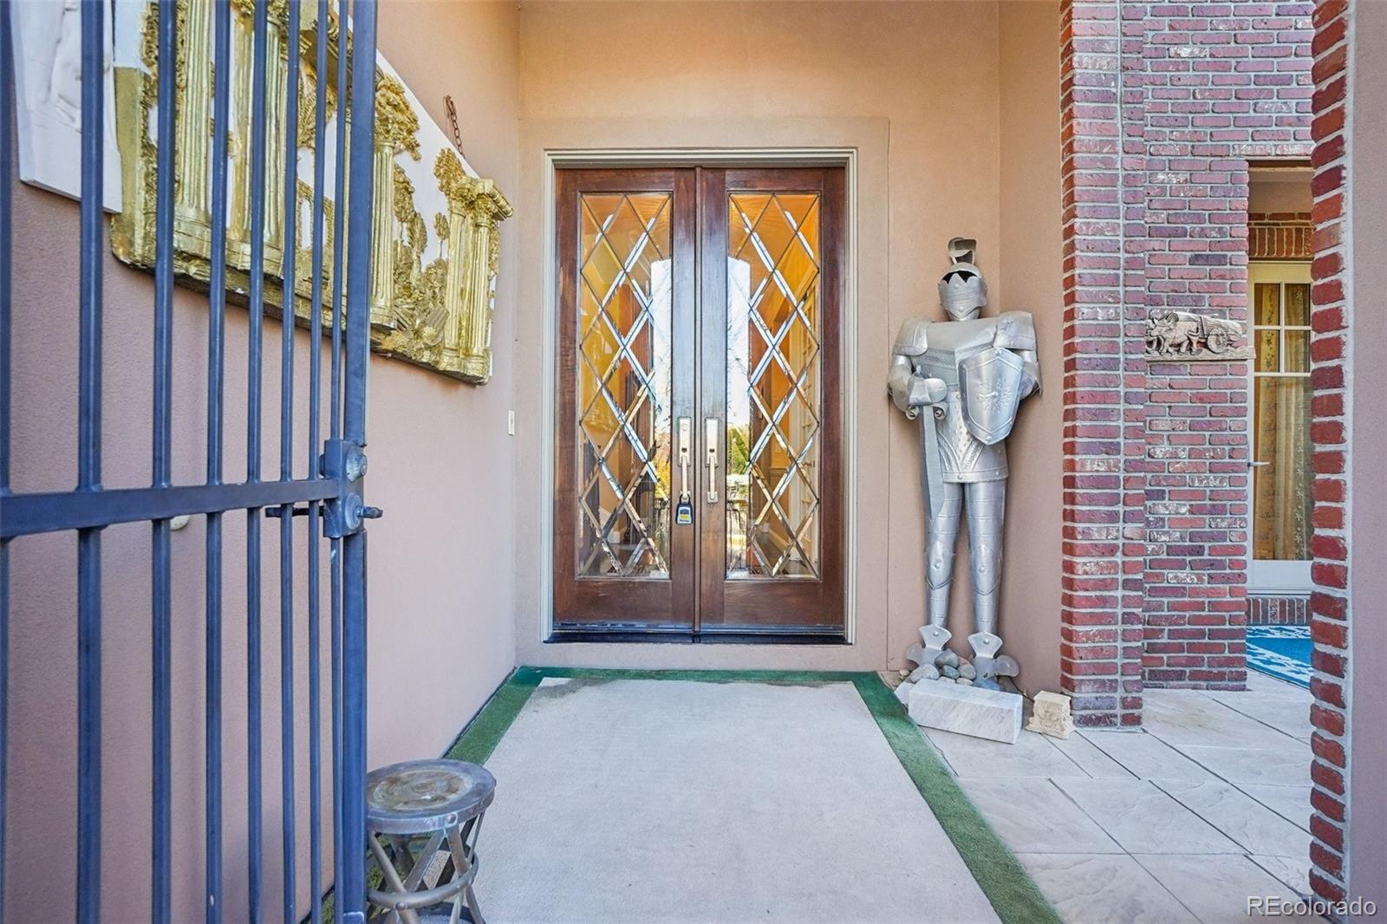
Designed for both sophisticated entertaining and comfortable everyday living, the home features generously proportioned gathering spaces, spacious bedroom suites, and a versatile floor plan that effortlessly accommodates a variety of lifestyles. An inviting courtyard with heated flooring creates a distinctive welcome, while the heated three-car garage, complete with its own full kitchen, offers exceptional functionality and convenience.
The beautifully finished lower level is an entertainer’s dream, featuring a full bar, dining area, comfortable lounge, and private home theater. Whether hosting an intimate gathering or a larger celebration, this thoughtfully designed space provides an extraordinary setting for memorable experiences.
Throughout the residence, abundant natural light, soaring ceilings, and impressive architectural create an atmosphere of luxury. Just steps from the community pool, the home enjoys the added benefits of a gated neighborhood while remaining minutes from premier dining, upscale shopping, renowned athletic clubs, and the business centers of the Denver Tech Center.
Offering an exceptional combination of space, privacy, and location, 39 Royal Ann Drive presents a rare opportunity to experience luxury living in the heart of Greenwood Village.
Dimensions - 9 x 6Level - UpperDescription - Attached to guest suite bedroom
Bathroom Half
Level - Basement
Bedroom
Dimensions - 15 x 11Level - UpperDescription - Large in size, walk in closet - with Full bathroom.
Den
Dimensions - 14 x 11Level - MainDescription - Casual bonus room to the right of the foyer/front door entrance
Dining Room
Dimensions - 20 x 11Level - MainDescription - Formal dining room with barrel ceiling
Kitchen
Level - MainDescription - A second full kitchen is built into the garage
Laundry
Dimensions - 10 x 8Level - MainDescription - On the main floor, by garage entry
Living Room
Dimensions - 20 x 19Level - MainDescription - Formal living room with fireplace
Media Room
Level - BasementDescription - Full bar, dining space and home theater
Office
Dimensions - 20 x 13Level - BasementDescription - A large office with built in shelves and french doors
Save
Ask
Tour
Hide
Share
Exterior Features
Construction Details
BrickConcreteStone
Exterior
BalconyFire PitLightingRain Gutters
Fencing
FencedFull
Lot Features
Corner LotCul-De-SacLandscapedLevelMany TreesNear Public TransitSprinklers In Front
Patio And Porch
CoveredFront PorchPatio
Road Frontage
Private Road
Roof
Concrete
Spa Features
Bath
Windows/Doors
Window Coverings
Community Features
Association Amenities
GatedPool
Association Fee
$2000.0
Association Fee Frequency
Quarterly
School District
Cherry Creek 5
Financing Terms Available
1031 ExchangeCashConventionalFHA
Building Access
Courtyard
Roads
Paved
Schools
School District
Cherry Creek 5
Elementary School
Belleview
Middle School
Campus
High School
Cherry Creek
Listing courtesy of Keller Williams DTC brettweller34@gmail.com
The content relating to real estate for sale in this Web site comes in part from the Internet Data eXchange ("IDX") program of METROLIST, INC., DBA RECOLORADO real estate listings held by brokers other than Keller Williams DTC are marked with the IDX Logo. This information is being provided for the consumers' personal, non-commercial use and may not be used for any other purpose. All information subject to change and should be independently verified.
Neighborhood & Commute
Source: Walkscore
Disclosure: Community information and market data powered by Constellation Data Labs. Information is deemed reliable but not guaranteed.