Save
Ask
Tour
Hide
Share
$1,099,000
7 Days On Site

6306 N Elmira Court
Denver, CO 80238

For Sale|Single Family Residence|Active
4
Beds
5
Total Baths
3
Full Baths
2
Partial Baths
3,256
SqFt
$338
/SqFt
2024
Built
Subdivision:
Central Park
County:
Denver
6306 N Elmira Court6306 N Elmira Court6306 N Elmira Court6306 N Elmira Court
Save
Ask
Tour
Hide
Share

Mortgage Calculator

Monthly Payment (Est.)

Enter an interest rate to see your estimated monthly payment.
Calculator powered by Showcase IDX, a Constellation1 Company. Copyright ©2026 Information is deemed reliable but not guaranteed.

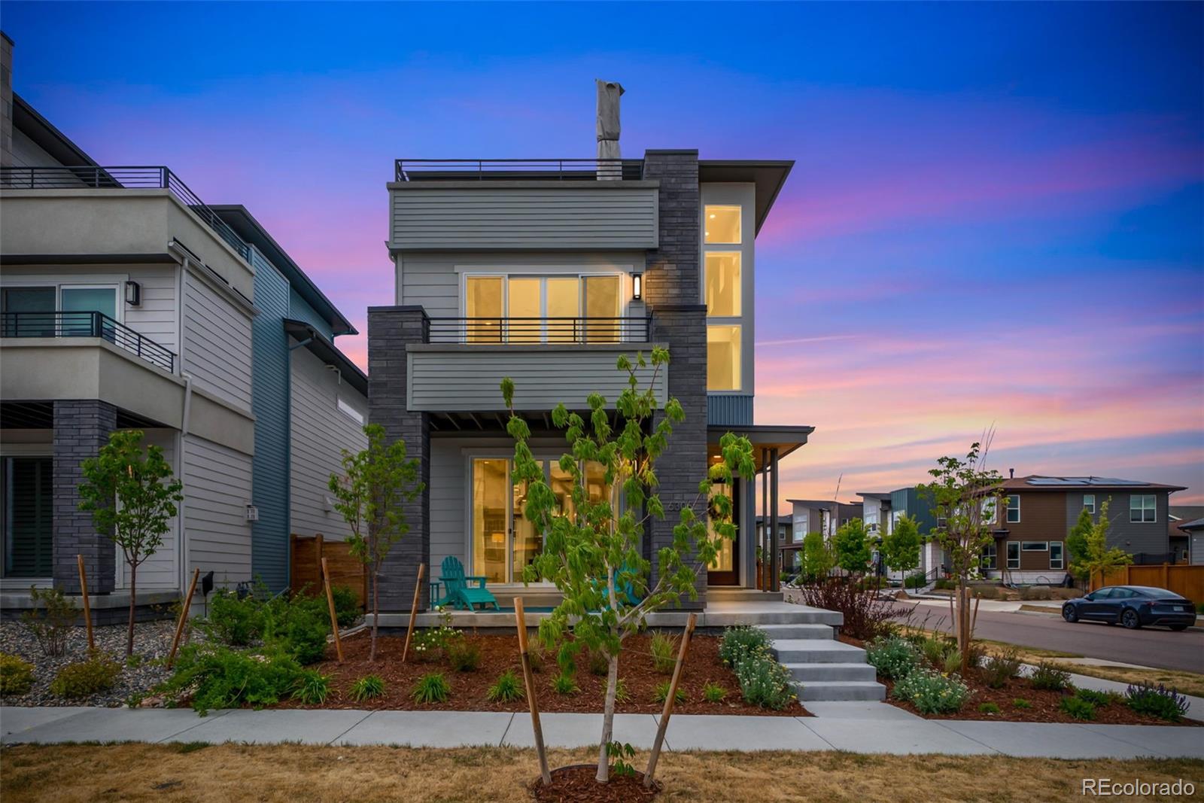
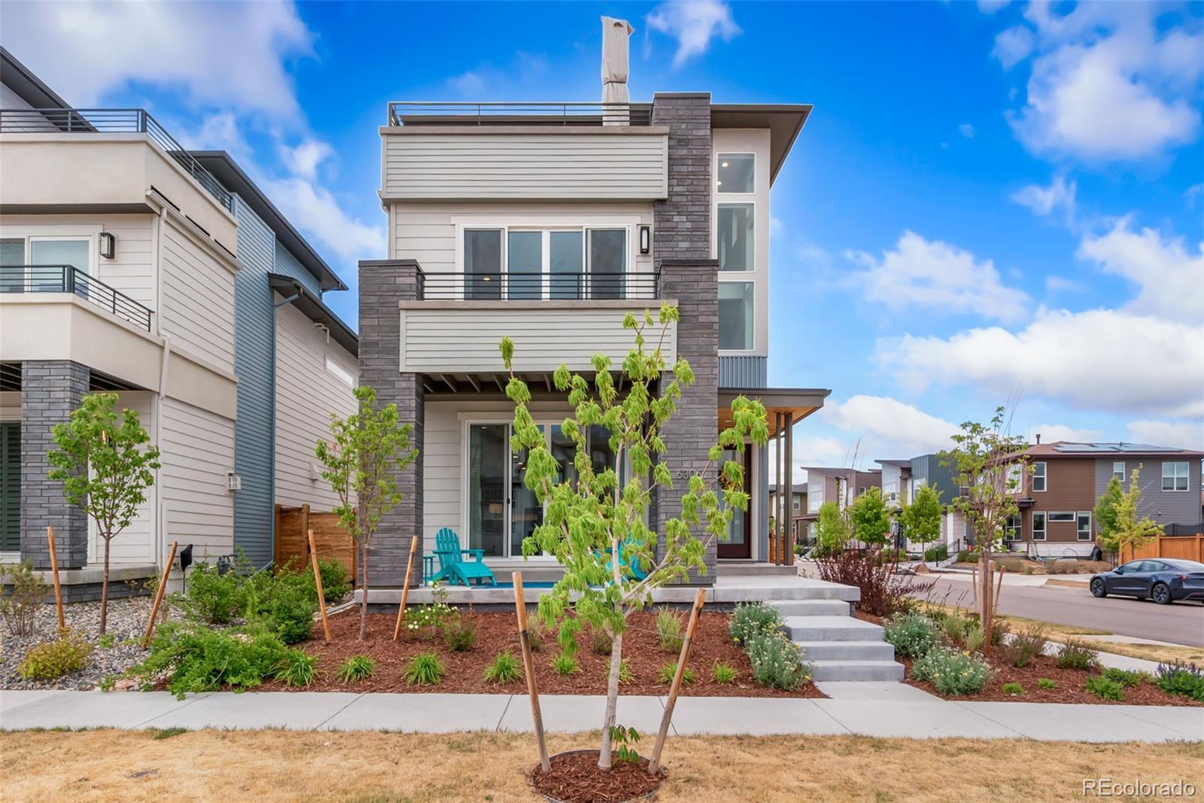
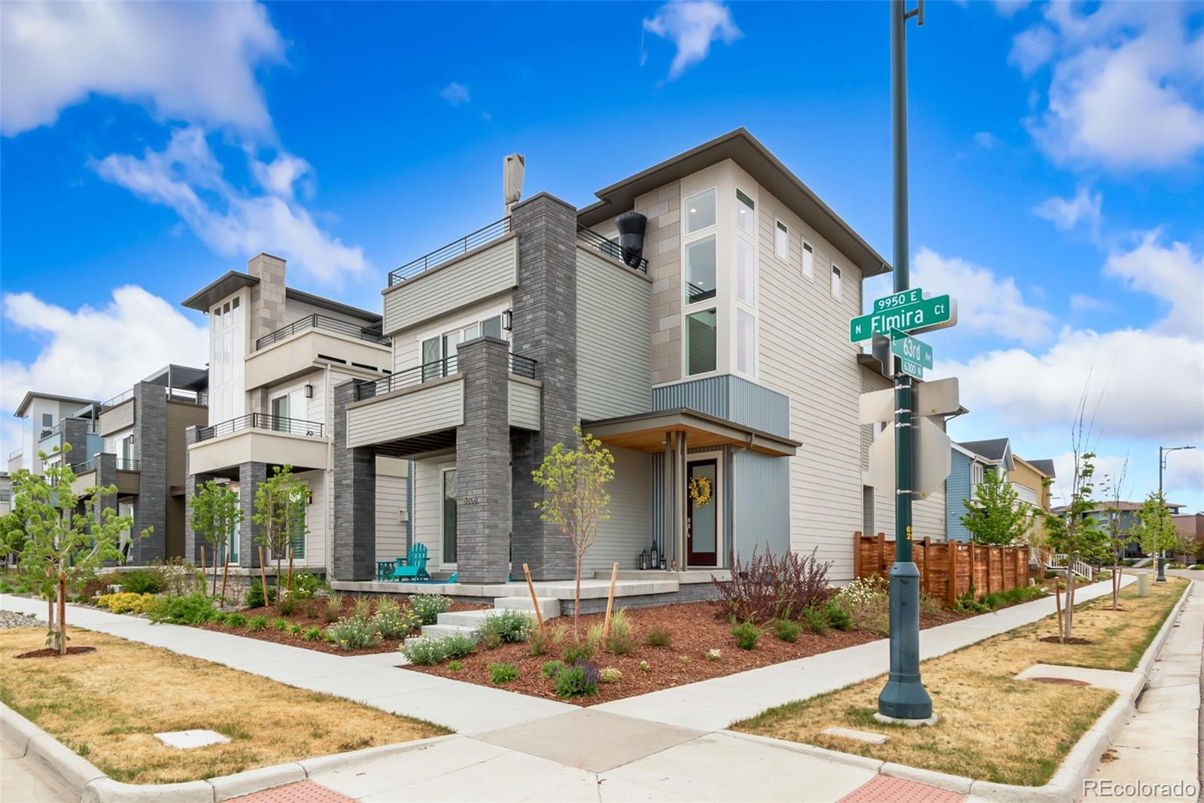
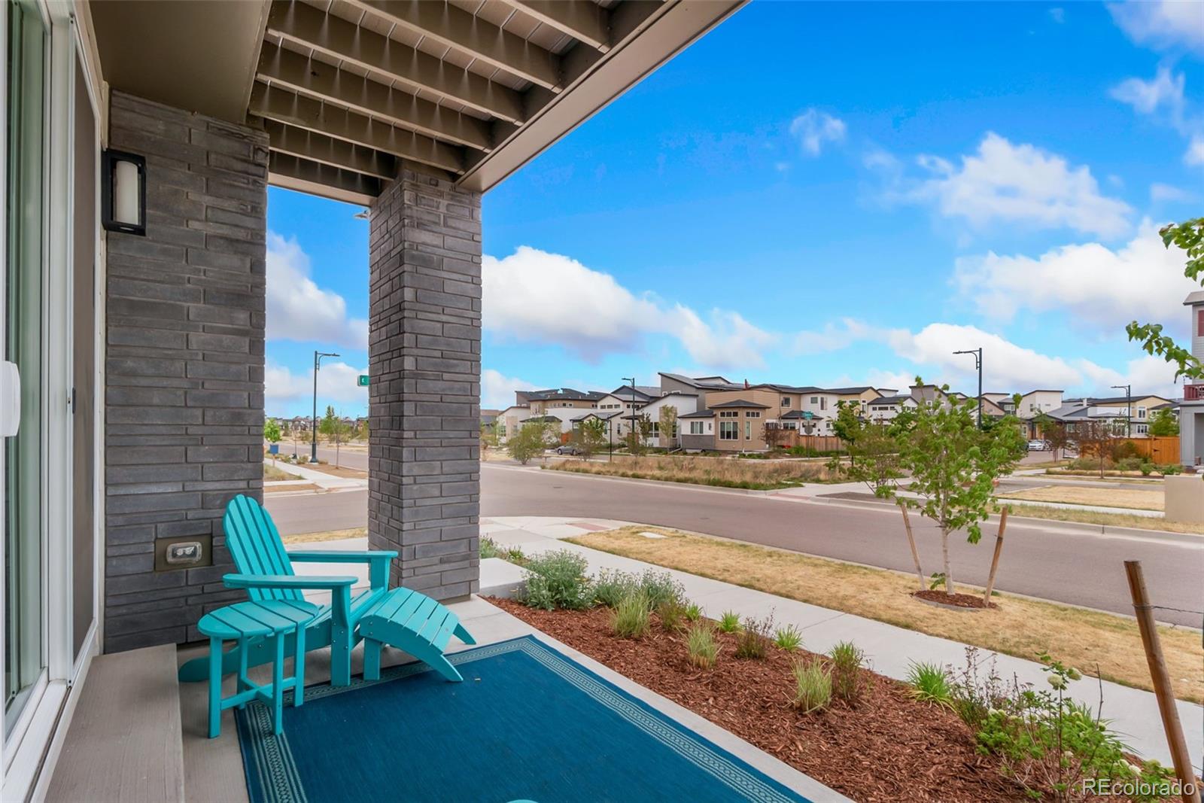
READY TO MOVE IN! Welcome to this exceptional 4-bedroom, 5-bathroom, three-story home situated on a desirable corner lot in Denver's North Central Park neighborhood. Built in 2024, this residence effortlessly blends modern design, thoughtful functionality, and inviting charm, creating a home that is both beautiful and livable. From the moment you arrive, the home's charming curb appeal and contemporary architecture set the tone. Step inside to discover a light-filled interior where expansive windows flood the main level with natural light, highlighting the seamless indoor/outdoor flow and open-concept layout. The main level is designed for both everyday living and entertaining, where the kitchen, dining & living areas flow effortlessly together. Elevated culinary living begins with a full suite of premium Wolf and Sub-Zero appliances designed for both everyday convenience and gourmet entertaining. Featuring professional-grade performance, sleek modern styling, and precision craftsmanship, this top-of-the-line kitchen is equipped to impress even the most discerning home chef. Upstairs, the primary suite offers a luxurious retreat w/ a spa-like 5-piece ensuite & oversized walk-in closet. Two additional bedrooms each feature their own private en-suite baths, offering comfort and privacy for family and guests. A conveniently located upper-level laundry room adds convenience. The third-level penthouse expands your living space with incredible versatility, featuring a spacious loft, a private fourth bedroom with an adjacent 3/4 bath, and access to the rooftop balcony. Ideal as a guest suite, home office, studio, or bonus living space. Step outside to the rooftop balcony and take in the open views, perfect for relaxing or entertaining. Located just moments from top-rated schools, parks, scenic trails, pickleball courts, and Central Park's largest pool featuring a beloved waterslide, this home offers the best of community living.

Save
Ask
Tour
Hide
Share
Listing Snapshot
Price 
$1,099,000
Days On Site 
7 Days
Bedrooms 
4
Inside Area (SqFt) 
3,256 sqft
Total Baths 
5
Full Baths 
3
Partial Baths 
2
Lot Size 
0.08 Acres
Year Built 
2024
MLS Number 
3353489
Status 
Active
Property Tax 
$5,062
HOA/Condo/Coop Fees 
$58 monthly
Sq Ft Source 
Public Records
Friends & Family
Recent Activity
3 days agoListing updated with changes from the MLS
5 days agoStatus changed to Active
a week agoListing first seen on site
General Features
Acres 
0.08
Attached Garage 
Yes
Direction Faces 
West
Garage 
Yes
Garage Spaces 
2
Levels 
Three Or More
Parking 
Attached
Parking Spaces 
2
Pets 
Yes
Property Sub Type 
Single Family Residence
Security 
Carbon Monoxide Detector(s)Smoke Detector(s)
Sewer 
Public Sewer
SqFt Above 
3256
SqFt Total 
4223
Style 
Contemporary
Utilities 
Natural Gas AvailableCable AvailableElectricity ConnectedNatural Gas ConnectedPhone Available
Water Source 
Public
Zoning 
M-RX-5
Interior Features
Appliances 
CooktopDishwasherDisposalMicrowaveOvenRefrigeratorTankless Water Heater
Basement 
Unfinished
Cooling 
Ceiling Fan(s)Central Air
Electric 
220 Volts
Flooring 
CarpetTileVinyl
Heating 
Forced AirNatural Gas
Interior 
Ceiling Fan(s)Eat-in KitchenHigh CeilingsKitchen IslandOpen FloorplanPantryWalk-In Closet(s)
Laundry Features 
In Unit
Window Features 
Double Pane Windows
Bathroom Full 
Level - Upper
Bathroom Half 
Level - Main
Bathroom Three Quarter 
Level - UpperDescription - 3rd Floor | Penthouse
Bedroom 
Level - Upper
Dining Room 
Level - Main
Kitchen 
Level - Main
Laundry 
Level - Upper
Living Room 
Level - Main
Loft 
Level - UpperDescription - 3rd Floor | Penthouse
Save
Ask
Tour
Hide
Share
Exterior Features
Construction Details 
Cement Siding
Exterior 
BalconyPrivate YardRain Gutters
Fencing 
FencedFull
Lot Features 
Corner LotLandscapedNear Public TransitSprinklers In Front
Patio And Porch 
CoveredDeckFront PorchPatio
Roof 
Composition
Windows/Doors 
Double Pane Windows
Community Features
Association Amenities 
ParkPlaygroundPoolTrail(s)
Association Fee 
$58.0
Association Fee Frequency 
Monthly
School District 
Denver 1
Financing Terms Available 
CashConventionalFHAVA Loan
Roads 
Paved
Schools
School District
Denver 1
Elementary School
Inspire
Middle School
Denver Discovery
High School
Northfield
Listing courtesy of Jason Mitchell Real Estate Colorado, LLC tlivingston@jasonmitchellgroup.com


The content relating to real estate for sale in this Web site comes in part from the Internet Data eXchange ("IDX") program of METROLIST, INC., DBA RECOLORADO real estate listings held by brokers other than Jason Mitchell Real Estate Colorado, LLC are marked with the IDX Logo. This information is being provided for the consumers' personal, non-commercial use and may not be used for any other purpose. All information subject to change and should be independently verified.

Neighborhood & Commute
Source: Walkscore
Disclosure: Community information and market data powered by Constellation Data Labs. Information is deemed reliable but not guaranteed.
Save
Ask
Tour
Hide
Share