Save
Ask
Tour
Hide
Share
$1,425,000
113 Days On Site

1020 Bonnie Brae Boulevard
Denver, CO 80209

For Sale|Single Family Residence|Active
4
Beds
3
Total Baths
3
Full Baths
2,505
SqFt
$569
/SqFt
1939
Built
Subdivision:
Bonnie Brae
County:
Denver
1020 Bonnie Brae Boulevard1020 Bonnie Brae Boulevard1020 Bonnie Brae Boulevard1020 Bonnie Brae Boulevard
Save
Ask
Tour
Hide
Share

Mortgage Calculator

Monthly Payment (Est.)

Enter an interest rate to see your estimated monthly payment.
Calculator powered by Showcase IDX, a Constellation1 Company. Copyright ©2026 Information is deemed reliable but not guaranteed.

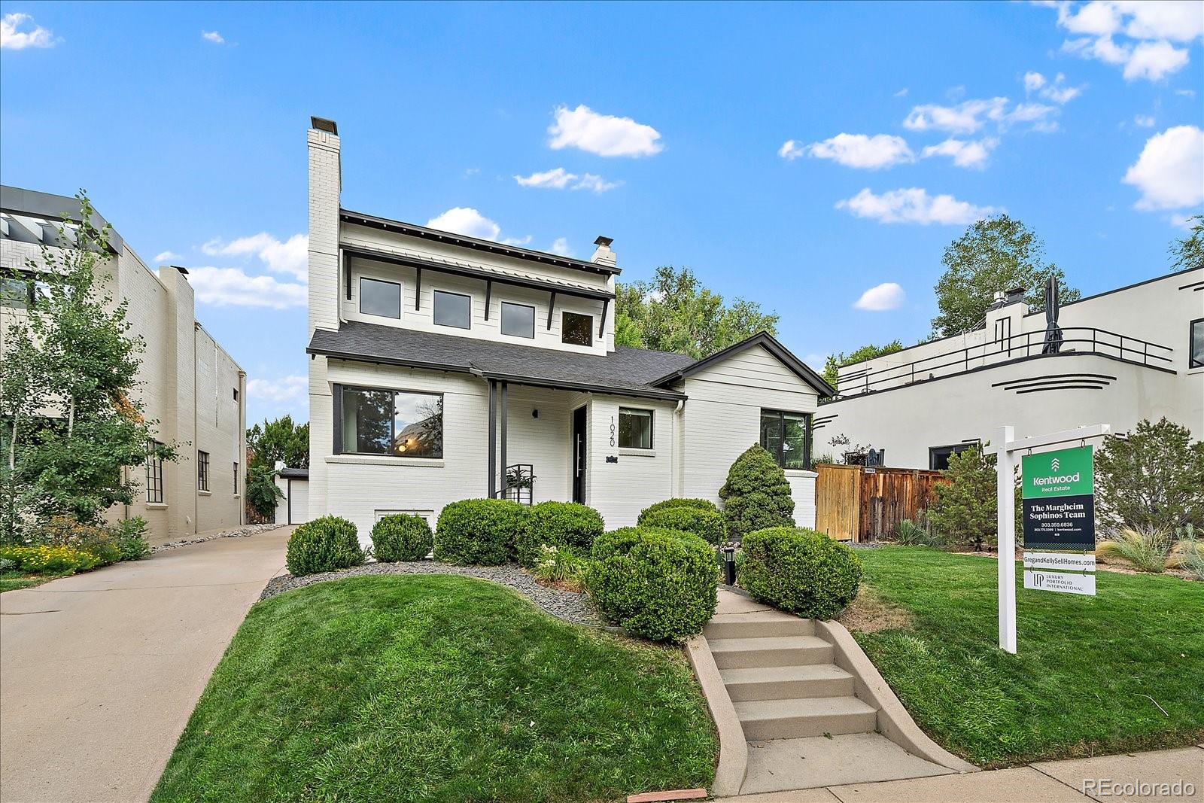
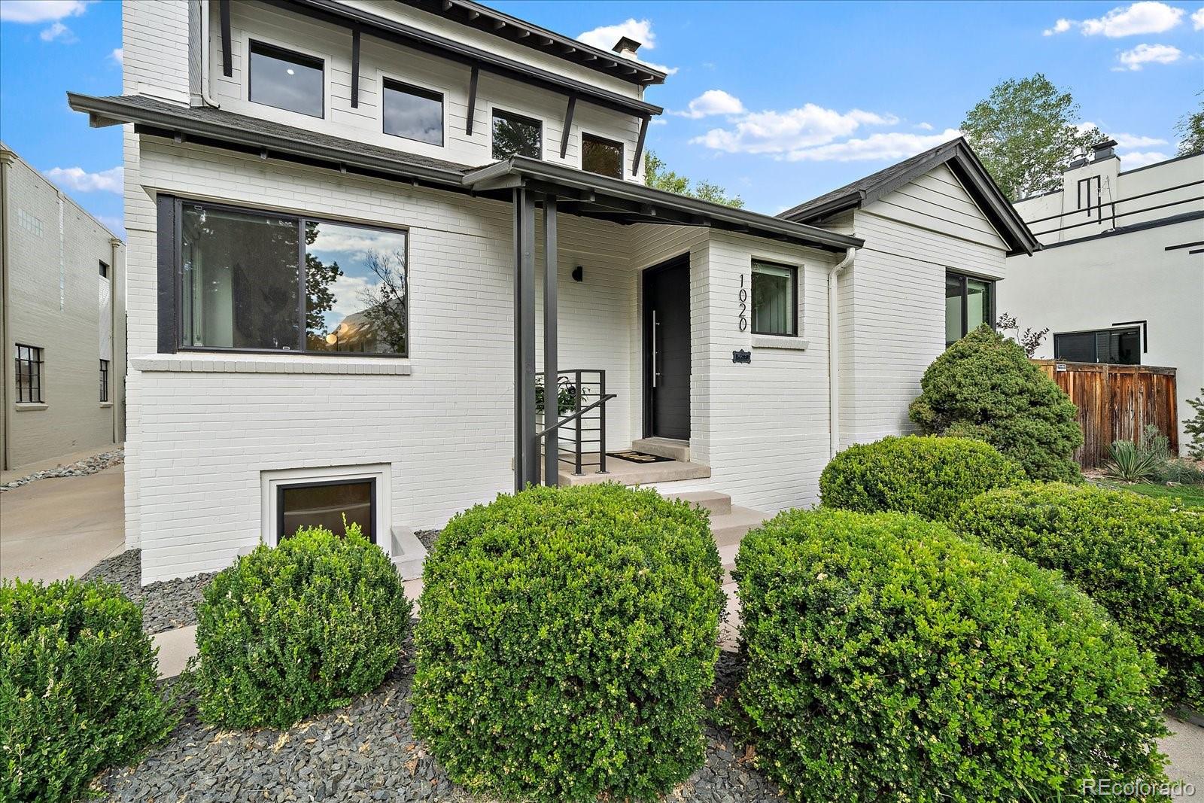
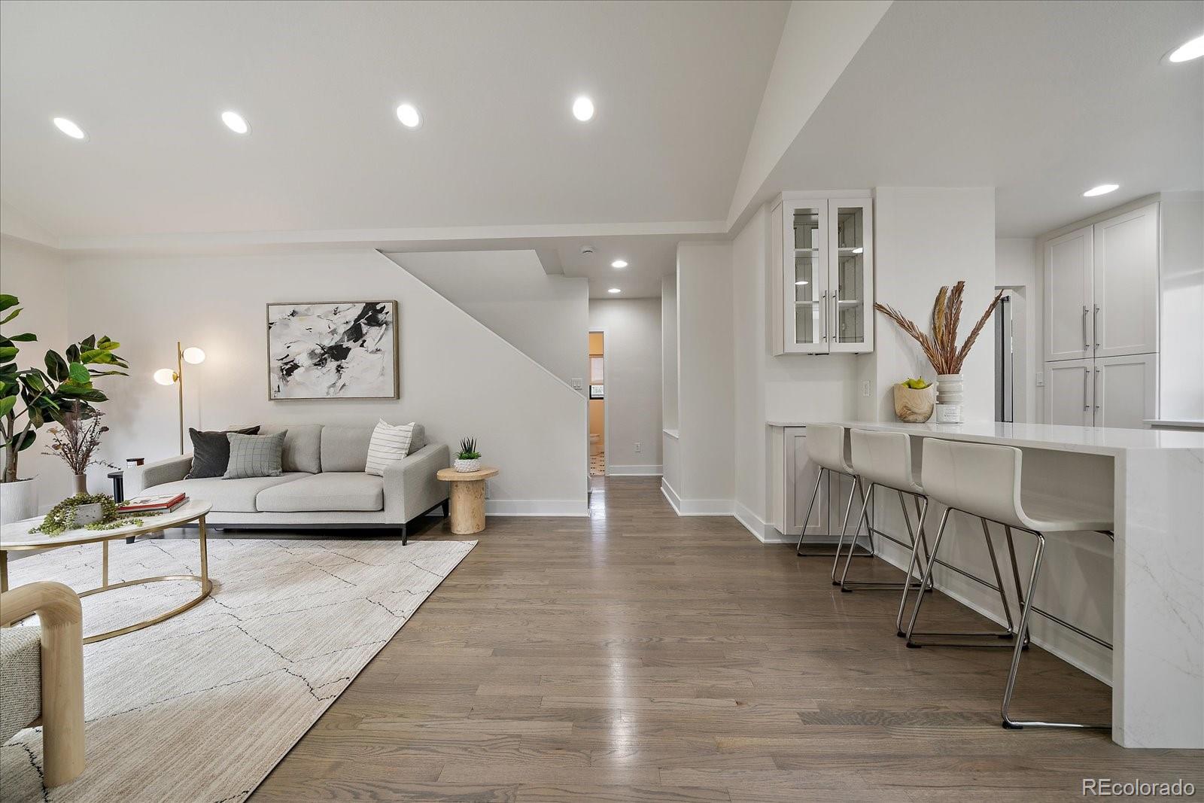
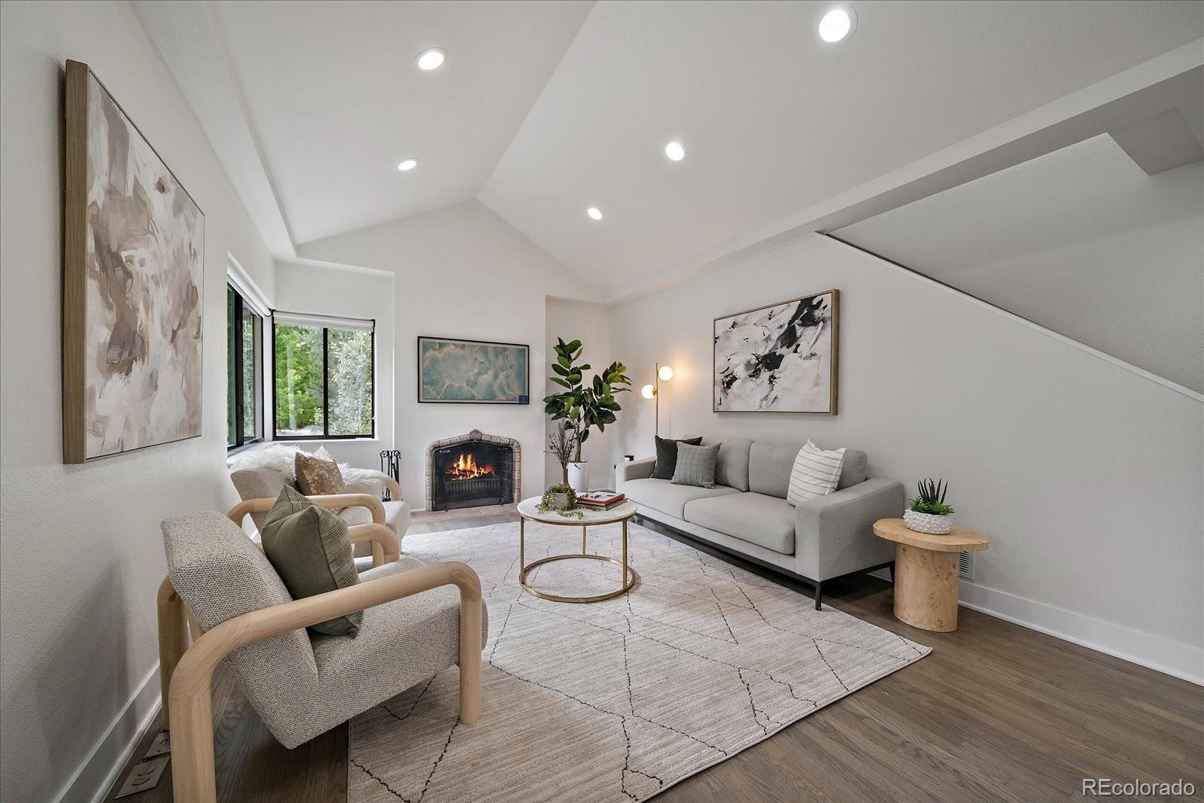
Completely remodeled and perfectly positioned in one of Denver’s most coveted neighborhoods, this exceptional Bonnie Brae home offers the ideal blend of timeless character, modern luxury, and an unbeatable walkable lifestyle. Step inside to an inviting open-concept floor plan featuring soaring vaulted ceilings, beautiful natural hardwood floors, and a cozy wood-burning fireplace. Sunlight fills the stunning chef’s kitchen with white shaker cabinetry, striking Cappuccino Blanco quartz countertops with a waterfall island, stainless steel appliances including a gas cooktop, breakfast bar, and dining nook. The thoughtfully designed layout offers two main-level bedrooms and a beautifully updated full bath—perfect for guests, a home office, or growing families. Upstairs, the private primary retreat features its own balcony overlooking the lush backyard, a spa-inspired ensuite with dual vanities and designer stone shower, and an oversized walk-in closet with custom built-ins. The finished lower level expands the living space with a spacious family room, an additional bedroom with its own fireplace, a beautifully appointed bath with a walk-in tiled shower, and a generous laundry room with utility sink and abundant storage. Outside, the professionally landscaped backyard offers a private oasis with mature gardens and a covered patio with ceiling fans—perfect for entertaining or relaxing on Colorado evenings. Extensive updates include newer HVAC, electrical, plumbing, windows, new carpet, new interior paint, and 2 new 55” TV’s. A detached two-car garage and extended driveway provide ample parking. The location is simply unmatched. Walk to Bonnie Brae Ice Cream, Whole Foods, Devil’s Food Bakery, Homegrown Tap & Dough, Perdida, Washington Park Social, Agave Taco Bar, and South Gaylord’s renowned shops, with Washington Park and Cherry Creek just minutes away. Bonnie Brae living at its finest—where classic neighborhood charm meets sophisticated modern design.

Save
Ask
Tour
Hide
Share
Listing Snapshot
Price 
$1,425,000
Days On Site 
113 Days
Bedrooms 
4
Inside Area (SqFt) 
2,505 sqft
Total Baths 
3
Full Baths 
3
Partial Baths 
N/A
Lot Size 
0.12 Acres
Year Built 
1939
MLS Number 
3558276
Status 
Active
Property Tax 
$7,159
HOA/Condo/Coop Fees 
N/A
Sq Ft Source 
Public Records
Friends & Family
Recent Activity
3 days agoListing updated with changes from the MLS
2 months agoPrice changed to $1,425,000
4 months agoStatus changed to Active
4 months agoListing first seen on site
General Features
Acres 
0.12
Direction Faces 
Southwest
Foundation 
BlockSlab
Garage 
Yes
Garage Spaces 
2
Levels 
Two
Parking 
ConcreteStorage
Parking Spaces 
2
Property Condition 
Updated/Remodeled
Property Sub Type 
Single Family Residence
Security 
Carbon Monoxide Detector(s)Smoke Detector(s)
SqFt Above 
1468
SqFt Below 
1037
SqFt Total 
2547
Style 
Contemporary
Utilities 
Natural Gas AvailableCable AvailableElectricity ConnectedNatural Gas ConnectedPhone Available
Water Source 
Public
Zoning 
E-SU-DX
Interior Features
Appliances 
CooktopDishwasherDisposalDryerGas Water HeaterMicrowaveOvenRangeRange HoodRefrigeratorWasher
Basement 
DaylightFull
Cooling 
Ceiling Fan(s)Central Air
Electric 
220 Volts
Fireplace 
Yes
Fireplace Features 
BasementLiving Room
Fireplaces 
2
Flooring 
CarpetStoneTileWood
Heating 
Forced AirNatural Gas
Interior 
Breakfast BarBuilt-in FeaturesCeiling Fan(s)Eat-in KitchenHigh CeilingsKitchen IslandOpen FloorplanSmart ThermostatVaulted Ceiling(s)Walk-In Closet(s)
Laundry Features 
SinkIn Unit
Main Level Bedrooms 
2
Window Features 
Double Pane WindowsWindow Coverings
Bathroom Full 
Dimensions - 12 x 9.6Level - BasementDescription - Large walk-in shower, tile
Bedroom 
Dimensions - 12 x 12.8Level - UpperDescription - Primary, carpet
Family Room 
Dimensions - 21 x 15.5Level - BasementDescription - Carpet
Kitchen 
Dimensions - 18.12 x 9.4Level - MainDescription - All new Quartz countertops, stainless appliances, hardwood
Laundry 
Dimensions - 11.1 x 9Level - BasementDescription - Washer/Dryer included
Living Room 
Dimensions - 22.4 x 12.5Level - MainDescription - Fireplace, hardwood
Save
Ask
Tour
Hide
Share
Exterior Features
Construction Details 
BrickFrame
Exterior 
BalconyGardenLightingPrivate Yard
Fencing 
Partial
Lot Features 
LevelSprinklers In FrontSprinklers In Rear
Patio And Porch 
CoveredDeckFront PorchPatio
Roof 
Composition
Windows/Doors 
Double Pane WindowsWindow Coverings
Community Features
School District 
Denver 1
Financing Terms Available 
CashConventionalFHAVA Loan
Roads 
Alley PavedPaved
Schools
School District
Denver 1
Elementary School
Cory
Middle School
Merrill
High School
South
Listing courtesy of Kentwood Real Estate DTC, LLC ksophinos@denverrealestate.com


The content relating to real estate for sale in this Web site comes in part from the Internet Data eXchange ("IDX") program of METROLIST, INC., DBA RECOLORADO real estate listings held by brokers other than Kentwood Real Estate DTC, LLC are marked with the IDX Logo. This information is being provided for the consumers' personal, non-commercial use and may not be used for any other purpose. All information subject to change and should be independently verified.

Neighborhood & Commute
Source: Walkscore
Disclosure: Community information and market data powered by Constellation Data Labs. Information is deemed reliable but not guaranteed.
Save
Ask
Tour
Hide
Share