Save
Ask
Tour
Hide
Share
$960,000
3 Days On Site

5880 Beeler Court
Denver, CO 80238

For Sale|Single Family Residence|Active
4
Beds
5
Total Baths
2
Full Baths
3
Partial Baths
3,187
SqFt
$301
/SqFt
2019
Built
Subdivision:
Central Park
County:
Denver
Upcoming Open Houses
Sun, Oct 18, 11:00 AM - 2:00 PM
5880 Beeler Court5880 Beeler Court5880 Beeler Court5880 Beeler Court
Save
Ask
Tour
Hide
Share

Mortgage Calculator

Monthly Payment (Est.)

Enter an interest rate to see your estimated monthly payment.
Calculator powered by Showcase IDX, a Constellation1 Company. Copyright ©2026 Information is deemed reliable but not guaranteed.

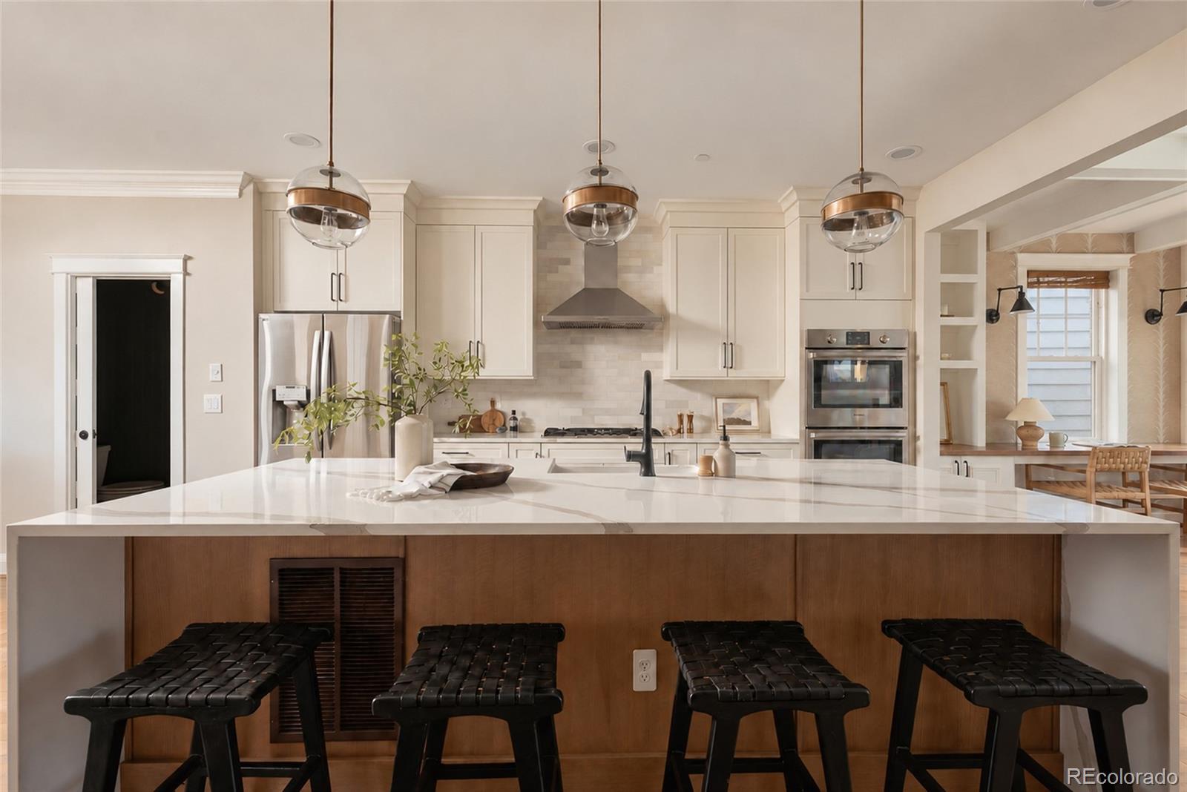
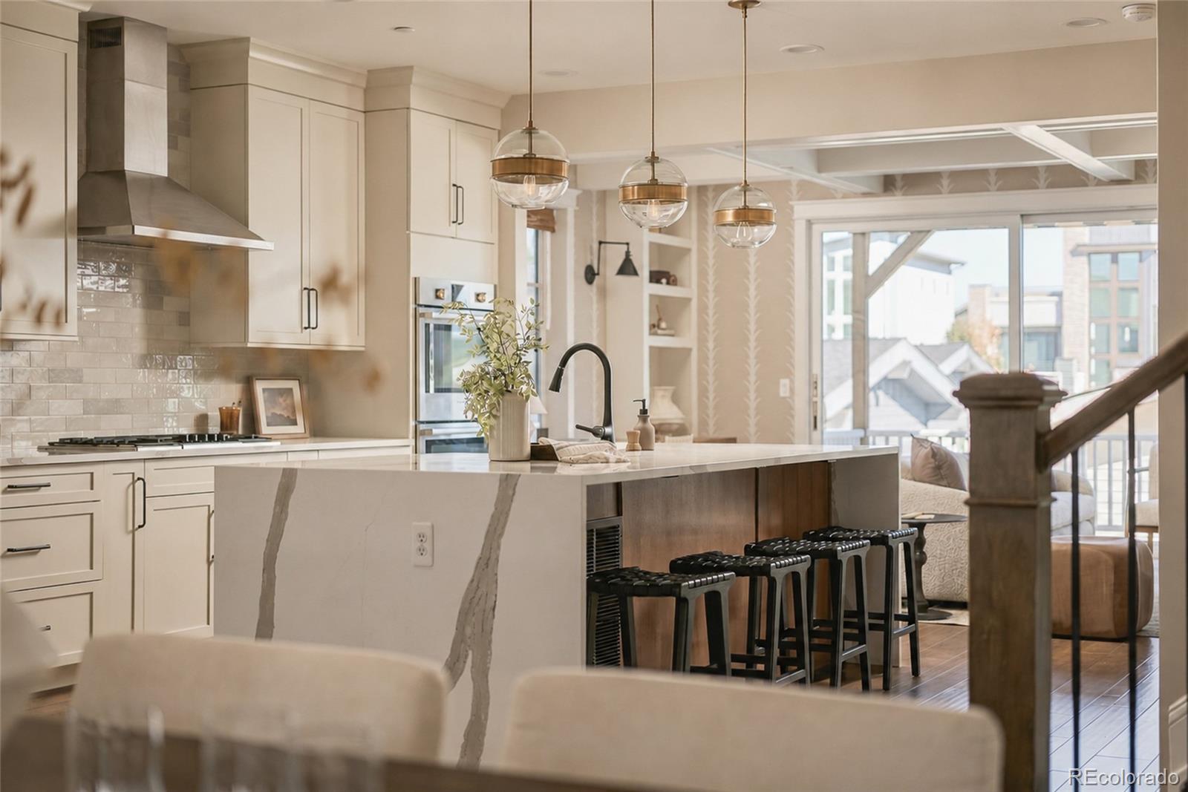
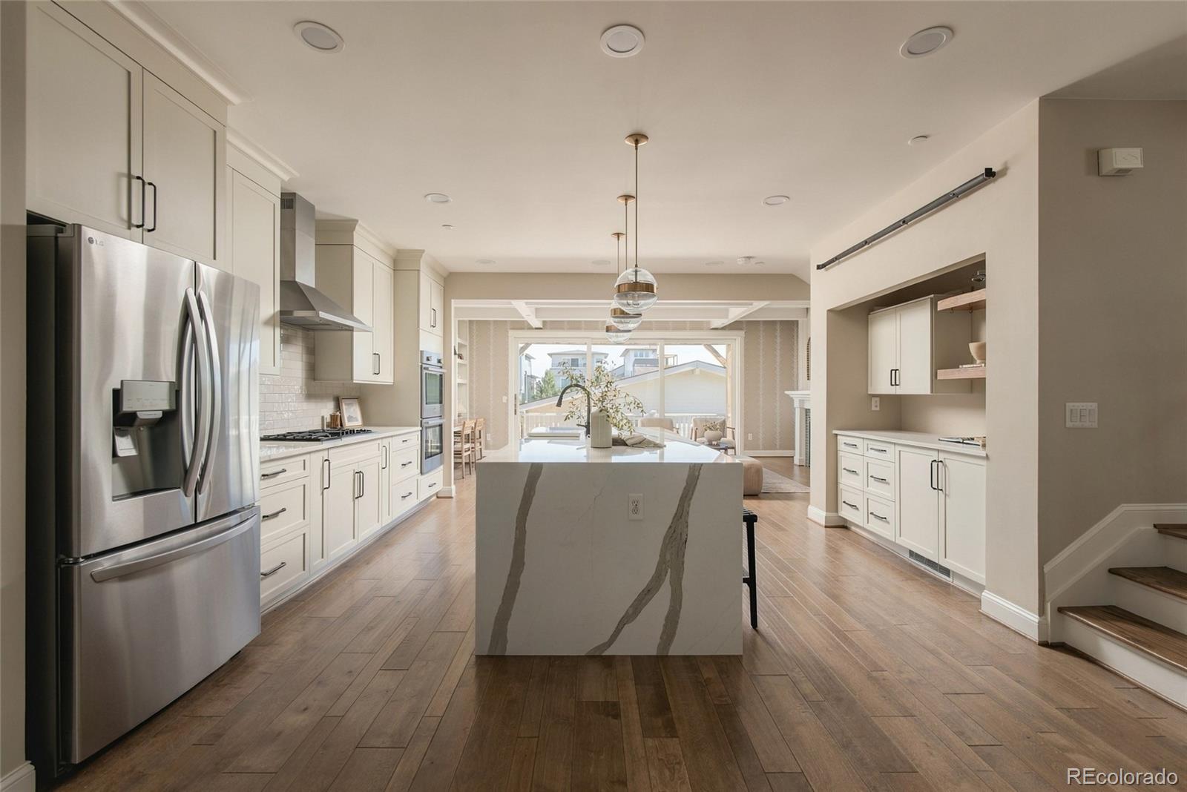
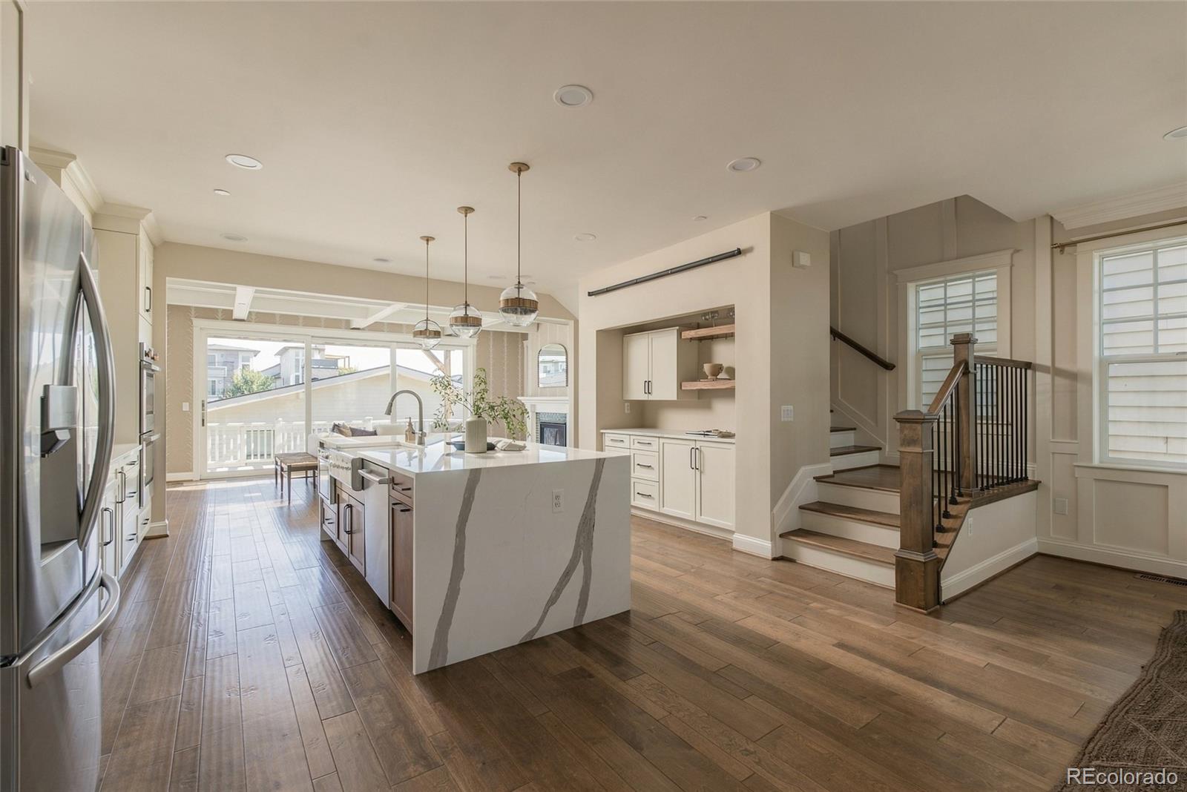
This Parkwood "Painted Lady" former model home blends classic Victorian architecture with thoughtful, elevated upgrades throughout. Sharp gables, detailed trim & a covered front porch with white lattice railing create a striking first impression. Inside, soaring ceilings & wide, wall-to-wall windows fill the main level with natural light. The living room impresses with soaring box beam ceilings, designer wallpaper, ceiling speakers, a custom gas fireplace, built-in bookshelves and a convenient workstation. A stacked sliding glass door opens the living room onto the expansive entertaining deck for effortless indoor-outdoor flow. The adjoining dining room features custom wainscoting trim detail. The gourmet kitchen features cabinetry stacked to the ceiling, premium built-in appliances including double ovens & a cooktop with hood, a waterfall island & a dedicated coffee bar nook. The second level boasts the spacious primary suite, two generous secondary bedrooms, a full hall bath & a designer laundry room with a utility sink. The primary suite has amazing mountain views, a custom spa-inspired bath with dual sinks, walk-in shower, soaking tub & a large closet with custom designed organization. The top, penthouse-level family room offers exceptional views from Pikes Peak to Rocky Mountain National Park, along with a built-in bar featuring a 2-tap kegerator, beverage fridge and a 1/2 bath. Could convert this space to another bedroom and use one (or both) of the enclosed balconies as office space. The finished basement adds an additional half bath & an egress window and could be used as a bedroom. With designer lighting throughout & over $150k in custom upgrades, walking distance to Beeler Park shops, restaurants, parks, trails and top Central Park schools, this is one you don't want to miss! Celebrate the holidays in your new Parkwood home!

Save
Ask
Tour
Hide
Share
Listing Snapshot
Price 
$960,000
Days On Site 
3 Days
Bedrooms 
4
Inside Area (SqFt) 
3,187 sqft
Total Baths 
5
Full Baths 
2
Partial Baths 
3
Lot Size 
0.06 Acres
Year Built 
2019
MLS® Number 
3647200
Status 
Active
Property Tax 
$9,423
HOA/Condo/Coop Fees 
$58 monthly
Sq Ft Source 
Appraiser
Friends & Family
Recent Activity
9 hours agoListing updated with changes from the MLS®
3 days agoStatus changed to Active
3 days agoListing first seen on site
General Features
Acres 
0.06
Attached Garage 
Yes
Direction Faces 
West
Garage 
Yes
Garage Spaces 
2
Green Energy Efficient 
ConstructionWindows
Levels 
Three Or More
Parking 
LightedOversizedStorageAttached
Parking Spaces 
2
Pets 
Cats OKDogs OK
Property Sub Type 
Single Family Residence
Security 
Carbon Monoxide Detector(s)Smoke Detector(s)
Sewer 
Public Sewer
SqFt Above 
2852
SqFt Below 
335
SqFt Total 
3243
Style 
Traditional
Water Source 
Public
Zoning 
M-RX-5
Interior Features
Appliances 
Bar FridgeCooktopDishwasherDisposalDouble OvenDryerMicrowaveOvenRange HoodRefrigeratorTankless Water HeaterWasher
Basement 
Finished
Cooling 
Ceiling Fan(s)Central Air
Fireplace 
Yes
Fireplace Features 
Living Room
Fireplaces 
1
Flooring 
CarpetTileWood
Heating 
Forced Air
Interior 
Built-in FeaturesCeiling Fan(s)Eat-in KitchenHigh CeilingsKitchen IslandOpen FloorplanSmart ThermostatSound SystemWalk-In Closet(s)
Laundry Features 
SinkIn Unit
Window Features 
Double Pane WindowsWindow Coverings
Bathroom Full 
Level - UpperDescription - Hall Bath
Bathroom Half 
Level - Basement
Bedroom 
Level - Upper
Dining Room 
Level - MainDescription - Custom Millwork
Family Room 
Level - UpperDescription - Fantastic Family Room with Mountain Views + Bar
Kitchen 
Level - MainDescription - Waterfall Carrara Island, Double Oven
Laundry 
Level - UpperDescription - Custom Laundry + Utility Sink
Living Room 
Level - MainDescription - Gas Fireplace, Box Beam Ceilings, Outdoor Deck, Custom Built-ins
Mud Room 
Level - BasementDescription - Built-in Storage
Save
Ask
Tour
Hide
Share
Exterior Features
Construction Details 
FrameWood Siding
Exterior 
BalconyLightingPlaygroundRain Gutters
Lot Features 
LandscapedLevelNear Public TransitSprinklers In Front
Patio And Porch 
CoveredDeckFront Porch
Roof 
Composition
View 
CityMountain(s)
Waterview 
CityMountain(s)
Windows/Doors 
Double Pane WindowsWindow Coverings
Community Features
Association Amenities 
ParkPlaygroundPoolTrail(s)
Association Fee 
$58.0
Association Fee Frequency 
Monthly
School District 
Denver 1
Financing Terms Available 
CashConventionalFHAVA Loan
Schools
School District
Denver 1
Elementary School
Willow
Middle School
Denver Green
High School
Northfield
Listing courtesy of Serhant Colorado LLC hello@jaimelong.com


The content relating to real estate for sale in this Web site comes in part from the Internet Data eXchange ("IDX") program of METROLIST, INC., DBA RECOLORADO real estate listings held by brokers other than Serhant Colorado LLC are marked with the IDX Logo. This information is being provided for the consumers' personal, non-commercial use and may not be used for any other purpose. All information subject to change and should be independently verified.

Neighborhood & Commute
Source: Walkscore
Disclosure: Community information and market data powered by Constellation Data Labs. Information is deemed reliable but not guaranteed.
Save
Ask
Tour
Hide
Share