Save
Ask
Tour
Hide
Share
$449,900
5 Days On Site

10143 E Peakview Avenue
Englewood, CO 80111

For Sale|Single Family Residence|Active
3
Beds
3
Total Baths
2
Full Baths
1
Partial Bath
1,260
SqFt
$357
/SqFt
1980
Built
Subdivision:
Cherry Creek Farm
County:
Arapahoe
10143 E Peakview Avenue10143 E Peakview Avenue10143 E Peakview Avenue10143 E Peakview Avenue
Save
Ask
Tour
Hide
Share

Mortgage Calculator

Monthly Payment (Est.)

Enter an interest rate to see your estimated monthly payment.
Calculator powered by Showcase IDX, a Constellation1 Company. Copyright ©2026 Information is deemed reliable but not guaranteed.

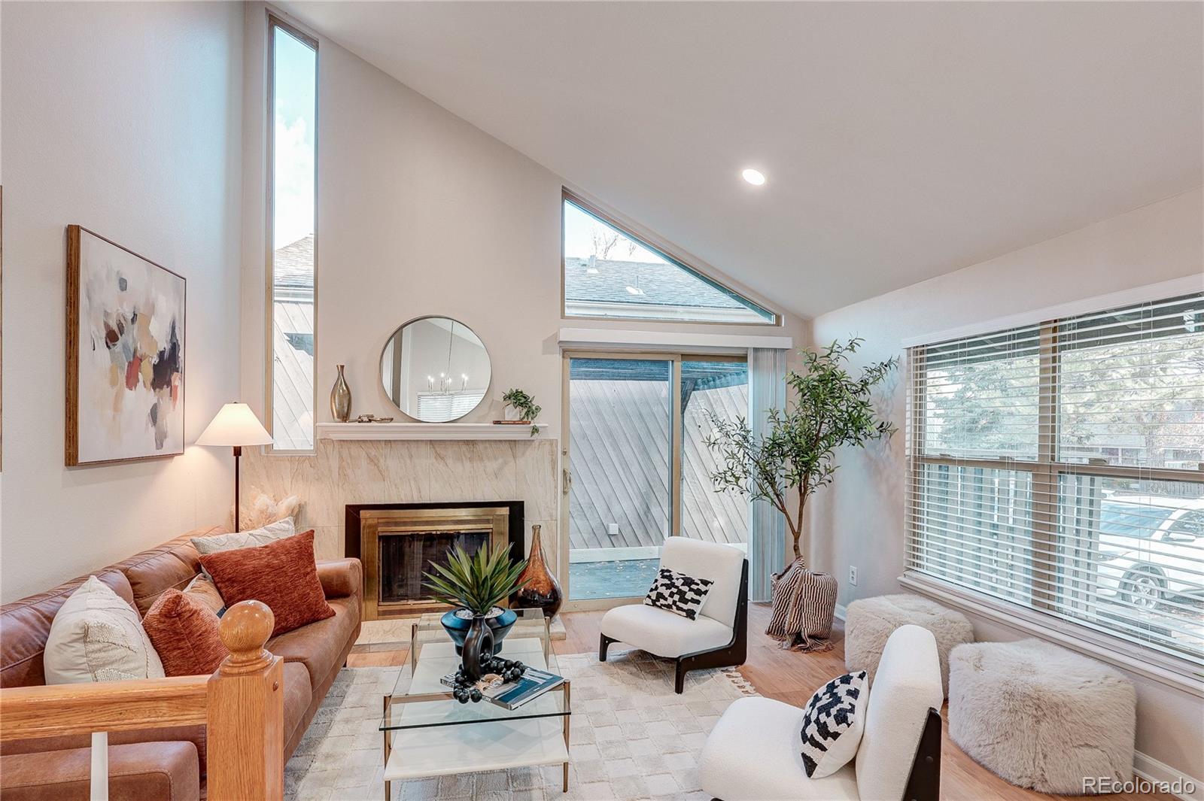
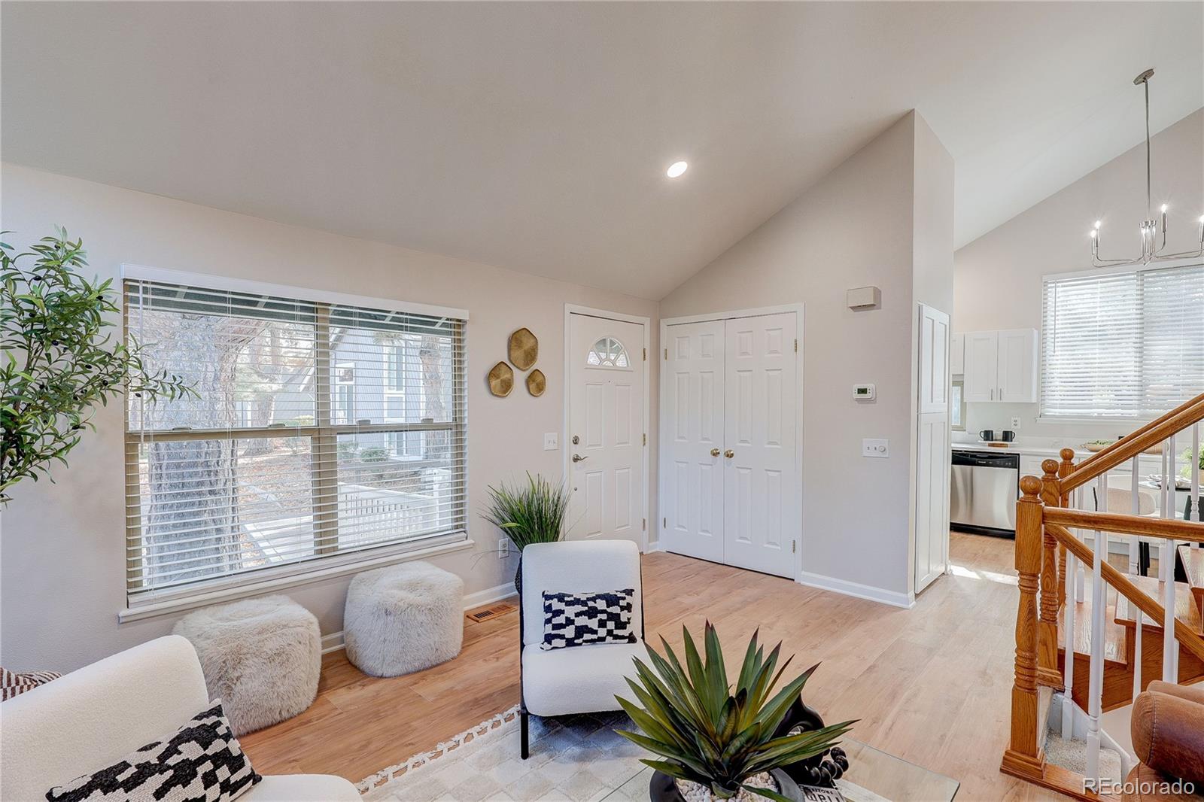
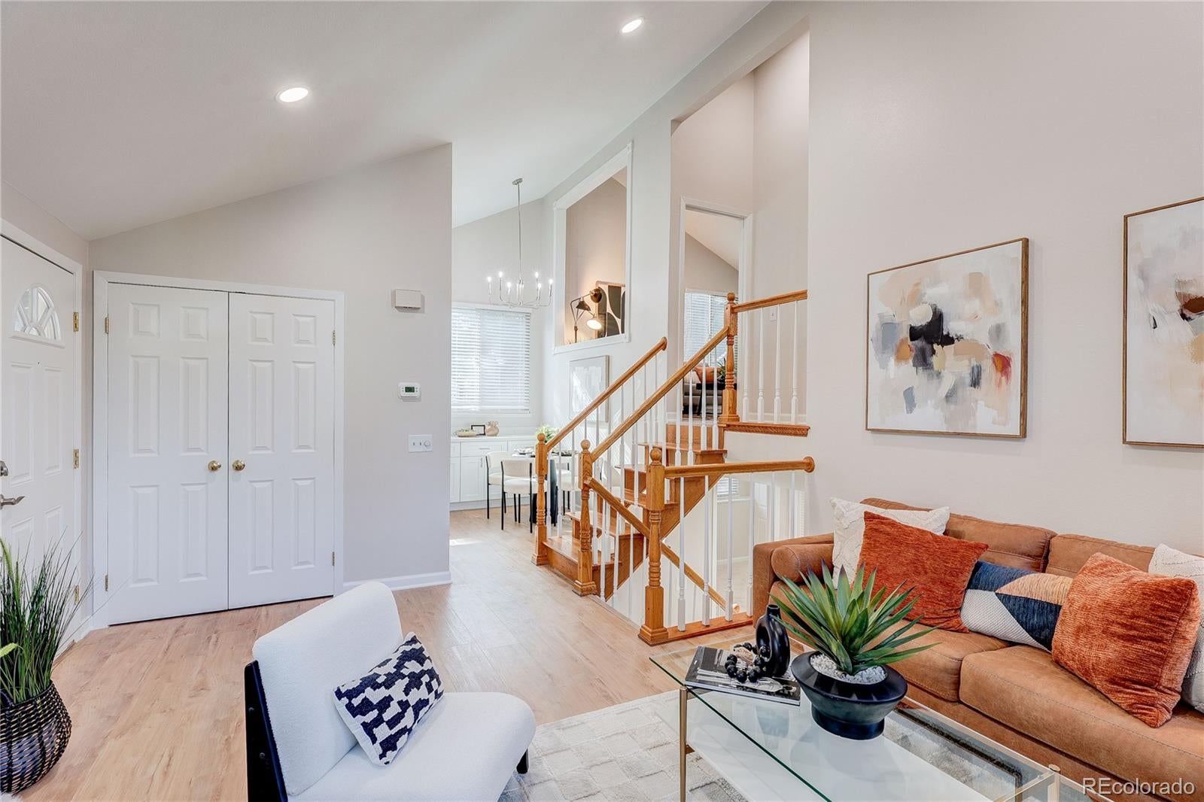
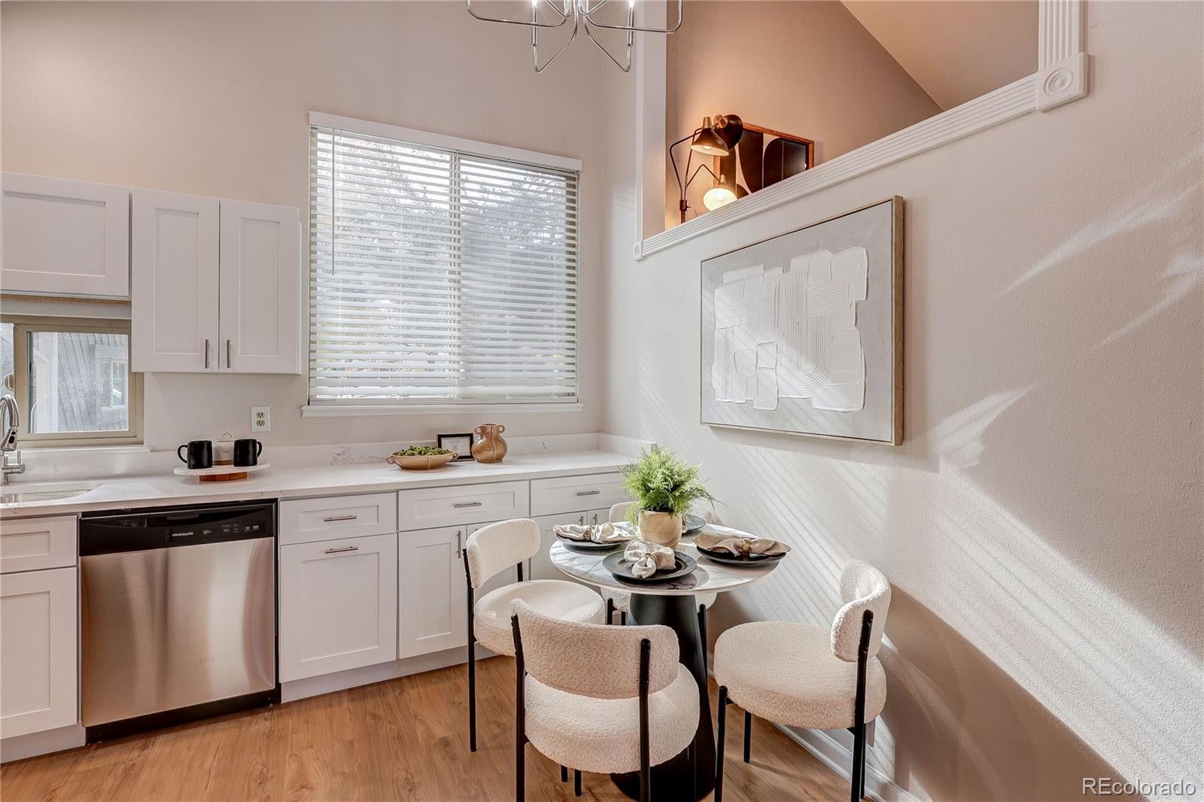
Pottery Barn perfection meets effortless living! Beautifully renovated from top to bottom, this stunning 3-bedroom, 2.5-bath patio home offers the perfect combination of style, comfort, and convenience in an exceptional location near the Denver Tech Center. Soaring vaulted ceilings create an open, airy atmosphere, while thoughtful designer finishes elevate every space. The gorgeous new kitchen features brand-new appliances and stylish finishes, complemented by new luxury vinyl plank flooring, plush carpeting, fresh interior paint, and updated lighting throughout. The bathrooms shine with newer vanities and fixtures, adding to the home's fresh, modern appeal. A versatile loft provides the perfect flex space for a home office, reading retreat, or additional living area. Step outside to your private patio, complete with a charming pergola—an inviting setting for morning coffee, outdoor dining, or relaxing evenings. Located within the highly regarded Cherry Creek School District and just minutes from DTC, shopping, dining, and major commuter routes, this exceptional home delivers the lifestyle you've been looking for. Beautifully updated, ideally located, and truly move-in ready! EXCLUSIVE TWILIGHT PREVIEW FRIDAY 11/6 3:30-6:60PM.

Save
Ask
Tour
Hide
Share
Listing Snapshot
Price 
$449,900
Days On Site 
5 Days
Bedrooms 
3
Inside Area (SqFt) 
1,260 sqft
Total Baths 
3
Full Baths 
2
Partial Baths 
1
Lot Size 
0.04 Acres
Year Built 
1980
MLS Number 
3763038
Status 
Active
Property Tax 
$2,931
HOA/Condo/Coop Fees 
$220 monthly
Sq Ft Source 
Public Records
Friends & Family
Recent Activity
4 days agoListing updated with changes from the MLS
5 days agoListing first seen on site
General Features
Acres 
0.04
Direction Faces 
South
Parking Spaces 
2
Pets 
Cats OKDogs OK
Property Condition 
Updated/Remodeled
Property Sub Type 
Single Family Residence
Sewer 
Public Sewer
SqFt Above 
1260
SqFt Total 
1680
Style 
Contemporary
Water Source 
Public
Interior Features
Basement 
Unfinished
Cooling 
Central Air
Fireplace 
Yes
Fireplace Features 
Living Room
Fireplaces 
1
Flooring 
CarpetVinyl
Heating 
Forced Air
Bathroom Full 
Level - Upper
Bathroom Half 
Level - Upper
Bedroom 
Dimensions - 13 x 10Level - Lower
Dining Room 
Dimensions - 10 x 6Level - Main
Kitchen 
Dimensions - 7 x 7Level - Main
Laundry 
Dimensions - 13 x 7Level - Basement
Living Room 
Dimensions - 16 x 14Level - Main
Loft 
Dimensions - 15 x 10Level - Upper
Save
Ask
Tour
Hide
Share
Exterior Features
Construction Details 
Frame
Fencing 
FencedFull
Patio And Porch 
Patio
Roof 
Shingle
Community Features
Accessibility Features 
Accessible Entrance
Association Fee 
$220.0
Association Fee Frequency 
Monthly
School District 
Cherry Creek 5
Financing Terms Available 
CashConventionalFHAVA Loan
Schools
School District
Cherry Creek 5
Elementary School
High Plains
Middle School
Campus
High School
Cherry Creek
Listing courtesy of RE/MAX Alliance Lisalipskyrowe@comcast.net


The content relating to real estate for sale in this Web site comes in part from the Internet Data eXchange ("IDX") program of METROLIST, INC., DBA RECOLORADO real estate listings held by brokers other than RE/MAX Alliance are marked with the IDX Logo. This information is being provided for the consumers' personal, non-commercial use and may not be used for any other purpose. All information subject to change and should be independently verified.

Neighborhood & Commute
Source: Walkscore
Disclosure: Community information and market data powered by Constellation Data Labs. Information is deemed reliable but not guaranteed.
Save
Ask
Tour
Hide
Share