Save
Ask
Tour
Hide
Share
$241,717
7 Days On Site

5702 Central Park Boulevard 224
Denver, CO 80238

For Sale|Condominium|Active
2
Beds
2
Total Baths
2
Full Baths
785
SqFt
$308
/SqFt
2022
Built
Subdivision:
Central Park
County:
Denver
5702 Central Park Boulevard 2245702 Central Park Boulevard 2245702 Central Park Boulevard 2245702 Central Park Boulevard 224
Save
Ask
Tour
Hide
Share

Mortgage Calculator

Monthly Payment (Est.)

Enter an interest rate to see your estimated monthly payment.
Calculator powered by Showcase IDX, a Constellation1 Company. Copyright ©2026 Information is deemed reliable but not guaranteed.

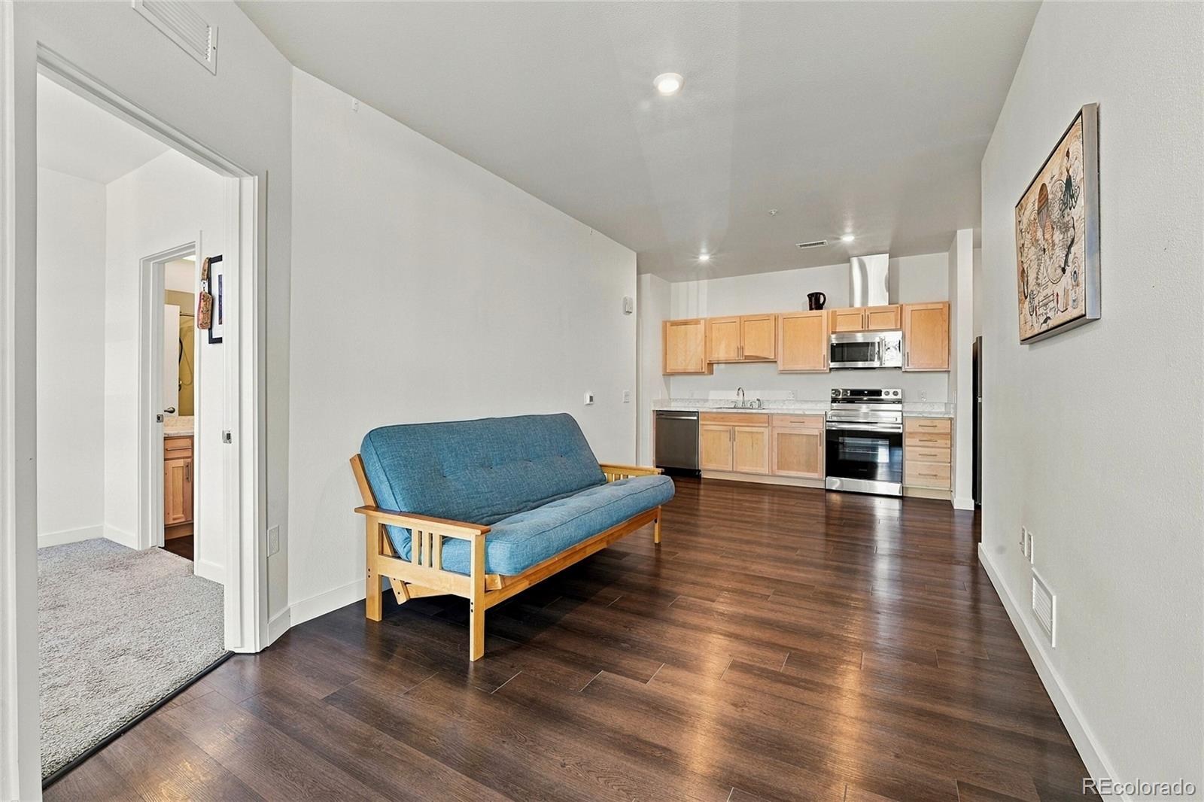
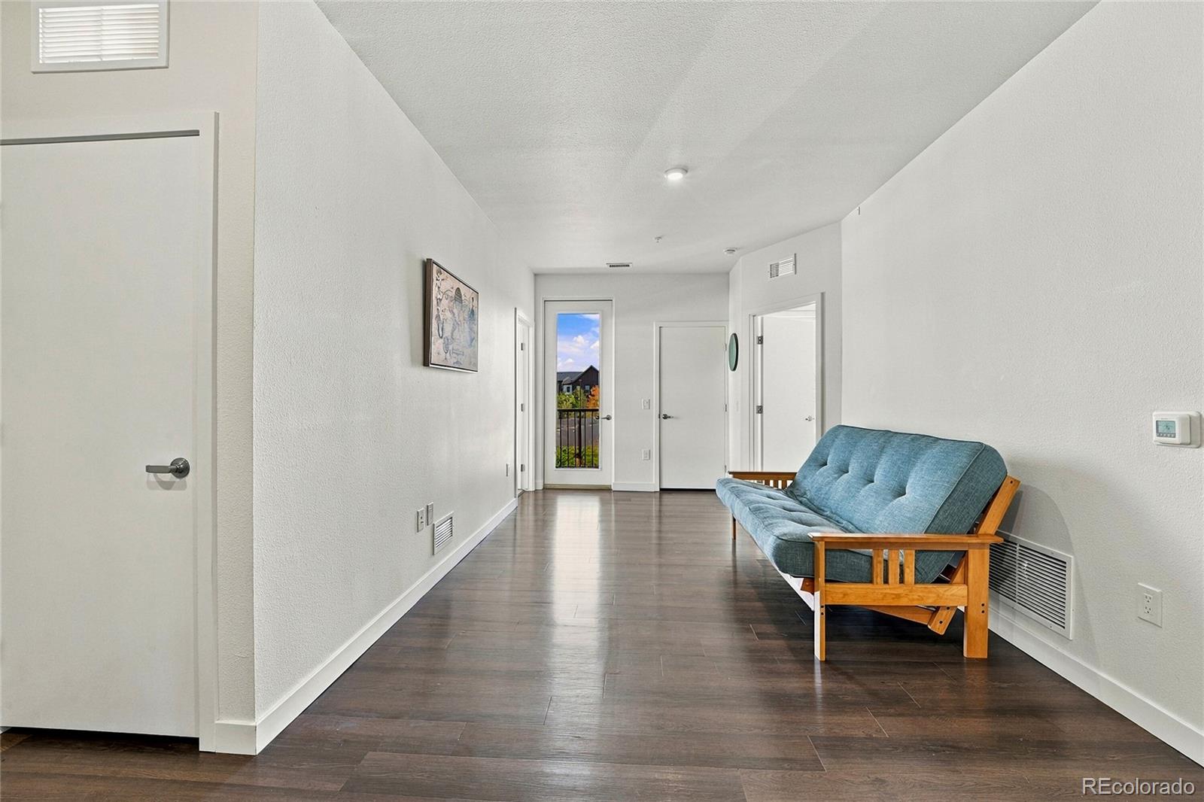
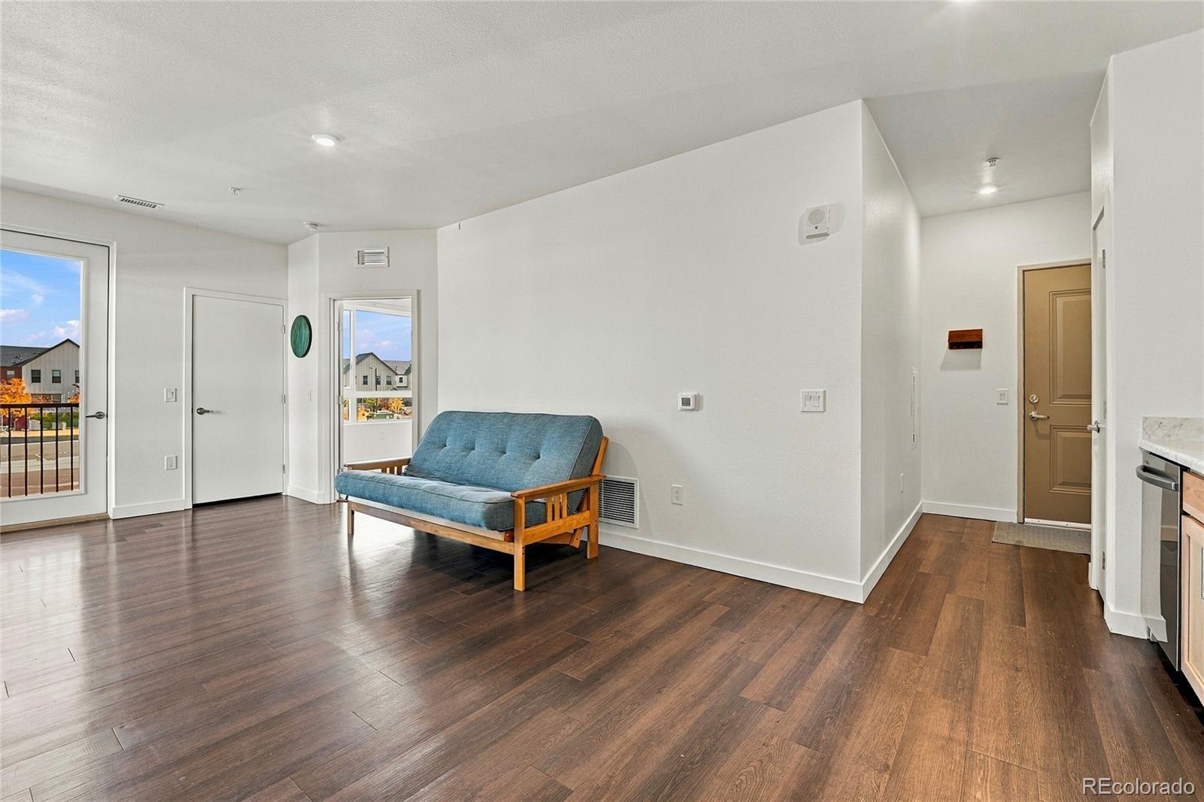
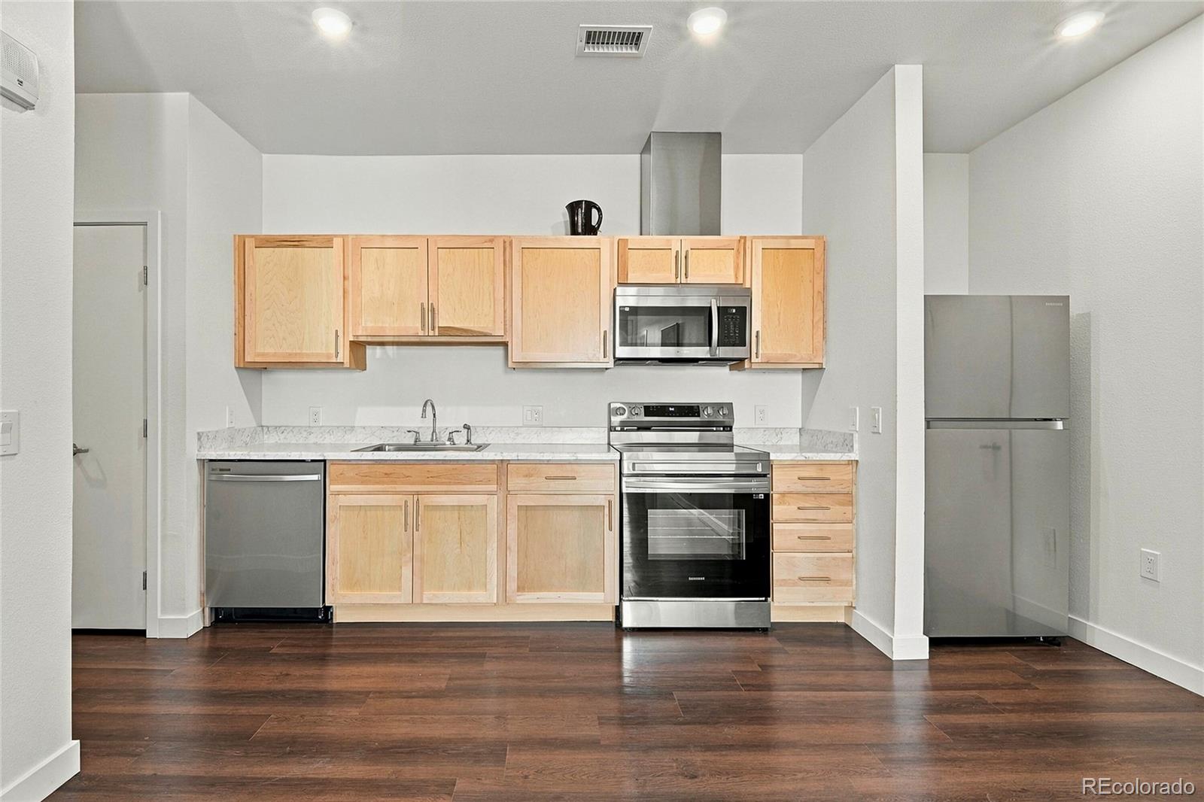
Discover an opportunity to own a two-bedroom, two-bathroom condo in Denver’s sought-after Central Park neighborhood through Denver’s Affordable Housing Program. With pricing that reflects the program’s affordability requirements, this home offers an accessible path to homeownership in a community known for its parks, trails, and neighborhood amenities. The thoughtfully designed split-bedroom floor plan places the bedrooms and full bathrooms on opposite sides of the home, providing privacy and flexibility for everyday living, guests, or a home office. An inviting central living area connects the space, while a private balcony offers a spot to enjoy Colorado’s sunshine. Enjoy nearby shopping, restaurants, grocery stores, and Dick’s Sporting Goods Park, along with Central Park’s extensive network of parks, trails, and community gathering spaces. Affordable Housing Information: This property is part of Denver’s Affordable Housing Program. Buyers must meet applicable household income and program eligibility requirements. The home must be purchased as a primary residence; investors are not eligible. Income limits, resale restrictions, and covenant terms apply and must be verified with the program

Save
Ask
Tour
Hide
Share
Listing Snapshot
Price 
$241,717
Days On Site 
7 Days
Bedrooms 
2
Inside Area (SqFt) 
785 sqft
Total Baths 
2
Full Baths 
2
Partial Baths 
N/A
Lot Size 
N/A
Year Built 
2022
MLS Number 
3824495
Status 
Active
Property Tax 
$1,884
HOA/Condo/Coop Fees 
$225 monthly
Sq Ft Source 
Public Records
Friends & Family
Recent Activity
a week agoListing updated with changes from the MLS
a week agoListing first seen on site
General Features
Levels 
One
Parking Spaces 
2
Property Sub Type 
Condominium
Security 
Carbon Monoxide Detector(s)Key Card EntrySmoke Detector(s)
Sewer 
Public Sewer
Special Circumstances 
Third Party Approval
SqFt Above 
785
SqFt Total 
785
Style 
Contemporary
Water Source 
Public
Interior Features
Appliances 
DishwasherDisposalMicrowaveRangeRefrigerator
Cooling 
Central Air
Flooring 
CarpetLaminate
Heating 
Forced Air
Laundry Features 
In Unit
Main Level Bedrooms 
2
Bathroom Full 
Level - Main
Bedroom 
Level - Main
Kitchen 
Level - Main
Living Room 
Level - Main
Save
Ask
Tour
Hide
Share
Exterior Features
Construction Details 
ConcreteFrameVinyl Siding
Exterior 
Balcony
Roof 
Composition
Community Features
Association Fee 
$194.0
Association Fee Frequency 
Monthly
Additional Association Fee 
$31.0
Additional Association Fee Frequency 
Monthly
School District 
Denver 1
Financing Terms Available 
CashConventionalFHA
Building Access 
Corridor Access
Schools
School District
Denver 1
Elementary School
Westerly Creek
Middle School
McAuliffe International
High School
Northfield
Listing courtesy of HomeSmart coloradohouseswanted@comcast.net


The content relating to real estate for sale in this Web site comes in part from the Internet Data eXchange ("IDX") program of METROLIST, INC., DBA RECOLORADO real estate listings held by brokers other than HomeSmart are marked with the IDX Logo. This information is being provided for the consumers' personal, non-commercial use and may not be used for any other purpose. All information subject to change and should be independently verified.

Neighborhood & Commute
Source: Walkscore
Disclosure: Community information and market data powered by Constellation Data Labs. Information is deemed reliable but not guaranteed.
Save
Ask
Tour
Hide
Share