Save
Ask
Tour
Hide
Share
$709,900
10 Days On Site

16128 Amber Rock Court
Parker, CO 80134

For Sale|Single Family Residence|Active
4
Beds
4
Total Baths
3
Full Baths
1
Partial Bath
2,636
SqFt
$269
/SqFt
1996
Built
Subdivision:
Stonegate
County:
Douglas
16128 Amber Rock Court16128 Amber Rock Court16128 Amber Rock Court16128 Amber Rock Court
Save
Ask
Tour
Hide
Share

Mortgage Calculator

Monthly Payment (Est.)

$3,239
Calculator powered by Showcase IDX, a Constellation1 Company. Copyright ©2026 Information is deemed reliable but not guaranteed.

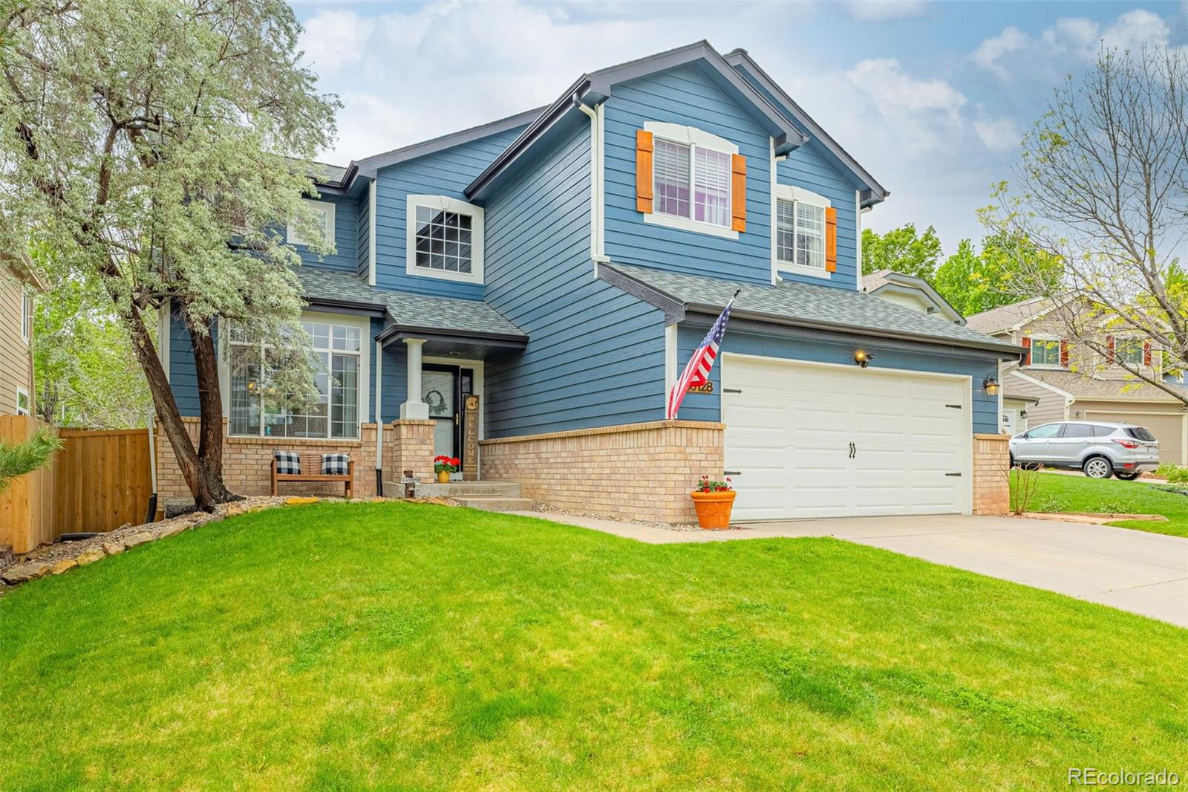
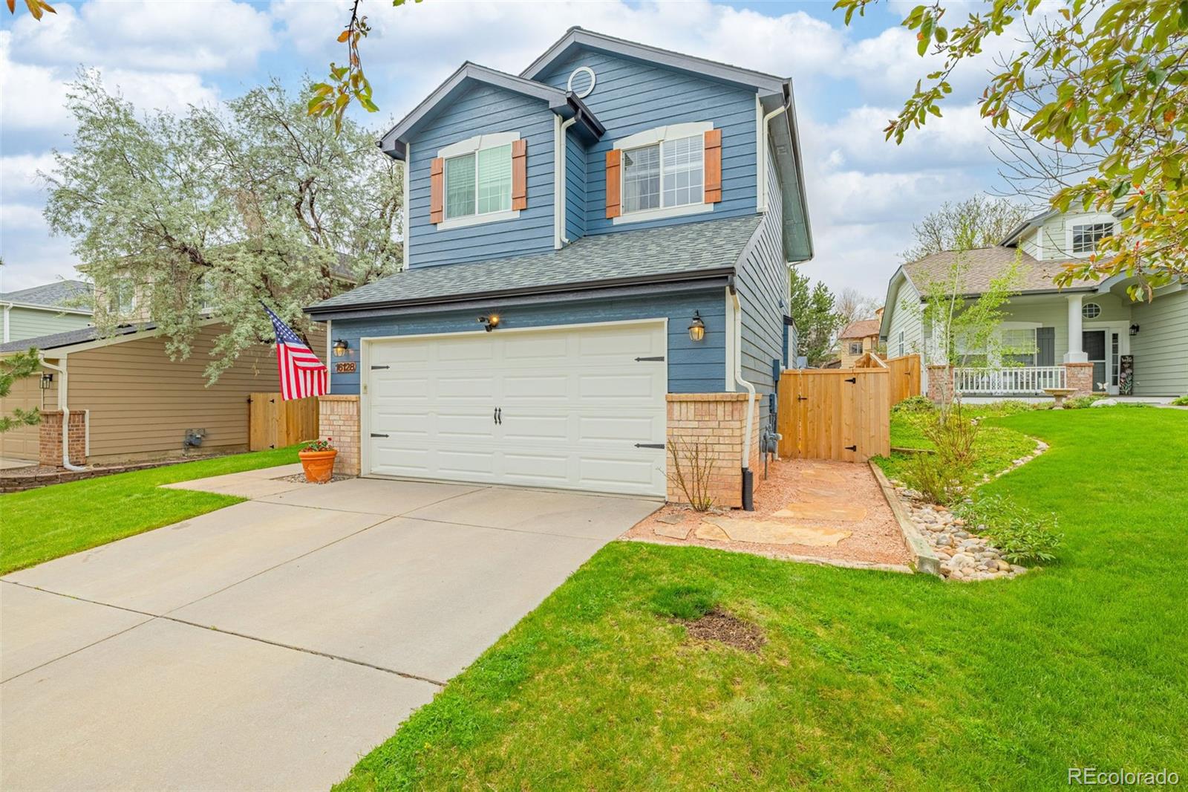
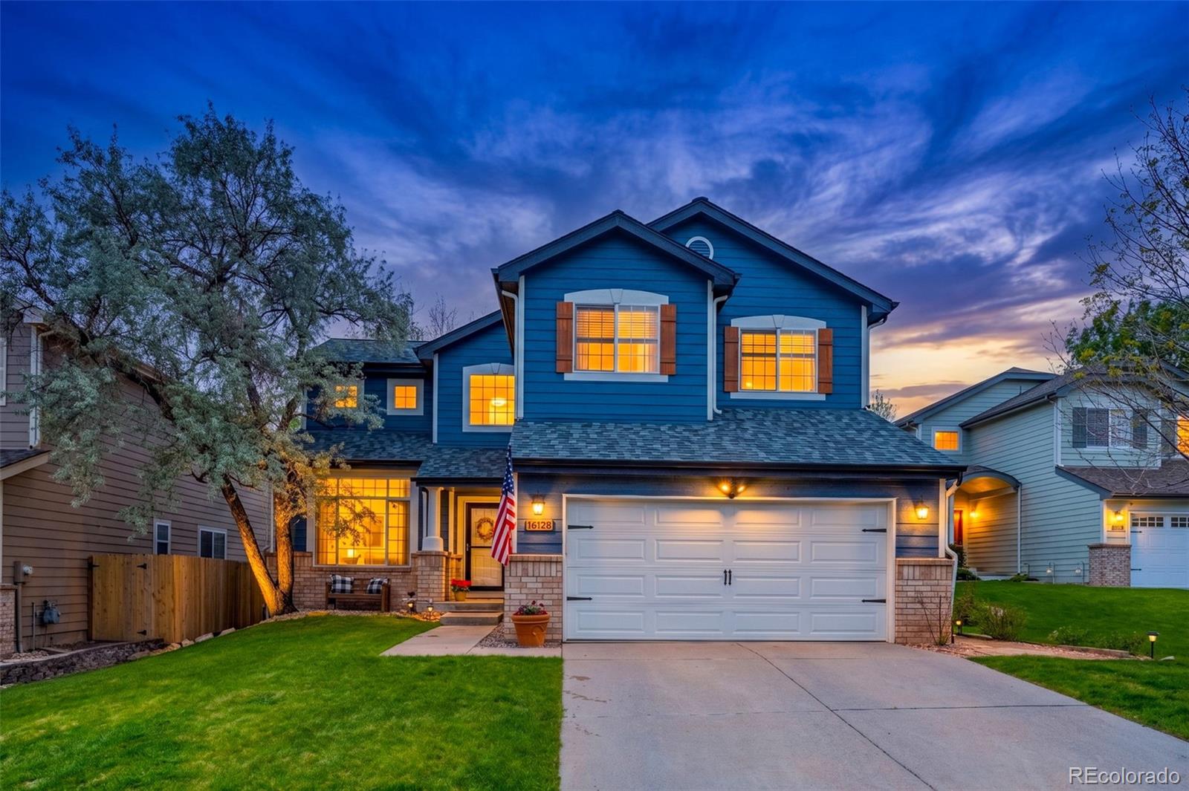
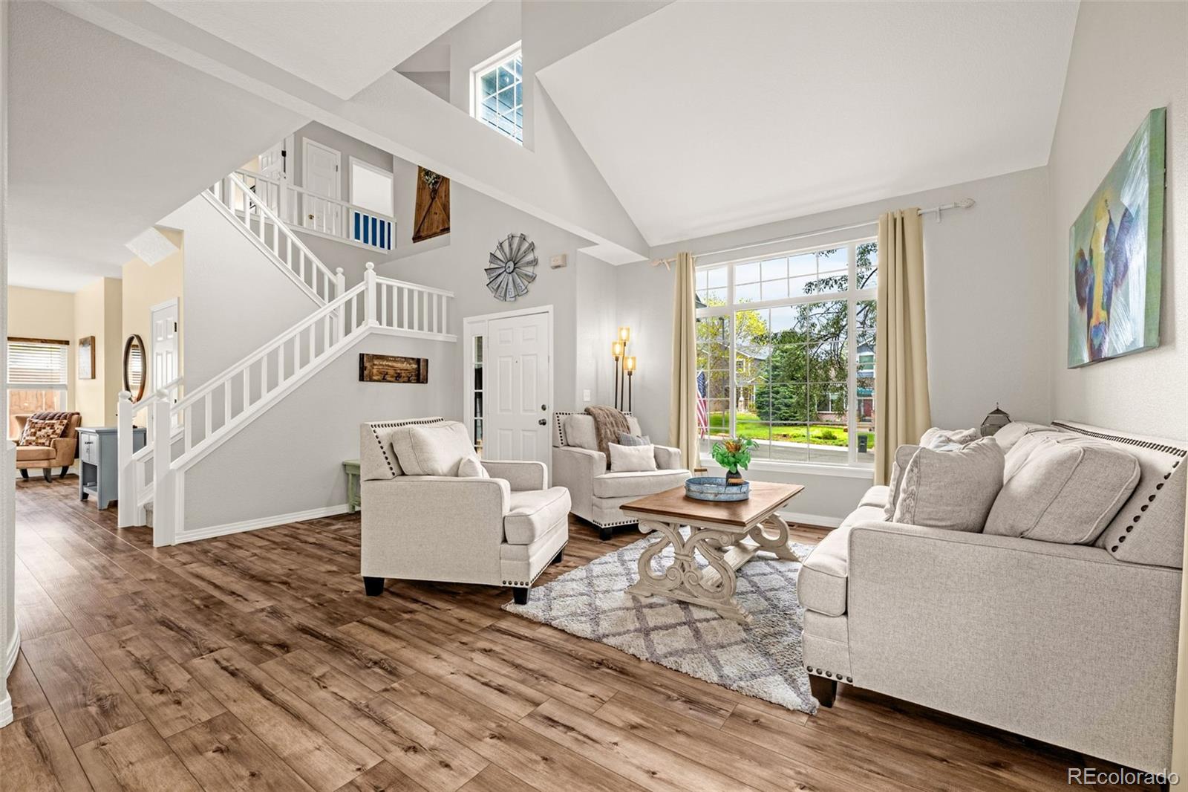
Welcome to this beautifully updated and meticulously maintained home situated on a large, quiet cul-de-sac lot in desirable Parker! This move-in ready property features extensive recent upgrades throughout, offering both style and peace of mind for years to come. Step inside to discover all new flooring installed in 2023, including carpet, tile, and luxury vinyl plank throughout the entire home. The impressive main entry welcomes you with soaring double-height ceilings and an elegant formal dining area, creating a bright and inviting first impression. The fully refreshed kitchen showcases stunning white quartz countertops completed in 2024, along with a new stainless steel kitchen sink for a clean, modern finish. Adjacent to the kitchen, you’ll find a comfortable living space featuring a cozy gas fireplace and walkout access to the large backyard, perfect for entertaining or relaxing outdoors. A convenient half bathroom and laundry room complete the main level. Upstairs, the spacious primary suite features a luxurious 5-piece en-suite bathroom and large walk-in closet. The upper level also includes two additional bedrooms, a full bathroom, and a versatile loft space ideal for a home office, media room, or additional flex space. The finished basement expands the home’s functionality with a large recreation room, fourth bedroom, and full bathroom. Major system improvements include a hail-resistant roof and new gutters with gutter toppers installed in 2024, a new furnace in 2022, and a new water heater in 2025. Fresh exterior paint completed in 2024 further enhances the home’s exceptional curb appeal. With thoughtful upgrades inside and out, this home combines comfort, functionality, and modern design in one exceptional package. Conveniently located near parks, trails, shopping, dining, and top-rated schools, this is a rare opportunity to own a truly turnkey home in Parker!

Save
Ask
Tour
Hide
Share
Listing Snapshot
Price 
$709,900
Days On Site 
10 Days
Bedrooms 
4
Inside Area (SqFt) 
2,636 sqft
Total Baths 
4
Full Baths 
3
Partial Baths 
1
Lot Size 
0.18 Acres
Year Built 
1996
MLS® Number 
3899497
Status 
Active
Property Tax 
$3,896
HOA/Condo/Coop Fees 
$16.67 monthly
Sq Ft Source 
Public Records
Friends & Family
Recent Activity
a week agoListing updated with changes from the MLS®
a week agoStatus changed to Active
a week agoListing first seen on site
General Features
Acres 
0.18
Attached Garage 
Yes
Foundation 
Slab
Garage 
Yes
Garage Spaces 
2
Levels 
Two
Parking 
ConcreteAttached
Parking Spaces 
2
Property Condition 
Updated/Remodeled
Property Sub Type 
Single Family Residence
Security 
Carbon Monoxide Detector(s)Smoke Detector(s)
Sewer 
Public Sewer
SqFt Above 
2046
SqFt Below 
590
SqFt Total 
2667
Style 
ContemporaryTraditional
Utilities 
Cable AvailableElectricity AvailableNatural Gas AvailablePhone Available
Water Source 
Public
Interior Features
Appliances 
DishwasherDisposalDryerMicrowaveOvenRangeWasher
Basement 
FinishedFull
Cooling 
Ceiling Fan(s)Central Air
Electric 
220 Volts
Fireplace 
Yes
Fireplace Features 
GasLiving Room
Fireplaces 
1
Flooring 
CarpetLaminateTile
Furnished 
Unfurnished
Heating 
Forced Air
Interior 
Ceiling Fan(s)Eat-in KitchenHigh CeilingsHigh Speed InternetKitchen IslandPantryVaulted Ceiling(s)Walk-In Closet(s)
Window Features 
Double Pane WindowsWindow CoveringsWindow Treatments
Bathroom Full 
Level - Upper
Bathroom Half 
Level - Main
Bedroom 
Dimensions - 12 x 14Level - Upper
Dining Room 
Dimensions - 11 x 10Level - Main
Family Room 
Dimensions - 18 x 15Level - Main
Kitchen 
Dimensions - 15 x 17Level - Main
Laundry 
Level - Main
Living Room 
Dimensions - 15 x 15Level - Main
Loft 
Dimensions - 11 x 14Level - Upper
Save
Ask
Tour
Hide
Share
Exterior Features
Construction Details 
BrickFrameWood Siding
Exterior 
Private YardRain Gutters
Fencing 
FencedFull
Lot Features 
Cul-De-SacLandscapedLevelSprinklers In FrontSprinklers In Rear
Patio And Porch 
CoveredPatio
Roof 
Shingle
View 
City
Waterview 
City
Windows/Doors 
Double Pane WindowsWindow CoveringsWindow Treatments
Community Features
Association Amenities 
ClubhouseParkPlaygroundPoolTennis Court(s)
Association Dues 
200
Building Access 
Ground
Financing Terms Available 
CashConventionalVA Loan
HOA Fee Frequency 
Annually
Roads 
Paved
School District 
Douglas RE-1
Schools
School District
Douglas RE-1
Elementary School
Mammoth Heights
Middle School
Sierra
High School
Chaparral
Listing courtesy of The Cutting Edge Rob@TheCuttingEdgeRealtors.com


The content relating to real estate for sale in this Web site comes in part from the Internet Data eXchange ("IDX") program of METROLIST, INC., DBA RECOLORADO real estate listings held by brokers other than The Cutting Edge are marked with the IDX Logo. This information is being provided for the consumers' personal, non-commercial use and may not be used for any other purpose. All information subject to change and should be independently verified.

Neighborhood & Commute
Source: Walkscore
Disclosure: Community information and market data powered by Constellation Data Labs. Information is deemed reliable but not guaranteed.
Save
Ask
Tour
Hide
Share