Save
Ask
Tour
Hide
Share
$250,000
5 Days On Site

8783 Santa Fe Drive
Thornton, CO 80260

For Sale|Condominium|Active
2
Beds
3
Total Baths
1
Full Bath
2
Partial Baths
1,408
SqFt
$178
/SqFt
1966
Built
Subdivision:
Park North Townhomes
County:
Adams
8783 Santa Fe Drive8783 Santa Fe Drive8783 Santa Fe Drive8783 Santa Fe Drive
Save
Ask
Tour
Hide
Share

Mortgage Calculator

Monthly Payment (Est.)

$1,141
Calculator powered by Showcase IDX, a Constellation1 Company. Copyright ©2026 Information is deemed reliable but not guaranteed.

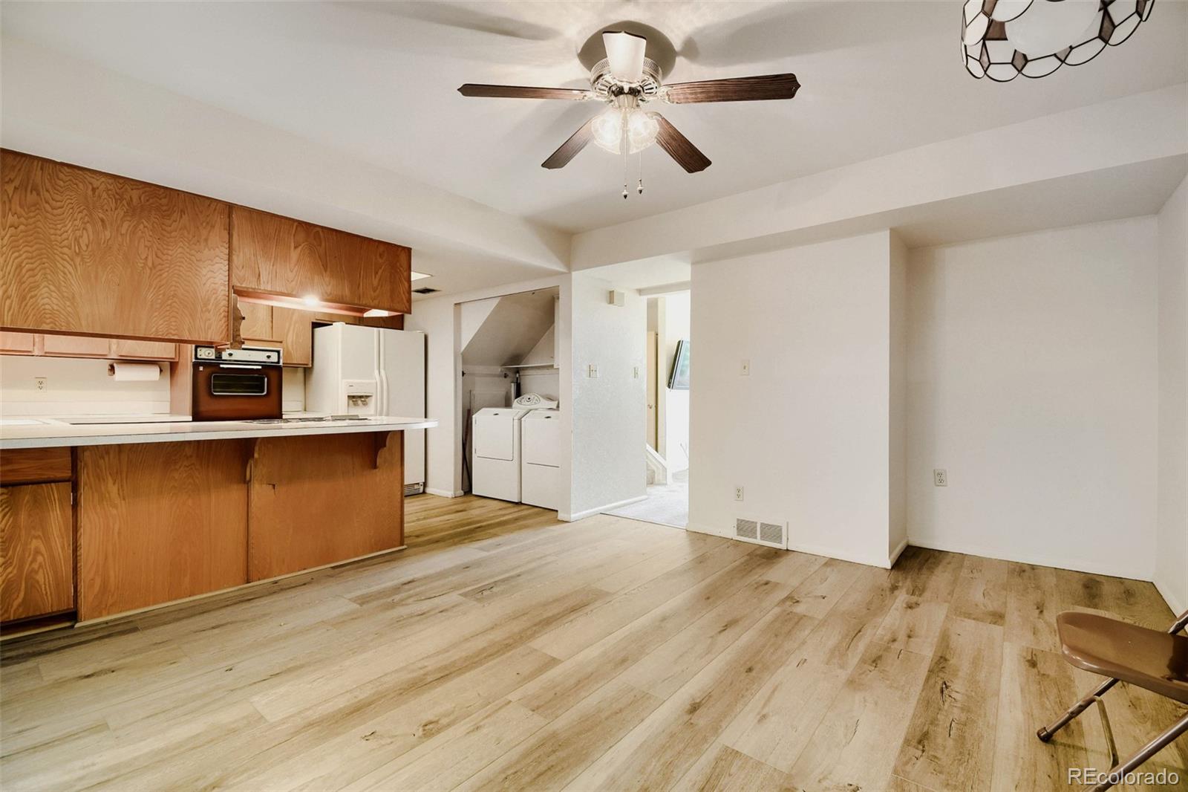
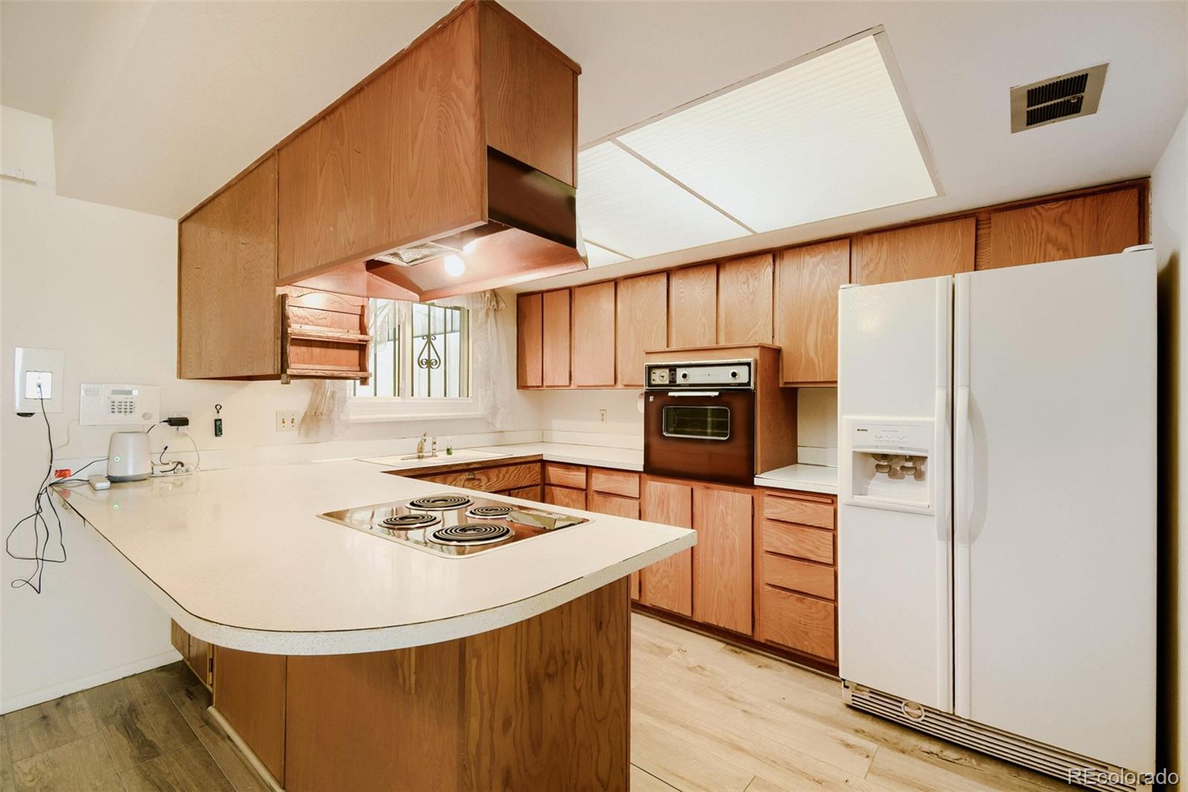
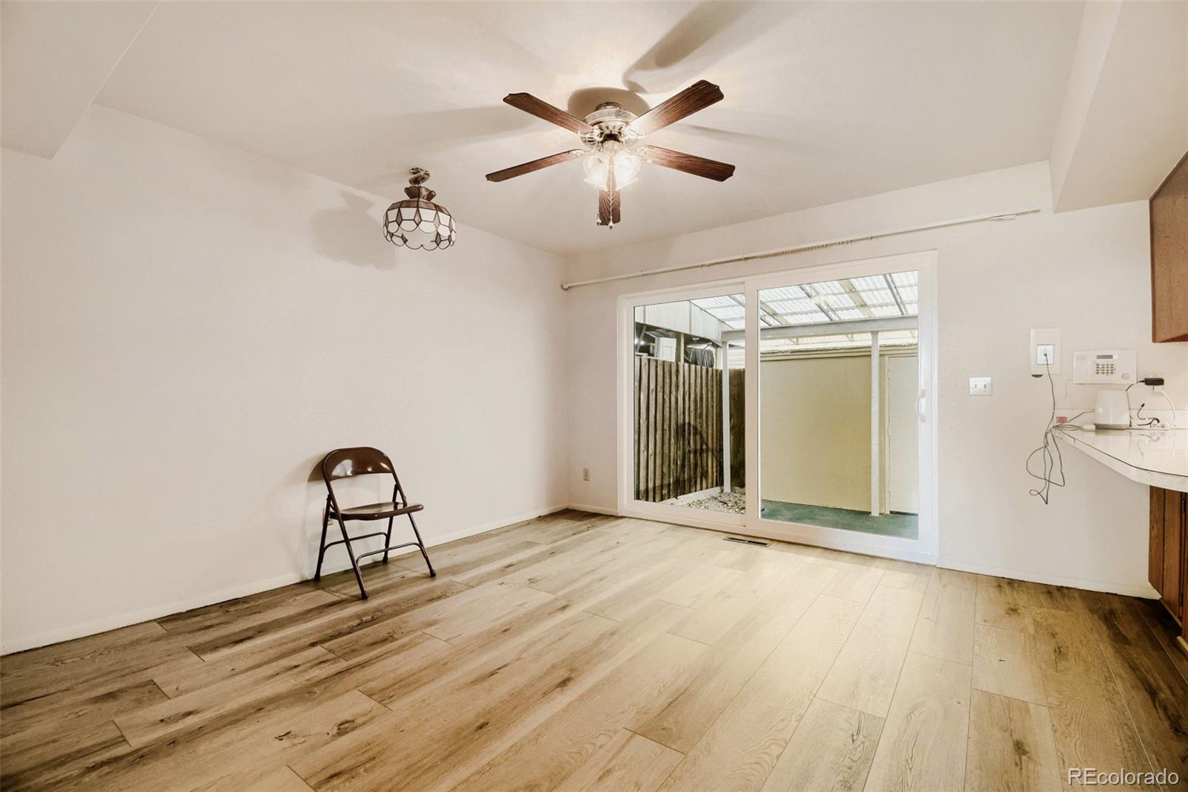
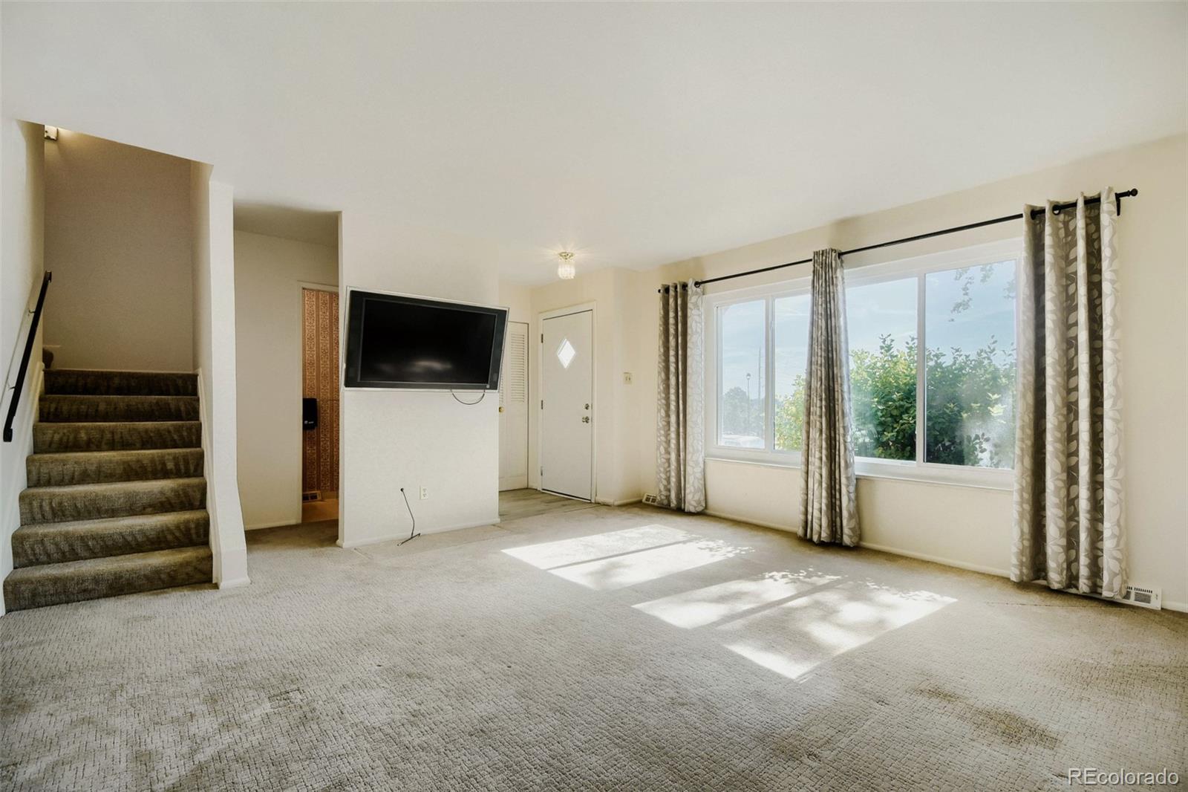
Welcome to Opportunity! This well maintained 2 bedroom, 3 bath condo has been thoughtfully cared for over the years and offers the possibility to create a space that is truly your own. The condo has an updated furnace and water heater, along with energy-efficient windows and exterior doors. The flooring on the main level has been replaced and updates have been made to both upstairs bathrooms. This condo is one of the few units in the complex with an unobstructed view. Instead of looking out at another building you are able to look past the park across the street to the sun as it rises in the east. Conveniently located just minutes from I-25 and US-36, this home offers quick access to the greater Denver metro area and beyond. There is ample public parking in front of the condo along with two private, covered spots in back. Should you prefer public transport, buses and light rail are within walking distance. All this condo needs is someone who is willing to make it shine. With a little time and attention this condo becomes a truly wonderful residence. There are endless options for polishing this space and making it an ideal place to call home.

Save
Ask
Tour
Hide
Share
Listing Snapshot
Price 
$250,000
Days On Site 
5 Days
Bedrooms 
2
Inside Area (SqFt) 
1,408 sqft
Total Baths 
3
Full Baths 
1
Partial Baths 
2
Lot Size 
0.04 Acres
Year Built 
1966
MLS® Number 
3918014
Status 
Active
Property Tax 
$1,379.98
HOA/Condo/Coop Fees 
$550 monthly
Sq Ft Source 
Public Records
Friends & Family
Recent Activity
4 days agoListing updated with changes from the MLS®
4 days agoStatus changed to Active
6 days agoListing first seen on site
General Features
Acres 
0.04
Carport 
2
Levels 
Two
Parking Spaces 
2
Pets 
Cats OKDogs OKNumber Limit
Property Condition 
Fixer
Property Sub Type 
Condominium
Security 
Carbon Monoxide Detector(s)Smoke Detector(s)
Sewer 
Public Sewer
SqFt Above 
1408
SqFt Total 
1408
Utilities 
Natural Gas AvailableCable AvailableElectricity ConnectedNatural Gas ConnectedPhone Available
Water Source 
Public
Interior Features
Appliances 
CooktopDishwasherDisposalDryerGas Water HeaterRange HoodRefrigeratorWasher
Cooling 
Ceiling Fan(s)Central Air
Flooring 
CarpetLaminateVinyl
Furnished 
Unfurnished
Heating 
Forced Air
Interior 
Ceiling Fan(s)Eat-in KitchenLaminate CountersWalk-In Closet(s)
Laundry Features 
In Unit
Window Features 
Double Pane Windows
Bathroom Full 
Level - Upper
Bathroom Half 
Level - Main
Bathroom Three Quarter 
Level - Upper
Bedroom 
Level - UpperDescription - Walk-in closet and 3/4 bath attached
Kitchen 
Level - MainDescription - Connected dining area
Laundry 
Level - MainDescription - Off the kitchen
Living Room 
Level - Main
Save
Ask
Tour
Hide
Share
Exterior Features
Construction Details 
BrickFrame
Fencing 
Partial
Lot Features 
Near Public Transit
Patio And Porch 
CoveredPatio
Pool Features 
Outdoor Pool
Roof 
Composition
Windows/Doors 
Double Pane Windows
Community Features
Association Dues 
550
Building Access 
Ground
Financing Terms Available 
1031 ExchangeCashConventionalFHAVA Loan
HOA Fee Frequency 
Monthly
Roads 
Paved
School District 
Adams 12 5 Star Schl
Schools
School District
Adams 12 5 Star Schl
Elementary School
North Star
Middle School
Thornton
High School
Northglenn
Listing courtesy of Equity Colorado Real Estate nnl.gatto@gmail.com


The content relating to real estate for sale in this Web site comes in part from the Internet Data eXchange ("IDX") program of METROLIST, INC., DBA RECOLORADO real estate listings held by brokers other than Equity Colorado Real Estate are marked with the IDX Logo. This information is being provided for the consumers' personal, non-commercial use and may not be used for any other purpose. All information subject to change and should be independently verified.

Neighborhood & Commute
Source: Walkscore
Disclosure: Community information and market data powered by Constellation Data Labs. Information is deemed reliable but not guaranteed.
Save
Ask
Tour
Hide
Share