
1646 IngallsLakewood, CO 80214
Mortgage Calculator
Monthly Payment (Est.)
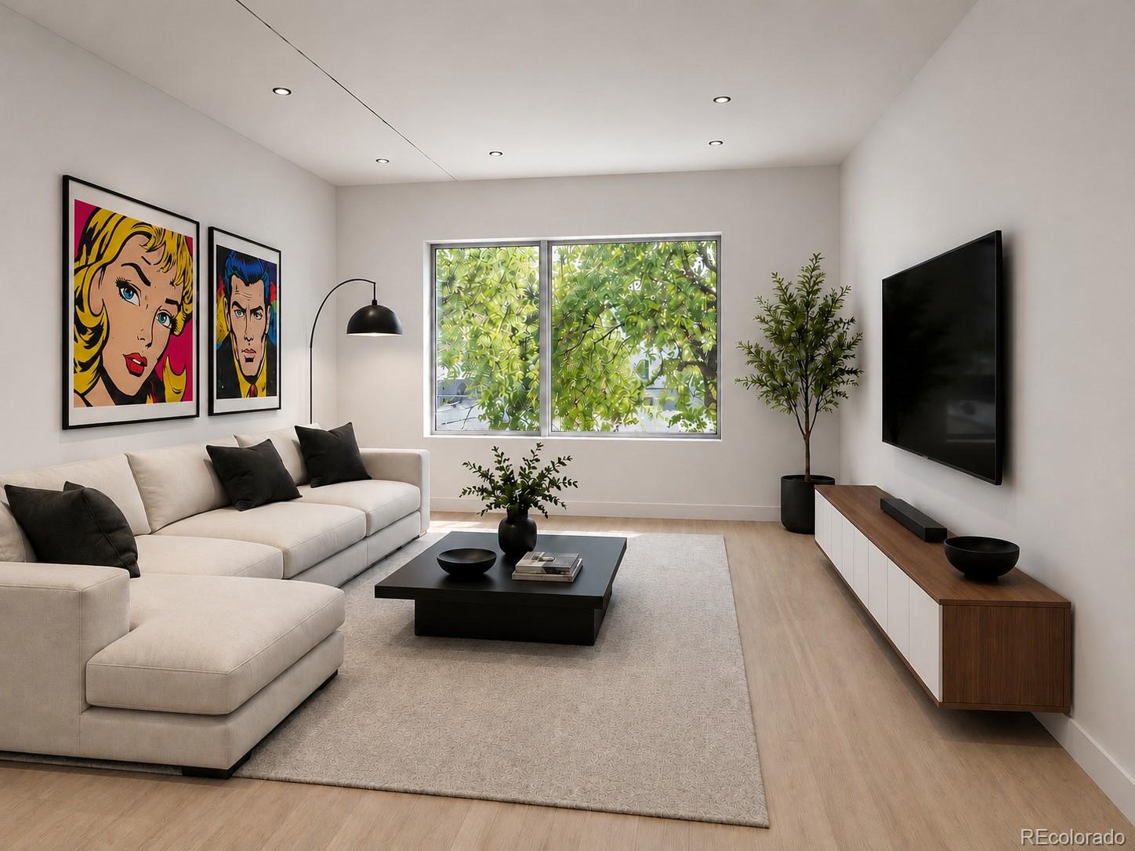
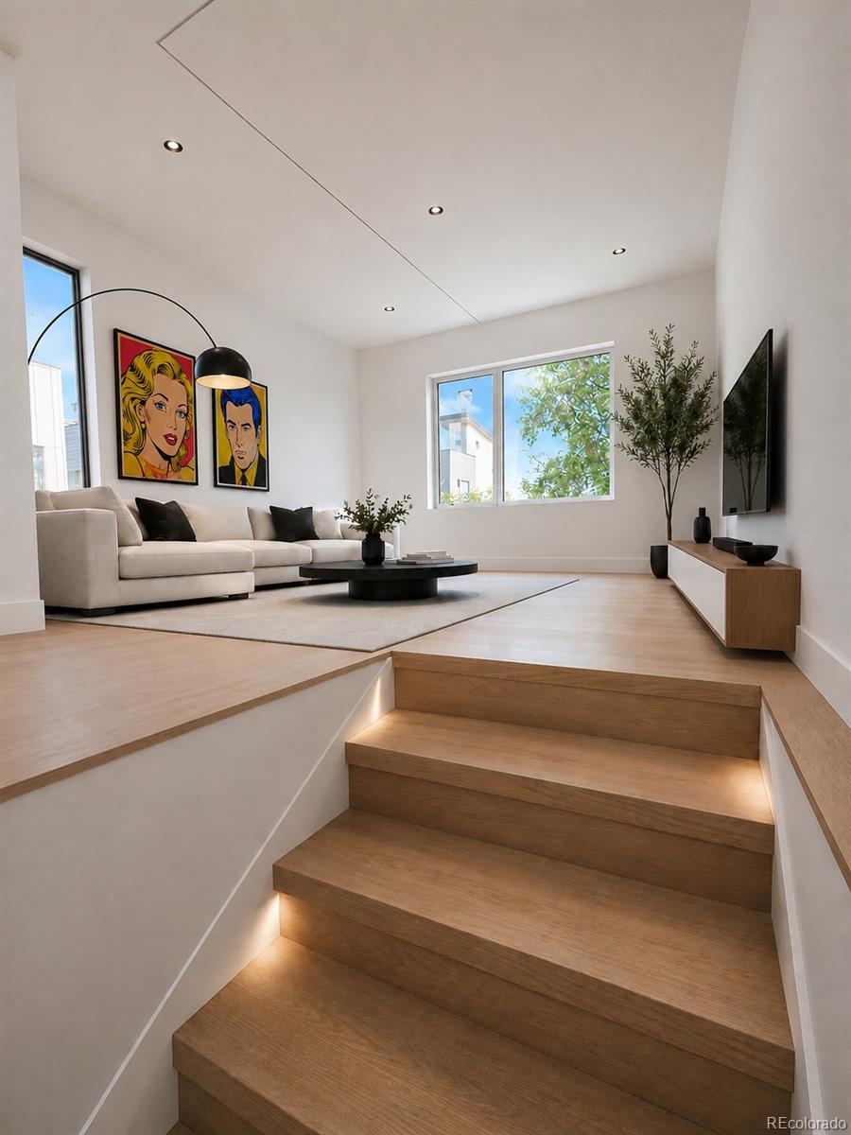
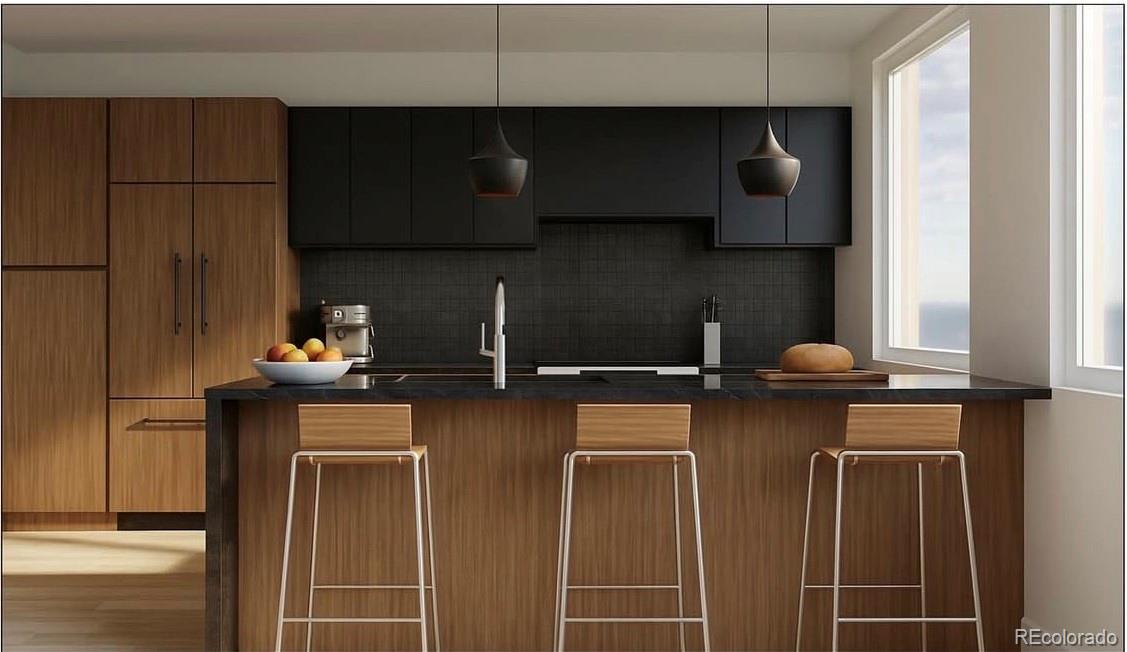
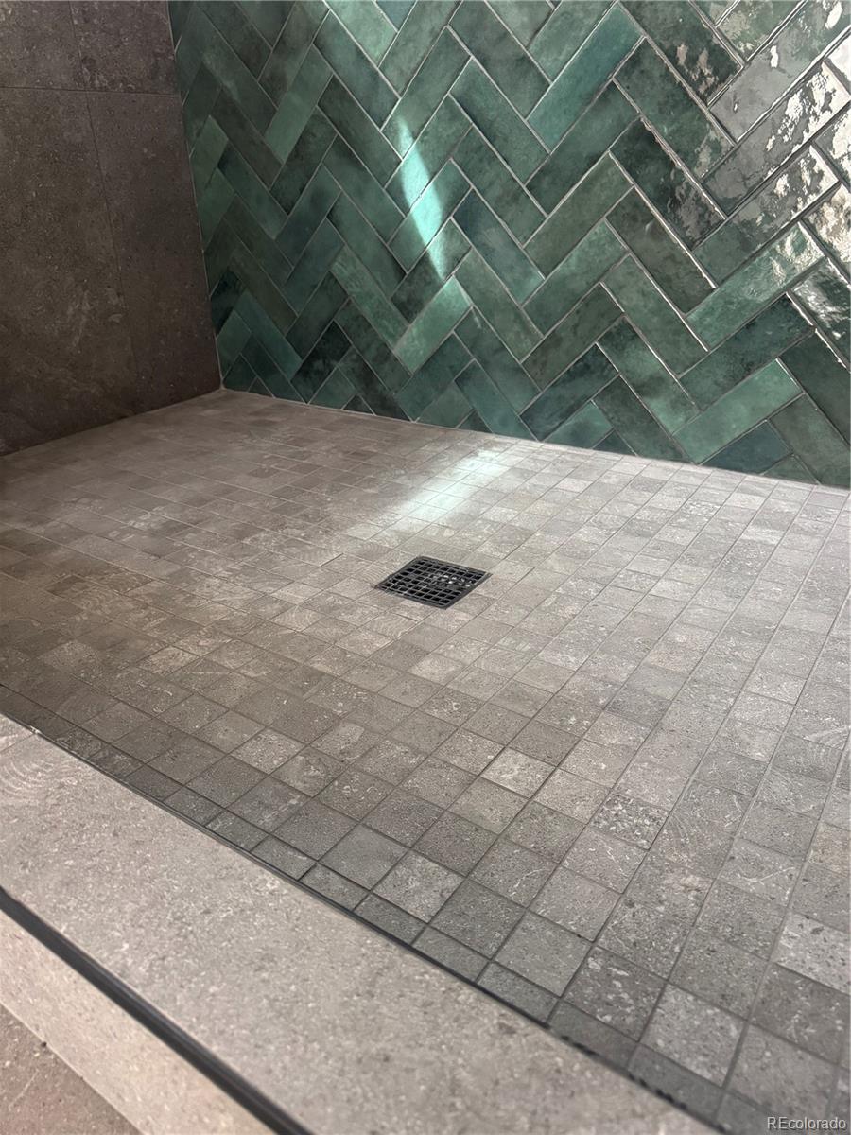
$2,965Ultra Modern Townhome, superb both in style & finish! You will NOT find a designer kitchen in any townhome around the area cooler than this! Tucked neatly out of sight within your cabinetry is a true counter depth high end Fisher & Paykel refrigerator, 36" Zephyr range hood & Bosch dishwasher, Samsung range w/Wi-Fi Connectivity, Gorgeous Black Pearl Granite counter top with a waterfall Island, Moen and Delta fixtures throughout, Moen garbage disposal with air switch, Navien Energy efficient Smart Tankless water heater w/recirculation pump, Kuzco LED lighting fixtures, REAL Oak Hardwood floors throughout along with REAL MODERN Square edge oak stair treads and risers. White hand railing, Floating designer vanities in all three bathrooms. Euro style glass door in Primary suite with gorgeous herringbone tile shower and extra high shower fixture for the taller humans. Walk in Closet, NEST thermostat, NEST doorbell, Pre-Wired internet/cable to all bedrooms and living area. Designer tile throughout all bathrooms, Super COOL Linear accent wall lighting on all three floors, 4" LED can lights, Pre-wired data box, rooftop deck with breath taking views of downtown Denver and the Mountains. Synthetic grass and pergola set the mood for outdoor entertainment. Garage is pre-wired for car charging station and landscape lighting. The lower back side of building is wrapped in black brick starting from the front and finishing around the back. Pella windows. Boardwalk Townhomes are cool, stylish, modern and you will not find anything like this in regard to flow or how the home actually lives. Majority of townhomes in the area and around Sloans lake DO NOT and WILL NOT compete with the finishes and style of this home......Guaranteed!!!
| 2 days ago | Listing updated with changes from the MLS® | |
| 2 days ago | Status changed to Active | |
| a week ago | Listing first seen on site |

The content relating to real estate for sale in this Web site comes in part from the Internet Data eXchange ("IDX") program of METROLIST, INC., DBA RECOLORADO real estate listings held by brokers other than The Block Inc are marked with the IDX Logo. This information is being provided for the consumers' personal, non-commercial use and may not be used for any other purpose. All information subject to change and should be independently verified.
Did you know? You can invite friends and family to your search. They can join your search, rate and discuss listings with you.