Save
Ask
Tour
Hide
Share
$489,000
3 Days On Site

3782 Shaw Boulevard
Westminster, CO 80031

For Sale|Single Family Residence|Active
3
Beds
1
Total Bath
1
Full Bath
1,500
SqFt
$326
/SqFt
1955
Built
Subdivision:
Shaw Heights
County:
Adams
3782 Shaw Boulevard3782 Shaw Boulevard3782 Shaw Boulevard3782 Shaw Boulevard
Save
Ask
Tour
Hide
Share

Mortgage Calculator

Monthly Payment (Est.)

$2,231
Calculator powered by Showcase IDX, a Constellation1 Company. Copyright ©2026 Information is deemed reliable but not guaranteed.

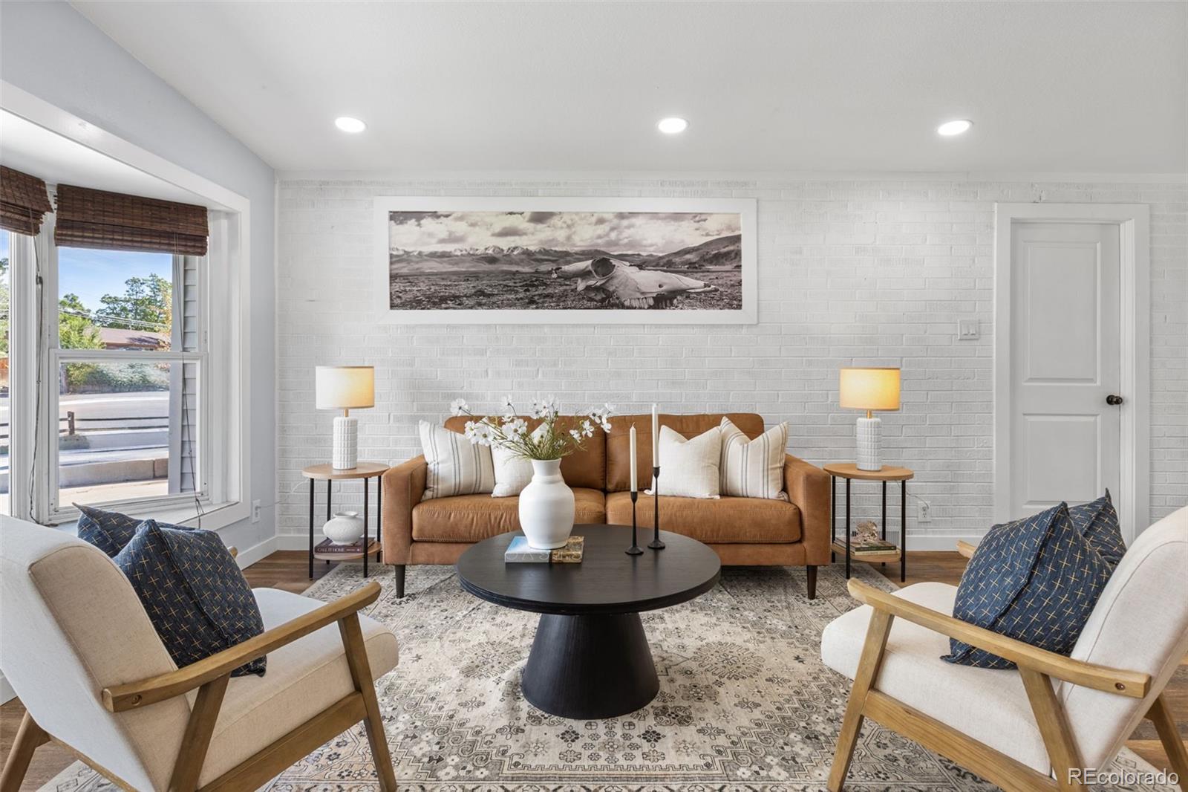
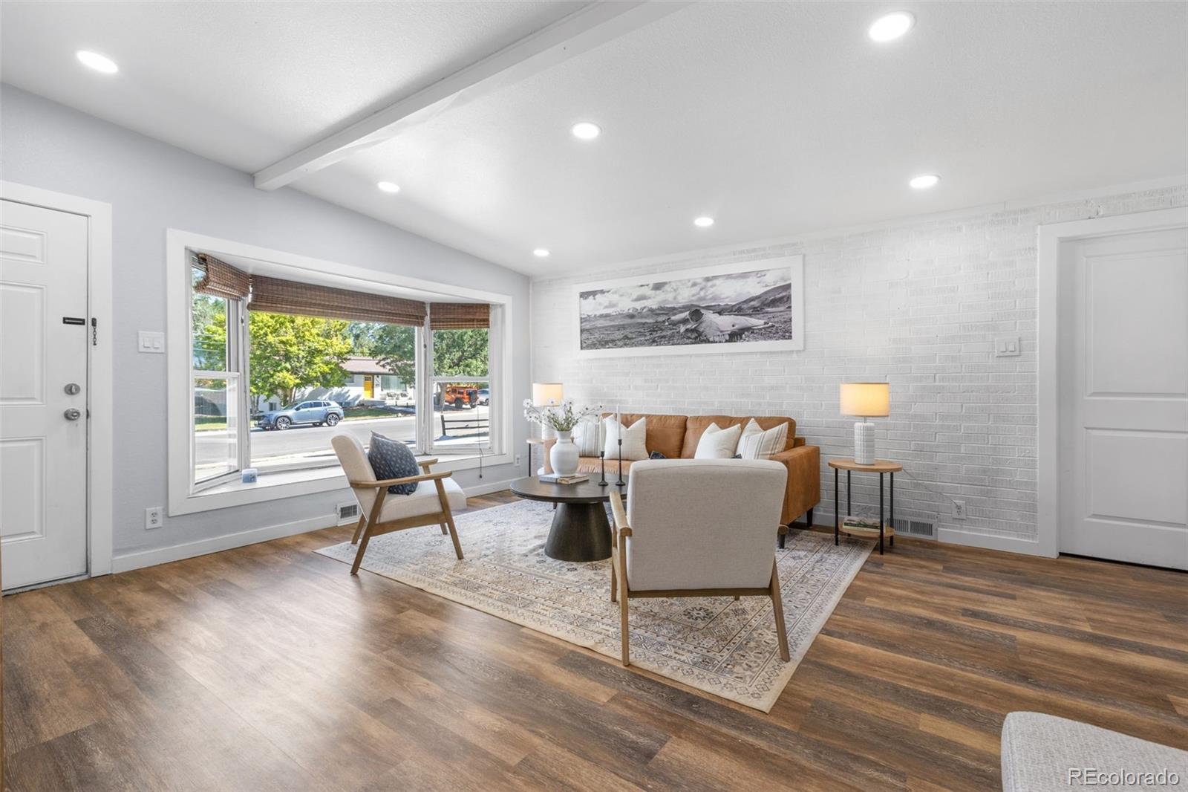
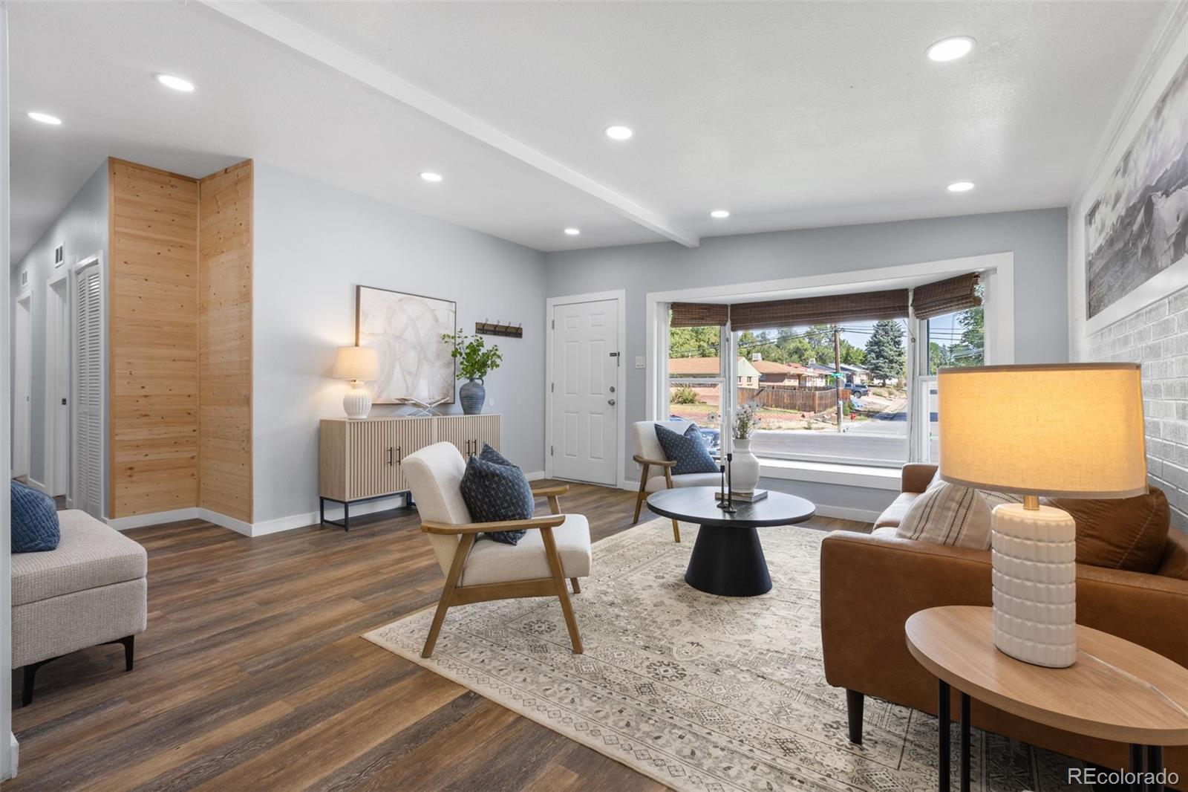
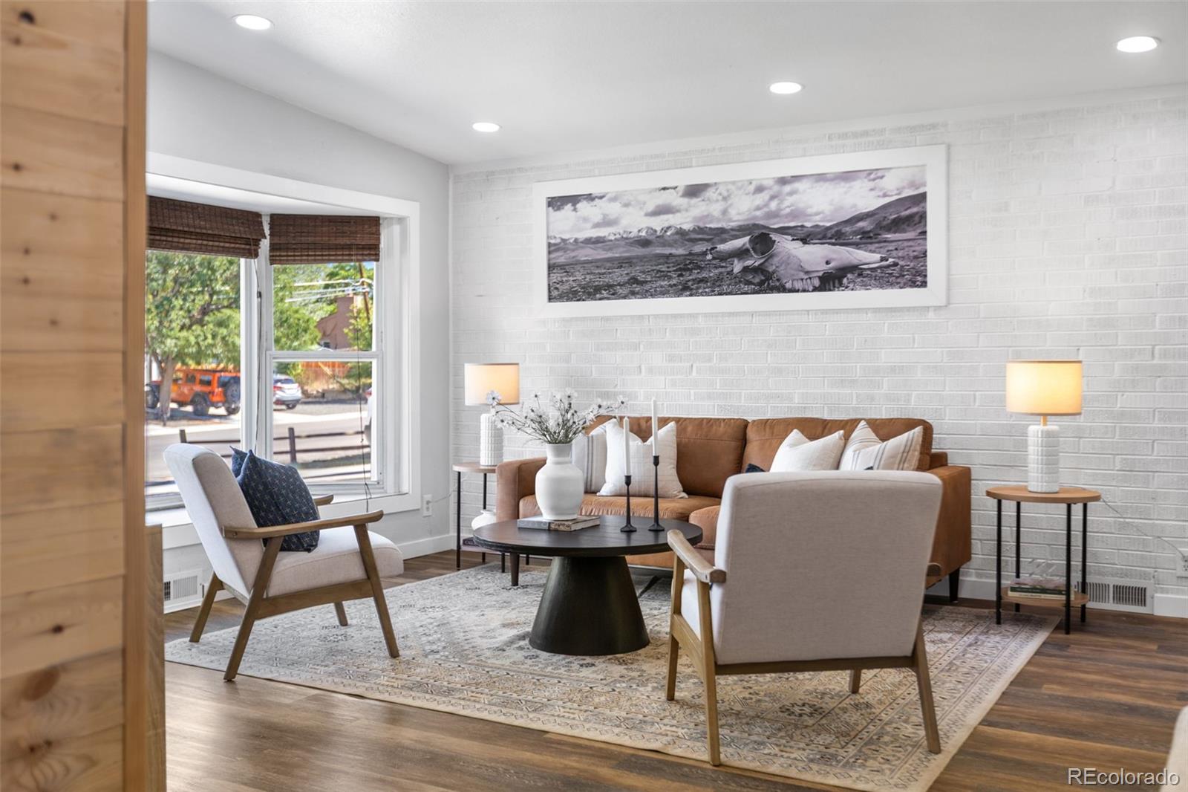
Move-in ready, beautifully refreshed, and thoughtfully improved—this is one you won't want to miss! From the moment you step inside, you'll appreciate the bright, inviting atmosphere and the many improvements already completed. The spacious living room features an oversized bay window that fills the home with natural light and creates a beautiful focal point. Newer vinyl flooring, fresh interior paint, and LED lighting throughout—including dimmable fixtures—create a clean, modern feel. The kitchen and dining area offer a functional layout with stainless steel appliances, providing a comfortable space for everyday living and entertaining. Enjoy the confidence that comes with major recent improvements, including a new roof installed in 2025, plus a new A/C, furnace, and water heater installed within the last three years. A new driveway and fresh exterior paint enhance the home's curb appeal, while the French drain system surrounding the property provides added peace of mind with improved drainage and water management. Outside, you'll find a large, professionally landscaped backyard oasis designed for enjoying Colorado living. The covered patio provides the perfect setting for morning coffee, outdoor dining, summer gatherings, or simply relaxing and enjoying the beautiful seasons. The tandem garage offers valuable flexibility with plenty of room for vehicles, storage, recreational equipment, hobbies, or additional workspace. With major improvements already completed and exceptional indoor-outdoor living spaces, this home offers the perfect combination of comfort, convenience, and peace of mind.

Save
Ask
Tour
Hide
Share
Listing Snapshot
Price 
$489,000
Days On Site 
3 Days
Bedrooms 
3
Inside Area (SqFt) 
1,500 sqft
Total Baths 
1
Full Baths 
1
Partial Baths 
N/A
Lot Size 
0.19 Acres
Year Built 
1955
MLS® Number 
3933201
Status 
Active
Property Tax 
$2,987
HOA/Condo/Coop Fees 
N/A
Sq Ft Source 
Public Records
Friends & Family
Recent Activity
3 days agoListing updated with changes from the MLS®
3 days agoStatus changed to Active
4 days agoListing first seen on site
General Features
Acres 
0.19
Attached Garage 
Yes
Direction Faces 
Southeast
Foundation 
Slab
Garage 
Yes
Garage Spaces 
2
Levels 
One
Parking 
ConcreteLightedOversizedTandemAttached
Parking Spaces 
2
Property Sub Type 
Single Family Residence
Security 
Carbon Monoxide Detector(s)Smoke Detector(s)
Sewer 
Public Sewer
SqFt Above 
1500
SqFt Total 
1500
Style 
Traditional
Utilities 
Natural Gas AvailableElectricity AvailableElectricity ConnectedNatural Gas Connected
Water Source 
Public
Interior Features
Appliances 
DishwasherDisposalDryerMicrowaveRangeRefrigeratorWasher
Cooling 
Central Air
Flooring 
CarpetVinyl
Heating 
Forced Air
Interior 
Granite CountersOpen Floorplan
Main Level Bedrooms 
3
Window Features 
Bay Window(s)Double Pane Windows
Bathroom Full 
Level - MainDescription - Updated Finishes
Bedroom 
Level - MainDescription - Spacious Primary Bedroom With Abundant Natural Light
Dining Room 
Level - MainDescription - LED Lighting, LVP Flooring
Kitchen 
Level - MainDescription - Ample Cabinetry, Generous Counter Space, Functional Layout
Living Room 
Level - MainDescription - Spacious Living Area Featuring An Oversized Bay Window Flowing With Abundant Natural Light.
Save
Ask
Tour
Hide
Share
Exterior Features
Construction Details 
BrickFrame
Exterior 
Private Yard
Fencing 
FencedFull
Lot Features 
LandscapedMany TreesNear Public Transit
Patio And Porch 
CoveredPatio
Roof 
Composition
Windows/Doors 
Bay Window(s)Double Pane Windows
Community Features
School District 
Westminster Public Schools
Financing Terms Available 
CashConventionalFHA
Roads 
Paved
Schools
School District
Westminster Public Schools
Elementary School
Mesa
Middle School
Shaw Heights
High School
Westminster
Listing courtesy of Luxe Haven Realty brittdecarlo5@gmail.com


The content relating to real estate for sale in this Web site comes in part from the Internet Data eXchange ("IDX") program of METROLIST, INC., DBA RECOLORADO real estate listings held by brokers other than Luxe Haven Realty are marked with the IDX Logo. This information is being provided for the consumers' personal, non-commercial use and may not be used for any other purpose. All information subject to change and should be independently verified.

Neighborhood & Commute
Source: Walkscore
Disclosure: Community information and market data powered by Constellation Data Labs. Information is deemed reliable but not guaranteed.
Save
Ask
Tour
Hide
Share