Save
Ask
Tour
Hide
Share
$744,900
6 Days On Site

6966 S Cook Way
Centennial, CO 80122

For Sale|Single Family Residence|Active
4
Beds
3
Total Baths
1
Full Bath
2
Partial Baths
2,012
SqFt
$370
/SqFt
1962
Built
Subdivision:
Cherry Knolls
County:
Arapahoe
Upcoming Open Houses
Sat, Sep 19, 2:00 AM - 4:00 PM
6966 S Cook Way6966 S Cook Way6966 S Cook Way6966 S Cook Way
Save
Ask
Tour
Hide
Share

Mortgage Calculator

Monthly Payment (Est.)

$3,399
Calculator powered by Showcase IDX, a Constellation1 Company. Copyright ©2026 Information is deemed reliable but not guaranteed.

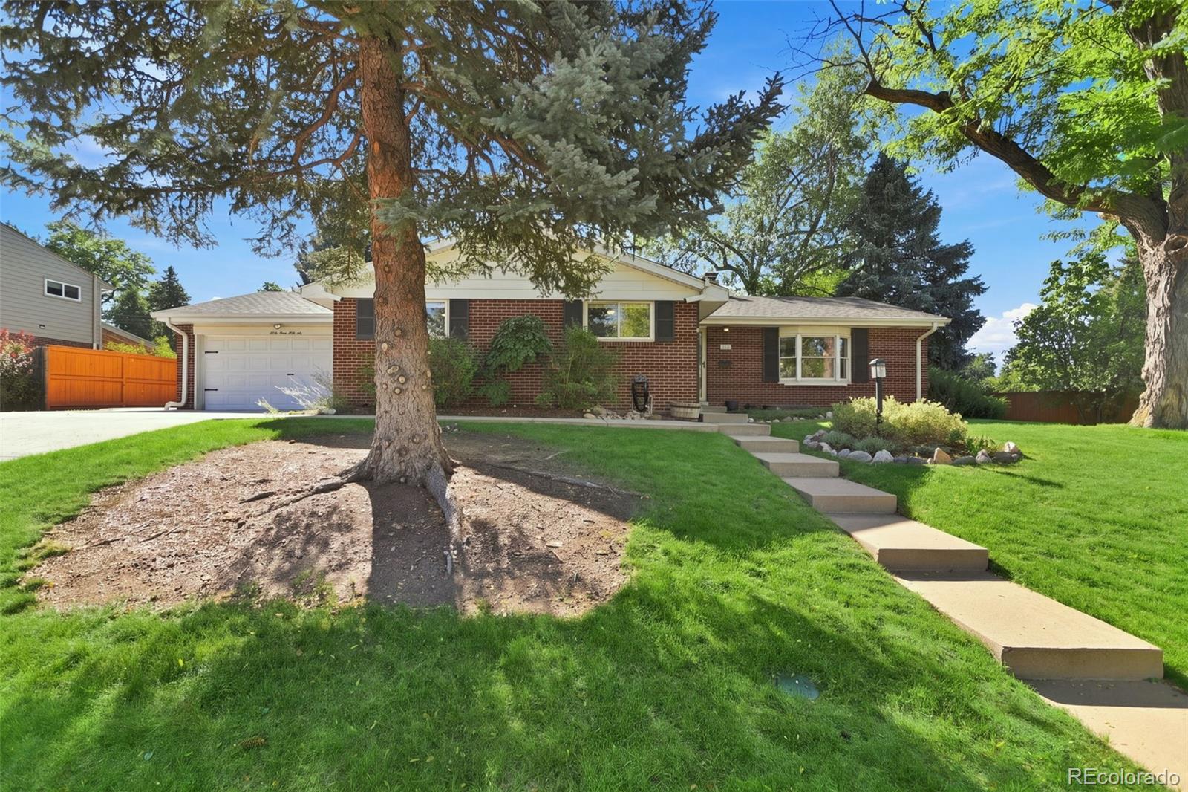
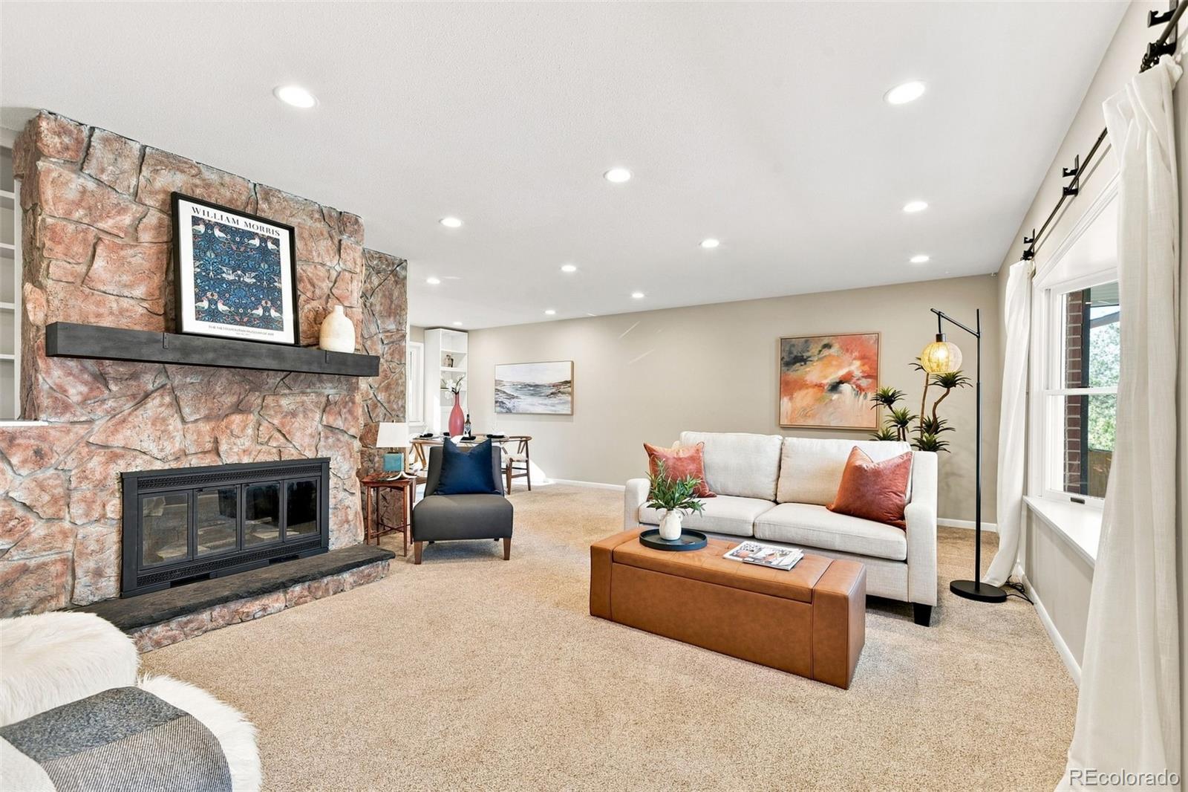
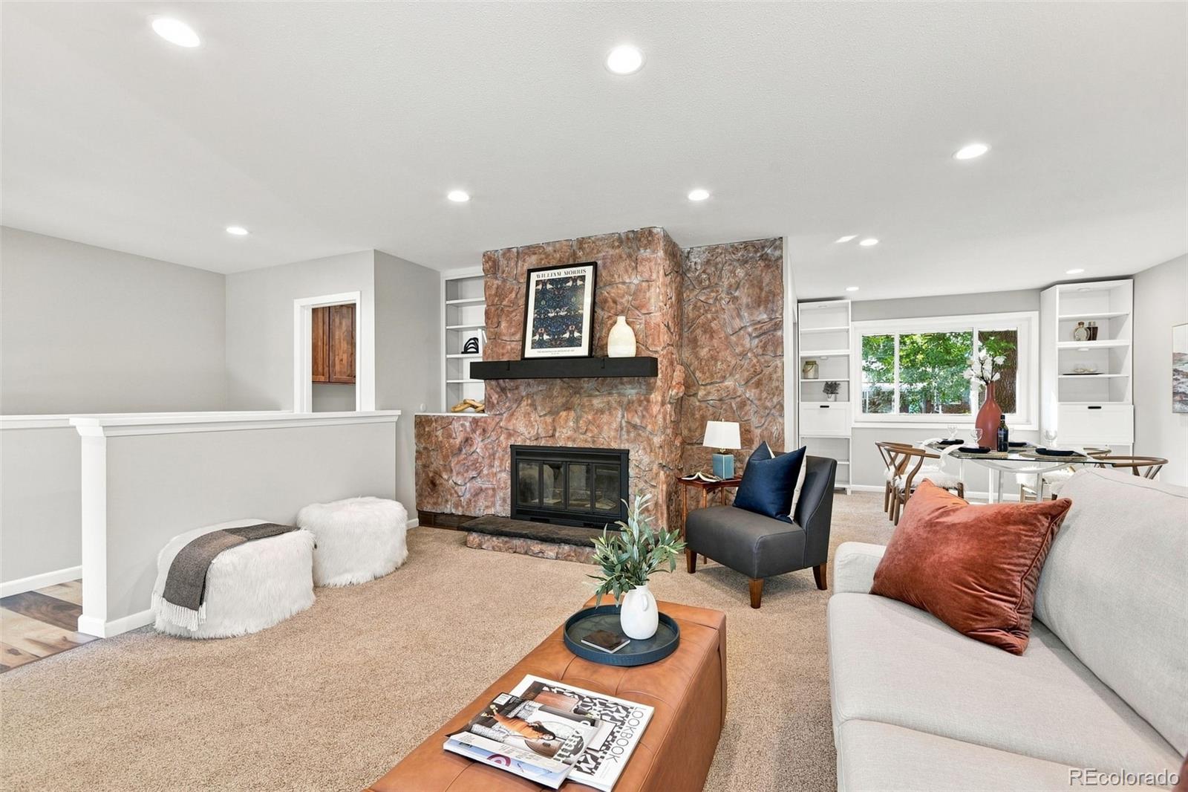
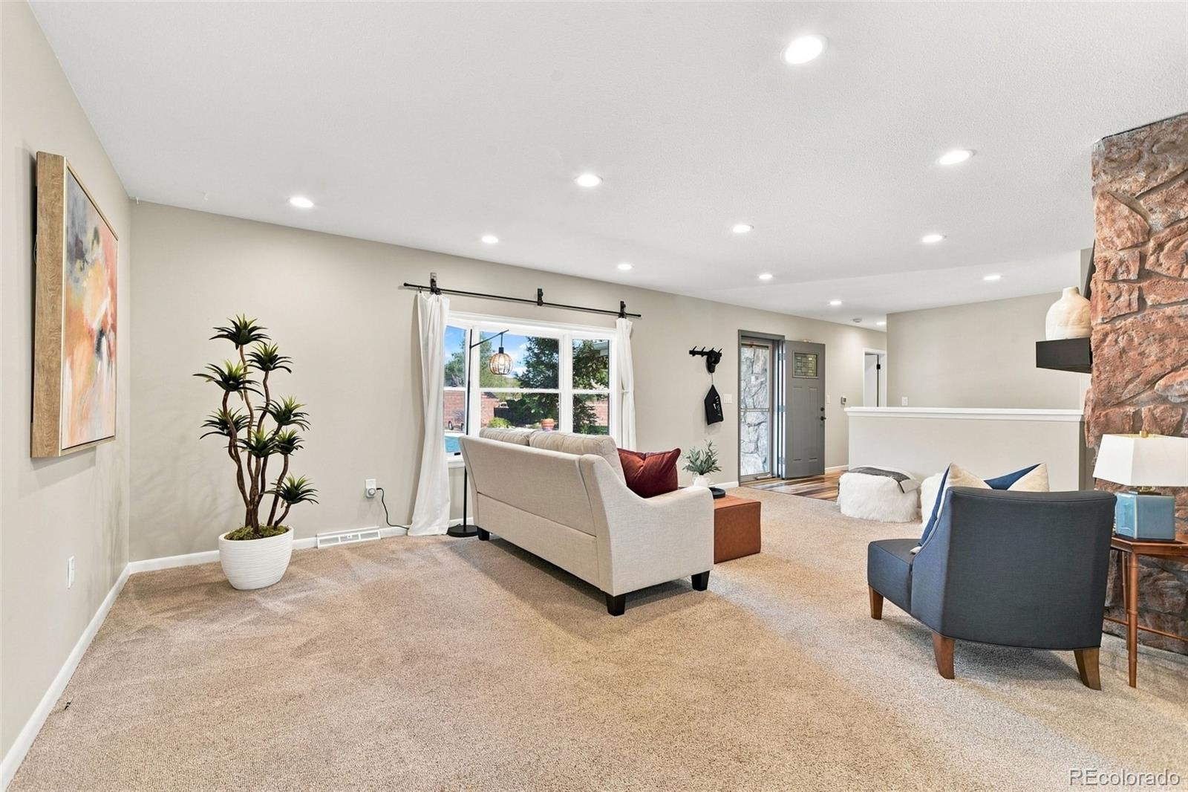
Nestled in the highly sought-after Cherry Knolls neighborhood, this brick ranch home exudes timeless charm & modern comfort. Inside, discover a beautifully updated interior featuring luxury vinyl plank flooring, a timelessly remodeled kitchen with rich wood cabinetry, quartz countertops, ample storage & a pantry. The living room, anchored by a cozy wood-burning fireplace & beamed with natural light from the bay window, flows seamlessly into a formal dining area. All bedrooms have custom closet organizers to maximize space, functionality, & value. Main floor laundry!! The primary suite offers a walk-in closet & an updated ¾ bath, while two additional main-level bedrooms share a remodeled full bath. Downstairs, the newly finished basement (2025) expands your living space with a large family/rec room, wet bar, updated ¾ walk-in shower bath, & a conforming fourth bedroom with egress window—ideal for guests, a home office, or a teen retreat. Recent upgrades include a full sewer line replacement (2024), a new furnace (2024), & radon mitigation. Home warranty included for added peace of mind. Outside, the large lot features a covered patio, a putting green, an aluminum covered roof gazebo, & a hot tub pad—perfect for entertaining or relaxing in your private oasis. The oversized two-car garage has been updated with an epoxy-coating on the garage floor. With a voluntary HOA, neighborhood pool, & swim club, Cherry Knolls is known for its strong community spirit and mature tree-lined streets. Rest knowing you will be in the highly-coveted Littleton Public Schools district. Across University Boulevard lies the vibrant Streets at Southglenn, the shopping and dining district—home to a grocery store, public library, movie theater, & variety of restaurants & shops. Outdoor enthusiasts will love the proximity to the South Suburban Parks and Recreation, which connects directly to the expansive 71-mile High Line Canal Trail. This move-in-ready gem is waiting for its new owner!

Save
Ask
Tour
Hide
Share
Listing Snapshot
Price 
$744,900
Days On Site 
6 Days
Bedrooms 
4
Inside Area (SqFt) 
2,012 sqft
Total Baths 
3
Full Baths 
1
Partial Baths 
2
Lot Size 
0.24 Acres
Year Built 
1962
MLS® Number 
4116955
Status 
Active
Property Tax 
$4,901
HOA/Condo/Coop Fees 
$15 monthly
Sq Ft Source 
Public Records
Friends & Family
Recent Activity
6 hours agoListing updated with changes from the MLS®
6 days agoListing first seen on site
General Features
Acres 
0.24
Attached Garage 
Yes
Direction Faces 
West
Garage 
Yes
Garage Spaces 
2
Green Energy Efficient 
HVAC
Home Warranty 
Yes
Levels 
One
Parking 
ConcreteAttached
Parking Spaces 
2
Pets 
Yes
Property Condition 
Updated/Remodeled
Property Sub Type 
Single Family Residence
Security 
Carbon Monoxide Detector(s)Smoke Detector(s)
Sewer 
Public Sewer
SqFt Above 
1407
SqFt Below 
605
SqFt Total 
2161
Utilities 
Natural Gas AvailableCable AvailableElectricity AvailableElectricity ConnectedNatural Gas ConnectedPhone Available
Water Source 
Public
Interior Features
Appliances 
CooktopDishwasherDisposalDryerFreezerGas Water HeaterMicrowaveOvenRangeRefrigeratorWasher
Basement 
FinishedFull
Cooling 
Ceiling Fan(s)Attic FanCentral Air
Fireplace 
Yes
Fireplace Features 
Living RoomWood Burning
Fireplaces 
1
Flooring 
CarpetLaminateTileVinyl
Heating 
Forced AirNatural Gas
Interior 
Ceiling Fan(s)Walk-In Closet(s)Wet Bar
Main Level Bedrooms 
3
Window Features 
Bay Window(s)Double Pane WindowsWindow CoveringsWindow Treatments
Bathroom Full 
Dimensions - 7.4 x 7Level - MainDescription - Full Bathroom with Shower Tub Surround, Upgraded Vanity, Fresh Paint
Bathroom Three Quarter 
Dimensions - 9 x 6Level - BasementDescription - Walk-In Shower, Tile Flooring & Surround
Bedroom 
Dimensions - 13.3 x 13.3Level - MainDescription - Large Primary Suite Retreat. Walk-in Closet. Walk-In Shower, Ceiling Fan
Dining Room 
Dimensions - 10.3 x 10Level - MainDescription - Large Dining Room Area with Shelves & Display Cases
Family Room 
Dimensions - 26.2 x 15Level - BasementDescription - Fully Remodeled Basement with Versatility, Room for Home Gym, Wet Bar
Kitchen 
Dimensions - 16.4 x 14Level - MainDescription - Stone Countertops, 42" Upper Cabinets, Upgraded Stainless-Steel Appliances, FarmHouse Sink
Laundry 
Dimensions - 6.7 x 4Level - MainDescription - Main Floor Laundry Area Space. Front-Loading Appliances
Living Room 
Dimensions - 20 x 14Level - MainDescription - Warm & Welcoming Living Room, Wood-Burning Fireplace, Bay Window
Utility Room 
Dimensions - 9 x 7Level - BasementDescription - High-Efficiency Furnace
Save
Ask
Tour
Hide
Share
Exterior Features
Construction Details 
Brick
Exterior 
Gas GrillPrivate YardRain Gutters
Fencing 
FencedFull
Lot Features 
LandscapedLevelMany TreesSprinklers In FrontSprinklers In Rear
Patio And Porch 
CoveredPatio
Roof 
Composition
Windows/Doors 
Bay Window(s)Double Pane WindowsWindow CoveringsWindow Treatments
Community Features
Association Fee 
$180.0
Association Fee Frequency 
Annually
School District 
Littleton 6
Financing Terms Available 
1031 ExchangeCashConventionalFHAVA Loan
Roads 
Paved
Schools
School District
Littleton 6
Elementary School
Sandburg
Middle School
Newton
High School
Arapahoe
Listing courtesy of Epique Realty david.cordova@djchomes.com


The content relating to real estate for sale in this Web site comes in part from the Internet Data eXchange ("IDX") program of METROLIST, INC., DBA RECOLORADO real estate listings held by brokers other than Epique Realty are marked with the IDX Logo. This information is being provided for the consumers' personal, non-commercial use and may not be used for any other purpose. All information subject to change and should be independently verified.

Neighborhood & Commute
Source: Walkscore
Disclosure: Community information and market data powered by Constellation Data Labs. Information is deemed reliable but not guaranteed.
Save
Ask
Tour
Hide
Share