Save
Ask
Tour
Hide
Share
$318,000
4 Days On Site

Cherry Creek Tower
3100 E Cherry Creek South Drive 206
Denver, CO 80209

Condominium|Coming Soon
1
Bed
1
Total Bath
1
Full Bath
896
SqFt
$355
/SqFt
1962
Built
Subdivision:
Cherry Creek
County:
Denver
3100 E Cherry Creek South Drive 2063100 E Cherry Creek South Drive 2063100 E Cherry Creek South Drive 2063100 E Cherry Creek South Drive 206
Save
Ask
Tour
Hide
Share

Mortgage Calculator

Monthly Payment (Est.)

$1,451
Calculator powered by Showcase IDX, a Constellation1 Company. Copyright ©2026 Information is deemed reliable but not guaranteed.

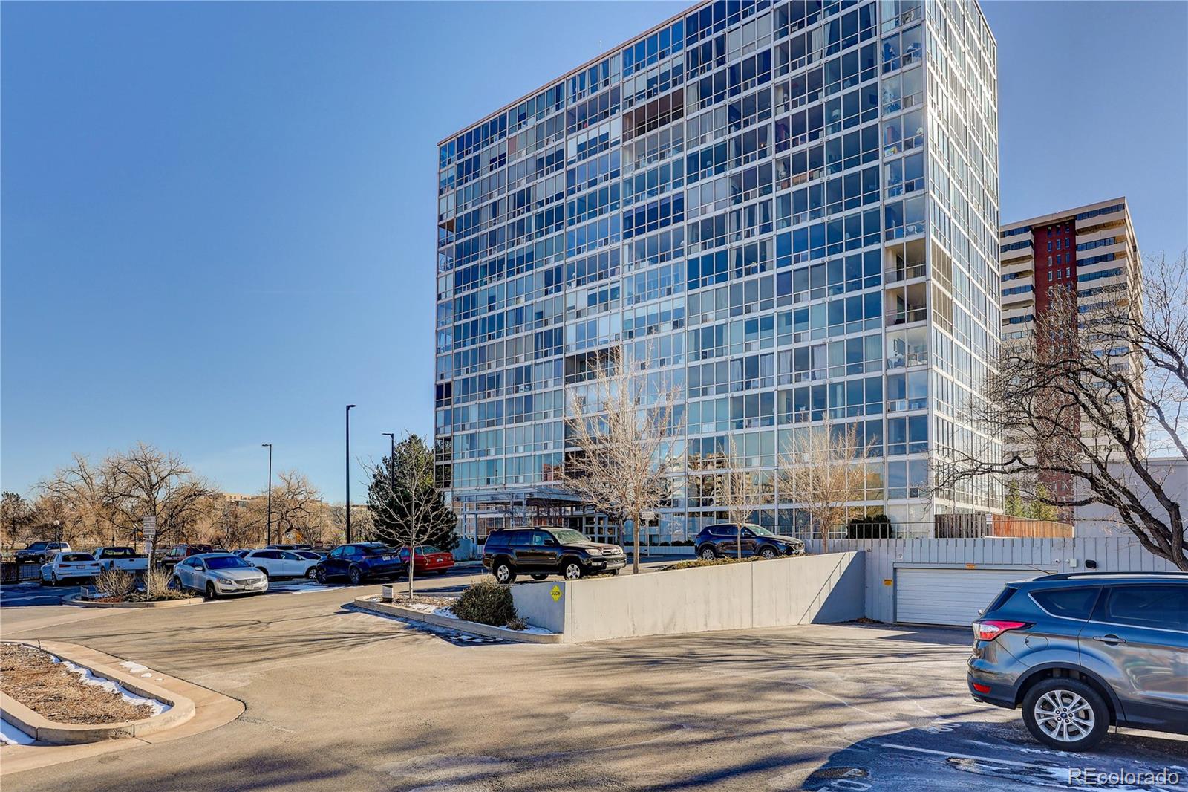
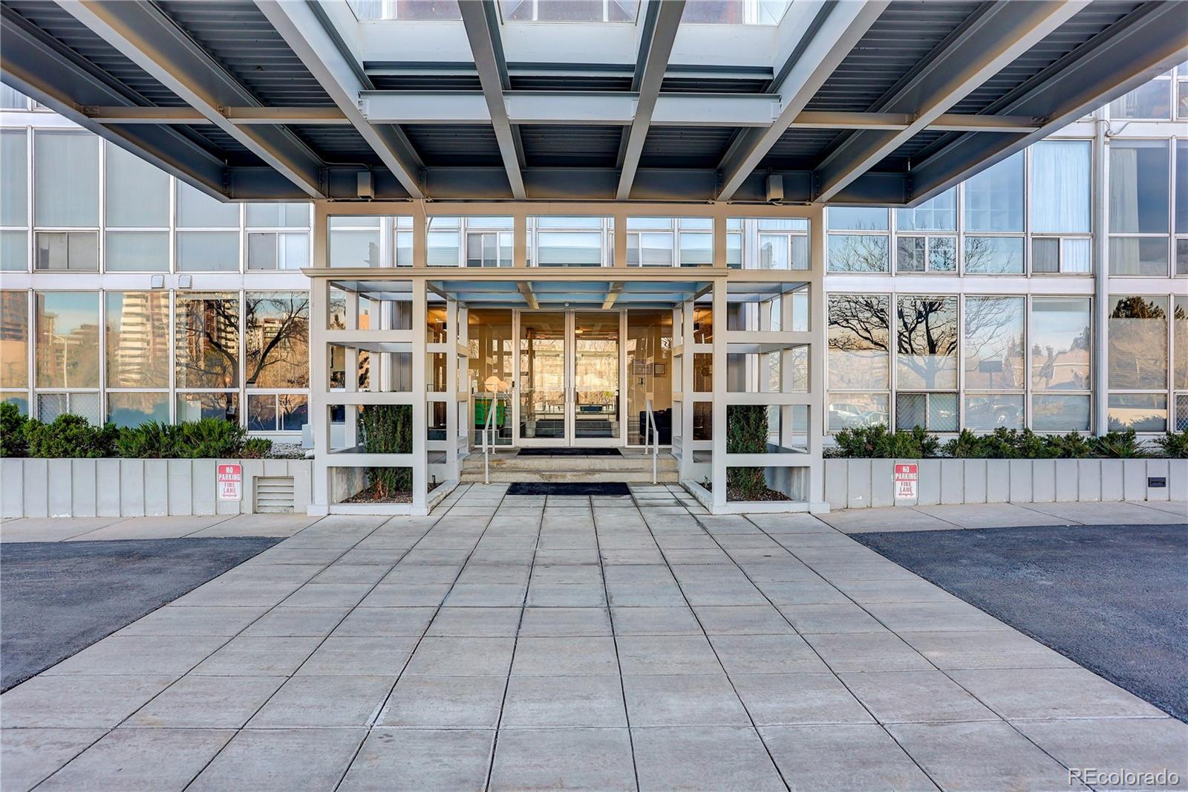
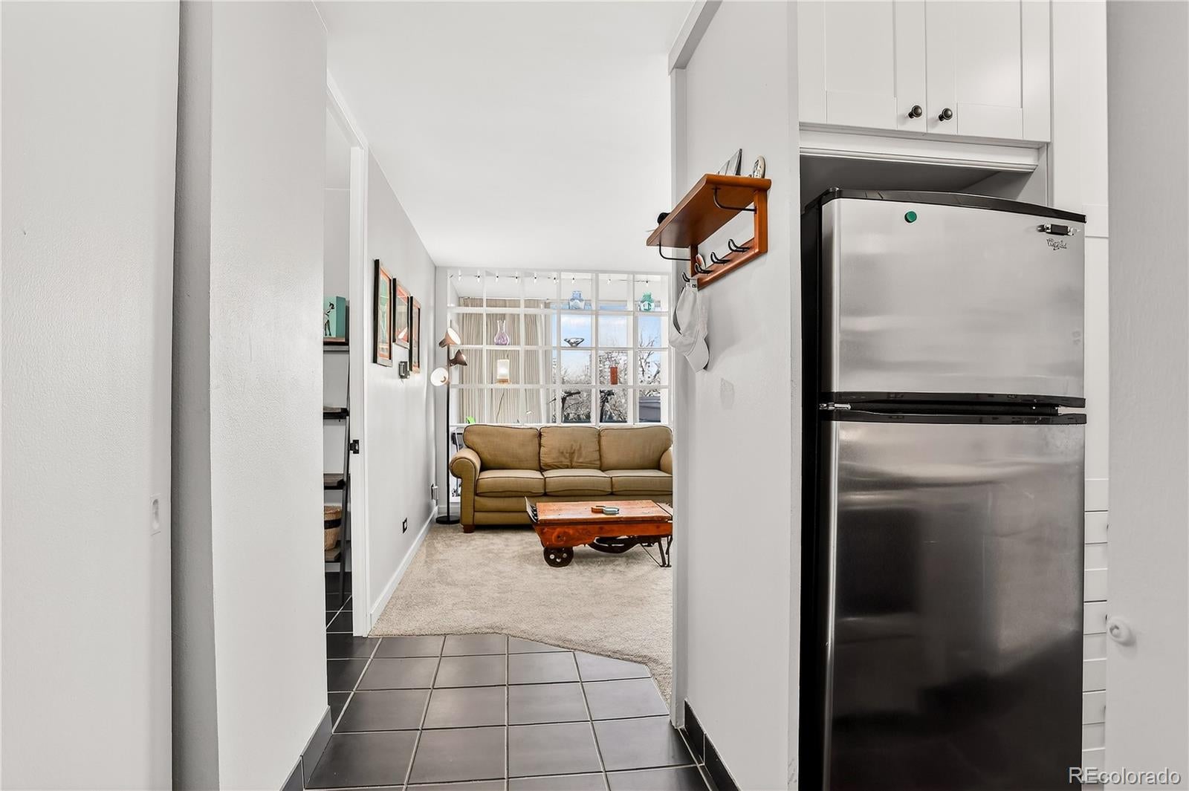
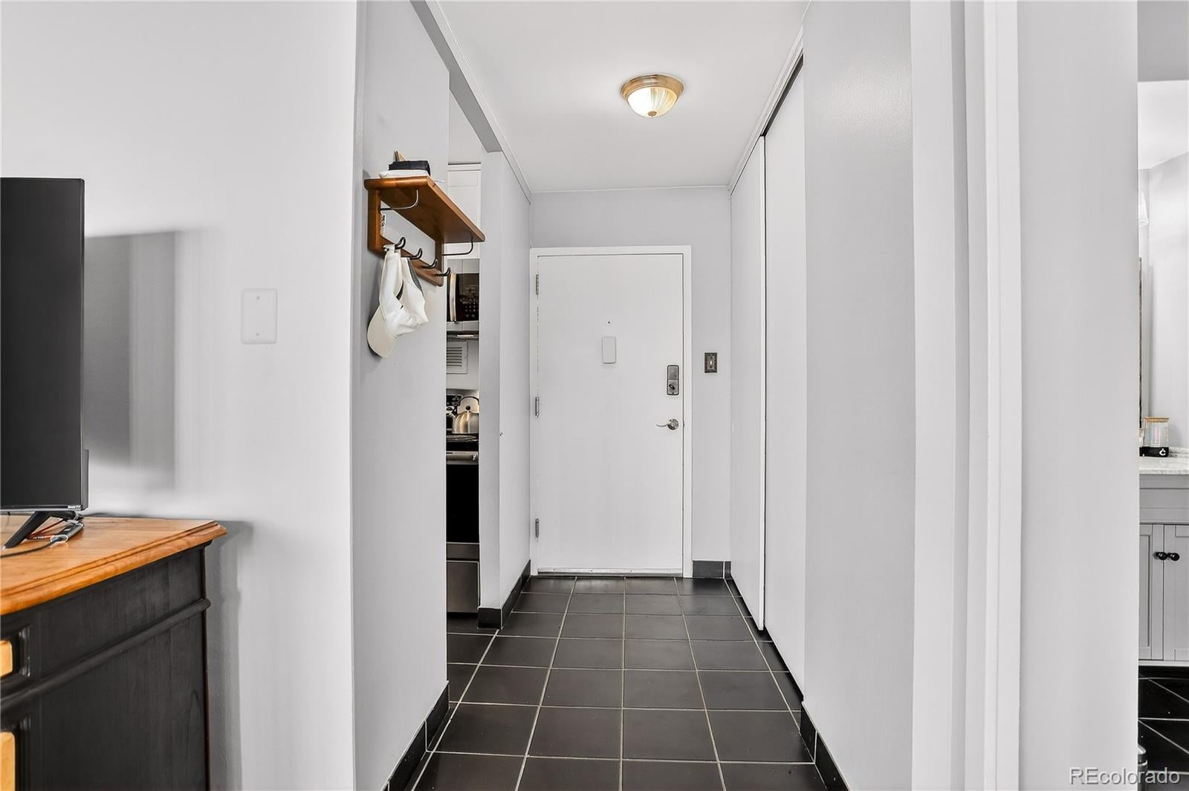
Rarely does a home offer this much access to Cherry Creek at such an attainable price point, set inside one of the neighborhood's most iconic midcentury modern high-rises with easy access to shopping, dining, trails, and transit. Designed by famed architect Carl Groos, Cherry Creek Tower is celebrated for filling each space with natural light. The open floor plan is ideal for both relaxing and entertaining. Recently repainted, this home features a renovated kitchen with modern cabinets, updated appliances, and marble countertops, plus upgrades including new plumbing fixtures, electrical outlets, automatic blinds, and carpeting. The enclosed lanai, with its floor-to-ceiling glass wall, expands the living room and provides an excellent space for a home office or library. The bedroom is generously sized with plenty of closet storage. This home's north-facing exposure means it avoids the constant direct sunlight other units in this glass building receive. It also includes a locked basement storage unit and access to an updated laundry facility with multiple washers and dryers available around the clock. Cherry Creek Tower features a full fitness center, a landscaped courtyard with a water fountain and gardening beds, a pergola, gas grills, and a swimming pool. An adjacent pedestrian bridge provides access to the Gates tennis courts, retail, dining, a movie theater, a library, Whole Foods, boutique shops, and public transportation. The Cherry Creek Trail connects Cherry Creek to Downtown Denver, with miles upon miles of pathways to explore. This move-in ready home delivers modern comfort in one of Denver's most sought-after locations, at a price that makes Cherry Creek living genuinely achievable. It's the essence of Colorado design and living at 5,280 feet.

Save
Ask
Tour
Hide
Share
Listing Snapshot
Price 
$318,000
Days On Site 
4 Days
Bedrooms 
1
Inside Area (SqFt) 
896 sqft
Total Baths 
1
Full Baths 
1
Partial Baths 
N/A
Lot Size 
N/A
Year Built 
1962
MLS® Number 
4560320
Status 
Coming Soon
Property Tax 
$1,433
HOA/Condo/Coop Fees 
$668 monthly
Sq Ft Source 
Public Records
Friends & Family
Recent Activity
4 days agoListing updated with changes from the MLS®
5 days agoListing first seen on site
General Features
Direction Faces 
North
Foundation 
Concrete Perimeter
Levels 
Multi/Split
Parking 
Asphalt
Parking Spaces 
1
Property Condition 
Updated/Remodeled
Property Sub Type 
Condominium
Security 
Carbon Monoxide Detector(s)Smoke Detector(s)
Sewer 
Public Sewer
SqFt Above 
896
SqFt Total 
896
Style 
Urban Contemporary
Utilities 
Natural Gas AvailableCable AvailableElectricity ConnectedNatural Gas ConnectedPhone Connected
Water Source 
Public
Zoning 
S-MU-20
Interior Features
Appliances 
CooktopDishwasherDisposalOven
Flooring 
CarpetTile
Furnished 
Unfurnished
Heating 
Baseboard
Interior 
Built-in Features
Laundry Features 
Common Area
Main Level Bedrooms 
1
Bathroom Full 
Level - Main
Bedroom 
Level - MainDescription - Generously sized bedroom and includes plenty of closet storage.
Family Room 
Level - MainDescription - Open floor plan
Kitchen 
Level - MainDescription - Upgraded kitchen with new cabinets, appliances, and marble countertops
Sun Room 
Level - MainDescription - Floor to ceiling windows extends the living room and creates an inviting area for a home office or library.
Save
Ask
Tour
Hide
Share
Exterior Features
Construction Details 
ConcreteMetal Siding
Exterior 
Barbecue
Fencing 
Partial
Lot Features 
LandscapedNear Public TransitSprinklers In FrontSprinklers In Rear
Pool Features 
Outdoor Pool
View 
CityMountain(s)
Waterview 
CityMountain(s)
Community Features
Association Amenities 
Elevator(s)Fitness CenterParkingPool
Association Fee 
$668.0
Association Fee Frequency 
Monthly
School District 
Denver 1
Financing Terms Available 
CashConventional
Roads 
Paved
Schools
School District
Denver 1
Elementary School
Cory
Middle School
Merrill
High School
South
Listing courtesy of Coldwell Banker Global Luxury Denver randy.burgess@cbrealty.com


The content relating to real estate for sale in this Web site comes in part from the Internet Data eXchange ("IDX") program of METROLIST, INC., DBA RECOLORADO real estate listings held by brokers other than Coldwell Banker Global Luxury Denver are marked with the IDX Logo. This information is being provided for the consumers' personal, non-commercial use and may not be used for any other purpose. All information subject to change and should be independently verified.

Neighborhood & Commute
Source: Walkscore
Disclosure: Community information and market data powered by Constellation Data Labs. Information is deemed reliable but not guaranteed.
Save
Ask
Tour
Hide
Share