Save
Ask
Tour
Hide
Share
$499,900
1 Day On Site

5101 Perth Street
Denver, CO 80249

For Sale|Single Family Residence|Active
3
Beds
3
Total Baths
2
Full Baths
1
Partial Bath
2,154
SqFt
$232
/SqFt
2003
Built
Subdivision:
Green Valley Ranch
County:
Denver
5101 Perth Street5101 Perth Street5101 Perth Street5101 Perth Street
Save
Ask
Tour
Hide
Share

Mortgage Calculator

Monthly Payment (Est.)

$2,281
Calculator powered by Showcase IDX, a Constellation1 Company. Copyright ©2026 Information is deemed reliable but not guaranteed.

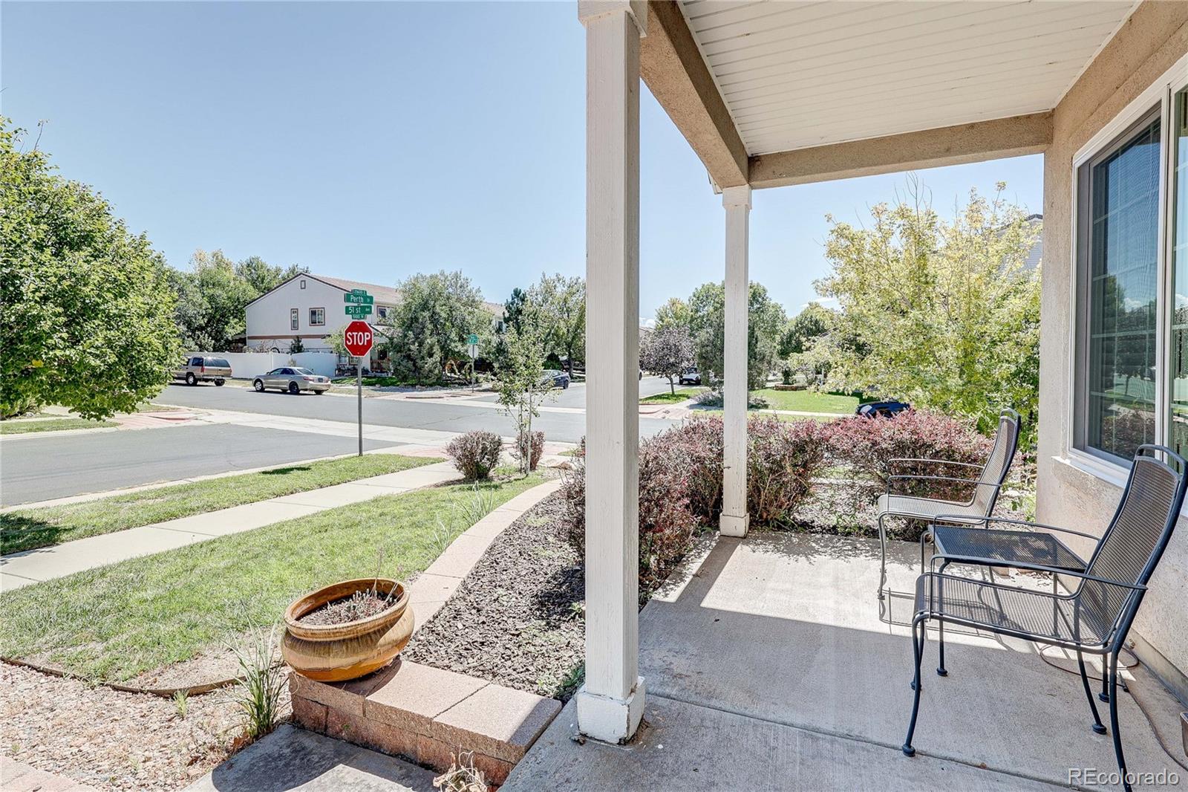
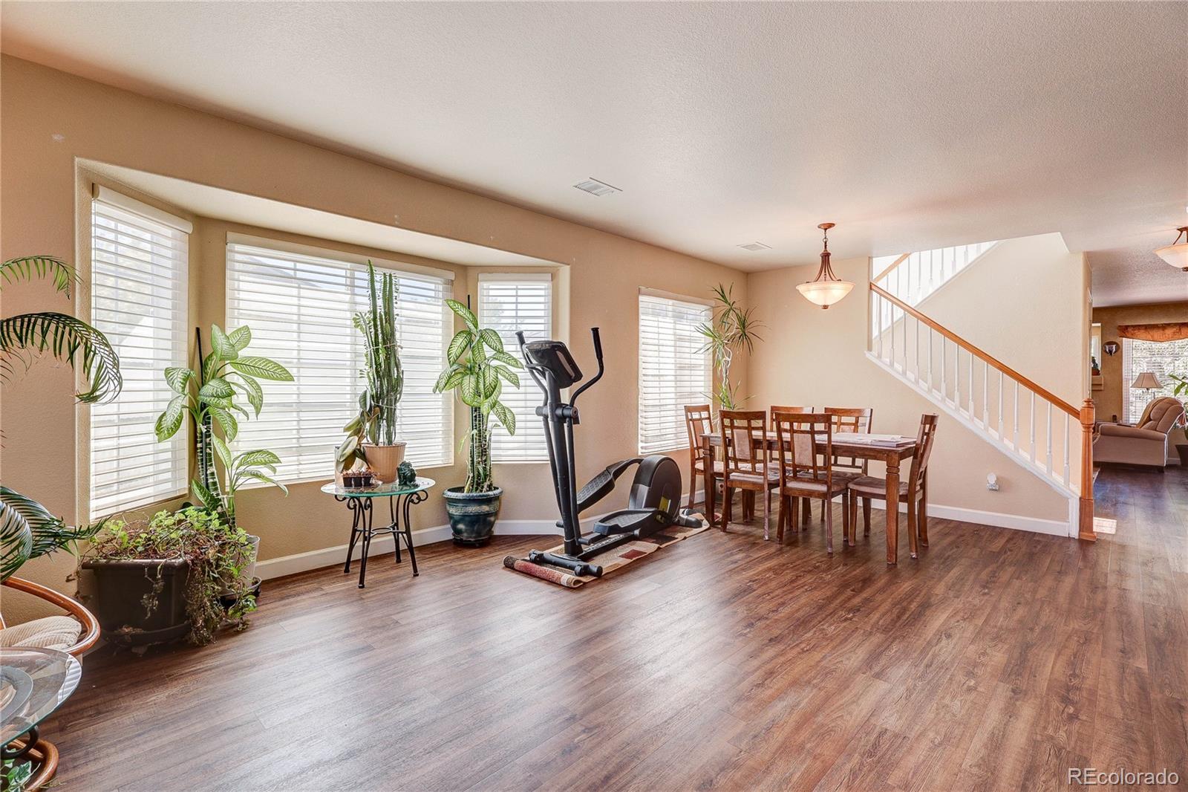
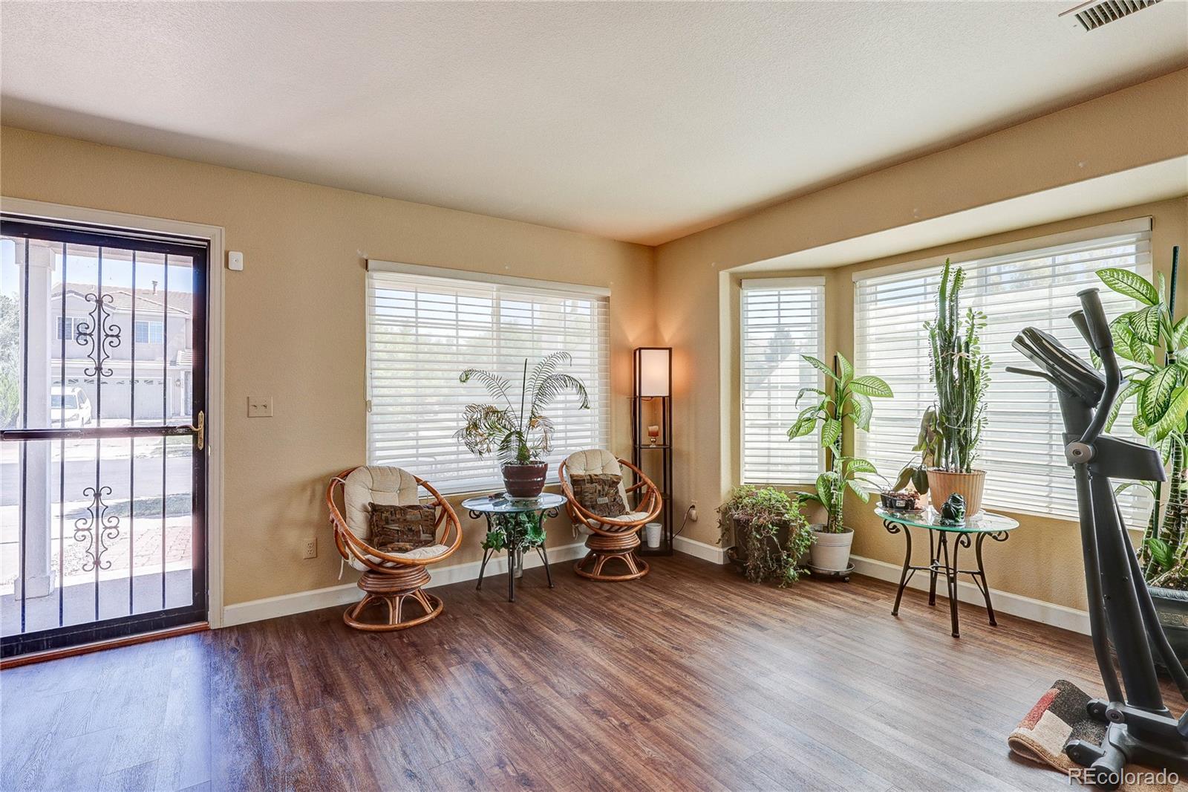
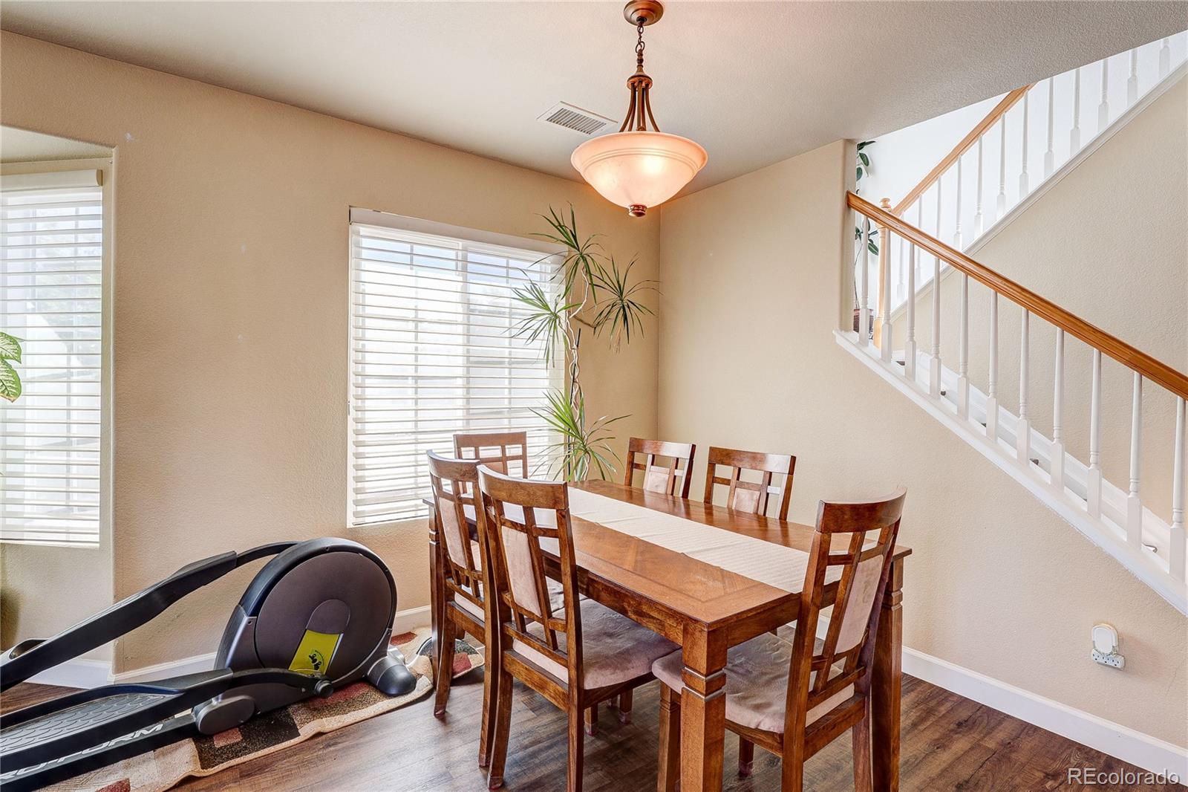
Pride of ownership shines throughout this spacious 3-bedroom, 2.5-bathroom, loft home. Offering approximately 2,154 square feet of living space on a generous 6,639-square-foot lot, this home provides the space, convenience, and location you are looking for. From the moment you arrive, you’ll appreciate the home's welcoming presence and well-maintained character, including brand-new windows throughout the home. The spacious floor plan offers comfortable living areas, three bedrooms, and plenty of room for everyday living, entertaining, working from home, or simply enjoying your own space. The location is a major plus! Enjoy convenient access to golf, shopping, grocery stores, restaurants, recreation, walking and biking trails, schools, major highways, and Denver International Airport. Whether you're heading downtown, catching a flight, enjoying a round of golf, or taking care of everyday errands, this location makes getting where you need to go convenient. The surrounding Green Valley Ranch area offers a variety of parks, trails, recreation opportunities, neighborhood amenities, and convenient access to the greater Denver metro area. If you’ve been looking for a home that combines pride of ownership, space, convenience, and an outstanding location, 5101 Perth Street deserves a look. Don’t miss the opportunity to make this Denver home your own — schedule your private showing today!

Save
Ask
Tour
Hide
Share
Listing Snapshot
Price 
$499,900
Days On Site 
1 Day
Bedrooms 
3
Inside Area (SqFt) 
2,154 sqft
Total Baths 
3
Full Baths 
2
Partial Baths 
1
Lot Size 
0.15 Acres
Year Built 
2003
MLS® Number 
4585735
Status 
Active
Property Tax 
$3,096
HOA/Condo/Coop Fees 
N/A
Sq Ft Source 
Public Records
Friends & Family
Recent Activity
yesterdayListing updated with changes from the MLS®
yesterdayListing first seen on site
General Features
Acres 
0.15
Attached Garage 
Yes
Direction Faces 
East
Garage 
Yes
Garage Spaces 
2
Levels 
Two
Parking 
Attached
Parking Spaces 
2
Property Sub Type 
Single Family Residence
Sewer 
Public Sewer
SqFt Above 
2154
SqFt Total 
2154
Style 
Traditional
Utilities 
Natural Gas AvailableCable AvailableElectricity AvailableNatural Gas Connected
Water Source 
Public
Zoning 
R-MU-20
Interior Features
Appliances 
OvenDishwasherDisposalMicrowaveRangeRefrigeratorSelf Cleaning Oven
Cooling 
Ceiling Fan(s)None
Electric 
220 Volts
Fireplace 
Yes
Fireplace Features 
Family Room
Fireplaces 
1
Heating 
Forced Air
Interior 
Ceiling Fan(s)Eat-in KitchenWalk-In Closet(s)
Window Features 
Double Pane WindowsWindow Coverings
Bathroom Full 
Level - Upper
Bathroom Half 
Level - Main
Bedroom 
Level - Upper
Family Room 
Level - Main
Kitchen 
Level - Main
Living Room 
Level - Main
Utility Room 
Level - Main
Save
Ask
Tour
Hide
Share
Exterior Features
Construction Details 
Stucco
Exterior 
Private Yard
Lot Features 
Level
Patio And Porch 
Patio
Roof 
Spanish Tile
Windows/Doors 
Double Pane WindowsWindow Coverings
Community Features
School District 
Denver 1
Financing Terms Available 
CashConventionalFHAVA Loan
Roads 
Paved
Schools
School District
Denver 1
Elementary School
Waller
Middle School
Strive GVR
High School
DSST: Green Valley Ranch
Listing courtesy of MB Alexander Pro-Realty jeff@alexanderprorealty.net


The content relating to real estate for sale in this Web site comes in part from the Internet Data eXchange ("IDX") program of METROLIST, INC., DBA RECOLORADO real estate listings held by brokers other than MB Alexander Pro-Realty are marked with the IDX Logo. This information is being provided for the consumers' personal, non-commercial use and may not be used for any other purpose. All information subject to change and should be independently verified.

Neighborhood & Commute
Source: Walkscore
Disclosure: Community information and market data powered by Constellation Data Labs. Information is deemed reliable but not guaranteed.
Save
Ask
Tour
Hide
Share