Save
Ask
Tour
Hide
Share
$774,000
3 Days On Site

749 Redwood Court
Highlands Ranch, CO 80126

For Sale|Single Family Residence|Active
6
Beds
4
Total Baths
1
Full Bath
3
Partial Baths
3,239
SqFt
$239
/SqFt
1992
Built
Subdivision:
Highlands Ranch Southridge
County:
Douglas
749 Redwood Court749 Redwood Court749 Redwood Court749 Redwood Court
Save
Ask
Tour
Hide
Share

Mortgage Calculator

Monthly Payment (Est.)

$3,531
Calculator powered by Showcase IDX, a Constellation1 Company. Copyright ©2026 Information is deemed reliable but not guaranteed.

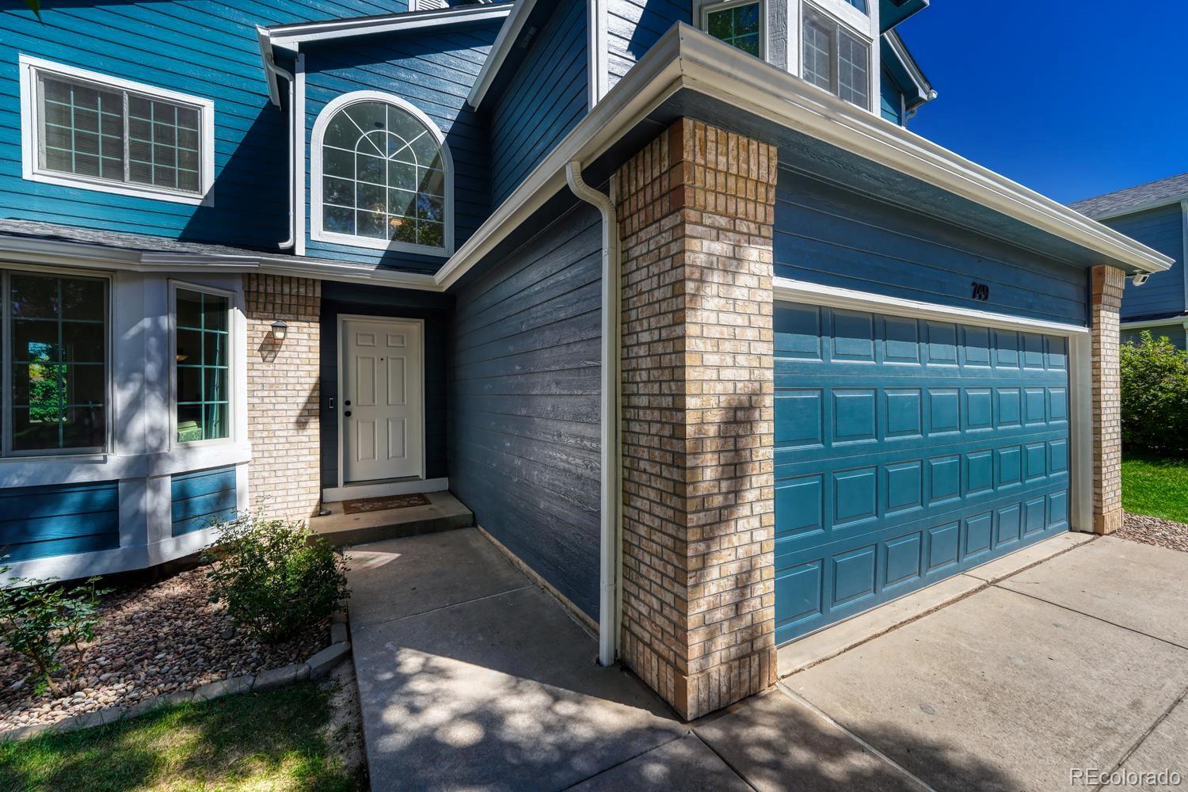
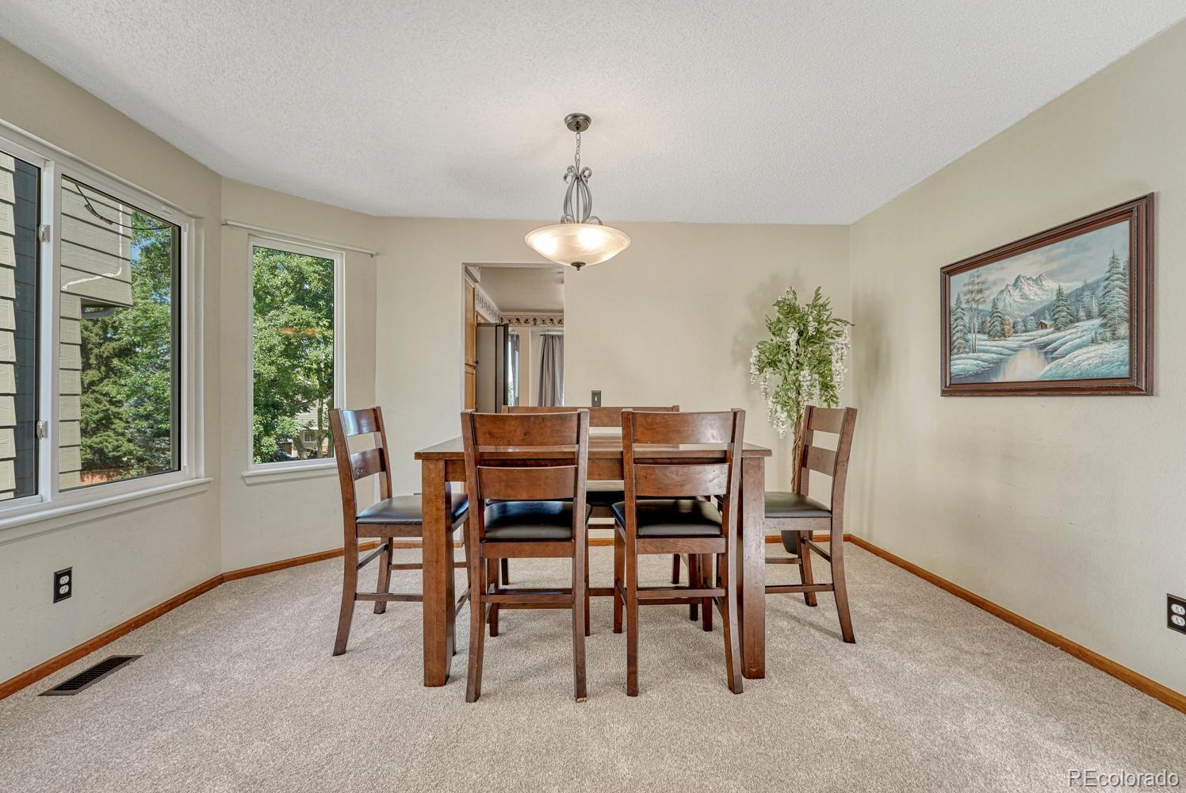
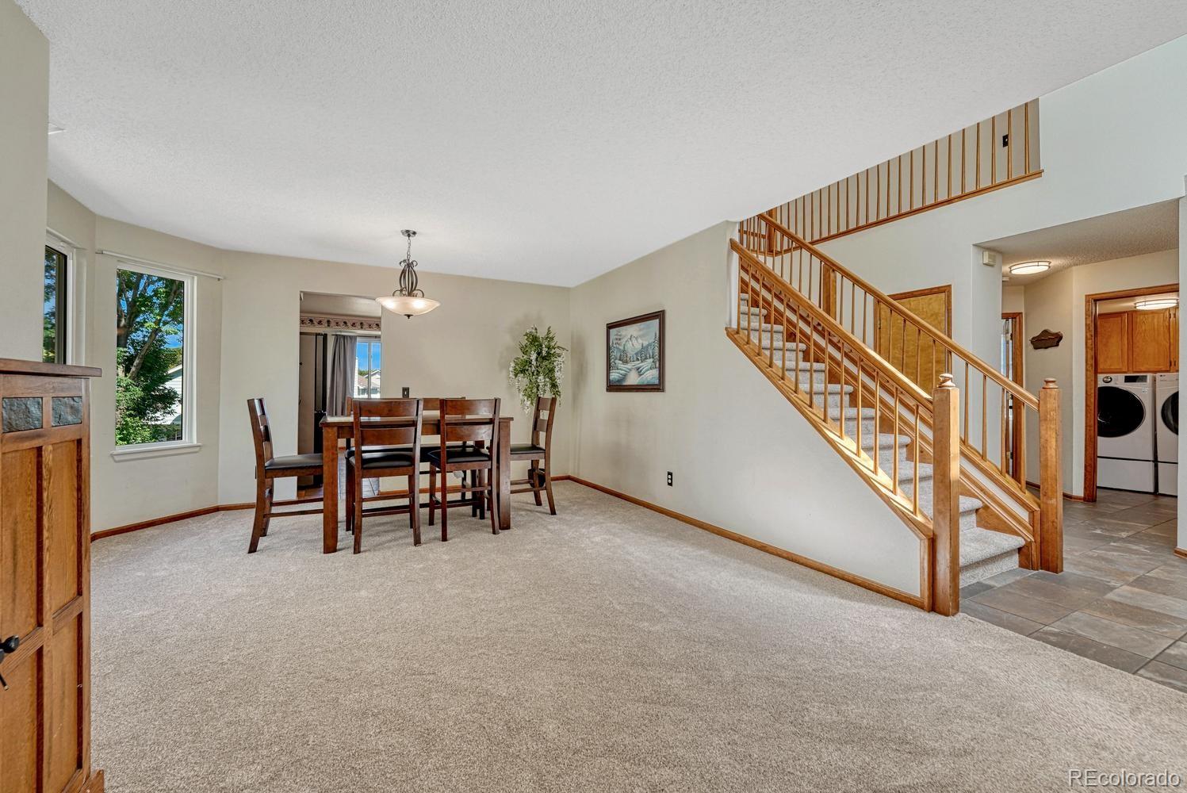
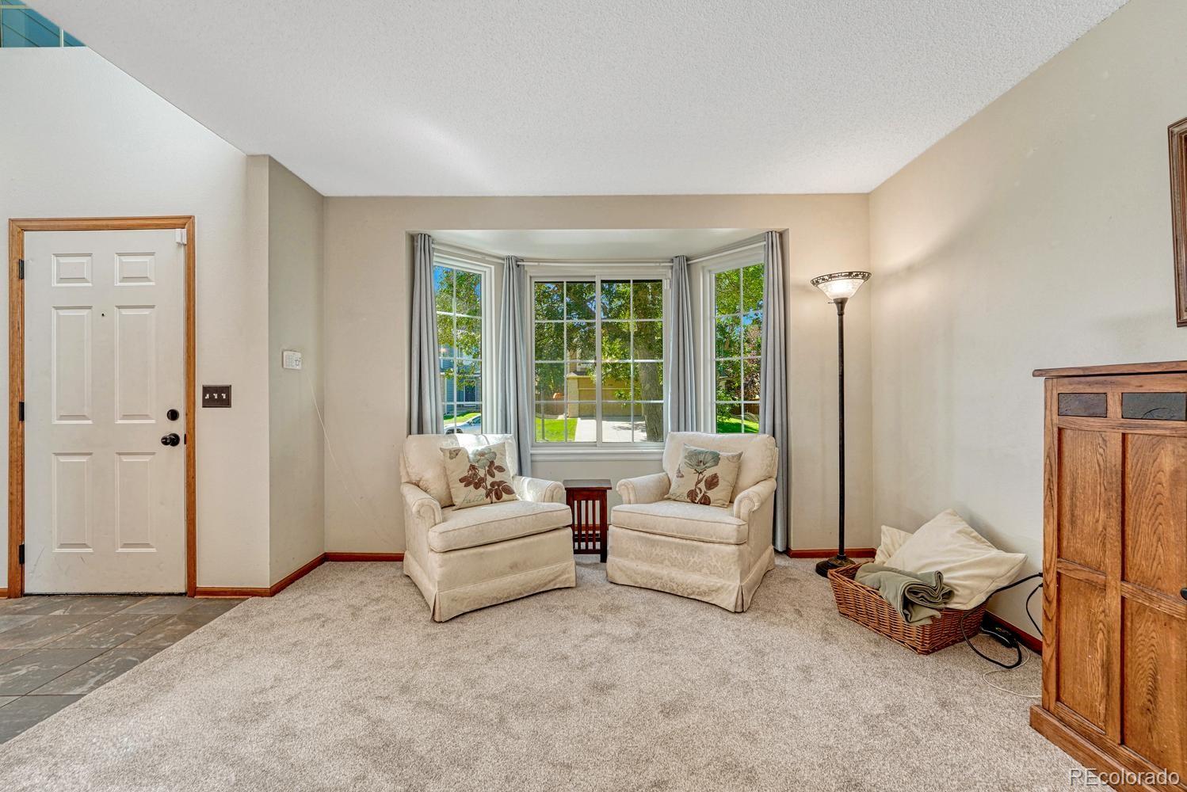
More space. More flexibility. More ways to enjoy the Highlands Ranch lifestyle. Welcome to this beautifully updated six-bedroom home tucked into a quiet Southridge neighborhood, where thoughtful improvements and a versatile floor plan give you room to live the way you want. The main level brings everyone together with a spacious eat-in kitchen featuring granite countertops, island, abundant cabinetry and pantry space, opening to a vaulted family room with gas fireplace. Formal living and dining spaces provide room to entertain, while the main-level laundry adds everyday convenience. Upstairs, the primary suite offers a five-piece bath and walk-in closet, along with two additional bedrooms and a 3/4 bathroom. Then there's the walkout basement—where this home truly sets itself apart. The finished lower level adds two bedrooms, a 3/4 bath and a large recreation room, creating exceptional flexibility for guests, hobbies, movie nights, recreation or extended living. An additional non-conforming bedroom is currently being used as a dedicated office, providing an ideal work-from-home solution. Modern upgrades make the home even more compelling, including new carpet throughout the upper levels, a FULLY owned 10.37 kW roof mounted solar panel system with Tesla battery storage, and a 50-amp EV charger in the attached garage. Outside your front door, enjoy everything Highlands Ranch has to offer, with an extensive network of parks and trails, multiple recreation centers, pools, fitness facilities and tennis, plus convenient access to shopping, dining, C-470 and Douglas County schools. If you're looking for a home that gives you the space to spread out, the flexibility to adapt and the location to enjoy it all, you've found it.

Save
Ask
Tour
Hide
Share
Listing Snapshot
Price 
$774,000
Days On Site 
3 Days
Bedrooms 
6
Inside Area (SqFt) 
3,239 sqft
Total Baths 
4
Full Baths 
1
Partial Baths 
3
Lot Size 
0.12 Acres
Year Built 
1992
MLS® Number 
4979947
Status 
Active
Property Tax 
$4,613
HOA/Condo/Coop Fees 
$58 monthly
Sq Ft Source 
Public Records
Friends & Family
Recent Activity
yesterdayListing updated with changes from the MLS®
yesterdayStatus changed to Active
3 days agoListing first seen on site
General Features
Acres 
0.12
Attached Garage 
Yes
Direction Faces 
South
Foundation 
Slab
Garage 
Yes
Garage Spaces 
2
Levels 
Two
Parking 
ConcreteElectric Vehicle Charging Station(s)LightedAttached
Parking Spaces 
2
Pets 
Cats OKDogs OKNumber LimitYes
Property Condition 
Updated/Remodeled
Property Sub Type 
Single Family Residence
Security 
Carbon Monoxide Detector(s)Security SystemSmoke Detector(s)
Sewer 
Public Sewer
SqFt Above 
2224
SqFt Below 
1015
SqFt Total 
3432
Utilities 
Natural Gas AvailableCable AvailableElectricity ConnectedNatural Gas Connected
Water Source 
Public
Zoning 
PDU
Interior Features
Appliances 
Convection OvenCooktopDishwasherDisposal
Basement 
Bath/StubbedExterior EntryFinishedFullSump PumpWalk-Out Access
Cooling 
Ceiling Fan(s)Central Air
Electric 
220 Volts
Fireplace 
Yes
Fireplace Features 
Family Room
Fireplaces 
1
Flooring 
CarpetLaminateTile
Furnished 
Negotiable
Heating 
Forced Air
Interior 
Breakfast BarCeiling Fan(s)Eat-in KitchenEntrance FoyerHigh CeilingsKitchen IslandOpen FloorplanPantrySmart ThermostatStone CountersVaulted Ceiling(s)Walk-In Closet(s)
Main Level Bedrooms 
1
Window Features 
Bay Window(s)Window Coverings
Bathroom Full 
Dimensions - 12 x 8Level - UpperDescription - En Suite Full Bathroom with walk-in Closet
Bathroom Half 
Dimensions - 5 x 5Level - MainDescription - Main Floor Powder Bathroom
Bathroom Three Quarter 
Dimensions - 8 x 5Level - UpperDescription - Shared Bathroom for 2nd & 3rd Upper Bedrooms
Bedroom 
Dimensions - 11 x 9Level - MainDescription - Main Floor Bedroom
Family Room 
Dimensions - 23 x 12Level - MainDescription - Open Ceiling to the Upper Floor
Kitchen 
Dimensions - 13 x 15Level - MainDescription - Stainless Appliances
Laundry 
Dimensions - 11 x 9Level - MainDescription - Washer and Dryer Included
Living Room 
Dimensions - 13 x 22Level - MainDescription - Living Room / Dinning Room
Media Room 
Dimensions - 19 x 13Level - BasementDescription - Basement Living Room / Recreation Room
Office 
Dimensions - 15 x 12Level - BasementDescription - Non-Conforming Bedroom
Save
Ask
Tour
Hide
Share
Exterior Features
Construction Details 
BrickCement SidingFrame
Exterior 
BalconyPrivate YardRain Gutters
Fencing 
Partial
Patio And Porch 
DeckFront PorchPatio
Roof 
Composition
View 
CityMountain(s)
Waterview 
CityMountain(s)
Windows/Doors 
Bay Window(s)Window Coverings
Community Features
Association Amenities 
Fitness CenterParkPlaygroundPoolSaunaSpa/Hot TubTennis Court(s)Trail(s)
Association Fee 
$174.0
Association Fee Frequency 
Quarterly
School District 
Douglas RE-1
Financing Terms Available 
1031 ExchangeCashConventionalFHAVA Loan
Schools
School District
Douglas RE-1
Elementary School
Bear Canyon
Middle School
Mountain Ridge
High School
Mountain Vista
Listing courtesy of Keller Williams DTC tracy.kelly@kw.com


The content relating to real estate for sale in this Web site comes in part from the Internet Data eXchange ("IDX") program of METROLIST, INC., DBA RECOLORADO real estate listings held by brokers other than Keller Williams DTC are marked with the IDX Logo. This information is being provided for the consumers' personal, non-commercial use and may not be used for any other purpose. All information subject to change and should be independently verified.

Neighborhood & Commute
Source: Walkscore
Disclosure: Community information and market data powered by Constellation Data Labs. Information is deemed reliable but not guaranteed.
Save
Ask
Tour
Hide
Share