Save
Ask
Tour
Hide
Share
$1,389,800
10 Days On Site

9889 Sunset Hill Circle
Lone Tree, CO 80124

For Sale|Single Family Residence|Active
5
Beds
5
Total Baths
3
Full Baths
2
Partial Baths
4,625
SqFt
$300
/SqFt
2004
Built
Subdivision:
Heritage Hills
County:
Douglas
9889 Sunset Hill Circle9889 Sunset Hill Circle9889 Sunset Hill Circle9889 Sunset Hill Circle
Save
Ask
Tour
Hide
Share

Mortgage Calculator

Monthly Payment (Est.)

$6,341
Calculator powered by Showcase IDX, a Constellation1 Company. Copyright ©2026 Information is deemed reliable but not guaranteed.

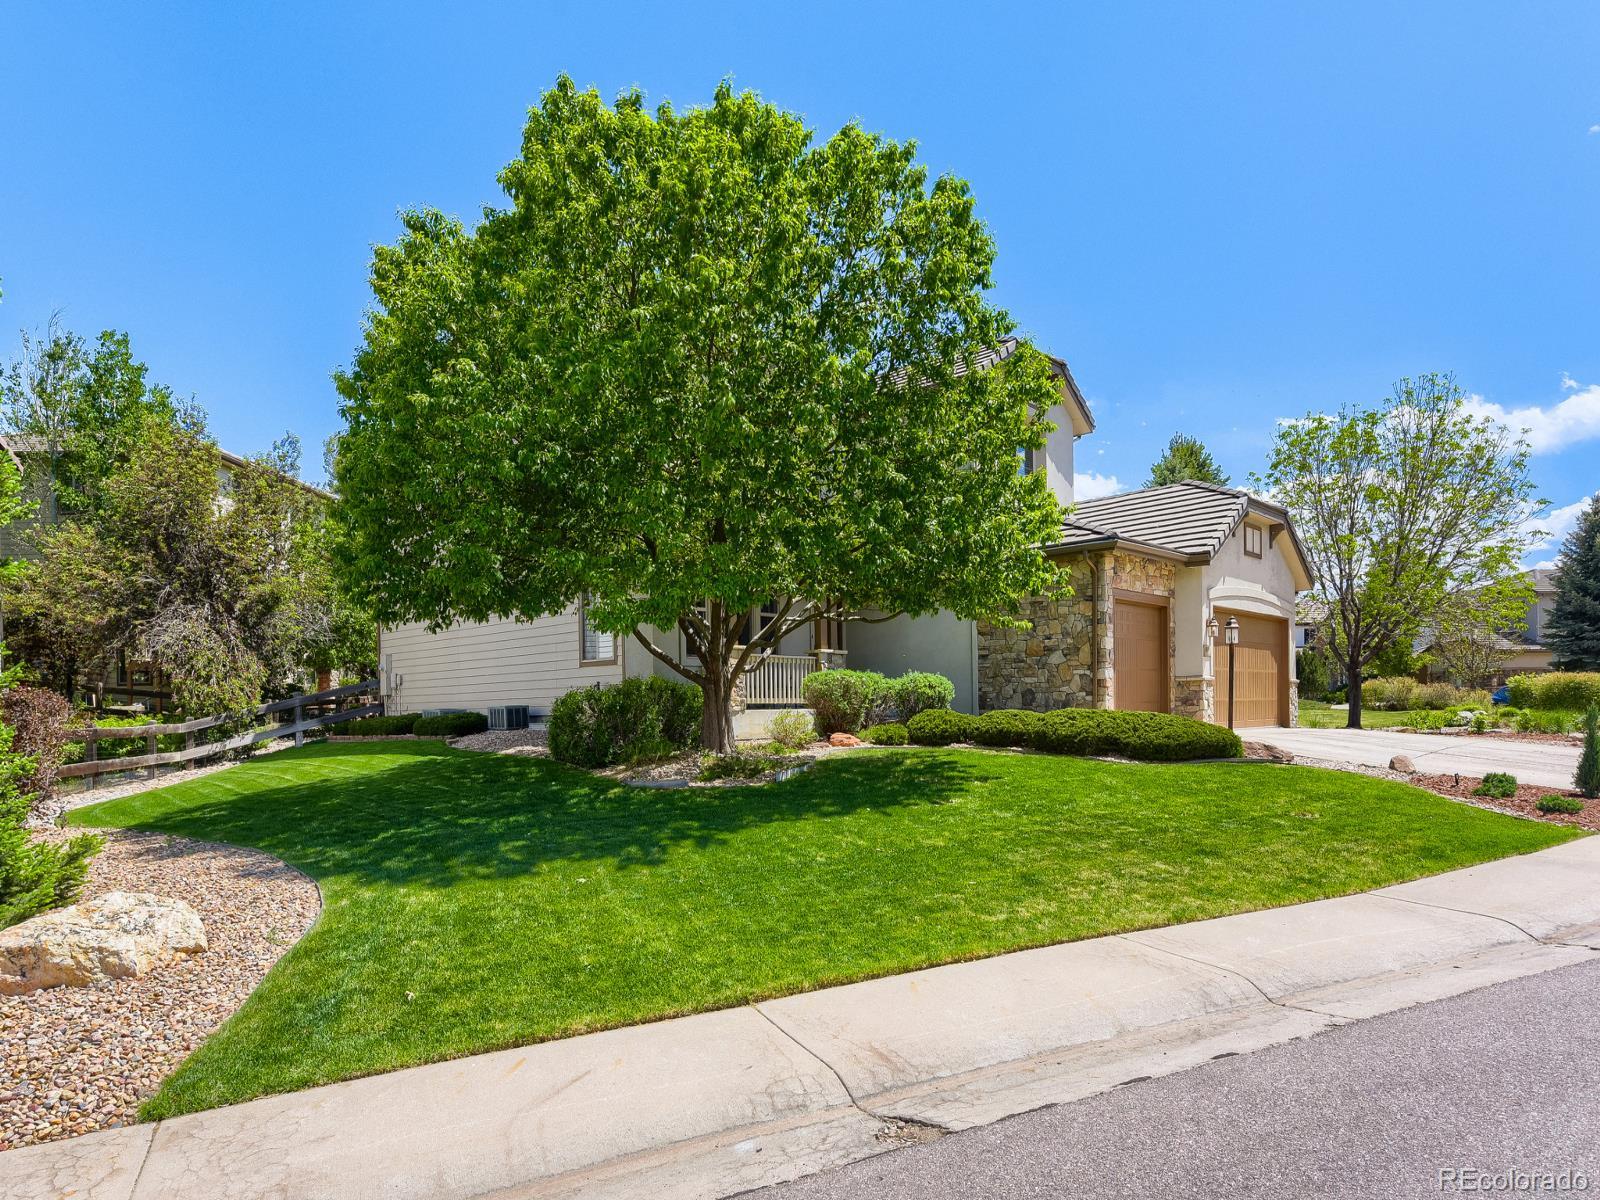
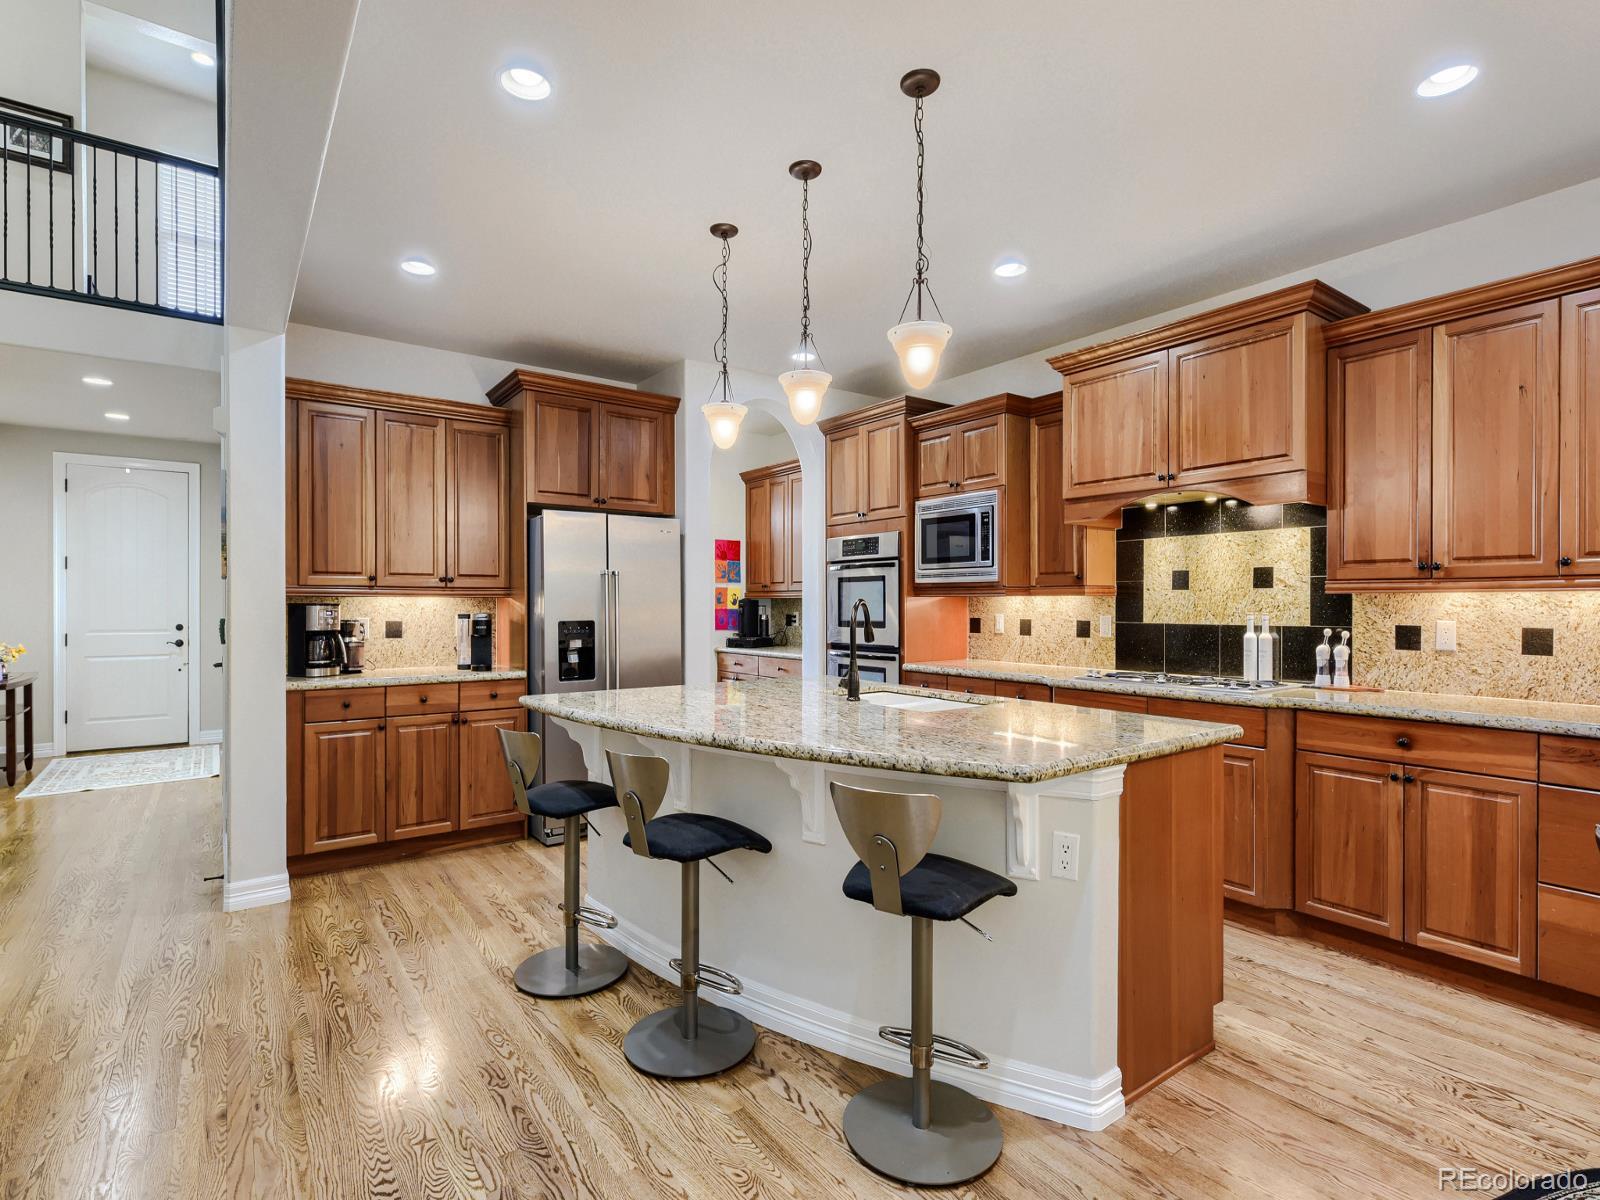
This AMAZING home is in the exclusive gated community of Heritage Hills includes beautiful finishes throughout. Step inside and you’ll immediately notice the beautiful wood flooring throughout the main living areas. This 5-bedroom, 4.5-bath home includes a great room with 20-foot ceilings, wall of window with plantation shutters, stone fireplace, wonderful kitchen with granite slab countertops, beautiful cherry cabinets, double convection oven, gas cook-top, butler's pantry, large walk-in pantry, nearly silent Bosch dishwasher, breakfast nook, separate dining room. The convenient main floor primary bedroom has 12-foot ceilings, newly remodeled bathroom with dual granite vanities, large dual-head shower, free-standing soaking tub, private water closet, two walk-in closets. Second main level bedroom/office is next to second main level bathroom with step-in shower. Finishing the main level is a laundry room with utility sink, cabinets, and clothes hanging bar. Beautiful wood flooring proceeds up the main stairway and upper hallway, leading to a large office with mountain views, smaller office perfect for studying, and two more secondary bedrooms with Jack and Jill bath each with private granite vanities. Full basement with 10' ceilings includes built-in wet bar with cherry cabinets, wine refrigerator, and expansive recreation area, large private guest room with bath and large walk-in closet, another half bath plus a sizeable storage room for everything else. Private backyard faces east for the best BBQ with evening shade. Location is extremely convenient, about 5 minutes from Park Meadows Mall, I-25, E-470, and Sky Ridge Hospital; two minutes to Charles Schwab, and only 10 minutes to DTC. Ask about possible lease

Save
Ask
Tour
Hide
Share
Listing Snapshot
Price 
$1,389,800
Days On Site 
10 Days
Bedrooms 
5
Inside Area (SqFt) 
4,625 sqft
Total Baths 
5
Full Baths 
3
Partial Baths 
2
Lot Size 
0.23 Acres
Year Built 
2004
MLS® Number 
5092221
Status 
Active
Property Tax 
$10,371
HOA/Condo/Coop Fees 
$15 monthly
Sq Ft Source 
Public Records
Friends & Family
Recent Activity
2 days agoListing updated with changes from the MLS®
2 weeks agoListing first seen on site
General Features
Acres 
0.23
Attached Garage 
Yes
Foundation 
Concrete Perimeter
Garage 
Yes
Garage Spaces 
3
Levels 
Two
Parking 
Attached
Parking Spaces 
3
Property Condition 
Updated/Remodeled
Property Sub Type 
Single Family Residence
Security 
Carbon Monoxide Detector(s)Smoke Detector(s)
Sewer 
Public Sewer
SqFt Above 
3189
SqFt Below 
1436
SqFt Total 
5311
Style 
Contemporary
Water Source 
Public
Interior Features
Appliances 
OvenConvection OvenCooktopDishwasherDisposalDouble OvenGas Water HeaterMicrowaveRefrigeratorSelf Cleaning Oven
Basement 
FinishedFullSump Pump
Cooling 
Ceiling Fan(s)Central Air
Fireplace 
Yes
Fireplace Features 
Family Room
Fireplaces 
1
Flooring 
CarpetTileWood
Heating 
Forced Air
Interior 
Breakfast BarCeiling Fan(s)Eat-in KitchenGranite CountersHigh CeilingsHigh Speed InternetKitchen IslandOpen FloorplanPantryWalk-In Closet(s)
Main Level Bedrooms 
2
Window Features 
Double Pane Windows
Bathroom Full 
Level - BasementDescription - part of bedroom
Bathroom Half 
Level - BasementDescription - guest bathroom
Bathroom Three Quarter 
Level - MainDescription - off 2nd bedroom
Bedroom 
Level - BasementDescription - with full bath and walk-in closet
Den 
Level - UpperDescription - With mountain view
Dining Room 
Level - Main
Family Room 
Level - MainDescription - main room 20' ceilings
Game Room 
Level - BasementDescription - Ready for Pool or ping pong table
Great Room 
Level - BasementDescription - Wet bar and media area
Kitchen 
Level - Main
Utility Room 
Level - MainDescription - full cabinets, utility sink, hanging bar
Save
Ask
Tour
Hide
Share
Exterior Features
Construction Details 
Cement SidingStoneStucco
Patio And Porch 
Front Porch
Roof 
Concrete
Windows/Doors 
Double Pane Windows
Community Features
Association Amenities 
Gated
Association Dues 
180
Financing Terms Available 
CashConventionalUSDA LoanVA Loan
HOA Fee Frequency 
Annually
Roads 
Paved
School District 
Douglas RE-1
Schools
School District
Douglas RE-1
Elementary School
Acres Green
Middle School
Cresthill
High School
Highlands Ranch
Listing courtesy of CJ Burroughs charles@realtorcharles.com


The content relating to real estate for sale in this Web site comes in part from the Internet Data eXchange ("IDX") program of METROLIST, INC., DBA RECOLORADO real estate listings held by brokers other than CJ Burroughs are marked with the IDX Logo. This information is being provided for the consumers' personal, non-commercial use and may not be used for any other purpose. All information subject to change and should be independently verified.

Neighborhood & Commute
Source: Walkscore
Disclosure: Community information and market data powered by Constellation Data Labs. Information is deemed reliable but not guaranteed.
Save
Ask
Tour
Hide
Share