Save
Ask
Tour
Hide
Share
$509,000
6 Days On Site

9083 E Northfield Boulevard
Denver, CO 80238

For Sale|Townhouse|Active
2
Beds
3
Total Baths
1
Full Bath
2
Partial Baths
1,675
SqFt
$304
/SqFt
2015
Built
Subdivision:
Central Park
County:
Denver
9083 E Northfield Boulevard9083 E Northfield Boulevard9083 E Northfield Boulevard9083 E Northfield Boulevard
Save
Ask
Tour
Hide
Share

Mortgage Calculator

Monthly Payment (Est.)

Enter an interest rate to see your estimated monthly payment.
Calculator powered by Showcase IDX, a Constellation1 Company. Copyright ©2026 Information is deemed reliable but not guaranteed.

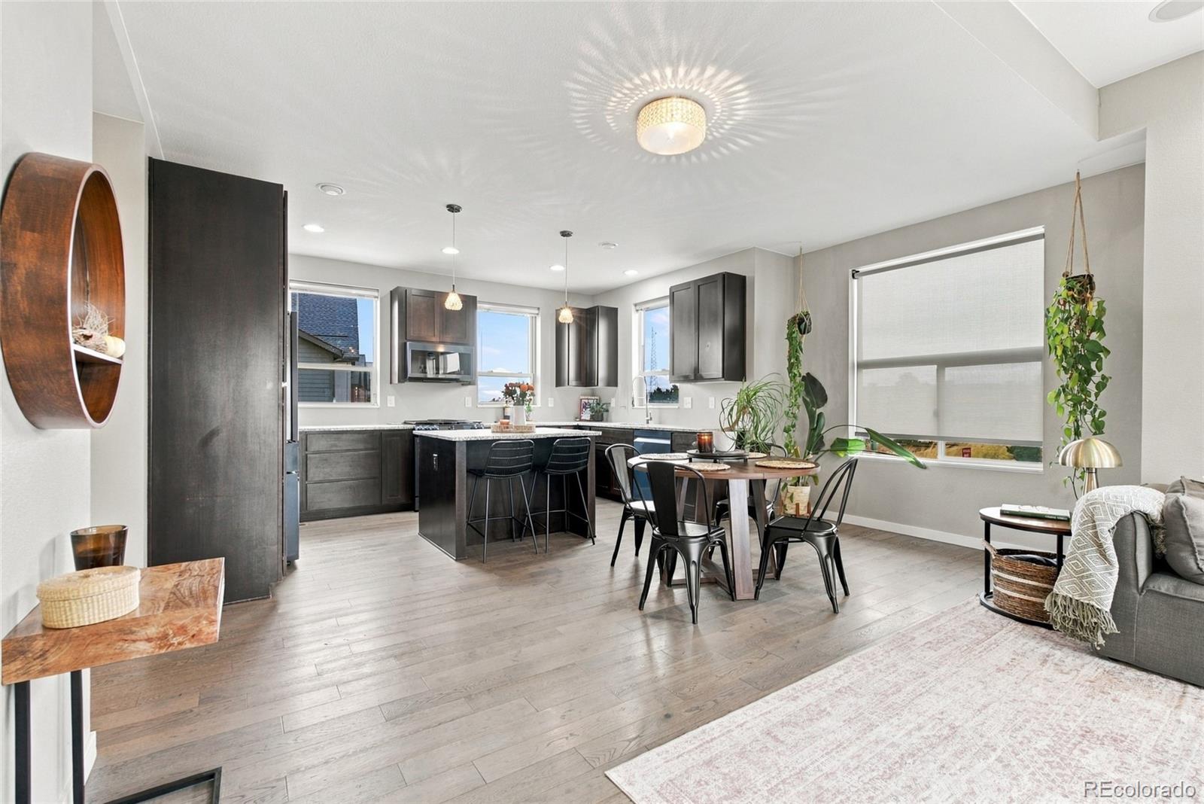
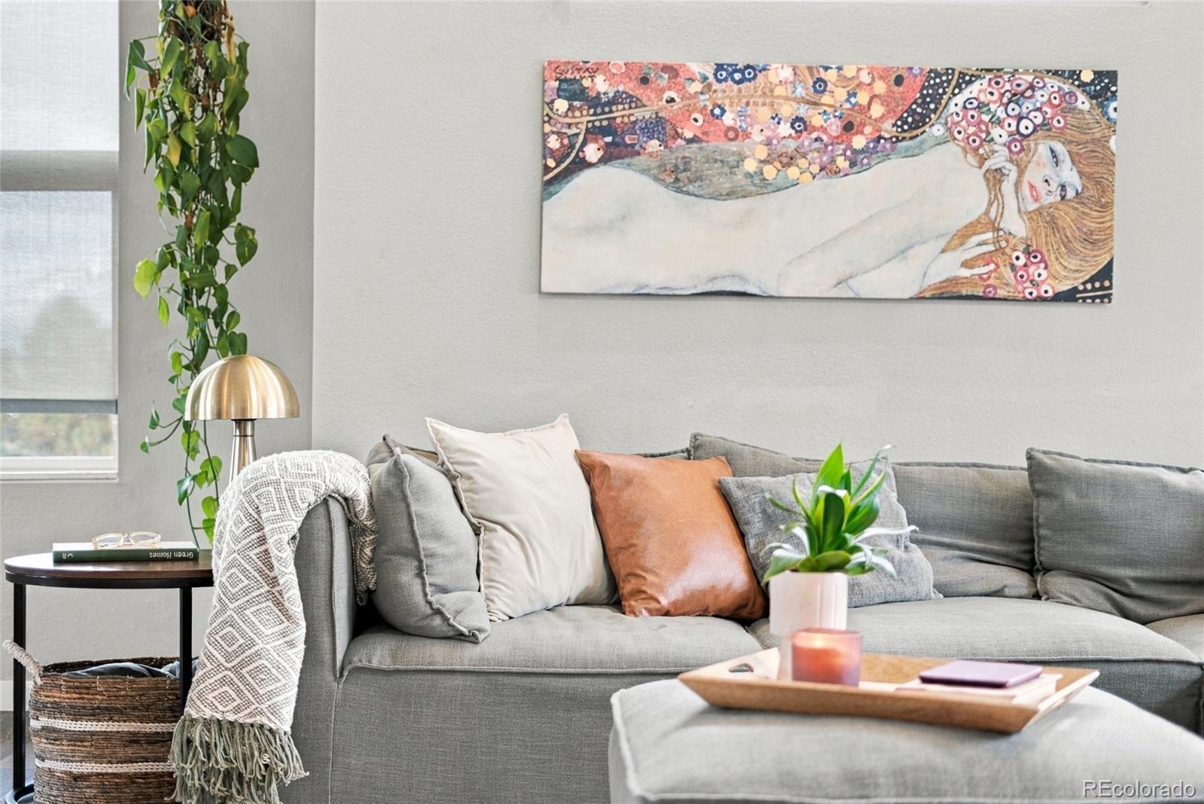
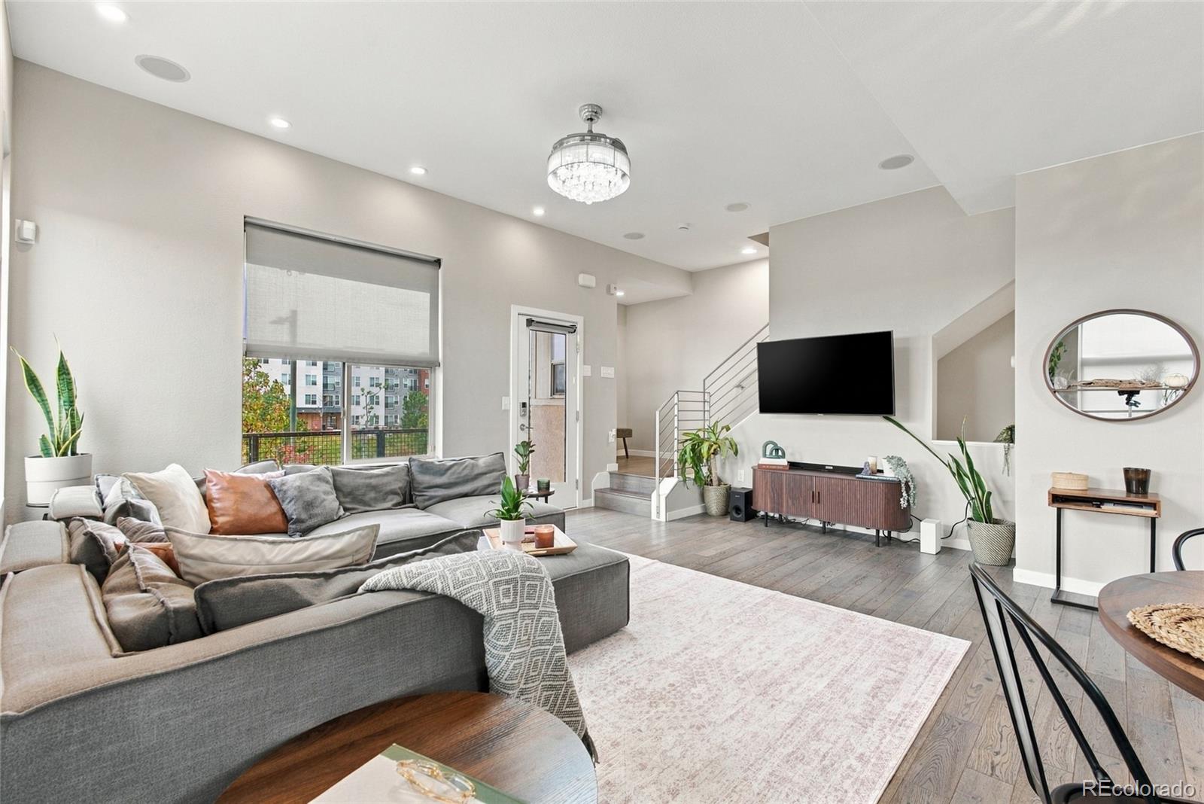
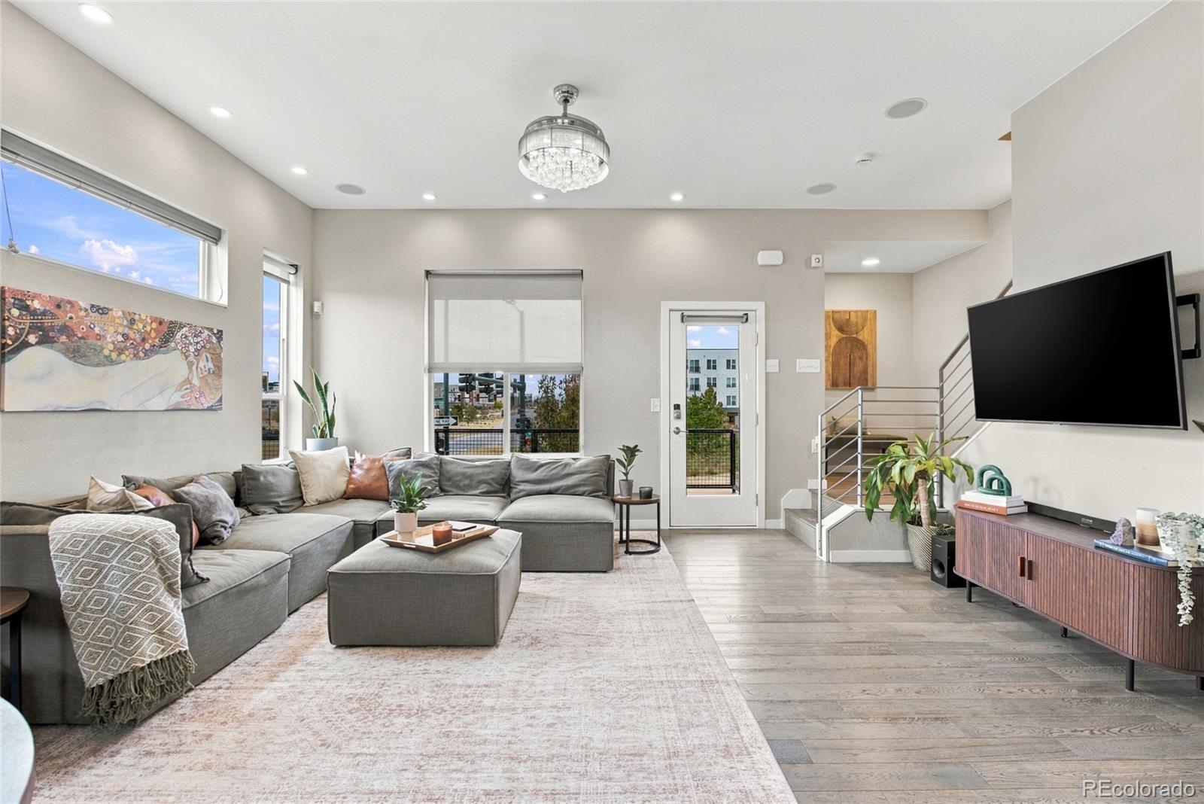
Corner-unit living means windows on three sides, and this Central Park townhome makes the most of every one. Built in 2015, it has 2 bedrooms, 2.5 baths and 1,675 square feet over three levels. The main level gets great natural light all day, with hardwood floors running through the open living, dining and kitchen area. The kitchen has a big granite island with bar seating, a gas range and plenty of cabinet space. Step out from the living room onto the wraparound deck, already strung with café lights, or relax on the covered patio downstairs. The primary suite upstairs has corner windows and a bathroom with double sinks, a soaking tub and a separate shower. There's also a second bedroom and a loft that works well as an office or workout space. The location is hard to beat. You can walk to Runway 35 Park with its pool, volleyball and basketball courts, to the dog park, to Conservatory Green's splash pad, and to The Shops at Northfield for Target, Harkins, Lucky Strike and dinner out. The Rocky Mountain Arsenal Wildlife Refuge is just up the road. DIA is about 20 minutes away, downtown is roughly 9 miles, and the A-Line at Central Park Station is close by when you'd rather leave the car at home. All with a low monthly HOA. Easy living inside, everything you need right outside, and light you have to see for yourself. Schedule your showing today. Sellers will pay for a 2/1 buy down on behalf of the buyer with offer and lender acceptable to the seller.

Save
Ask
Tour
Hide
Share
Listing Snapshot
Price 
$509,000
Days On Site 
6 Days
Bedrooms 
2
Inside Area (SqFt) 
1,675 sqft
Total Baths 
3
Full Baths 
1
Partial Baths 
2
Lot Size 
N/A
Year Built 
2015
MLS Number 
5127211
Status 
Active
Property Tax 
$5,633
HOA/Condo/Coop Fees 
$508 monthly
Sq Ft Source 
Public Records
Friends & Family
Recent Activity
yesterdayListing updated with changes from the MLS
6 days agoStatus changed to Active
7 days agoListing first seen on site
General Features
Attached Garage 
Yes
Garage 
Yes
Garage Spaces 
2
Levels 
Three Or More
Parking 
Attached
Parking Spaces 
2
Pets 
Cats OKDogs OK
Property Sub Type 
Townhouse
Security 
Carbon Monoxide Detector(s)Smoke Detector(s)
Sewer 
Public Sewer
SqFt Above 
1675
SqFt Total 
1675
Utilities 
Natural Gas AvailableCable AvailableElectricity AvailableNatural Gas ConnectedPhone Available
Water Source 
Public
Zoning 
M-RX-5
Interior Features
Appliances 
DishwasherDisposalDryerMicrowaveOvenRangeRefrigeratorWasher
Cooling 
Central Air
Heating 
Forced AirNatural Gas
Laundry Features 
In Unit
Bathroom Full 
Level - Upper
Bathroom Half 
Level - Main
Bathroom Three Quarter 
Level - Upper
Bedroom 
Level - Upper
Kitchen 
Level - Main
Living Room 
Level - Main
Loft 
Level - Upper
Save
Ask
Tour
Hide
Share
Exterior Features
Construction Details 
BrickFrame
Exterior 
Balcony
Patio And Porch 
CoveredDeckFront PorchWrap Around
Roof 
Composition
Community Features
Association Fee 
$58.0
Association Fee Frequency 
Monthly
Additional Association Fee 
$450.0
Additional Association Fee Frequency 
Monthly
School District 
Denver 1
Financing Terms Available 
CashConventionalVA Loan
Schools
School District
Denver 1
Elementary School
Willow
Middle School
Denver Discovery
High School
Northfield
Listing courtesy of Keller Williams Top Of The Rockies jluxhomes@gmail.com


The content relating to real estate for sale in this Web site comes in part from the Internet Data eXchange ("IDX") program of METROLIST, INC., DBA RECOLORADO real estate listings held by brokers other than Keller Williams Top Of The Rockies are marked with the IDX Logo. This information is being provided for the consumers' personal, non-commercial use and may not be used for any other purpose. All information subject to change and should be independently verified.

Neighborhood & Commute
Source: Walkscore
Disclosure: Community information and market data powered by Constellation Data Labs. Information is deemed reliable but not guaranteed.
Save
Ask
Tour
Hide
Share