
Save
Ask
Tour
Hide
$385,000
New Listing
525 Jackson Street 304Denver, CO 80206
For Sale|Condominium|Active
2
Beds
1
Total Bath
1
Full Bath
846
SqFt
$455
/SqFt
1946
Built
Subdivision:
Cherry Creek
County:
Denver
Save
Ask
Tour
Hide
Mortgage Calculator
Monthly Payment (Est.)
$1,757Calculator powered by Showcase IDX, a Constellation1 Company. Copyright ©2026 Information is deemed reliable but not guaranteed.
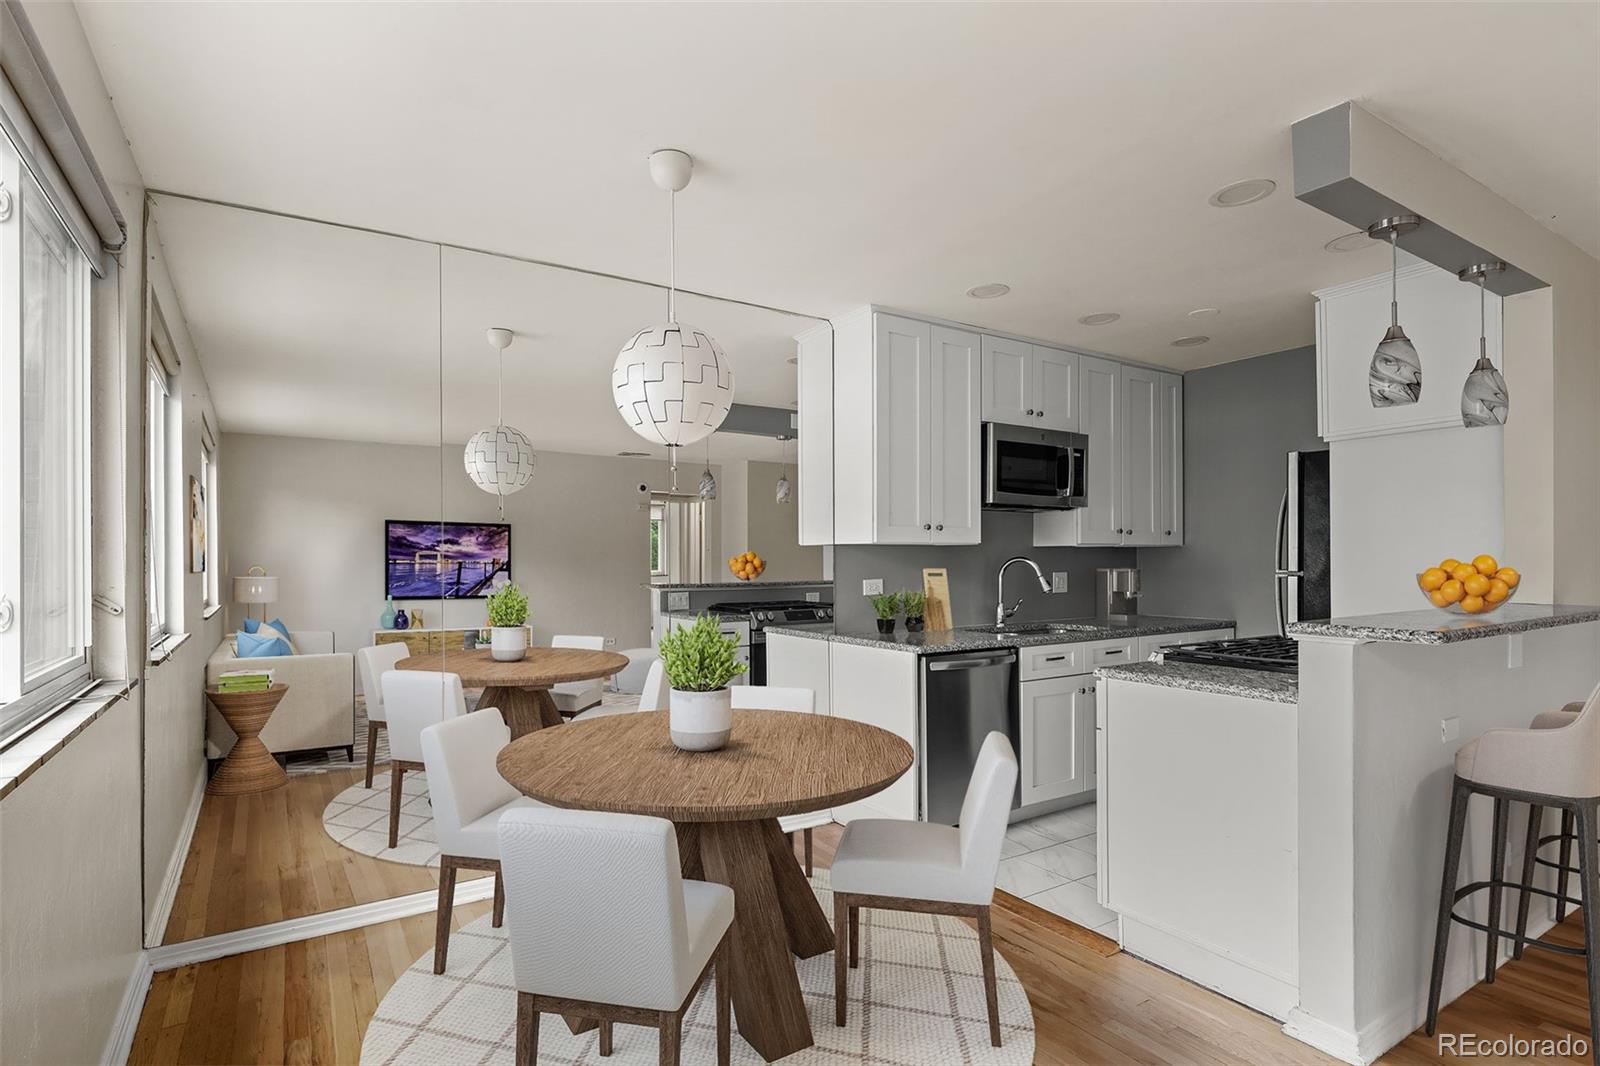
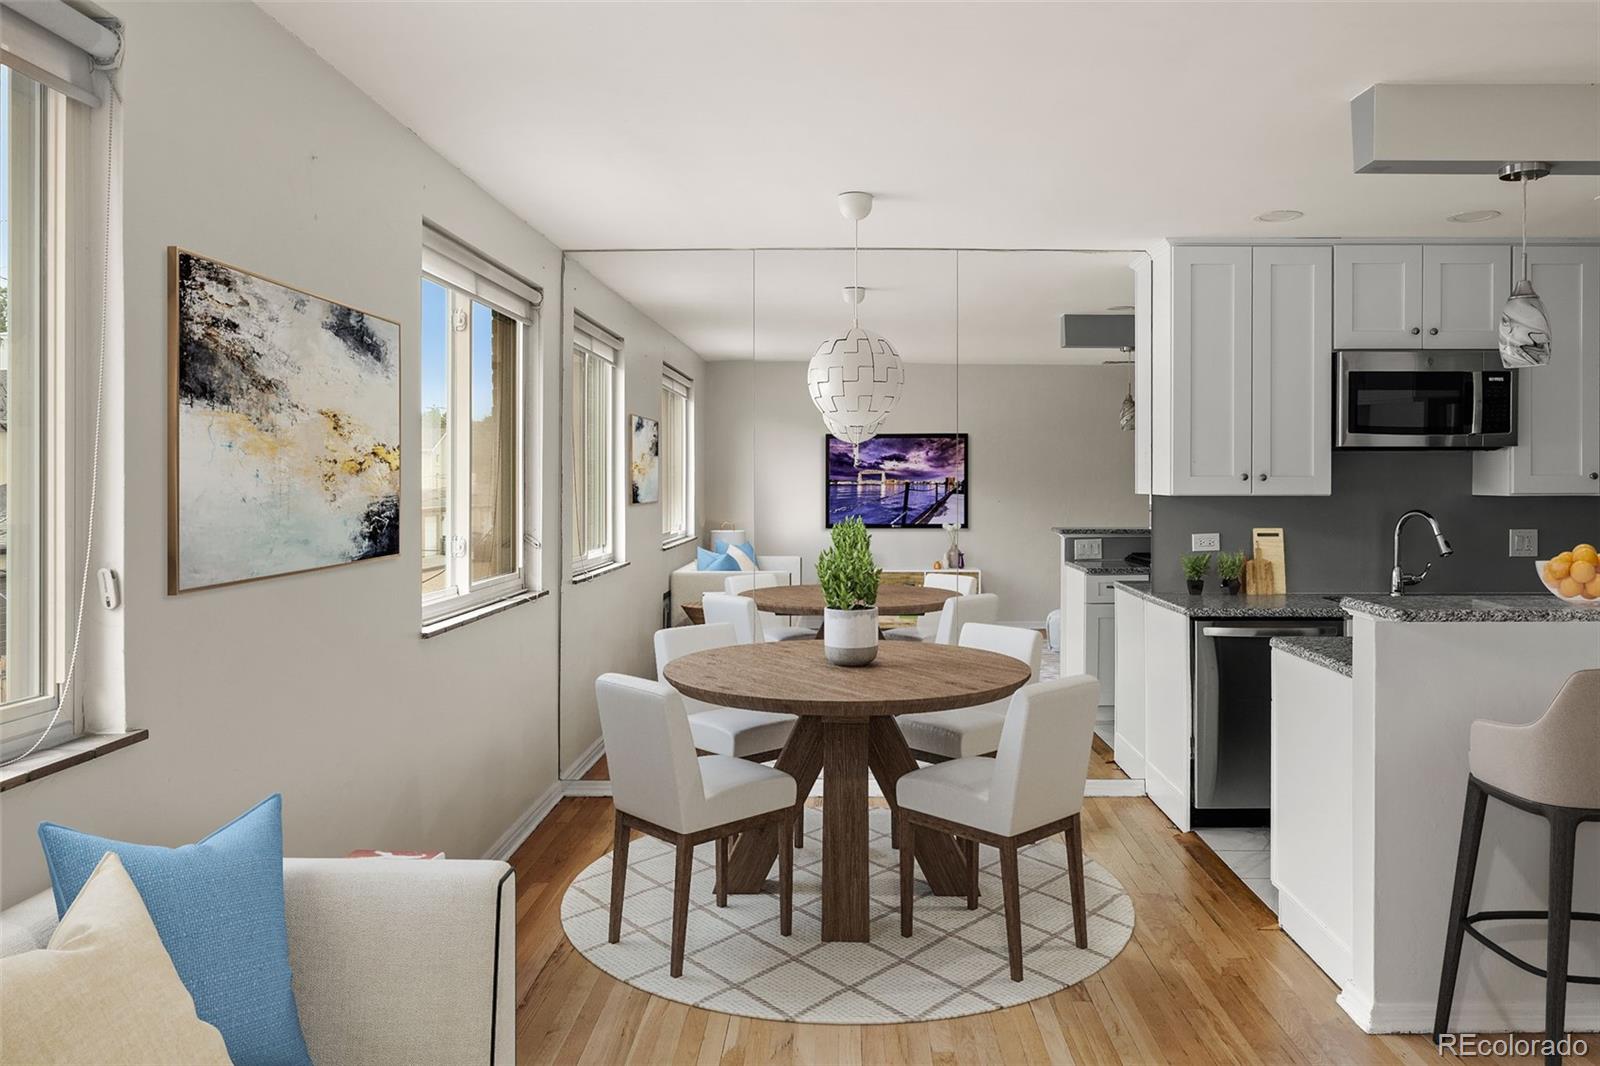
Welcome to Cherry Creek North! Experience the best of city living in this beautifully updated, top-floor condo filled with natural light and charm. Nestled among mature trees and elegant custom homes, this bright and inviting residence offers a perfect blend of comfort, style, and convenience. Enjoy a recently renovated chef's kitchen featuring ample storage and generous counter space— ideal for preparing everyday meals or entertaining guests. The spacious open-concept living and dining area is bathed in southwest-facing sunlight, creating a warm and welcoming atmosphere throughout the day!
Save
Ask
Tour
Hide
Listing Snapshot
Price
$385,000
Days On Site
0 Days
Bedrooms
2
Inside Area (SqFt)
846 sqft
Total Baths
1
Full Baths
1
Partial Baths
N/A
Lot Size
N/A
Year Built
1946
MLS® Number
5378551
Status
Active
Property Tax
$1,841
HOA/Condo/Coop Fees
$376.81 monthly
Sq Ft Source
Appraiser
Friends & Family
Recent Activity
| 6 hours ago | Listing updated with changes from the MLS® | |
| 6 hours ago | Listing first seen on site |
General Features
Carport
1
Levels
Three Or More
Parking Spaces
1
Pets
Cats OKDogs OK
Property Condition
Updated/Remodeled
Property Sub Type
Condominium
Security
Key Card Entry
Sewer
Public Sewer
SqFt Above
846
SqFt Total
846
Style
Mid-Century Modern
Utilities
Electricity AvailableElectricity Connected
Water Source
Public
Zoning
G-RH-3
Interior Features
Appliances
OvenCooktopDishwasherDisposalMicrowaveRefrigeratorSelf Cleaning Oven
Cooling
Evaporative Cooling
Flooring
TileWood
Furnished
Unfurnished
Heating
Hot Water
Interior
Breakfast Bar
Laundry Features
Common Area
Main Level Bedrooms
2
Bathroom Full
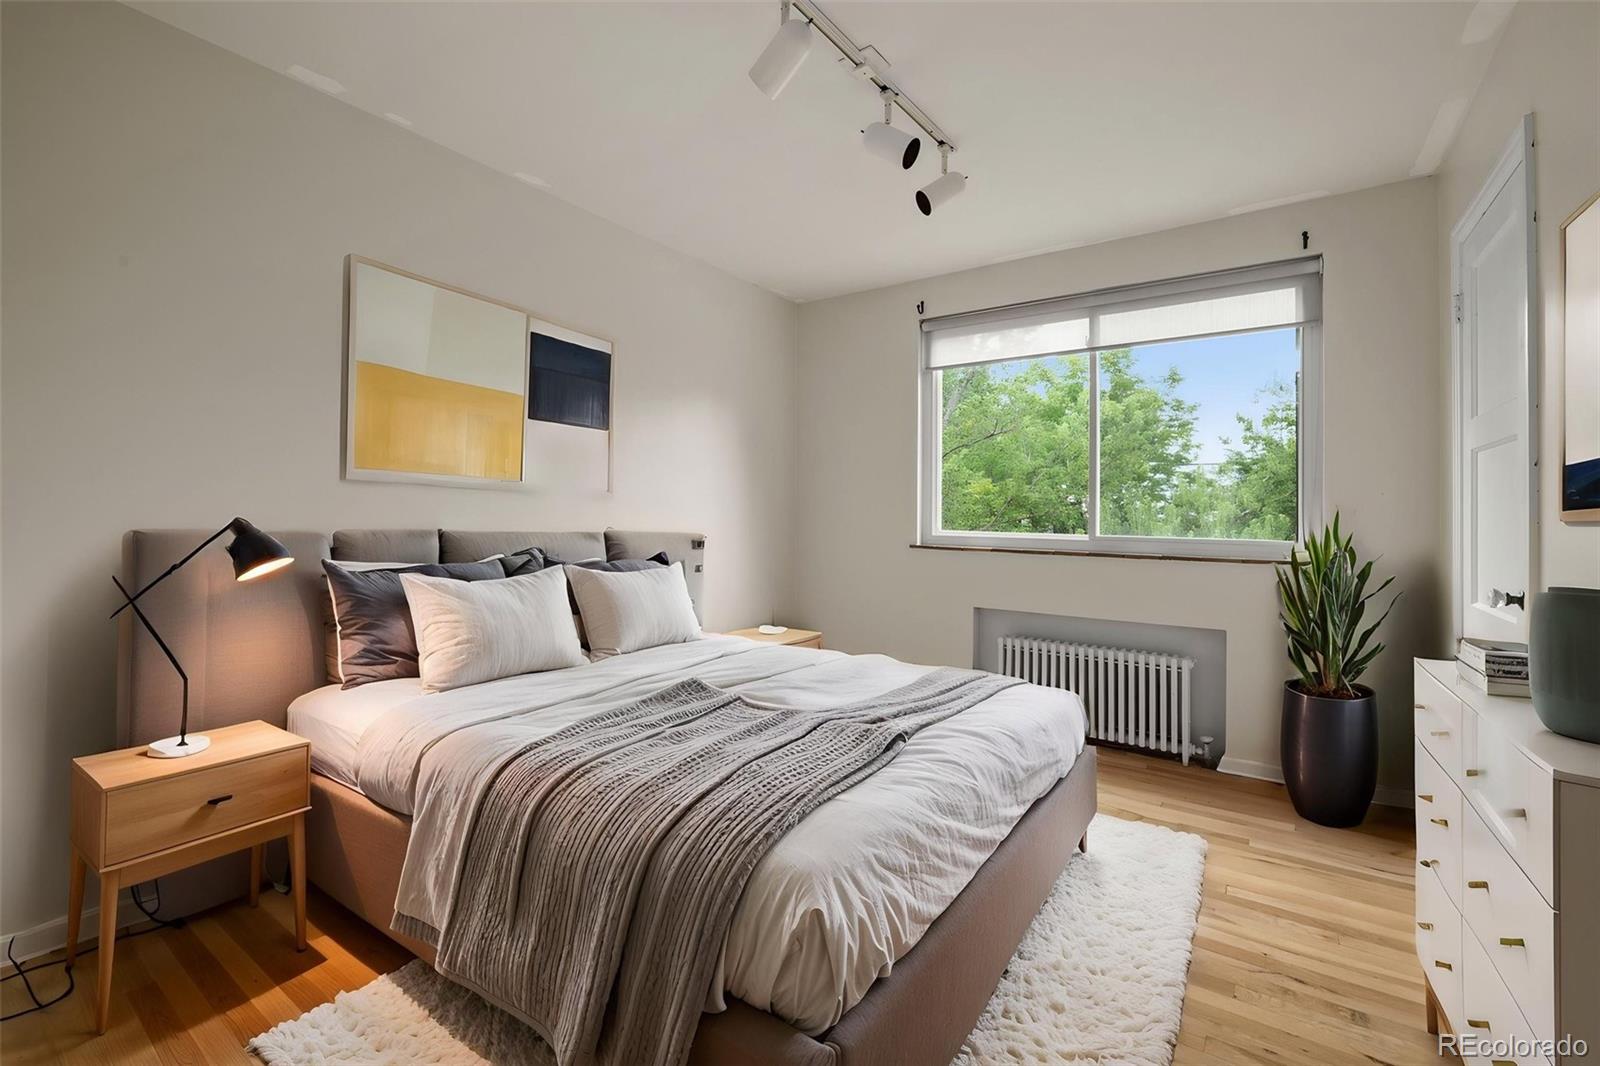
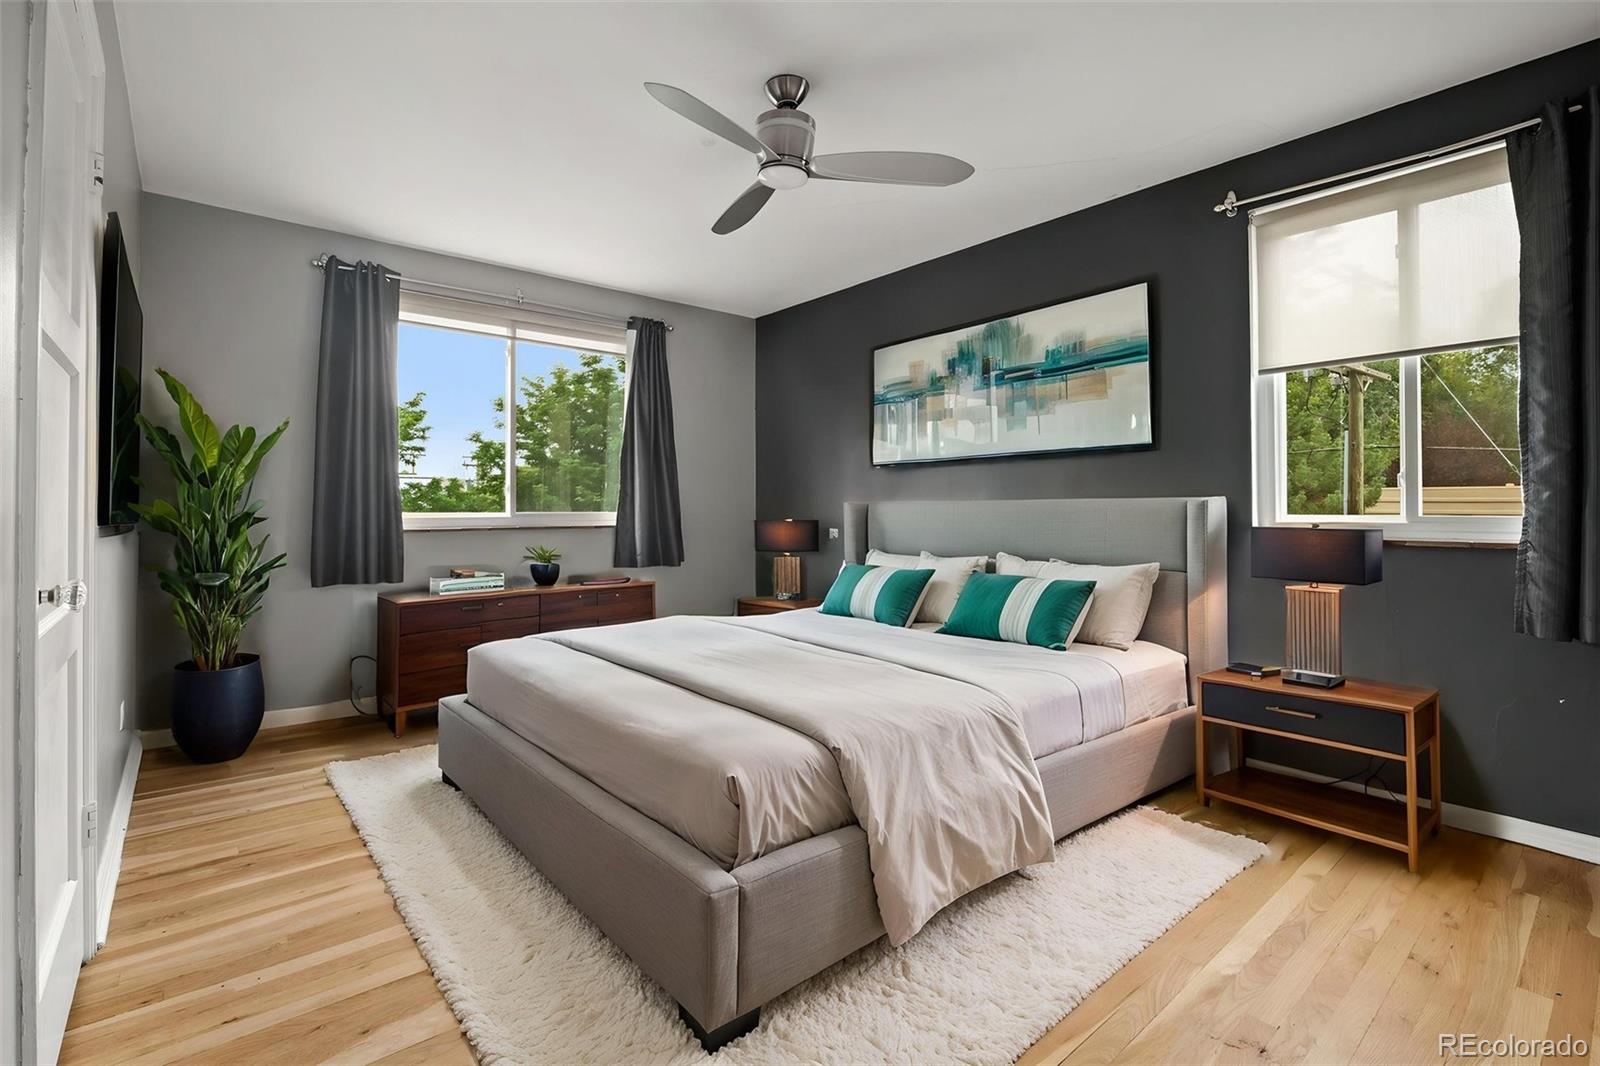
Dimensions - 15 x 10Level - MainDescription - Wood Flooring
Bedroom
Dimensions - 12 x 10Level - MainDescription - Wood Flooring
Dining Room
Level - MainDescription - Wood Flooring
Kitchen
Dimensions - 7 x 8Level - MainDescription - Stainless Steel Appliances, Granite Countertop, Tile Flooring
Living Room
Dimensions - 19 x 21Level - MainDescription - Wood Flooring
Save
Ask
Tour
Hide
Exterior Features
Construction Details
Brick
Roof
Composition
View
City
Waterview
City
Community Features
Association Amenities
Coin LaundryParkingStorage
Association Fee
$376.81
Association Fee Frequency
Monthly
School District
Denver 1
Financing Terms Available
CashConventionalFHAVA Loan
Building Access
Corridor Access
Roads
Paved
Schools
School District
Denver 1
Elementary School
Steck
Middle School
Hill
High School
George Washington
Listing courtesy of Coldwell Banker Realty 18 gene.finley@cbrealty.com

The content relating to real estate for sale in this Web site comes in part from the Internet Data eXchange ("IDX") program of METROLIST, INC., DBA RECOLORADO real estate listings held by brokers other than Coldwell Banker Realty 18 are marked with the IDX Logo. This information is being provided for the consumers' personal, non-commercial use and may not be used for any other purpose. All information subject to change and should be independently verified.
The content relating to real estate for sale in this Web site comes in part from the Internet Data eXchange ("IDX") program of METROLIST, INC., DBA RECOLORADO real estate listings held by brokers other than Coldwell Banker Realty 18 are marked with the IDX Logo. This information is being provided for the consumers' personal, non-commercial use and may not be used for any other purpose. All information subject to change and should be independently verified.
Neighborhood & Commute
Source: Walkscore
Disclosure: Community information and market data powered by Constellation Data Labs. Information is deemed reliable but not guaranteed.
Save
Ask
Tour
Hide