Save
Ask
Tour
Hide
Share
$874,900
1 Day On Site

8806 W Prentice Avenue
Littleton, CO 80123

Single Family Residence|Coming Soon
5
Beds
3
Total Baths
1
Full Bath
2
Partial Baths
3,250
SqFt
$269
/SqFt
1983
Built
Subdivision:
Governors Ranch
County:
Jefferson
Upcoming Open Houses
Sat, Sep 19, 1:00 AM - 3:00 PM
Sun, Sep 20, 11:00 AM - 1:00 PM
8806 W Prentice Avenue8806 W Prentice Avenue8806 W Prentice Avenue8806 W Prentice Avenue
Save
Ask
Tour
Hide
Share

Mortgage Calculator

Monthly Payment (Est.)

$3,992
Calculator powered by Showcase IDX, a Constellation1 Company. Copyright ©2026 Information is deemed reliable but not guaranteed.

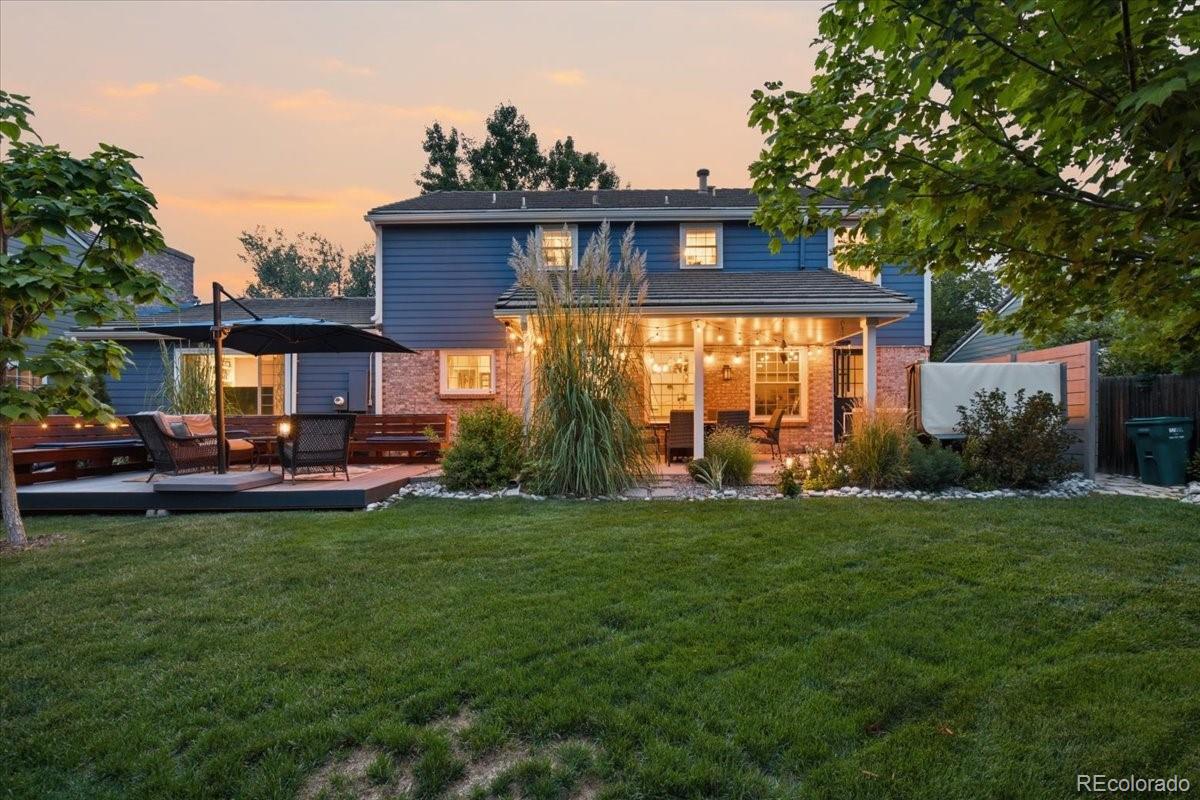
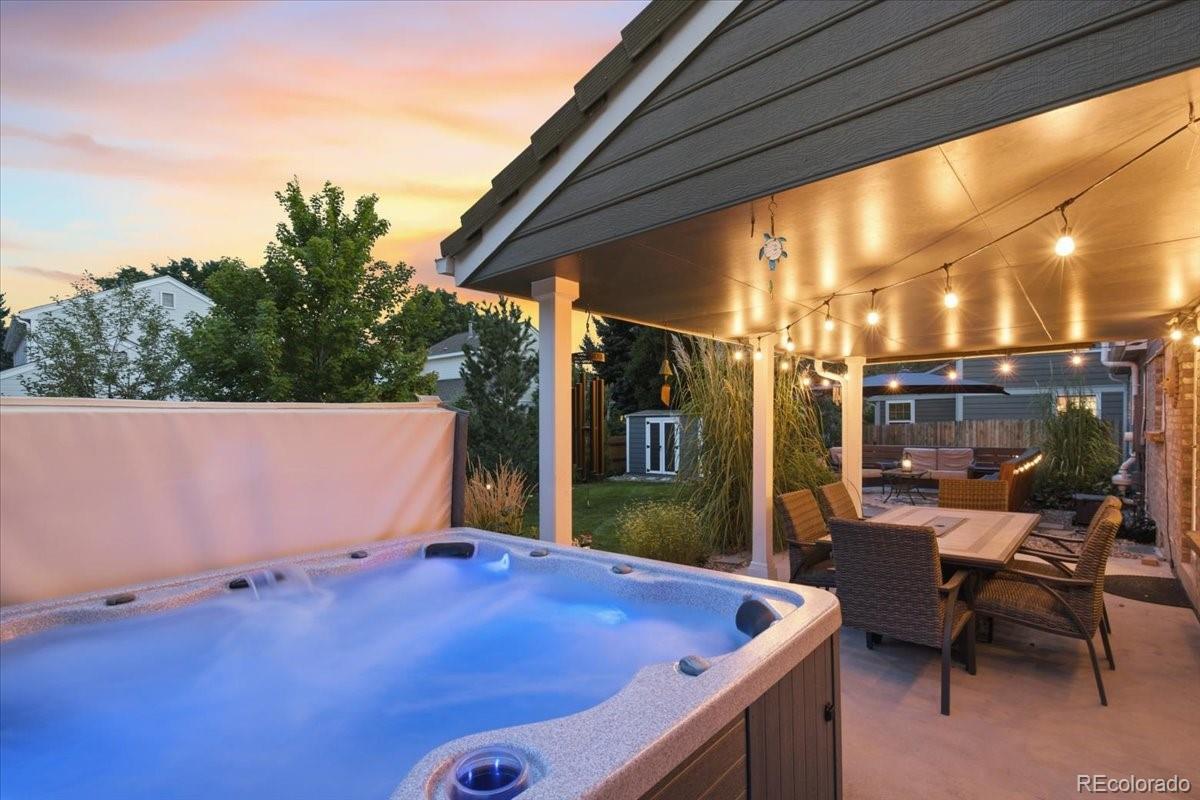
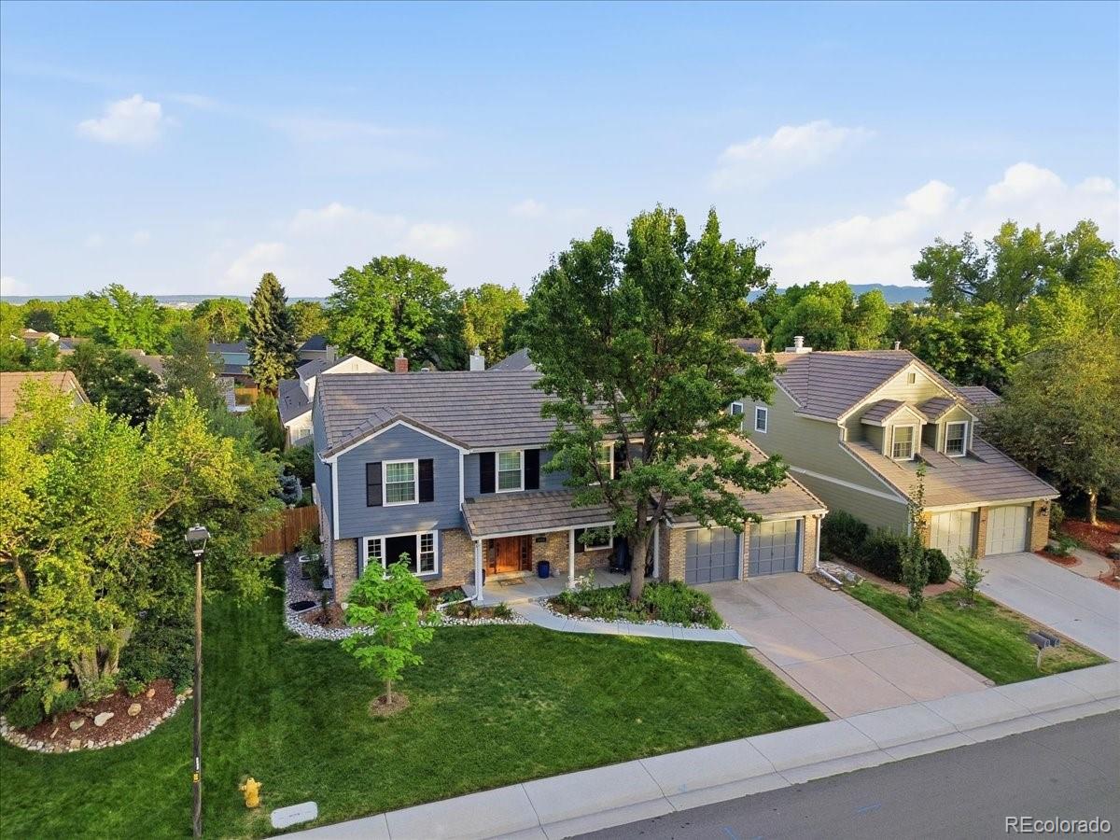
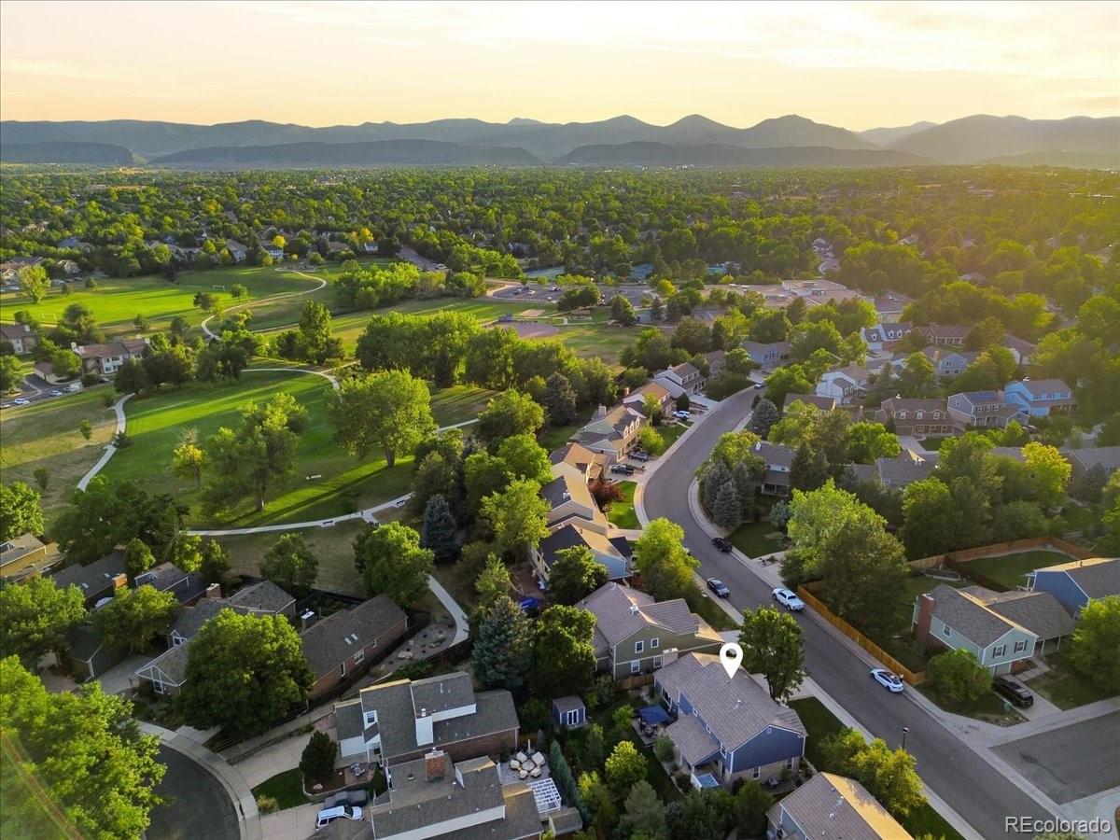
Some homes simply stand out—and 8806 Prentice Ave is one of them. From the thoughtfully curated landscaping and exceptional curb appeal to the moment you step through the front door, this home has a warmth and character that is hard to find. Tucked away on a private lot in the sought-after Governor’s Ranch community, this is a home that feels both special and wonderfully livable. The main level offers a functional floor plan with great flow between the designated living spaces, kitchen, laundry room, and guest bath. The kitchen overlooks the covered patio and beautifully landscaped backyard, creating an effortless connection to the outdoor living space. Step outside to enjoy your private retreat complete with a covered patio, entertaining space, and a Colorado-rated WindRiver Spa—perfect for relaxing after a long day or gathering with friends and family. Upstairs, the rare four-bedroom layout offers generously sized bedrooms and an updated hall bathroom with dual sinks. The spacious primary suite provides plenty of room for a sitting area and features a private en-suite bath and large walk-in closet. The finished basement adds even more versatility with a private gym or office space, built-in cabinets and bar, and expansive flex area that could serve as a media room, recreation space, guest area, or additional bedroom. Then there’s the community; Governor’s Ranch offers an established neighborhood feel with amenities including a pool, club house and tennis courts, creating a lifestyle where you can enjoy the best of Colorado living right outside your door. If you’ve been scrolling through the same homes and waiting for one that feels different, this may be the one. Come experience the character, privacy, amenities, and lifestyle that make 8806 Prentice Ave a place you’ll be proud to call home. Open house this Saturday September 19th 1-3pm!

Save
Ask
Tour
Hide
Share
Listing Snapshot
Price 
$874,900
Days On Site 
1 Day
Bedrooms 
5
Inside Area (SqFt) 
3,250 sqft
Total Baths 
3
Full Baths 
1
Partial Baths 
2
Lot Size 
0.18 Acres
Year Built 
1983
MLS® Number 
5420948
Status 
Coming Soon
Property Tax 
$5,177
HOA/Condo/Coop Fees 
$108 monthly
Sq Ft Source 
Public Records
Friends & Family
Recent Activity
7 hours agoListing updated with changes from the MLS®
yesterdayListing first seen on site
General Features
Acres 
0.18
Attached Garage 
Yes
Garage 
Yes
Garage Spaces 
2
Levels 
Two
Parking 
Attached
Parking Spaces 
2
Property Sub Type 
Single Family Residence
Security 
Smoke Detector(s)
Sewer 
Public Sewer
SqFt Above 
2436
SqFt Below 
814
SqFt Total 
3500
Style 
Traditional
Water Source 
Public
Zoning 
P-D
Interior Features
Appliances 
Bar FridgeDishwasherDisposalDryerFreezerMicrowaveOvenRefrigeratorWasherWine Cooler
Basement 
FinishedFull
Cooling 
Central Air
Fireplace 
Yes
Fireplace Features 
Family Room
Fireplaces 
1
Furnished 
Unfurnished
Heating 
Forced Air
Spa 
Yes
Window Features 
Bay Window(s)
Bathroom Full 
Level - Upper
Bathroom Half 
Level - Main
Bathroom Three Quarter 
Level - Upper
Bedroom 
Level - Upper
Dining Room 
Level - Main
Family Room 
Level - Main
Kitchen 
Level - Main
Laundry 
Level - Main
Living Room 
Level - Main
Media Room 
Level - Basement
Save
Ask
Tour
Hide
Share
Exterior Features
Construction Details 
BrickWood Siding
Exterior 
Private Yard
Fencing 
FencedFull
Lot Features 
SlopedLandscapedLevelMany Trees
Patio And Porch 
CoveredFront Porch
Roof 
Concrete
Spa 
Yes
Windows/Doors 
Bay Window(s)
Community Features
Association Amenities 
ClubhouseParkPlaygroundPoolTennis Court(s)Trail(s)
Association Fee 
$108.0
Association Fee Frequency 
Monthly
School District 
Jefferson County R-1
Financing Terms Available 
CashFHA
Schools
School District
Jefferson County R-1
Elementary School
Governor's Ranch
Middle School
Ken Caryl
High School
Columbine
Listing courtesy of Keller Williams Real Estate LLC melinda.enriquez@outlook.com


The content relating to real estate for sale in this Web site comes in part from the Internet Data eXchange ("IDX") program of METROLIST, INC., DBA RECOLORADO real estate listings held by brokers other than Keller Williams Real Estate LLC are marked with the IDX Logo. This information is being provided for the consumers' personal, non-commercial use and may not be used for any other purpose. All information subject to change and should be independently verified.

Neighborhood & Commute
Source: Walkscore
Disclosure: Community information and market data powered by Constellation Data Labs. Information is deemed reliable but not guaranteed.
Save
Ask
Tour
Hide
Share