Save
Ask
Tour
Hide
Share
$775,000
5 Days On Site

8248 Dressage Road
Littleton, CO 80125

For Sale|Single Family Residence|Active
4
Beds
3
Total Baths
2
Full Baths
1
Partial Bath
2,407
SqFt
$322
/SqFt
2007
Built
Subdivision:
Chatfield Farms
County:
Douglas
8248 Dressage Road8248 Dressage Road8248 Dressage Road8248 Dressage Road
Save
Ask
Tour
Hide
Share

Mortgage Calculator

Monthly Payment (Est.)

$3,536
Calculator powered by Showcase IDX, a Constellation1 Company. Copyright ©2026 Information is deemed reliable but not guaranteed.

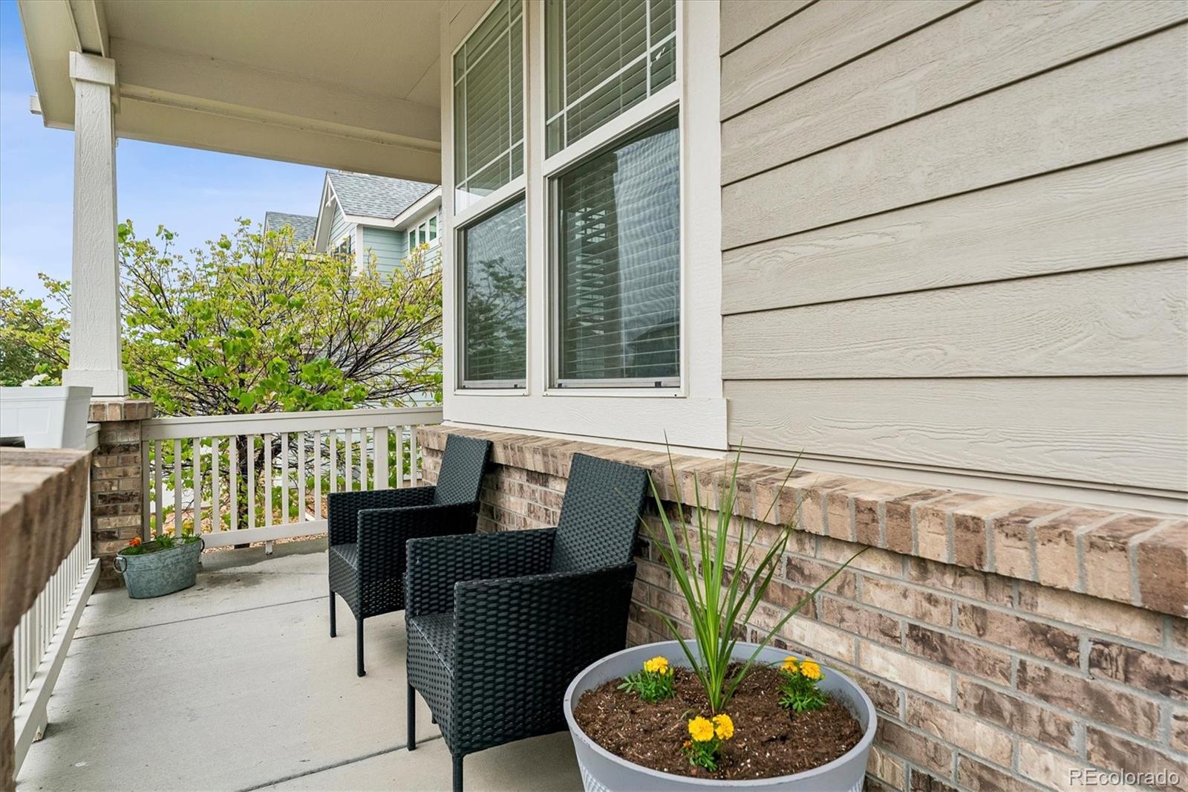
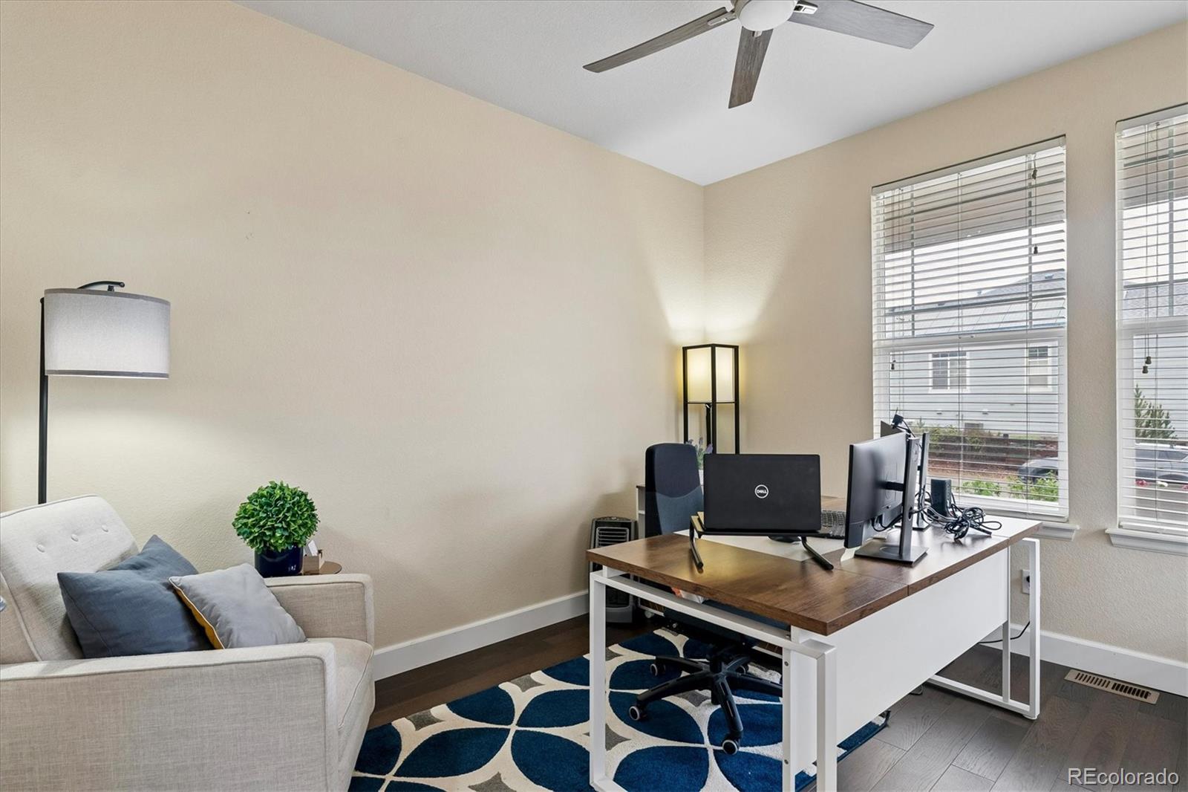
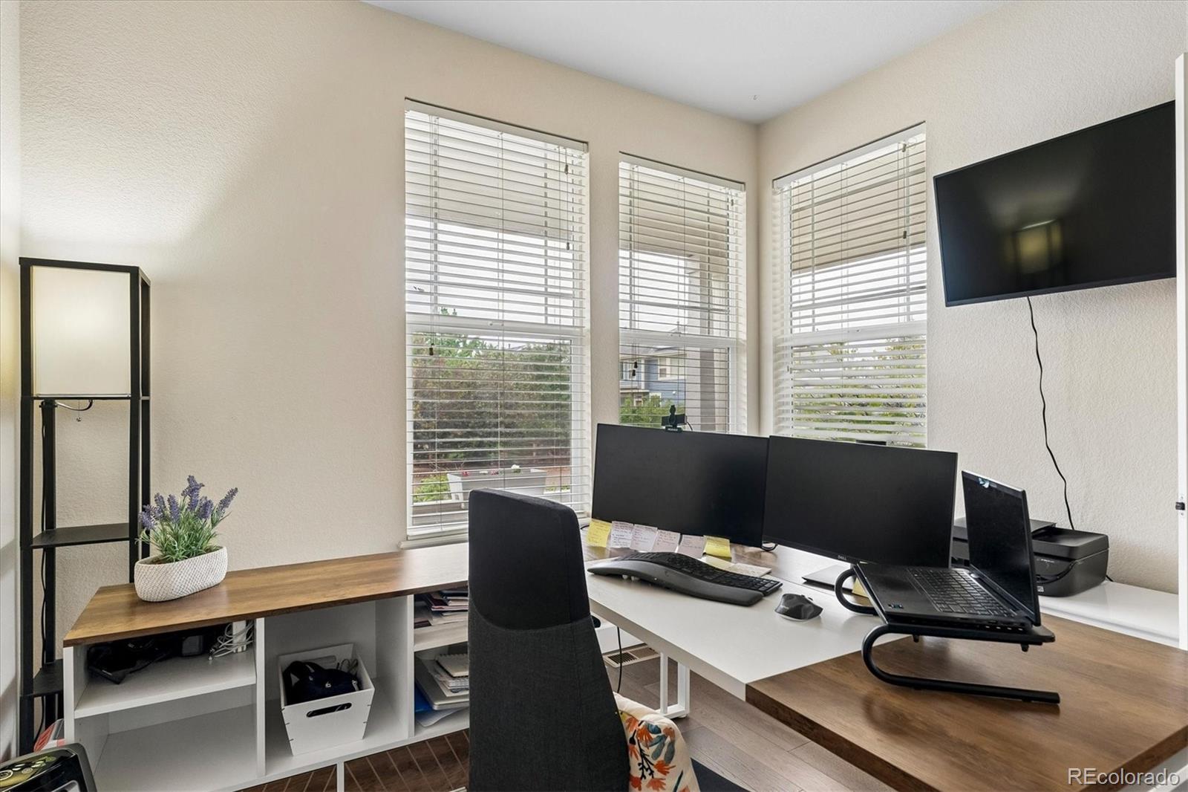
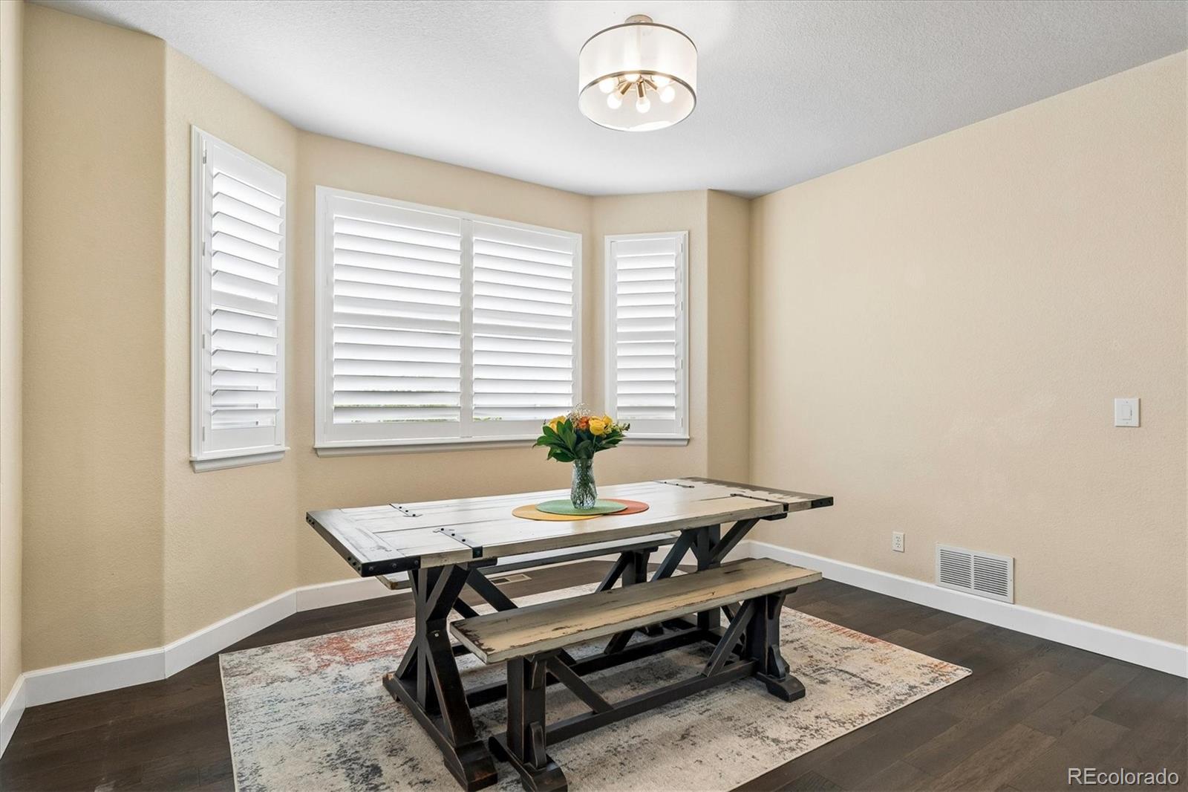
This wonderful home is located in the highly desirable Chatfield Farms neighborhood and offers an inviting blend of comfort, style, and thoughtful updates. A charming covered front porch welcomes you inside to a warm and open layout featuring a formal dining room with plantation shutters and a main-floor office or study that can easily serve as a fourth bedroom. The updated eat-in kitchen is a true highlight, showcasing a huge quartz island with a farmhouse sink, quartz countertops, designer tile backsplash, and all stainless steel appliances including a gas stove, double oven, and built-in microwave. Engineered hardwood flooring flows throughout the main level, leading to a spacious living room with a cozy gas fireplace. Upstairs, the primary suite offers a luxurious five-piece bathroom with stand alone shower, soaking tub and a large walk-in closet. Two additional bedrooms, a massive loft ideal for a family room, media room, or game room, and an upstairs laundry room add convenience and flexibility. Outdoor living is equally impressive with a stamped concrete patio, split-rail fence, and peaceful greenspace behind the home. A roomy three-car garage provides ample storage and parking. This exceptional property is ideally situated near Chatfield Reservoir, Roxborough State Park, High Line Canal Trails, and Waterton Canyon, with parks, playgrounds, and shopping just moments away. This is truly Colorado living at it best.

Save
Ask
Tour
Hide
Share
Listing Snapshot
Price 
$775,000
Days On Site 
5 Days
Bedrooms 
4
Inside Area (SqFt) 
2,407 sqft
Total Baths 
3
Full Baths 
2
Partial Baths 
1
Lot Size 
0.16 Acres
Year Built 
2007
MLS® Number 
5427153
Status 
Active
Property Tax 
$4,868
HOA/Condo/Coop Fees 
$44 monthly
Sq Ft Source 
Public Records
Friends & Family
Recent Activity
5 days agoListing updated with changes from the MLS®
5 days agoListing first seen on site
General Features
Acres 
0.16
Attached Garage 
Yes
Foundation 
Concrete Perimeter
Garage 
Yes
Garage Spaces 
3
Levels 
Two
Parking 
Attached
Parking Spaces 
3
Property Condition 
Updated/Remodeled
Property Sub Type 
Single Family Residence
Security 
Carbon Monoxide Detector(s)Smoke Detector(s)
Sewer 
Public Sewer
SqFt Above 
2407
SqFt Total 
3527
Style 
Contemporary
Water Source 
Public
Zoning 
PDU
Interior Features
Appliances 
DishwasherDisposalDryerMicrowaveOvenRangeRefrigeratorWasher
Basement 
Sump PumpUnfinished
Cooling 
Ceiling Fan(s)Central Air
Fireplace 
Yes
Fireplace Features 
Living Room
Fireplaces 
1
Flooring 
CarpetLaminateTileWood
Heating 
Forced Air
Interior 
Ceiling Fan(s)Eat-in KitchenEntrance FoyerHigh CeilingsKitchen IslandOpen FloorplanWalk-In Closet(s)
Laundry Features 
In Unit
Main Level Bedrooms 
1
Window Features 
Double Pane WindowsWindow Coverings
Bathroom Full 
Level - Upper
Bathroom Half 
Level - Main
Bedroom 
Dimensions - 12 x 10Level - MainDescription - Currently Office/Study -Planation Shutteres
Dining Room 
Dimensions - 14 x 13Level - MainDescription - Plantation Shutters
Kitchen 
Dimensions - 28 x 10Level - MainDescription - Eat-In with Huge Quartz Island, Countertops & Paintede Cabinets
Laundry 
Level - UpperDescription - Washer & Dryer Included
Living Room 
Dimensions - 16 x 13Level - MainDescription - Spacious with Fabulous Windows, Gas Fireplace
Loft 
Dimensions - 20 x 13Level - Upper
Save
Ask
Tour
Hide
Share
Exterior Features
Construction Details 
Frame
Exterior 
Private Yard
Fencing 
FencedFull
Lot Features 
LandscapedLevelSprinklers In FrontSprinklers In Rear
Patio And Porch 
Front PorchPatio
Roof 
Composition
Windows/Doors 
Double Pane WindowsWindow Coverings
Community Features
Association Dues 
528
Financing Terms Available 
CashConventionalFHAVA Loan
HOA Fee Frequency 
Annually
Roads 
Paved
School District 
Douglas RE-1
Schools
School District
Douglas RE-1
Elementary School
Roxborough
Middle School
Ranch View
High School
Thunderridge
Listing courtesy of MB The Hunts Real Estate Group homes@thehuntscolorado.com


The content relating to real estate for sale in this Web site comes in part from the Internet Data eXchange ("IDX") program of METROLIST, INC., DBA RECOLORADO real estate listings held by brokers other than MB The Hunts Real Estate Group are marked with the IDX Logo. This information is being provided for the consumers' personal, non-commercial use and may not be used for any other purpose. All information subject to change and should be independently verified.

Neighborhood & Commute
Source: Walkscore
Disclosure: Community information and market data powered by Constellation Data Labs. Information is deemed reliable but not guaranteed.
Save
Ask
Tour
Hide
Share