Save
Ask
Tour
Hide
Share
$286,000
4 Days On Site

4248 S Granby Court C
Aurora, CO 80014

For Sale|Townhouse|Active
1
Bed
2
Total Baths
1
Full Bath
1
Partial Bath
1,288
SqFt
$222
/SqFt
1983
Built
Subdivision:
Summit Park
County:
Arapahoe
4248 S Granby Court C4248 S Granby Court C4248 S Granby Court C4248 S Granby Court C
Save
Ask
Tour
Hide
Share

Mortgage Calculator

Monthly Payment (Est.)

$1,305
Calculator powered by Showcase IDX, a Constellation1 Company. Copyright ©2026 Information is deemed reliable but not guaranteed.

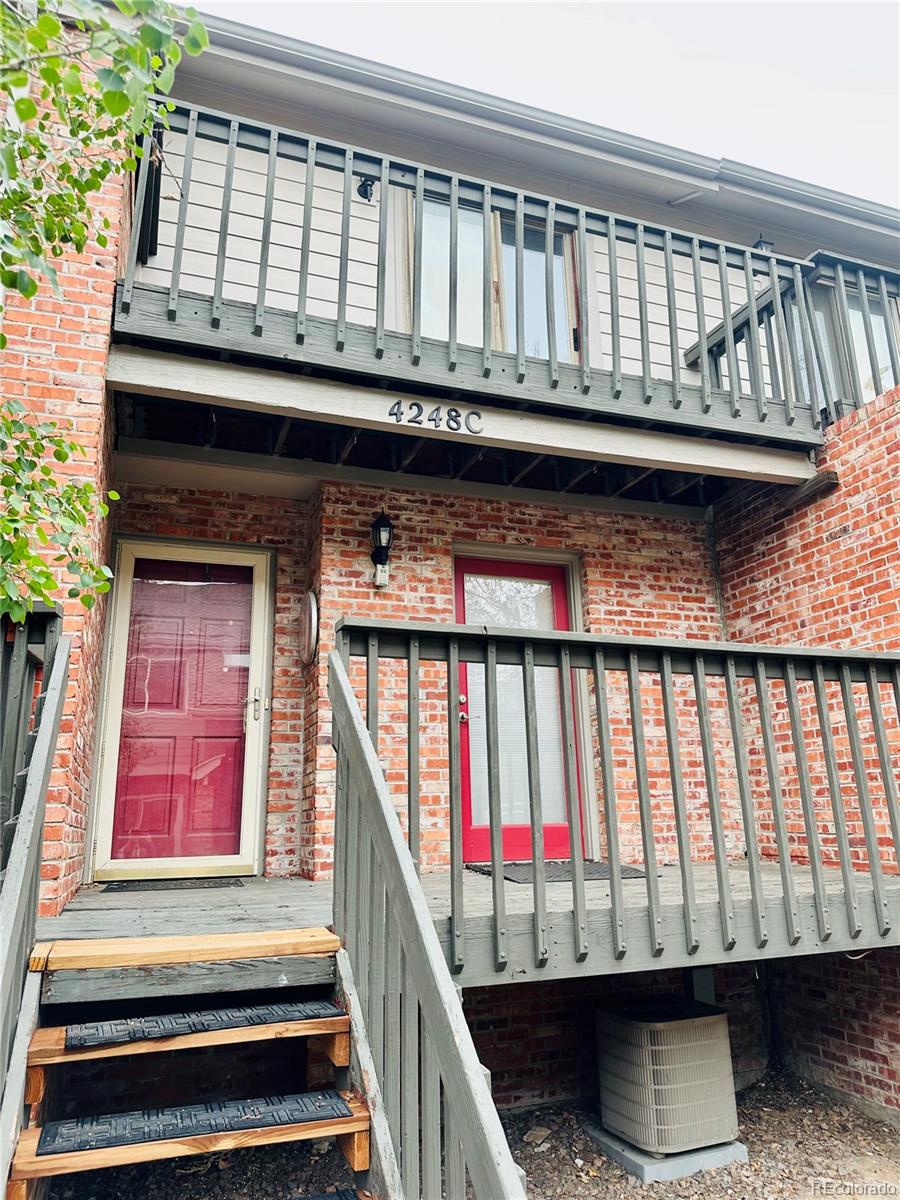
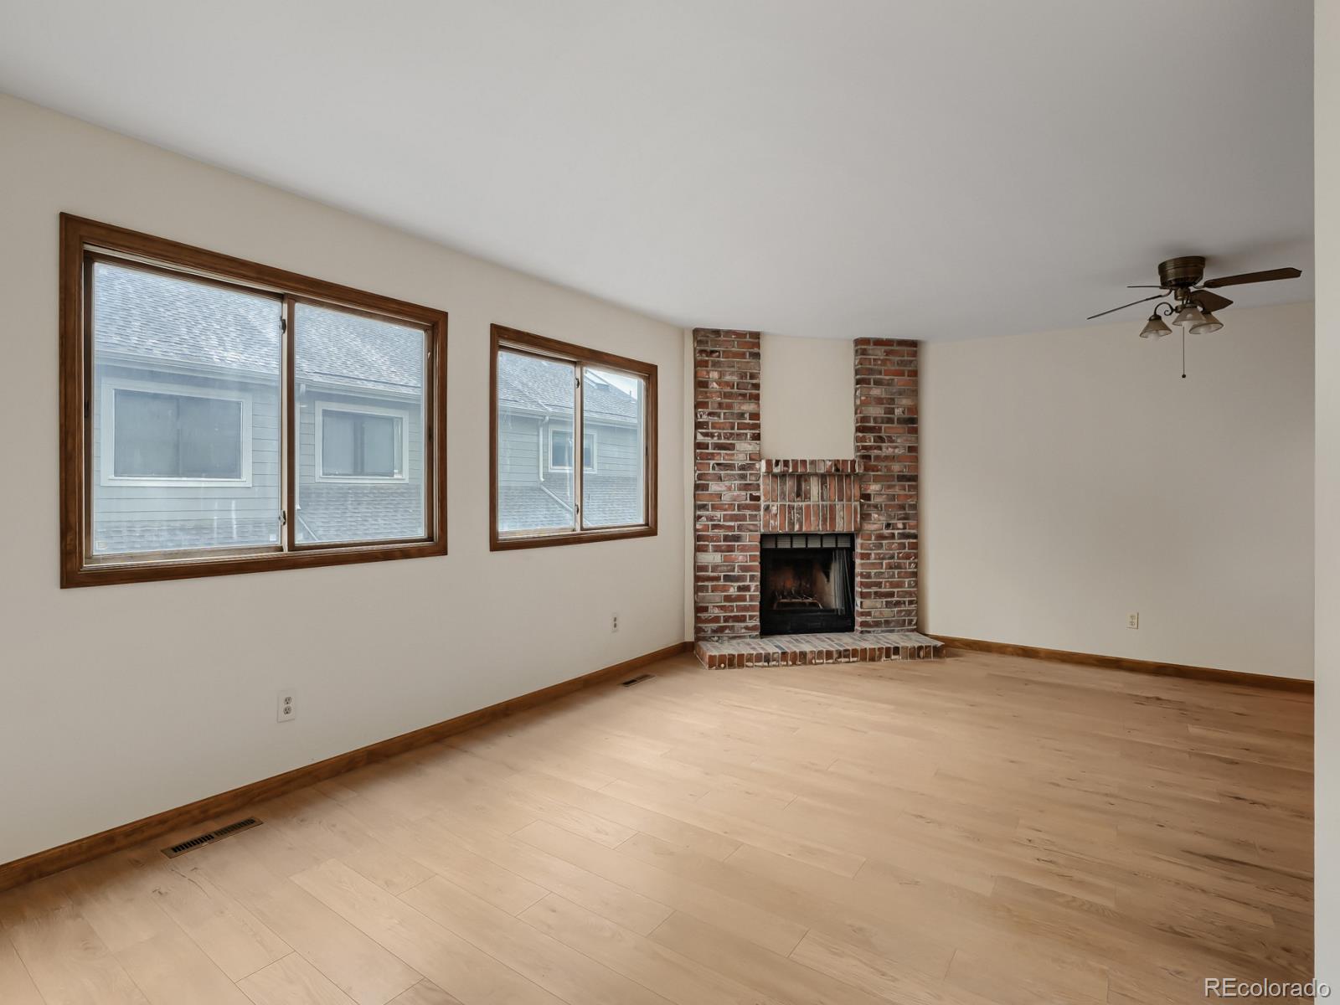
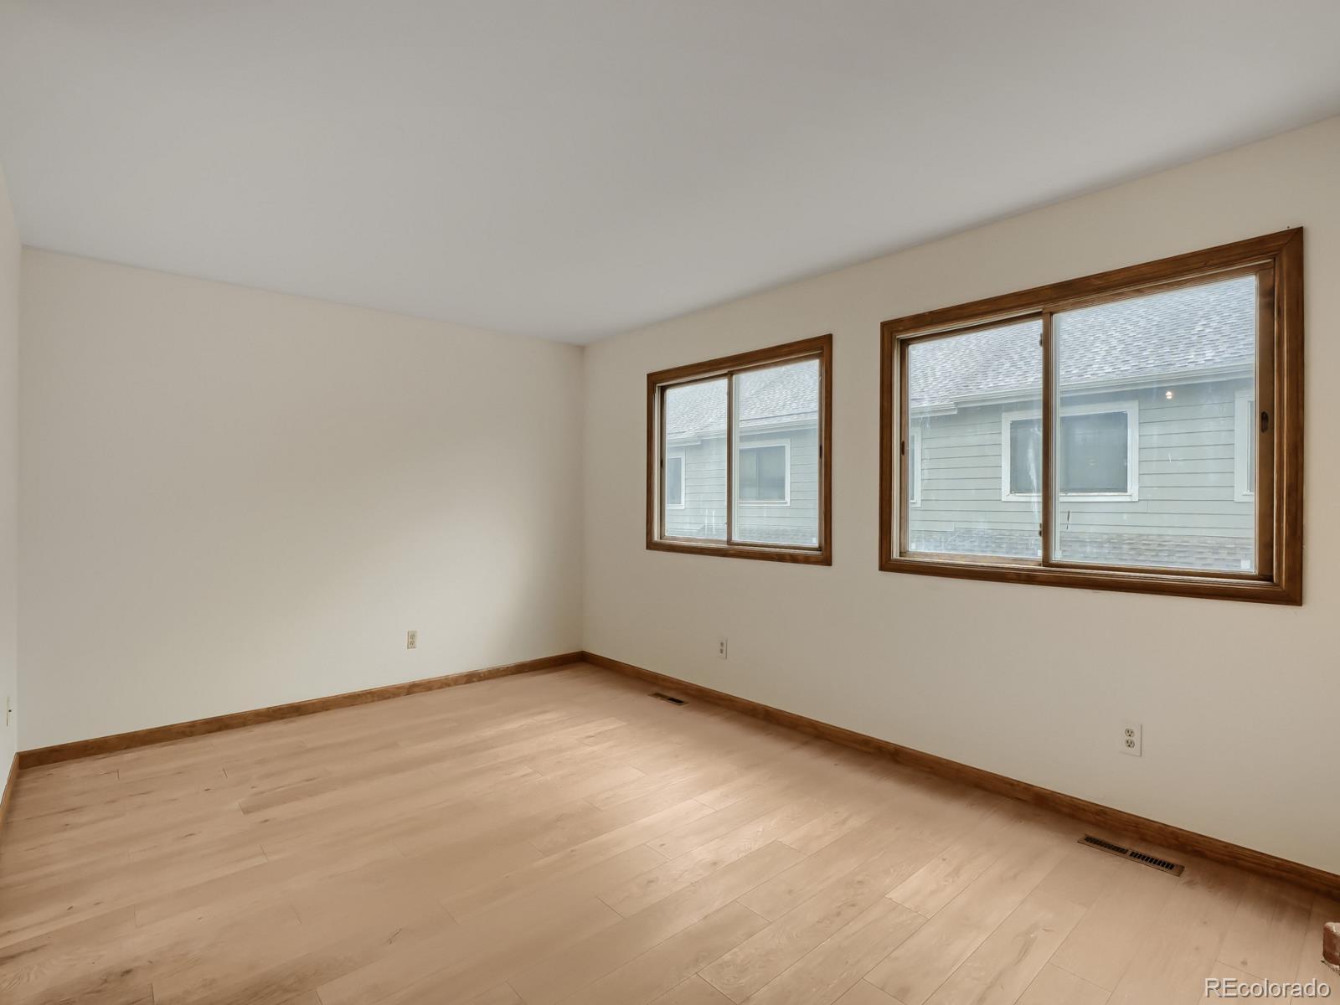
Excellent, priced-to-sell townhome opportunity offers comfort, flexibility, and convenience in a fantastic, quiet Aurora location! After 40 years of ownership, the potential is here for basic updates and modifications to give way to immediate equity. There’s already new carpet on the upper level along with new wide-plank flooring in the family room, which is highlighted by a wood-burning fireplace and plentiful light. This inviting home features a spacious, vaulted-ceiling primary suite complete with an en-suite bath and walk-in closet, creating the perfect place to unwind after a long day. The loft/flex space provides exceptional versatility and can easily be finished with a closet to create a true second bedroom or feel free to keep as a home office or workout room. The attached two-car garage adds everyday convenience along with valuable extra storage. Located just minutes from Cherry Creek State Park, you’ll love having quick access to trails, biking, paddleboarding, camping, golf courses, shopping, dining, and commuter routes including E-470, Parker Road, and I-225. Summit Park Townhomes also has multiple pools and tennis courts to enjoy right in the complex. Whether you’re a first-time buyer looking to seize on the benefits of home ownership, an investor searching for a property with long-term potential, or you’re empty nesting and looking for lock-and-leave convenience, this townhome is an incredible option in a fabulous location. Schedule a showing today and **be sure to inquire about the FREE CRA funds if you’re financing your purchase!**

Save
Ask
Tour
Hide
Share
Listing Snapshot
Price 
$286,000
Days On Site 
4 Days
Bedrooms 
1
Inside Area (SqFt) 
1,288 sqft
Total Baths 
2
Full Baths 
1
Partial Baths 
1
Lot Size 
0.02 Acres
Year Built 
1983
MLS® Number 
5442416
Status 
Active
Property Tax 
$1,963
HOA/Condo/Coop Fees 
$449 monthly
Sq Ft Source 
Public Records
Friends & Family
Recent Activity
3 days agoListing updated with changes from the MLS®
3 days agoStatus changed to Active
4 days agoListing first seen on site
General Features
Acres 
0.02
Attached Garage 
Yes
Direction Faces 
East
Foundation 
Slab
Garage 
Yes
Garage Spaces 
2
Levels 
Two
Parking 
Attached
Parking Spaces 
2
Pets 
Cats OKDogs OK
Property Condition 
Updated/Remodeled
Property Sub Type 
Townhouse
Security 
Smoke Detector(s)
Sewer 
Public Sewer
SqFt Above 
1288
SqFt Total 
1348
Utilities 
Natural Gas AvailableCable AvailableElectricity ConnectedNatural Gas ConnectedPhone Available
Water Source 
Public
Interior Features
Appliances 
DishwasherDisposalDryerMicrowaveOvenRefrigeratorWasher
Basement 
Exterior EntryPartialUnfinished
Cooling 
Central Air
Fireplace 
Yes
Fireplace Features 
Family RoomWood Burning
Fireplaces 
1
Flooring 
VinylCarpetLinoleumParquet
Furnished 
Unfurnished
Heating 
Forced Air
Interior 
Vaulted Ceiling(s)Walk-In Closet(s)
Laundry Features 
In Unit
Window Features 
Window Coverings
Bathroom Full 
Level - UpperDescription - Primary en-suite bath w/ vaulted ceiling, skylight, walk-in closet and double vanity!
Bathroom Half 
Level - MainDescription - Can be remodeled to add a shower by converting small adjacent closet!
Bedroom 
Level - UpperDescription - Close off open square and add closet and it's ready for a 2nd bed!
Dining Room 
Level - MainDescription - Combined with living room space
Kitchen 
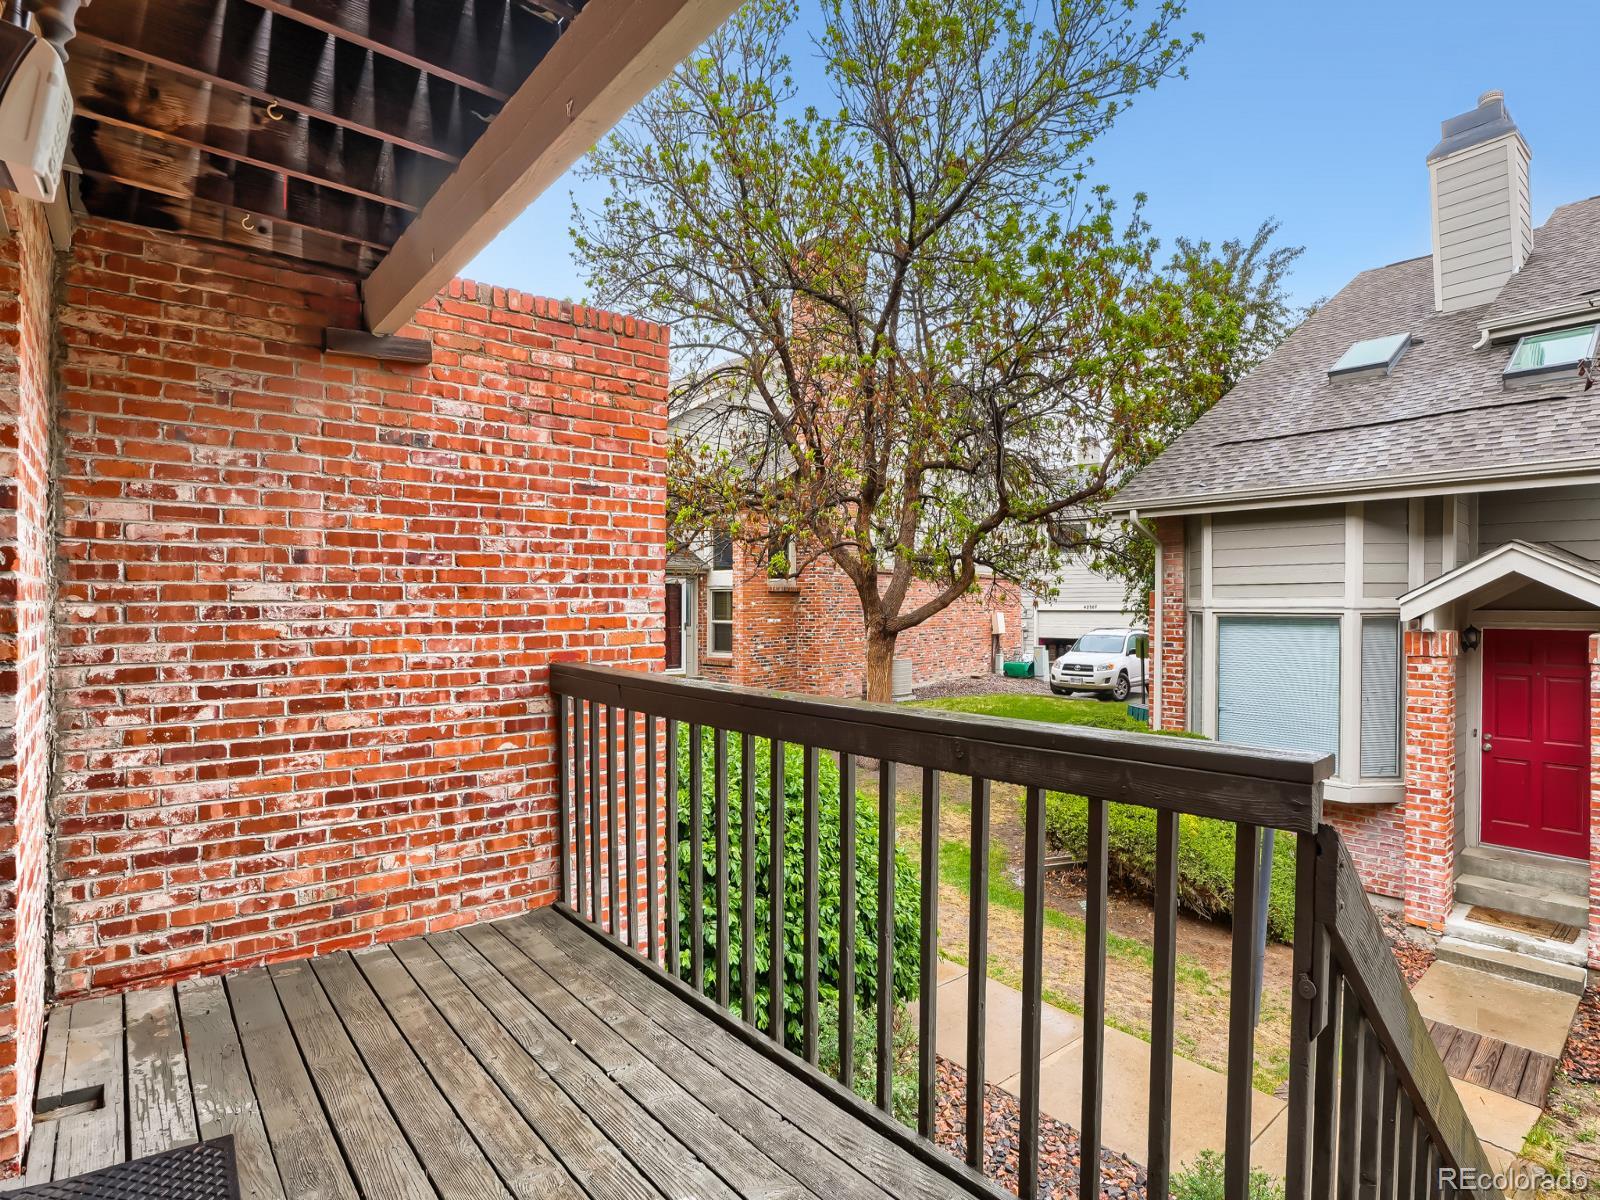
Level - MainDescription - Stainless steel fridge is ~5 years old. Has pantry and access directly to deck/grill space!
Laundry 
Level - BasementDescription - Combined laundry/utility room
Living Room 
Level - MainDescription - Spacious living space with
Loft 
Level - UpperDescription - County shows as 2nd bedroom, but it's non-conforming. However, it's easily finishable as a 2nd bedroom/office space. Close off open square and add closet and it's ready to go!
Utility Room 
Level - BasementDescription - Combined laundry/utility room
Save
Ask
Tour
Hide
Share
Exterior Features
Construction Details 
BrickFrameWood Siding
Exterior 
BalconyPlaygroundRain GuttersTennis Court(s)
Fencing 
None
Lot Features 
Landscaped
Patio And Porch 
Deck
Pool Features 
Outdoor Pool
Roof 
Composition
Windows/Doors 
Window Coverings
Community Features
Association Amenities 
ParkingPlaygroundPoolTennis Court(s)Trail(s)
Association Dues 
449
Financing Terms Available 
CashConventionalFHAVA Loan
HOA Fee Frequency 
Monthly
Roads 
Paved
School District 
Cherry Creek 5
Schools
School District
Cherry Creek 5
Elementary School
Independence
Middle School
Laredo
High School
Smoky Hill
Listing courtesy of Realty One Group Premier AndySchmidt@ROGPremier.com


The content relating to real estate for sale in this Web site comes in part from the Internet Data eXchange ("IDX") program of METROLIST, INC., DBA RECOLORADO real estate listings held by brokers other than Realty One Group Premier are marked with the IDX Logo. This information is being provided for the consumers' personal, non-commercial use and may not be used for any other purpose. All information subject to change and should be independently verified.

Neighborhood & Commute
Source: Walkscore
Disclosure: Community information and market data powered by Constellation Data Labs. Information is deemed reliable but not guaranteed.
Save
Ask
Tour
Hide
Share