Save
Ask
Tour
Hide
Share
$700,000
2 Days On Site

8684 Garrison Court
Arvada, CO 80005

Single Family Residence|Coming Soon
5
Beds
4
Total Baths
2
Full Baths
2
Partial Baths
1,786
SqFt
$392
/SqFt
1973
Built
Subdivision:
Pond Flg #1 The Amd
County:
Jefferson
8684 Garrison Court8684 Garrison Court8684 Garrison Court8684 Garrison Court
Save
Ask
Tour
Hide
Share

Mortgage Calculator

Monthly Payment (Est.)

Enter an interest rate to see your estimated monthly payment.
Calculator powered by Showcase IDX, a Constellation1 Company. Copyright ©2026 Information is deemed reliable but not guaranteed.

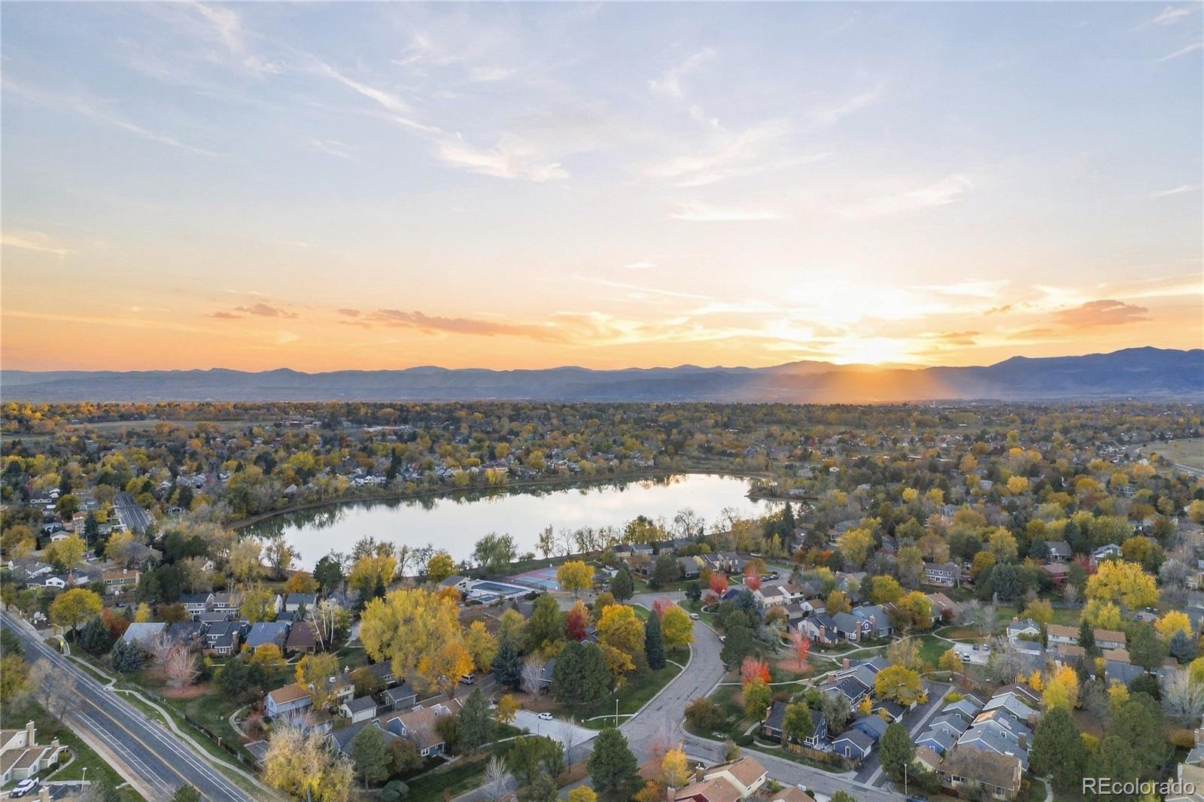
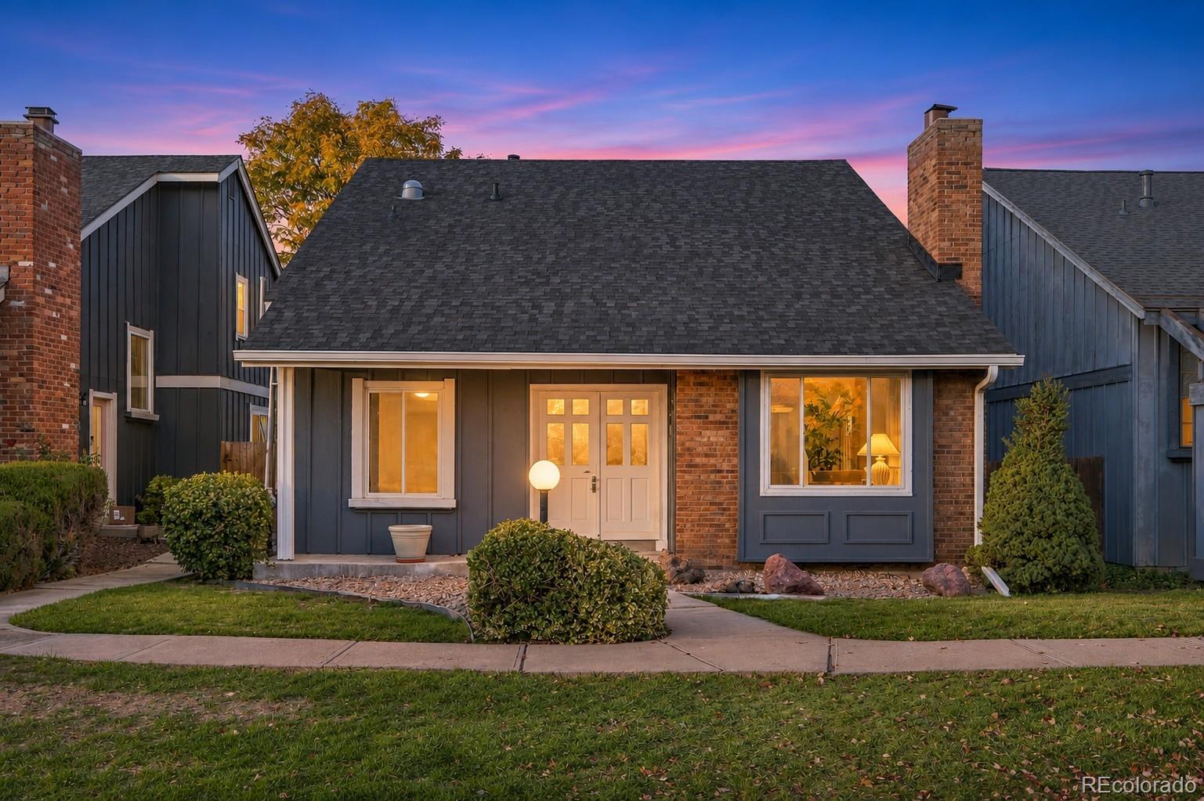
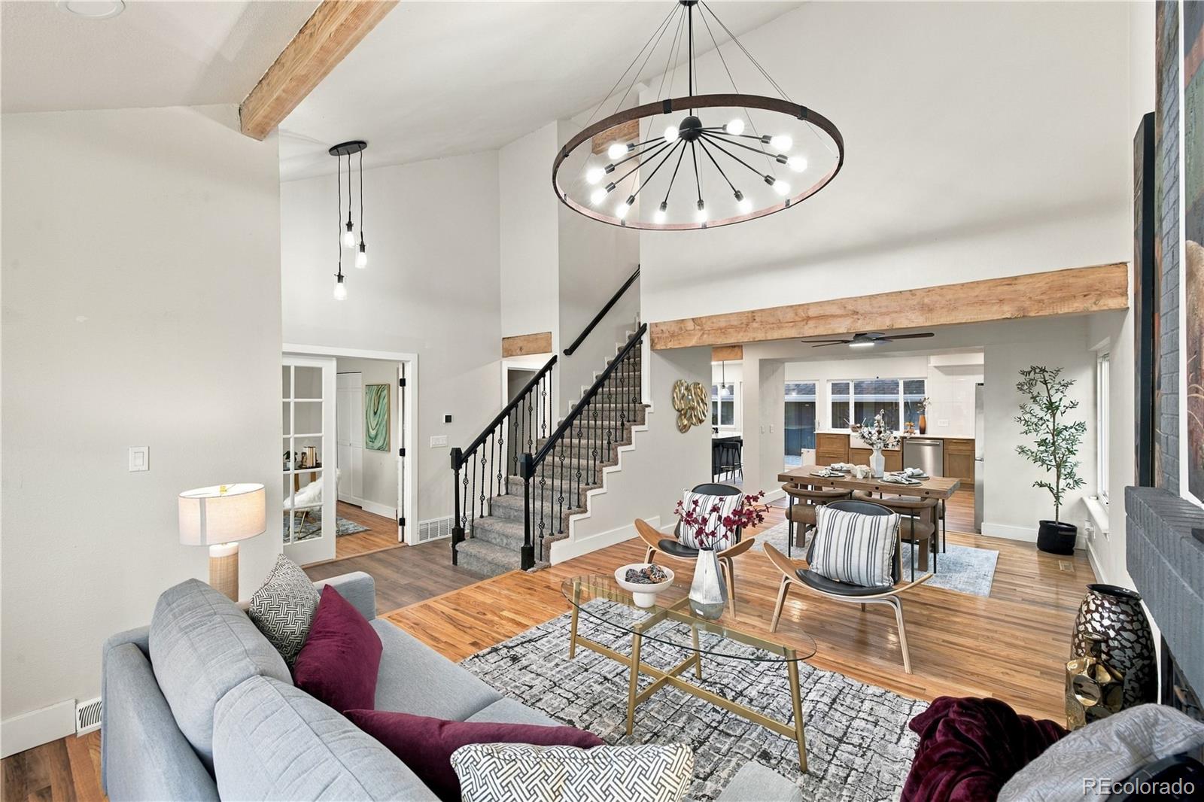
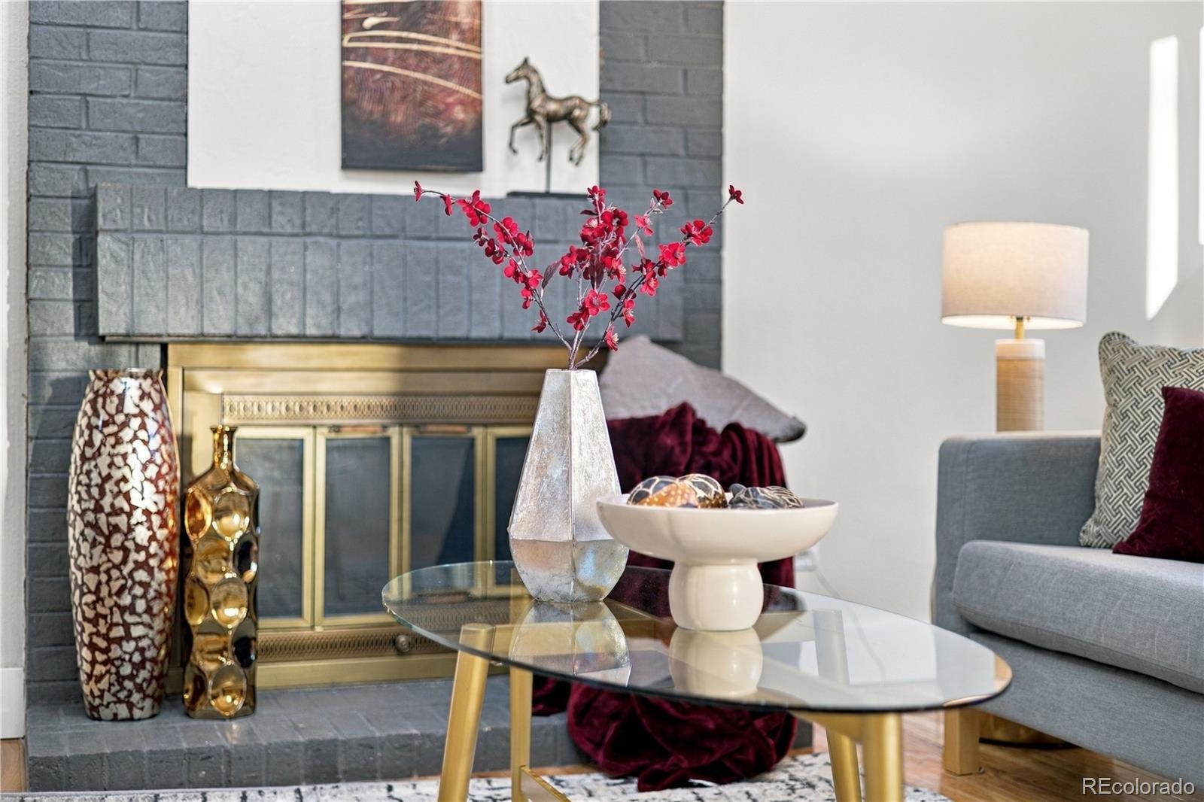
Welcome to your dream home located in the highly desirable city of Arvada. Enjoy the luxury and amenities of living in The Pond neighborhood! Step inside to discover an abundance of natural light and vaulted ceilings that enhance the open and stylish main floor. Relax in the grand living room next to the wood-burning fireplace. The fully remodeled kitchen is breathtaking, with sleek quartz countertops, elegant new cabinets, and an oversized island perfect for entertaining that flows seamlessly into the dining room. Enjoy the convenience of main-level living with a bedroom, full bathroom featuring a walk-in shower, and laundry room. Retreat upstairs to the primary bedroom, featuring a large walk-in closet and an additional bonus room ready to become your glam room, office, extra closet, or storage space—the possibilities are endless! Downstairs, enjoy a generously sized family/game room with a stylish wet bar and mini fridge, creating an inviting space for entertaining. The basement also features two large bedrooms, one of which is nonconforming and offers ample space for a home gym, office, or flexible use to suit your needs. With spacious living areas across multiple levels, this home is ideal for multigenerational living, offering plenty of room to gather while allowing everyone space and privacy. HOA amenities include grounds maintenance, a private pool, tennis court, and playground. Enjoy amazing mountain views while walking the trails around the nearby 35-acre lake, where sailing and paddleboarding add to the neighborhood’s appeal. This spectacularly remodeled home is a must-see. Schedule your showing today!

Save
Ask
Tour
Hide
Share
Listing Snapshot
Price 
$700,000
Days On Site 
2 Days
Bedrooms 
5
Inside Area (SqFt) 
1,786 sqft
Total Baths 
4
Full Baths 
2
Partial Baths 
2
Lot Size 
0.08 Acres
Year Built 
1973
MLS Number 
5576580
Status 
Coming Soon
Property Tax 
$3,364
HOA/Condo/Coop Fees 
$220 monthly
Sq Ft Source 
Public Records
Friends & Family
Recent Activity
yesterdayListing updated with changes from the MLS
2 days agoListing first seen on site
General Features
Acres 
0.08
Garage 
Yes
Garage Spaces 
2
Levels 
Two
Parking 
Concrete
Parking Spaces 
2
Pets 
Cats OKDogs OK
Property Condition 
Updated/Remodeled
Property Sub Type 
Single Family Residence
Security 
Carbon Monoxide Detector(s)Smoke Detector(s)
Sewer 
Public Sewer
SqFt Above 
1786
SqFt Total 
2901
Water Source 
Public
Interior Features
Appliances 
Bar FridgeDishwasherDisposalRangeRange HoodRefrigerator
Basement 
Finished
Cooling 
Central Air
Fireplace 
Yes
Fireplace Features 
Living Room
Fireplaces 
1
Flooring 
CarpetTileVinylWood
Heating 
Forced Air
Interior 
Kitchen IslandOpen FloorplanVaulted Ceiling(s)Walk-In Closet(s)
Main Level Bedrooms 
1
Bathroom Full 
Level - BasementDescription - A stunning remodel showcasing sleek light fixtures and luxurious tile finishes
Bathroom Three Quarter 
Level - Upper
Bedroom 
Level - UpperDescription - Hardwood Floors, Ceiling Fan
Dining Room 
Level - MainDescription - Seamlessly flows into the kitchen, Modern elegant light fixture
Family Room 
Level - BasementDescription - Carpet, Wet Bar
Kitchen 
Level - MainDescription - Brand new appliances, oversized island, quartz countertops, new cabinets
Laundry 
Level - MainDescription - Spacious Laundry room on main level
Living Room 
Level - MainDescription - Vinyl flooring, canned lighting with a cozy fireplace, large window
Save
Ask
Tour
Hide
Share
Exterior Features
Construction Details 
Frame
Exterior 
Private YardRain Gutters
Fencing 
FencedFull
Lot Features 
Level
Patio And Porch 
Deck
Roof 
Shingle
Community Features
Association Amenities 
Pond SeasonalTennis Court(s)Trail(s)
Association Fee 
$220.0
Association Fee Frequency 
Monthly
School District 
Jefferson County R-1
Financing Terms Available 
1031 ExchangeCashConventionalFHAVA Loan
Schools
School District
Jefferson County R-1
Elementary School
Weber
Middle School
Pomona
High School
Pomona
Listing courtesy of Keller Williams Preferred Realty angelina.martinez@kw.com


The content relating to real estate for sale in this Web site comes in part from the Internet Data eXchange ("IDX") program of METROLIST, INC., DBA RECOLORADO real estate listings held by brokers other than Keller Williams Preferred Realty are marked with the IDX Logo. This information is being provided for the consumers' personal, non-commercial use and may not be used for any other purpose. All information subject to change and should be independently verified.

Neighborhood & Commute
Source: Walkscore
Disclosure: Community information and market data powered by Constellation Data Labs. Information is deemed reliable but not guaranteed.
Save
Ask
Tour
Hide
Share