Save
Ask
Tour
Hide
Share
$3,100,000
9 Days On Site

1055 S Josephine Street
Denver, CO 80209

For Sale|Single Family Residence|Active
5
Beds
6
Total Baths
4
Full Baths
2
Partial Baths
5,397
SqFt
$574
/SqFt
2023
Built
Subdivision:
Bonnie Brae
County:
Denver
1055 S Josephine Street1055 S Josephine Street1055 S Josephine Street1055 S Josephine Street
Save
Ask
Tour
Hide
Share

Mortgage Calculator

Monthly Payment (Est.)

$14,143
Calculator powered by Showcase IDX, a Constellation1 Company. Copyright ©2026 Information is deemed reliable but not guaranteed.

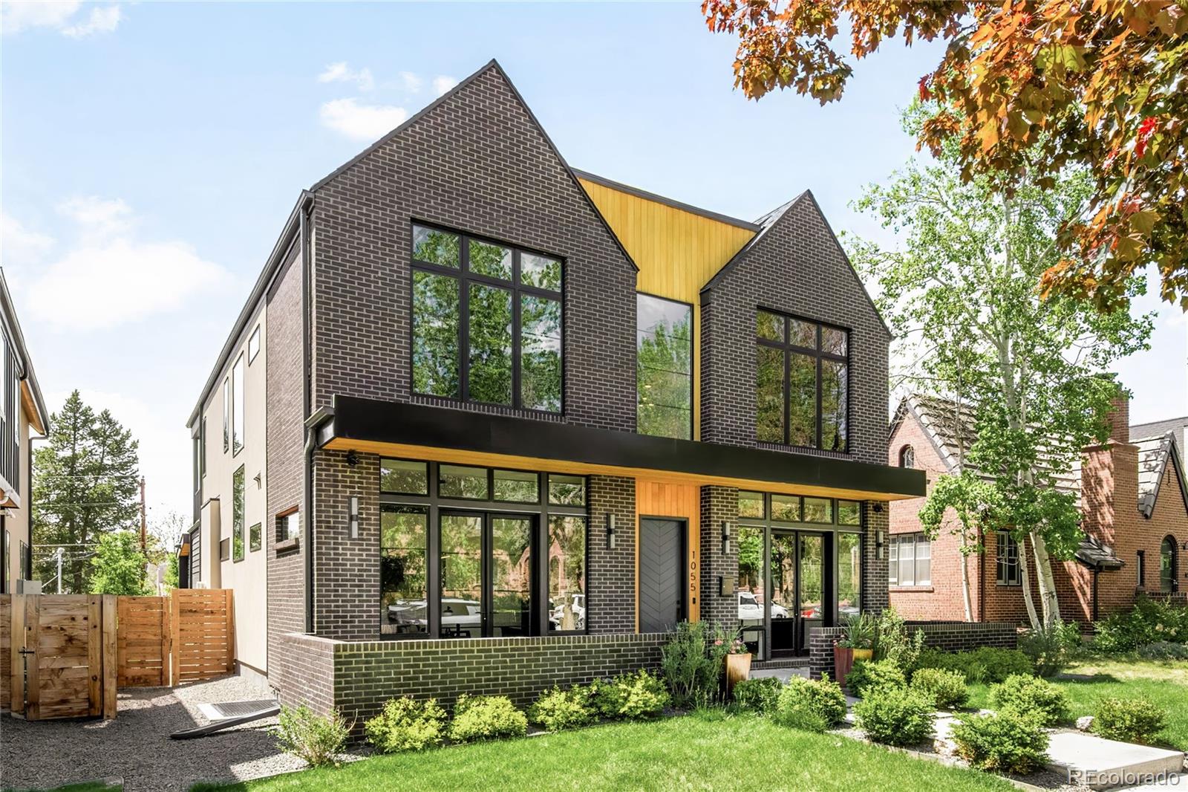
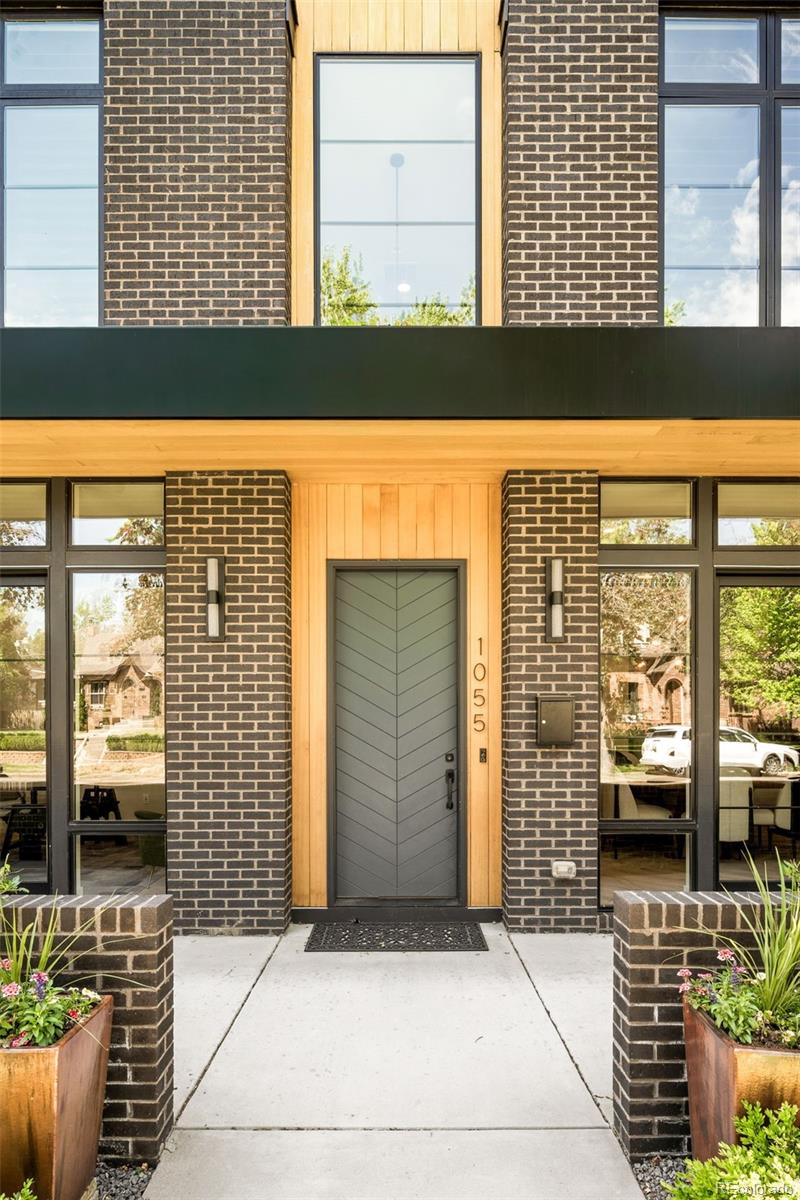
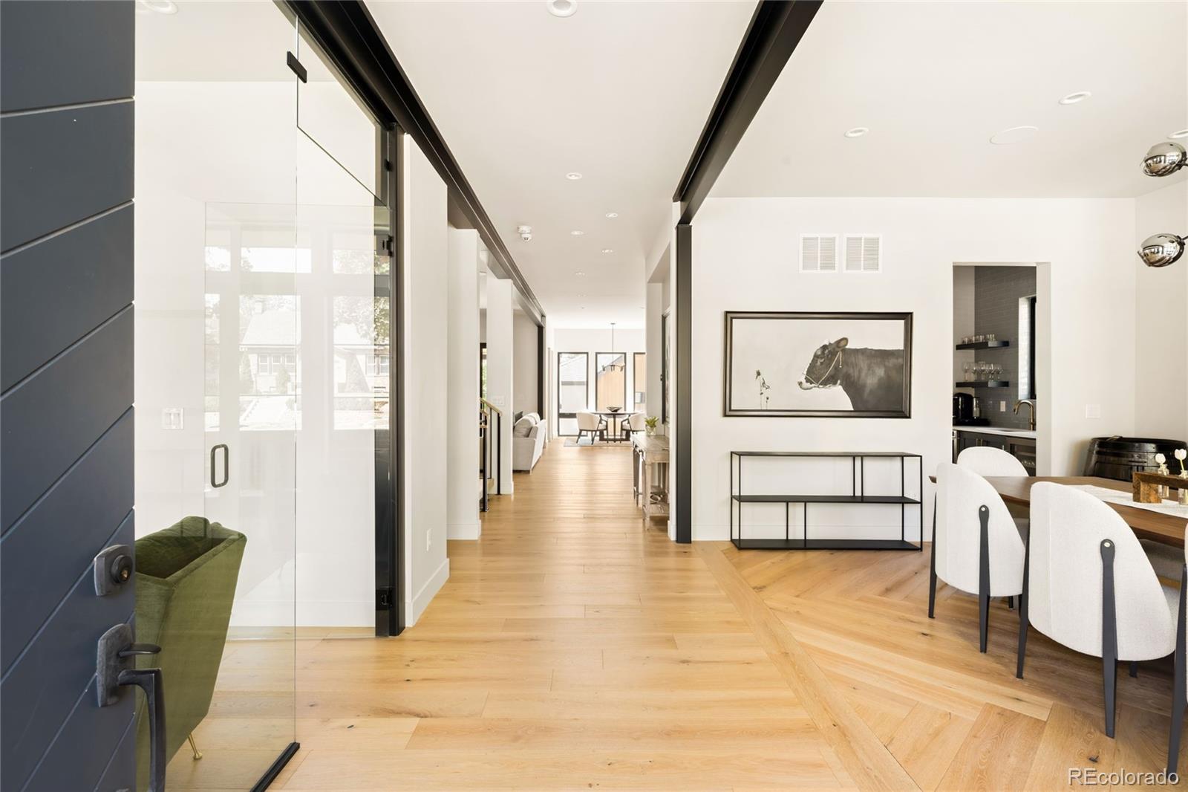
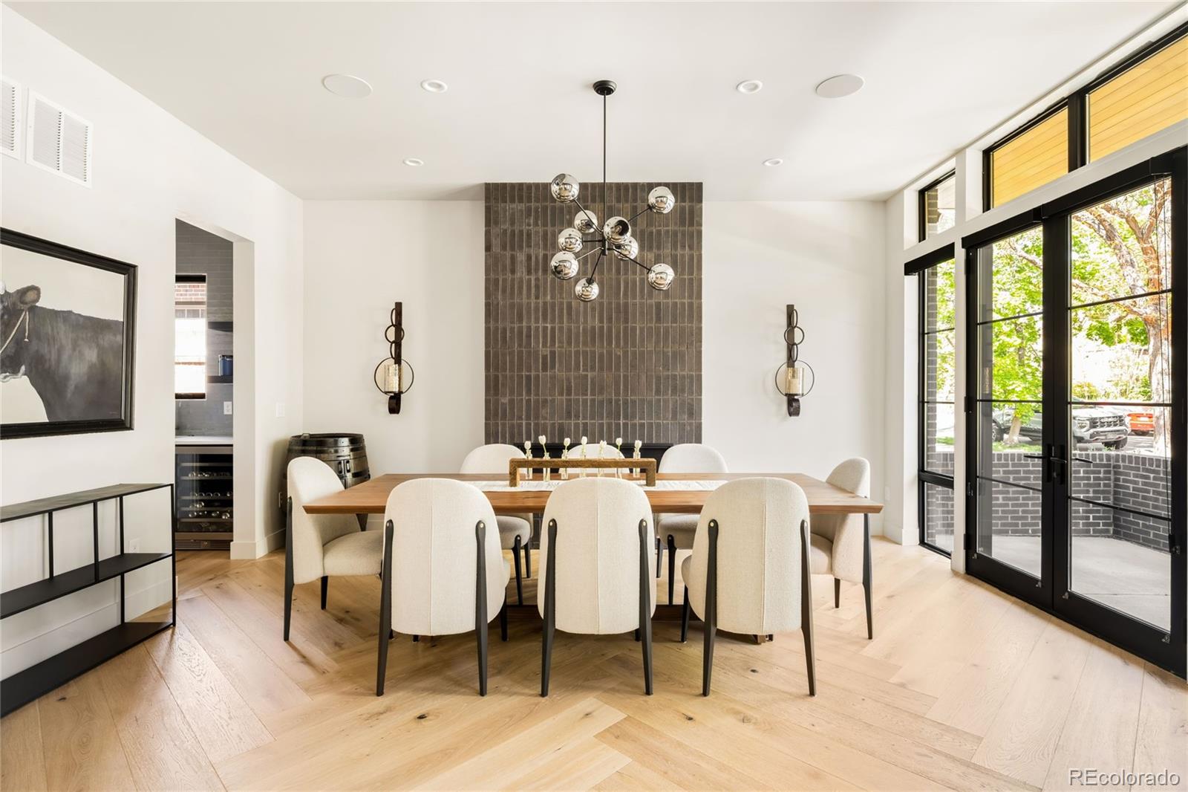
Constructed in 2023 by DEVEX, this exceptional Bonnie Brae residence masterfully balances contemporary sophistication with timeless warmth. Flooded with natural light, the meticulously maintained interiors feature rich wood flooring, striking designer lighting and seamless indoor-outdoor connectivity throughout. A statement fireplace anchors the elegant dining room upon entry, while a main-level office with floor-to-ceiling built-ins offers refined functionality. Designed for elevated entertaining, the chef’s kitchen showcases expansive quartz countertops, high-end appliances and a sunlit breakfast nook wrapped in windows. The adjacent great room opens effortlessly to the outdoor patio through a dramatic accordion door overlooking a turf backyard. Upstairs, the luxurious primary suite features vaulted ceilings, a fireplace and a spa-inspired bath with an oversized dual walk-in shower, soaking tub and a custom closet with laundry room access. The lower level offers exceptional versatility with a dedicated gym, spacious rec room, wet bar, wine cellar and two additional bedrooms. An oversized detached two-car garage completes this remarkable offering.

Save
Ask
Tour
Hide
Share
Listing Snapshot
Price 
$3,100,000
Days On Site 
9 Days
Bedrooms 
5
Inside Area (SqFt) 
5,397 sqft
Total Baths 
6
Full Baths 
4
Partial Baths 
2
Lot Size 
0.14 Acres
Year Built 
2023
MLS® Number 
5769924
Status 
Active
Property Tax 
$15,042
HOA/Condo/Coop Fees 
N/A
Sq Ft Source 
Public Records
Friends & Family
Recent Activity
5 days agoListing updated with changes from the MLS®
a week agoListing first seen on site
General Features
Acres 
0.14
Foundation 
Concrete Perimeter
Garage 
Yes
Garage Spaces 
2
Levels 
Two
Parking 
Oversized
Parking Spaces 
2
Property Sub Type 
Single Family Residence
Sewer 
Public Sewer
SqFt Above 
3598
SqFt Below 
1799
SqFt Total 
5397
Style 
Contemporary
Utilities 
Natural Gas AvailableCable AvailableElectricity ConnectedNatural Gas ConnectedPhone Available
Water Source 
Public
Zoning 
E-SU-DX
Interior Features
Appliances 
Bar FridgeDishwasherDisposalDouble OvenDryerMicrowaveRangeRange HoodRefrigeratorWasherWine Cooler
Basement 
FinishedFull
Cooling 
Central Air
Fireplace 
Yes
Fireplace Features 
Master BedroomDining RoomFamily Room
Fireplaces 
3
Flooring 
CarpetTileWood
Heating 
Forced AirNatural Gas
Interior 
Breakfast BarBuilt-in FeaturesEat-in KitchenEntrance FoyerHigh CeilingsKitchen IslandOpen FloorplanPantrySmart ThermostatVaulted Ceiling(s)Walk-In Closet(s)Wet Bar
Laundry Features 
SinkIn Unit
Window Features 
Double Pane WindowsWindow Coverings
Bathroom Full 
Level - Upper
Bathroom Half 
Level - Main
Bathroom Three Quarter 
Level - Basement
Bedroom 
Level - Basement
Dining Room 
Level - Main
Family Room 
Level - Main
Gym 
Level - Basement
Kitchen 
Level - Main
Laundry 
Level - Upper
Mud Room 
Level - Main
Office 
Level - Main
Wine Cellar 
Level - Basement
Save
Ask
Tour
Hide
Share
Exterior Features
Construction Details 
BrickConcreteStuccoWood Siding
Exterior 
BalconyLighting
Fencing 
None
Lot Features 
LandscapedLevel
Patio And Porch 
CoveredFront PorchPatio
Roof 
Composition
Windows/Doors 
Double Pane WindowsWindow Coverings
Community Features
Financing Terms Available 
CashConventional
Roads 
Paved
School District 
Denver 1
Schools
School District
Denver 1
Elementary School
Cory
Middle School
Merrill
High School
South
Listing courtesy of Milehimodern CRANSON@MILEHIMODERN.COM


The content relating to real estate for sale in this Web site comes in part from the Internet Data eXchange ("IDX") program of METROLIST, INC., DBA RECOLORADO real estate listings held by brokers other than Milehimodern are marked with the IDX Logo. This information is being provided for the consumers' personal, non-commercial use and may not be used for any other purpose. All information subject to change and should be independently verified.

Neighborhood & Commute
Source: Walkscore
Disclosure: Community information and market data powered by Constellation Data Labs. Information is deemed reliable but not guaranteed.
Save
Ask
Tour
Hide
Share