Save
Ask
Tour
Hide
Share
$700,000
New Listing

13489 Valentia Place
Brighton, CO 80602

For Sale|Single Family Residence|Active
5
Beds
3
Total Baths
2
Full Baths
1
Partial Bath
2,789
SqFt
$251
/SqFt
2025
Built
Subdivision:
Timberleaf
County:
Adams
13489 Valentia Place13489 Valentia Place13489 Valentia Place13489 Valentia Place
Save
Ask
Tour
Hide
Share

Mortgage Calculator

Monthly Payment (Est.)

$3,194
Calculator powered by Showcase IDX, a Constellation1 Company. Copyright ©2026 Information is deemed reliable but not guaranteed.

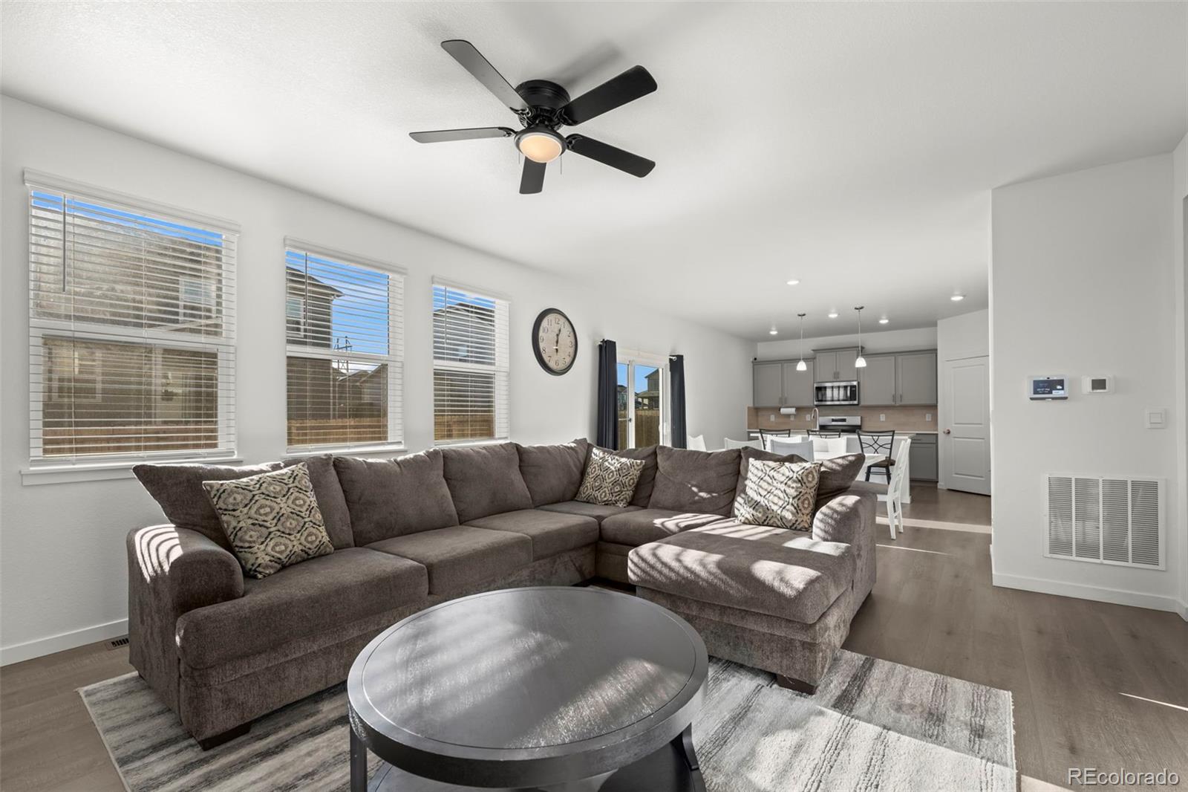
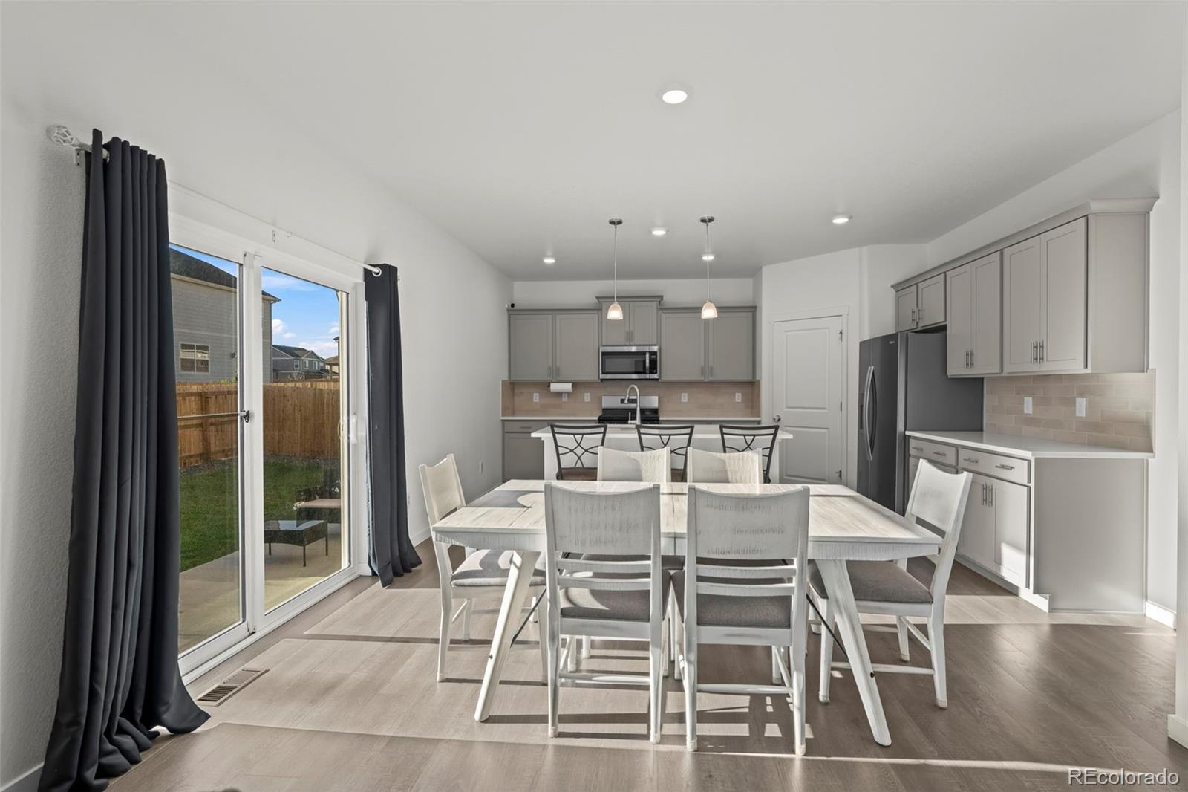
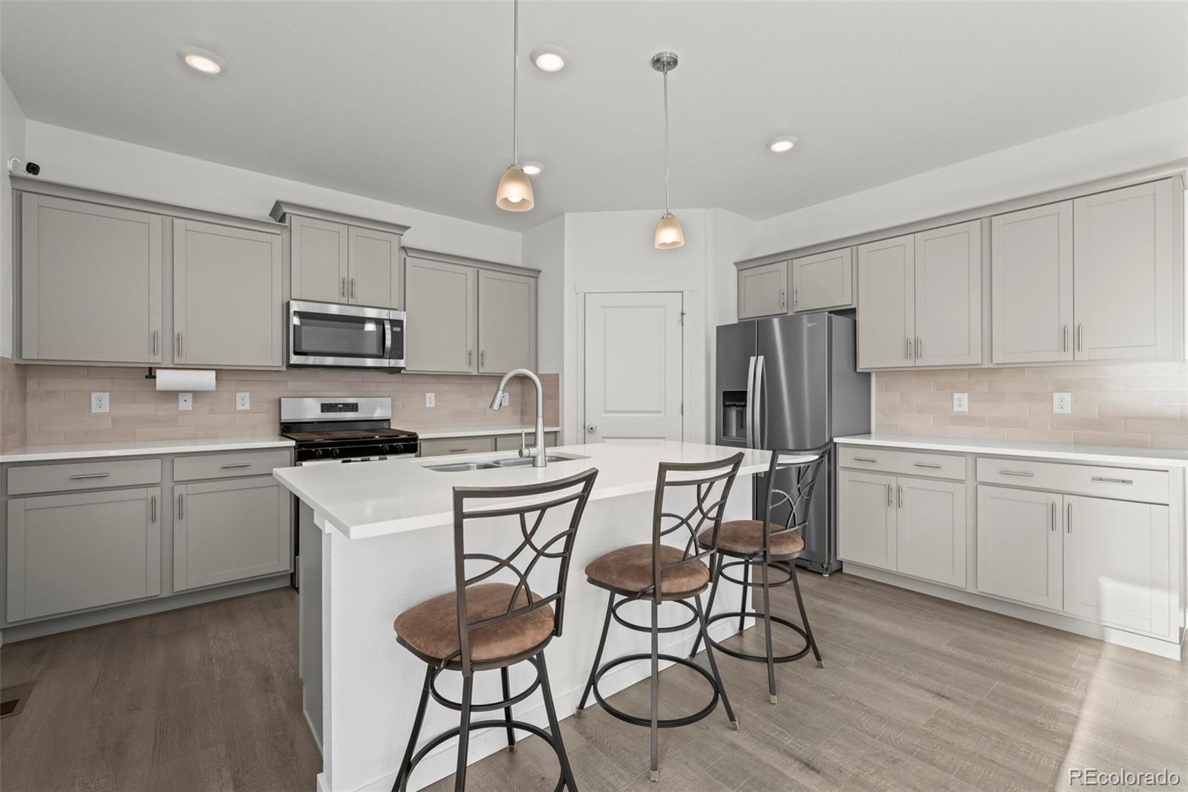
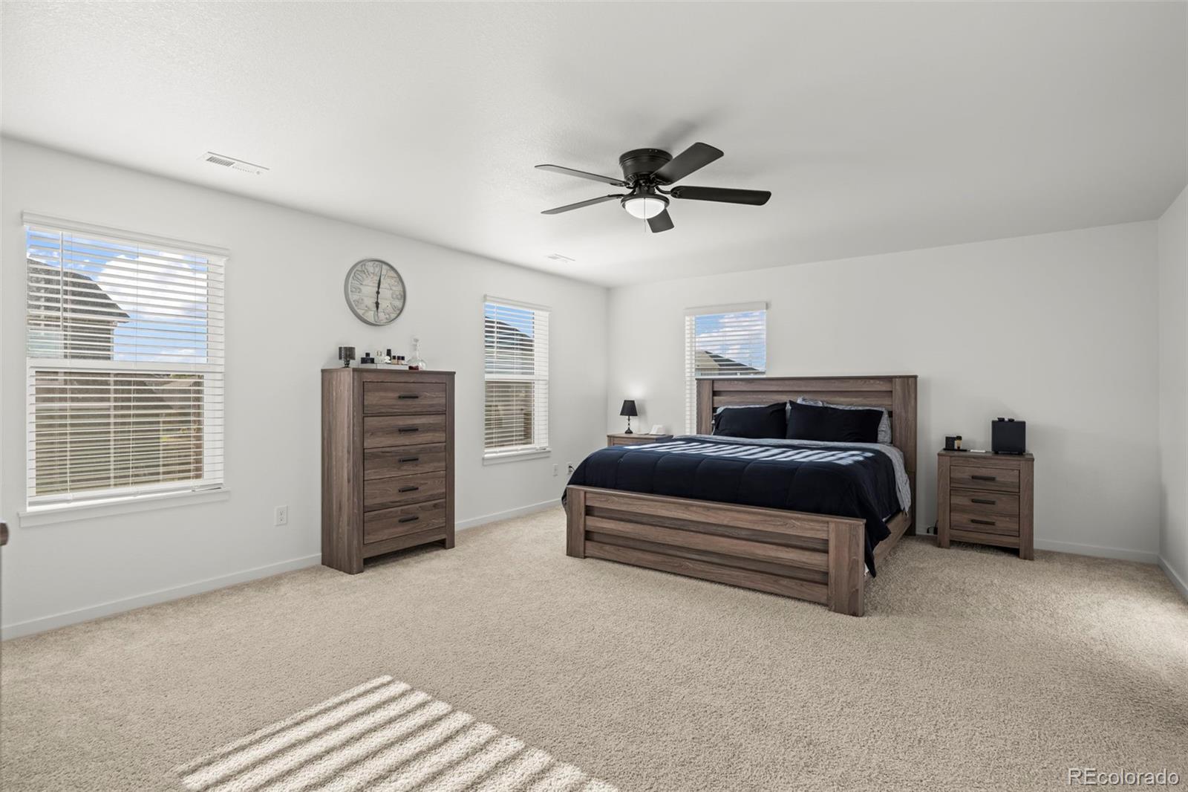
Get the best of both worlds with this barely lived in new home with everything wanted throughout - surrounded by open spaces, parks, schools, easy access throughout: This 2 story option provides 4 beds on upper level, large great room concept with kitchen open to entertaining and eating areas, main floor office or 5th bedroom with it's own full bath, as well as an oversized 3 car garage for all the needs now and in the future. Off the kitchen you can take the entertaining outside as well on the oversized large patio that allows for indoor and outdoor living. Upstairs becomes your own large retreat with all four bedrooms, primary enjoying it's private bath, large walk in closet. Another loft living area allows for more quiet enjoyment away from the bustle, while you also have 3 additional bedrooms, another full bath to give everyone the space they need. Located in a newer community with parks, trails, around the corner from new shopping, schools as well as equidistance from Denver, DIA and the amazing Colorado outdoor options all around makes this newer home one not to miss - come take a look at enjoy the options right away!

Save
Ask
Tour
Hide
Share
Listing Snapshot
Price 
$700,000
Days On Site 
0 Days
Bedrooms 
5
Inside Area (SqFt) 
2,789 sqft
Total Baths 
3
Full Baths 
2
Partial Baths 
1
Lot Size 
0.18 Acres
Year Built 
2025
MLS® Number 
5786201
Status 
Active
Property Tax 
$5,355
HOA/Condo/Coop Fees 
$95 monthly
Sq Ft Source 
Public Records
Friends & Family
Recent Activity
12 hours agoListing updated with changes from the MLS®
21 hours agoListing first seen on site
General Features
Acres 
0.18
Attached Garage 
Yes
Garage 
Yes
Garage Spaces 
3
Levels 
Two
Parking 
Attached
Parking Spaces 
3
Property Sub Type 
Single Family Residence
Sewer 
Public Sewer
SqFt Above 
2789
SqFt Total 
3923
Water Source 
Public
Interior Features
Appliances 
DishwasherDisposalDryerMicrowaveOvenRangeRefrigeratorWasher
Basement 
Sump PumpUnfinished
Cooling 
Central Air
Heating 
Forced AirNatural Gas
Main Level Bedrooms 
1
Bathroom Full 
Level - UpperDescription - Spacious 2nd Bath with double sinks
Bathroom Three Quarter 
Level - UpperDescription - Primary bathroom with Double sinks
Bedroom 
Level - UpperDescription - Spacious 3rd bedroom with walk in closet
Dining Room 
Level - MainDescription - Access to back Yard
Kitchen 
Level - MainDescription - Quartz counter tops, breakfast bar, Subway tile backsplash
Laundry 
Level - UpperDescription - Convenient upper level laundry, washer and dryer included
Living Room 
Level - MainDescription - Bright and open
Loft 
Level - UpperDescription - Loft perfect for play area or study
Save
Ask
Tour
Hide
Share
Exterior Features
Construction Details 
BrickFrameVinyl Siding
Lot Features 
Sprinklers In FrontSprinklers In Rear
Patio And Porch 
Front Porch
Roof 
Shingle
Community Features
Association Amenities 
Playground
Association Fee 
$95.0
Association Fee Frequency 
Monthly
School District 
School District 27-J
Financing Terms Available 
CashConventionalFHAVA Loan
Schools
School District
School District 27-J
Elementary School
Brantner
Middle School
Roger Quist
High School
Riverdale Ridge
Listing courtesy of MB Team Lassen info@teamlassen.com


The content relating to real estate for sale in this Web site comes in part from the Internet Data eXchange ("IDX") program of METROLIST, INC., DBA RECOLORADO real estate listings held by brokers other than MB Team Lassen are marked with the IDX Logo. This information is being provided for the consumers' personal, non-commercial use and may not be used for any other purpose. All information subject to change and should be independently verified.

Neighborhood & Commute
Source: Walkscore
Disclosure: Community information and market data powered by Constellation Data Labs. Information is deemed reliable but not guaranteed.
Save
Ask
Tour
Hide
Share