Save
Ask
Tour
Hide
Share
$425,000
3 Days On Site

4484 W 110th Circle
Westminster, CO 80031

Single Family Residence|Pending
3
Beds
2
Total Baths
1
Full Bath
1
Partial Bath
1,589
SqFt
$267
/SqFt
1978
Built
Subdivision:
Cotton Creek
County:
Adams
4484 W 110th Circle4484 W 110th Circle4484 W 110th Circle4484 W 110th Circle
Save
Ask
Tour
Hide
Share

Mortgage Calculator

Monthly Payment (Est.)

Enter an interest rate to see your estimated monthly payment.
Calculator powered by Showcase IDX, a Constellation1 Company. Copyright ©2026 Information is deemed reliable but not guaranteed.

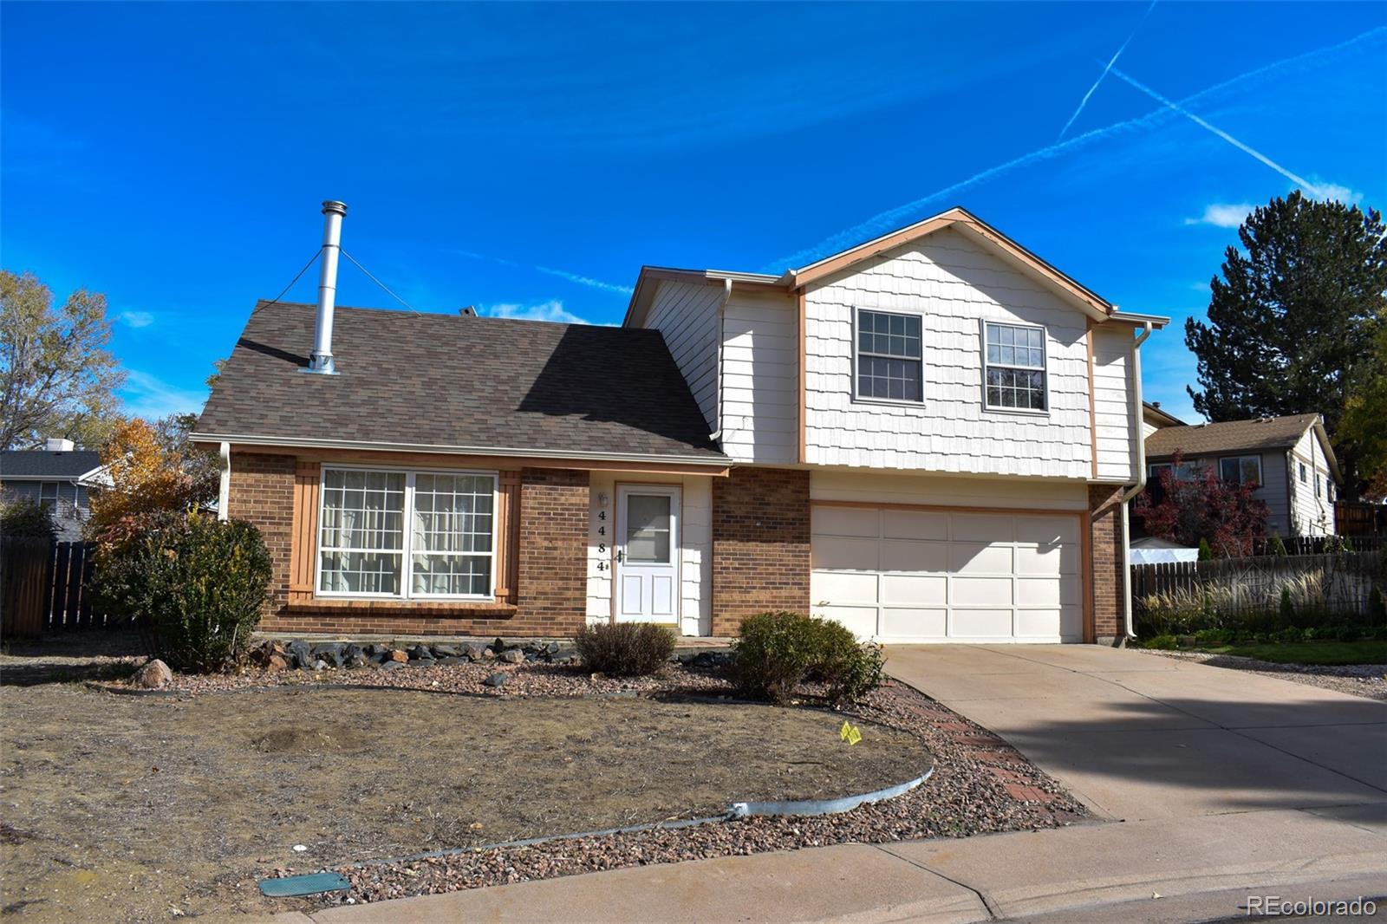
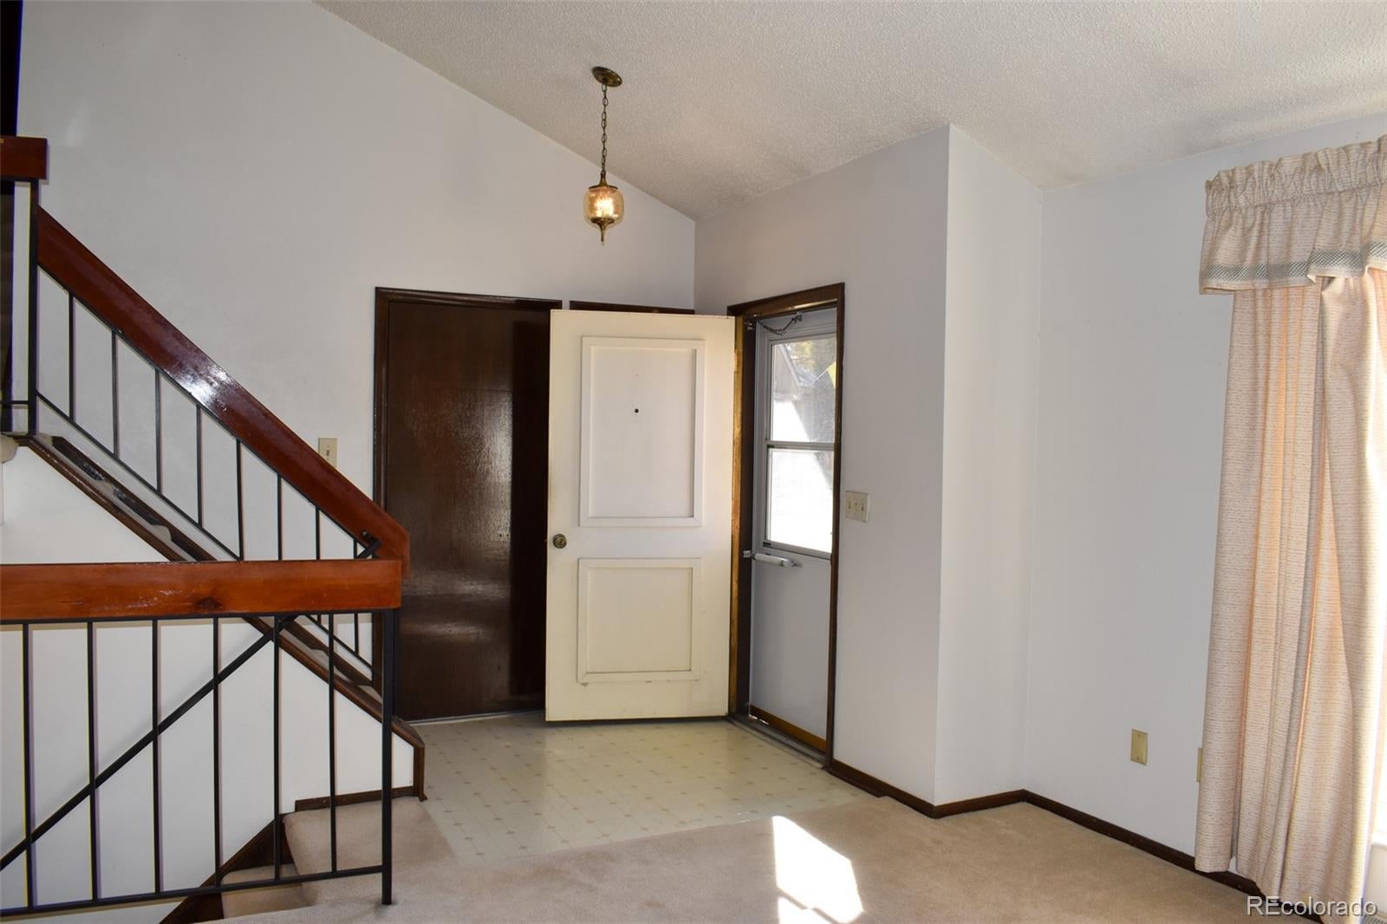
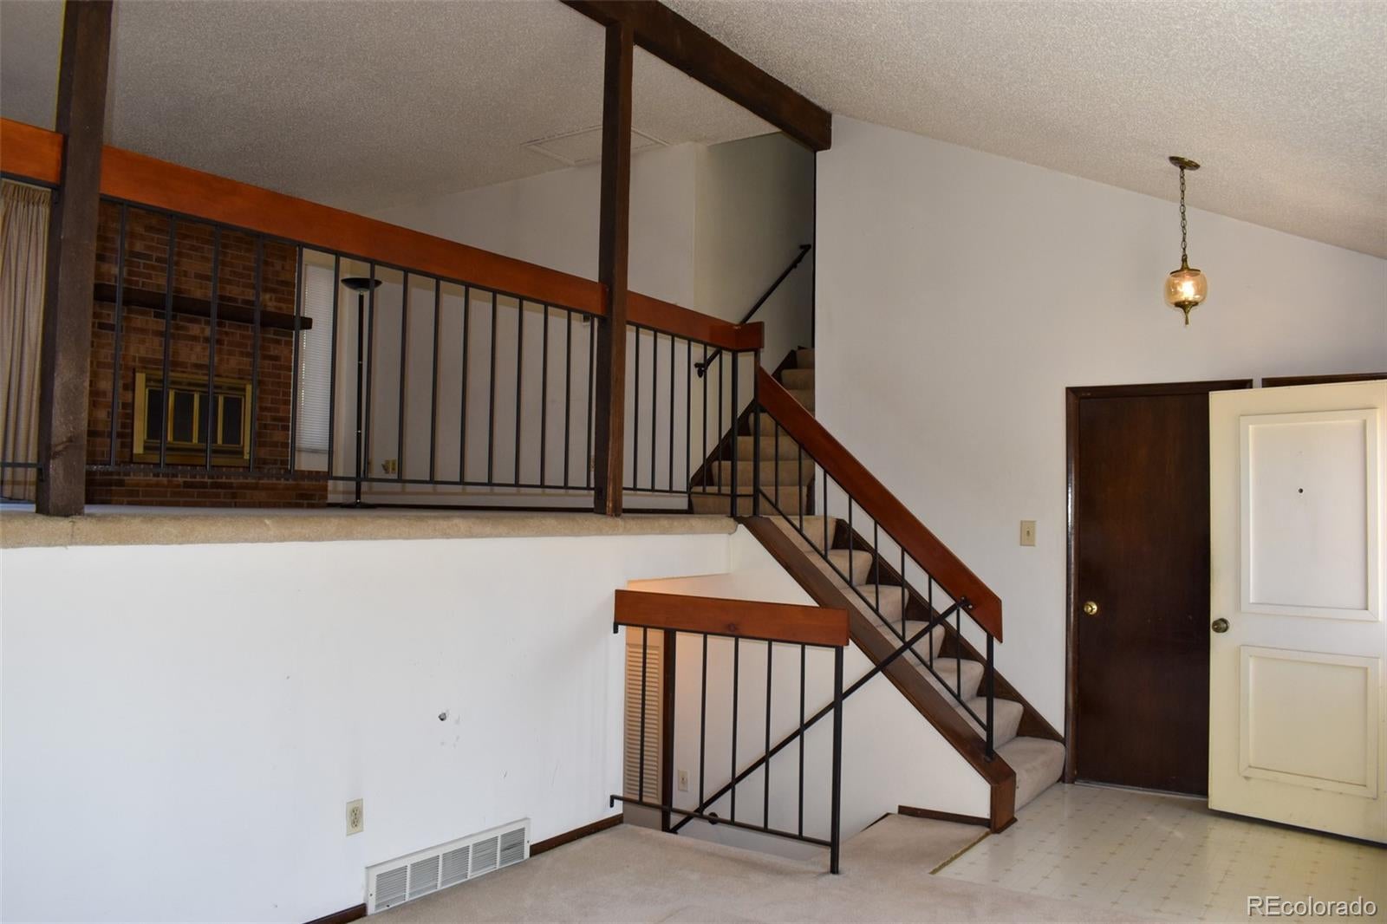
Welcome to 4484 W. 110th Circle in the established Cotton Creek community! This tri-level home with a finished garden-level basement offers 1,589 finished square feet, 3 bedrooms, 2 bathrooms, and an excellent opportunity to make it your own. There is a bonus room off the large attached 2-car garage with back yard access. With a functional multi-level floor plan and a spacious backyard offering endless possibilities for landscaping, gardening, entertaining, or creating your own outdoor retreat, this property has plenty of potential. The location is an added bonus! Enjoy walking distance to Cotton Creek Elementary School, nearby Front Range Community College and the library, along with an abundance of walking and biking trails. Convenient access to Boulder and surrounding communities makes this an ideal location for enjoying all that Colorado has to offer. Whether you're looking to update, personalize, or completely reimagine a home to suit your style, this property offers a wonderful opportunity to bring your vision to life in a highly desirable, established neighborhood. Sellers are offering $15,000 in closing costs with full price offer. Property is being sold "as is". It has great bones but does need some work and is priced accordingly. Great fixer-upper * fix and flip *

Save
Ask
Tour
Hide
Share
Listing Snapshot
Price 
$425,000
Days On Site 
3 Days
Bedrooms 
3
Inside Area (SqFt) 
1,589 sqft
Total Baths 
2
Full Baths 
1
Partial Baths 
1
Lot Size 
0.17 Acres
Year Built 
1978
MLS Number 
5788999
Status 
Pending
Property Tax 
$2,860
HOA/Condo/Coop Fees 
N/A
Sq Ft Source 
Public Records
Friends & Family
Recent Activity
20 hours agoListing updated with changes from the MLS
20 hours agoStatus changed to Pending
3 days agoListing first seen on site
General Features
Acres 
0.17
Attached Garage 
Yes
Garage 
Yes
Garage Spaces 
2
Parking 
Attached
Parking Spaces 
2
Property Condition 
Fixer
Property Sub Type 
Single Family Residence
Sewer 
Public Sewer
SqFt Above 
1281
SqFt Below 
308
SqFt Total 
1589
Interior Features
Appliances 
DishwasherMicrowave
Basement 
Finished
Fireplace 
Yes
Fireplace Features 
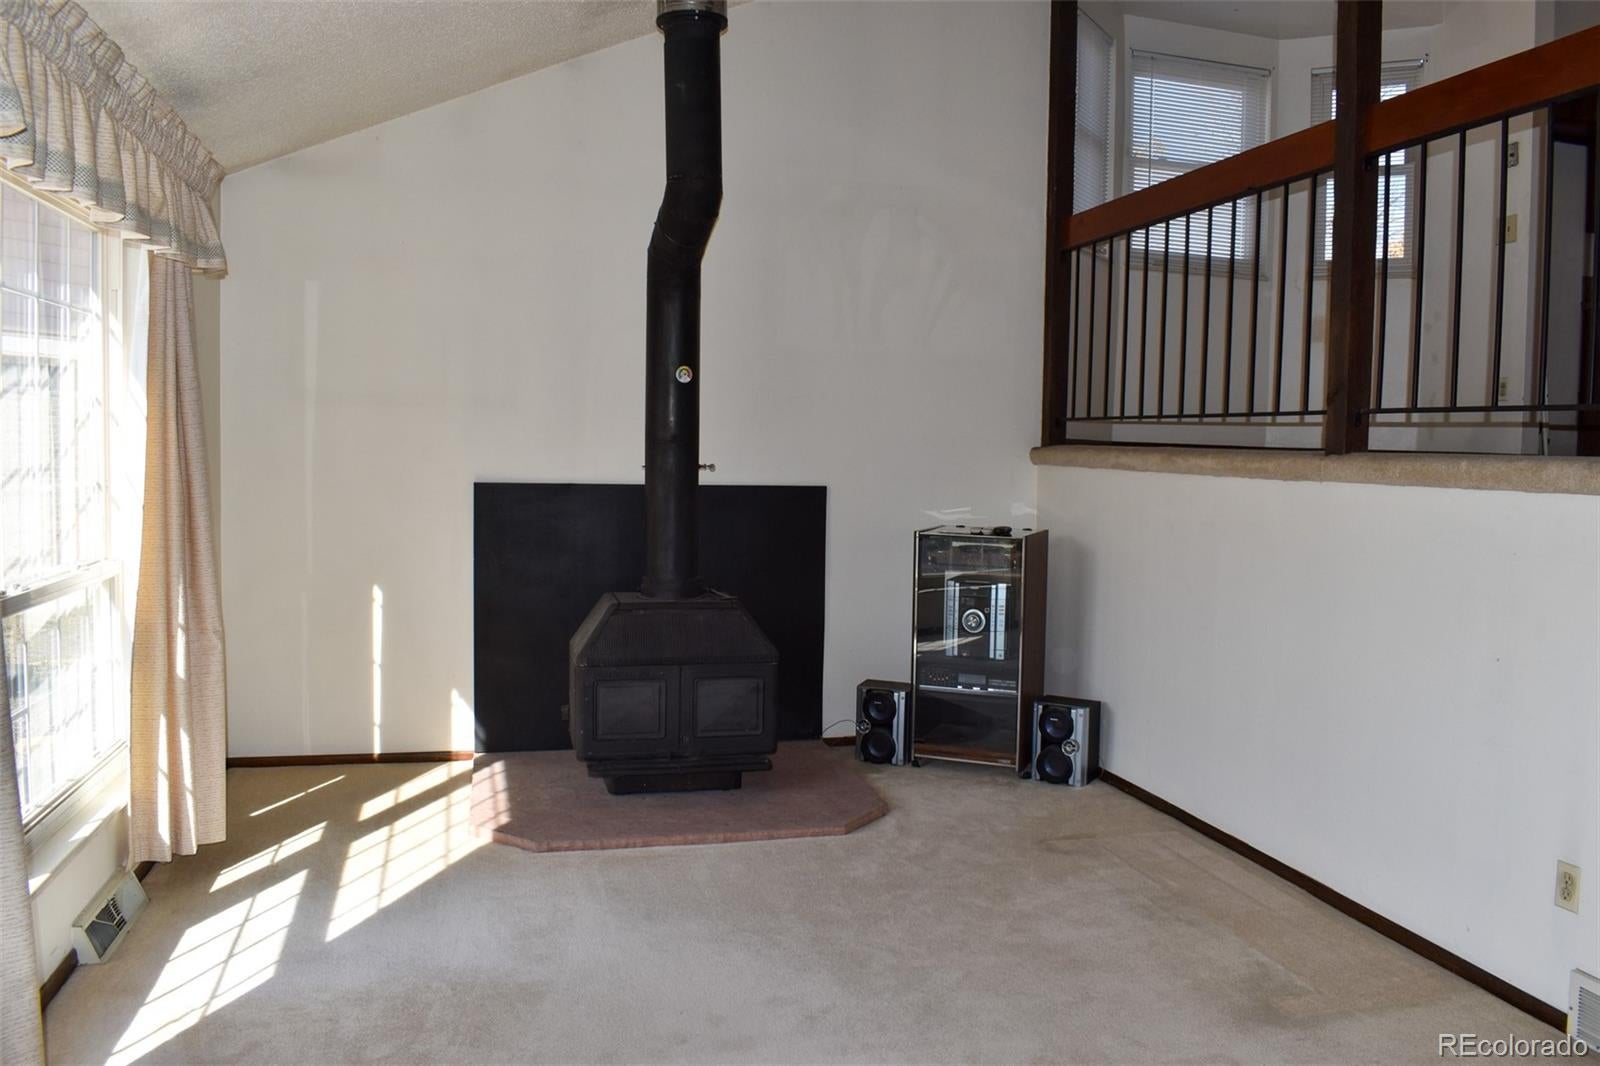
Wood BurningWood Burning Stove
Fireplaces 
2
Flooring 
VinylCarpetLinoleum
Heating 
Forced Air
Bathroom Full 
Level - Upper
Bathroom Three Quarter 
Level - UpperDescription - Private bath off primary bedroom
Bedroom 
Level - Upper
Bonus Room 
Level - BasementDescription - Garden Level Bonus Room
Dining Room 
Level - MainDescription - Large Dining Area off Kitchen w/ Fireplace
Family Room 
Level - LowerDescription - Wood Burning Stove
Kitchen 
Level - MainDescription - Large Eating Space
Laundry 
Level - Basement
Save
Ask
Tour
Hide
Share
Exterior Features
Construction Details 
BrickFrameWood Siding
Exterior 
Private Yard
Lot Features 
Cul-De-Sac
Patio And Porch 
Deck
Roof 
Composition
Community Features
School District 
Adams 12 5 Star Schl
Financing Terms Available 
CashConventional
Schools
School District
Adams 12 5 Star Schl
Elementary School
Cotton Creek
Middle School
Silver Hills
High School
Northglenn
Listing courtesy of Home Team Advantage success@pays2know.com


The content relating to real estate for sale in this Web site comes in part from the Internet Data eXchange ("IDX") program of METROLIST, INC., DBA RECOLORADO real estate listings held by brokers other than Home Team Advantage are marked with the IDX Logo. This information is being provided for the consumers' personal, non-commercial use and may not be used for any other purpose. All information subject to change and should be independently verified.

Neighborhood & Commute
Source: Walkscore
Disclosure: Community information and market data powered by Constellation Data Labs. Information is deemed reliable but not guaranteed.
Save
Ask
Tour
Hide
Share