Save
Ask
Tour
Hide
Share
$669,000
10 Days On Site

17386 Red Cosmos Point
Parker, CO 80134

For Sale|Single Family Residence|Active
4
Beds
3
Total Baths
2
Full Baths
1
Partial Bath
2,618
SqFt
$256
/SqFt
2022
Built
Subdivision:
Trails at Crowfoot
County:
Douglas
17386 Red Cosmos Point17386 Red Cosmos Point17386 Red Cosmos Point17386 Red Cosmos Point
Save
Ask
Tour
Hide
Share

Mortgage Calculator

Monthly Payment (Est.)

$3,052
Calculator powered by Showcase IDX, a Constellation1 Company. Copyright ©2026 Information is deemed reliable but not guaranteed.

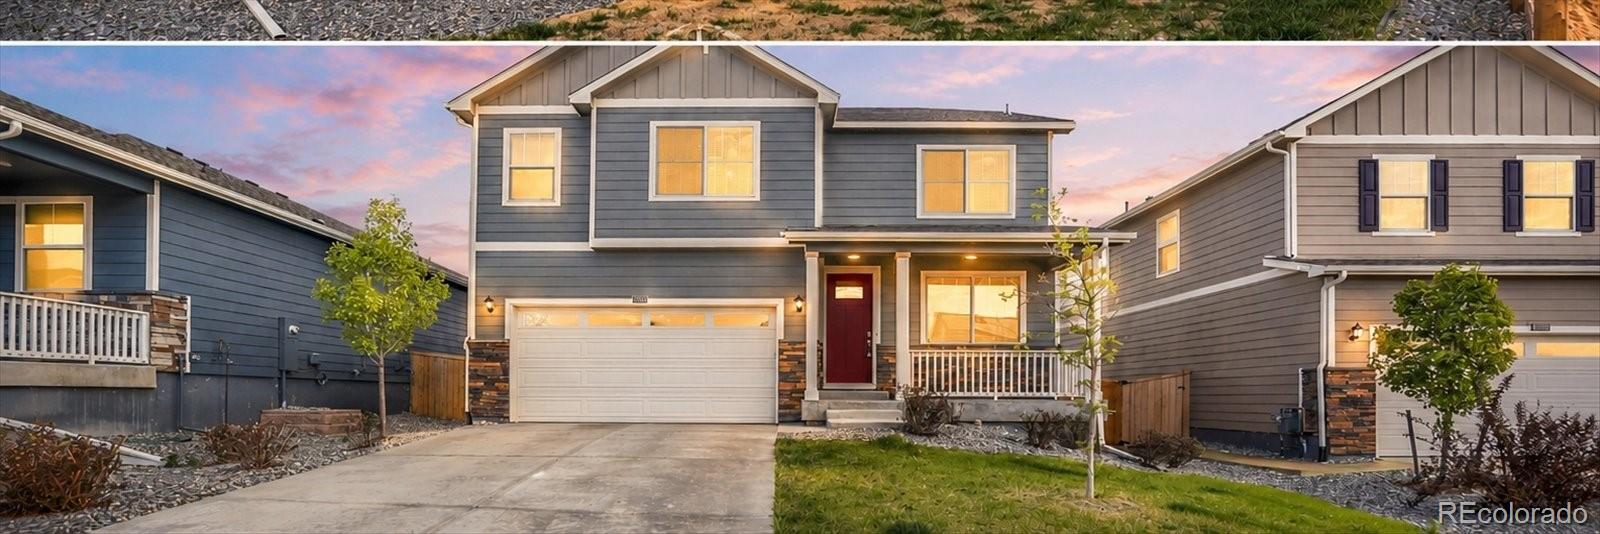
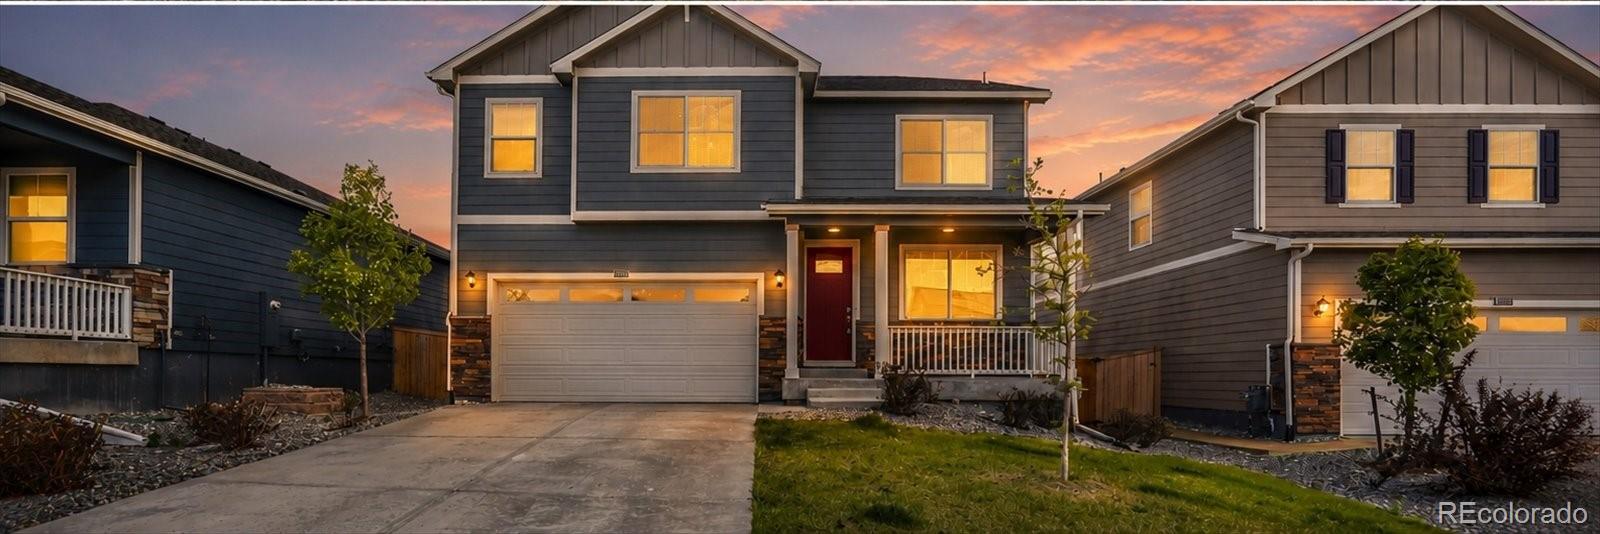
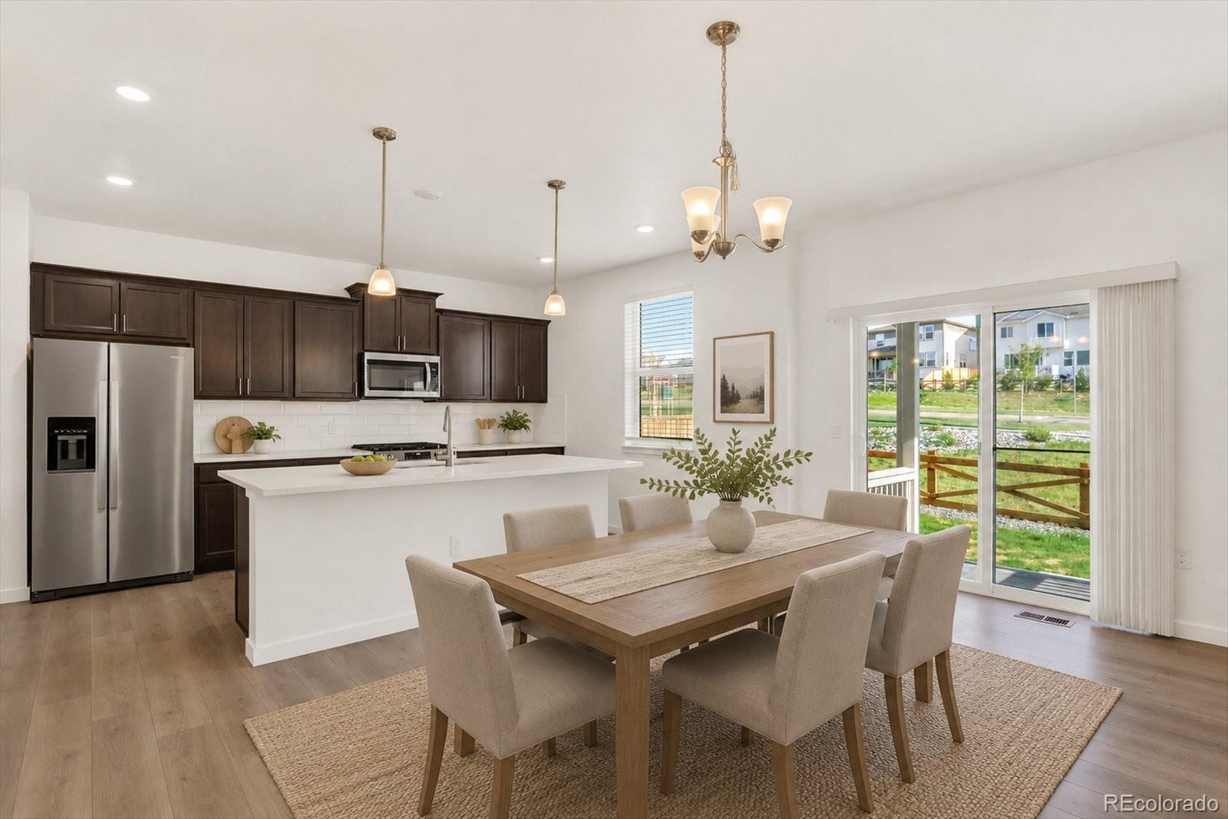
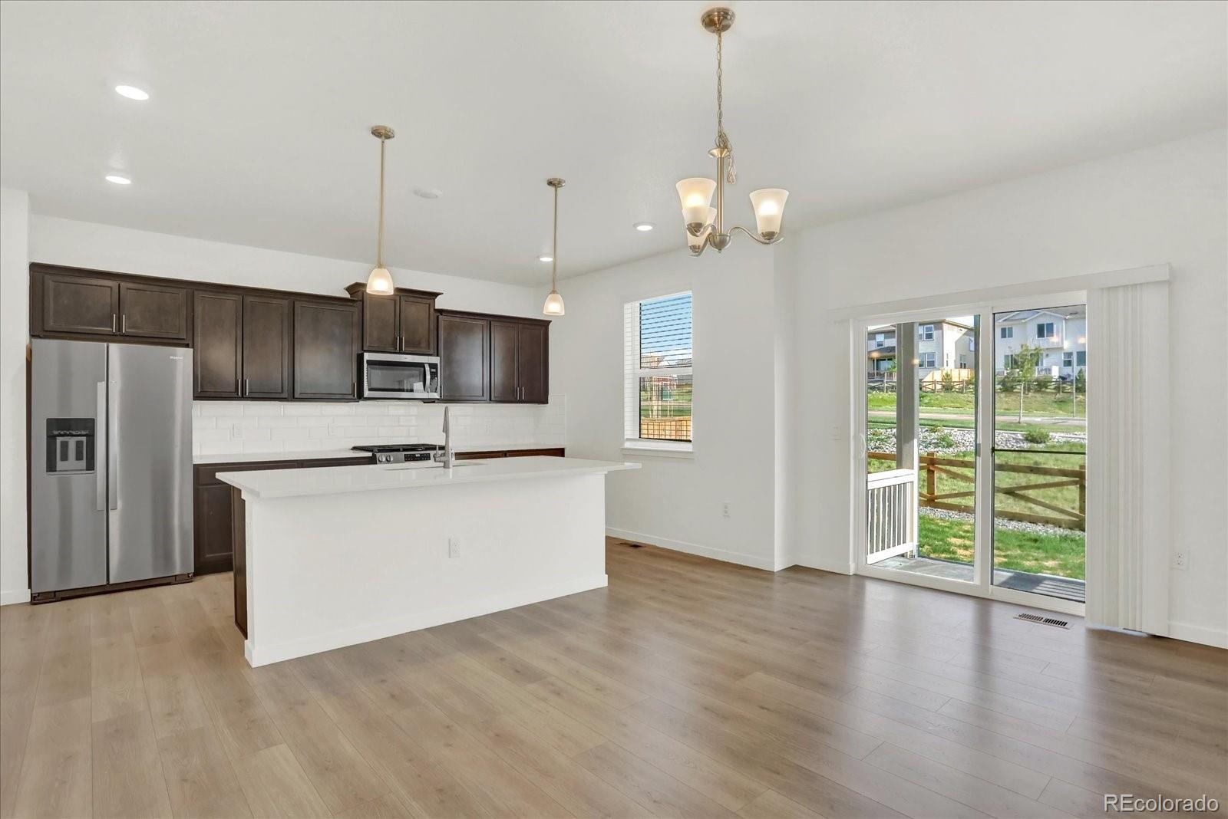
Check out this updated 4-bedroom, 2.5-bathroom, main floor office (or 5th bedroom), 3684 (total) square foot home, nestled in the new Trails at Crowfoot neighborhood in Parker, Colorado. Seller bought this DR Horton Bridgestone home new in July of 2022. Completely refreshed with new carpet and fresh designer paint. Seller willing to add new sod to the backyard. The kitchen showcases white quartz countertops, a large center island with sink, stainless steel appliances, large pantry, and grayish brown finished designer cabinets. The entire main floor is perfect for cooking your gourmet meals and entertaining family and friends. Natural light hits the spacious living room, which is open to the kitchen and dining area, creating the perfect space for relaxing. Enjoy the covered back porch in the spacious and fenced backyard. Main floor office is perfect for the work from home types. Upstairs you will find three secondary bedrooms with ample closet space, a convenient 2nd floor laundry room, and a full bathroom with dual sinks, tub and shower. The master suite features a 4-piece bath with dual sinks, full shower and a large walk-in closet. The 1066 square foot unfinished garden level basement presents lots of options if you need more space in the future. A spacious 2-car garage rounds out this total package of luxury and convenience. The Trails at Crowfoot neighborhood features tennis and pickleball courts, parks, trails, and pool. Douglas County schools add to the allure of this area. A wide variety of shopping, dining, and entertainment options are all within a short drive in every direction. The Trails at Crowfoot also enjoys easy highway access via I-25 (North/South) & E470 (East/West). Work downtown? Get there in under 35 minutes, with DIA/airport access a mere 45 minutes away. Close to Castle Rock and Parker as well. Please take a look!

Save
Ask
Tour
Hide
Share
Listing Snapshot
Price 
$669,000
Days On Site 
10 Days
Bedrooms 
4
Inside Area (SqFt) 
2,618 sqft
Total Baths 
3
Full Baths 
2
Partial Baths 
1
Lot Size 
0.13 Acres
Year Built 
2022
MLS® Number 
5803957
Status 
Active
Property Tax 
$7,180
HOA/Condo/Coop Fees 
$90 monthly
Sq Ft Source 
Public Records
Friends & Family
Recent Activity
a week agoListing updated with changes from the MLS®
a week agoListing first seen on site
General Features
Acres 
0.13
Attached Garage 
Yes
Garage 
Yes
Garage Spaces 
2
Levels 
Two
Parking 
ConcreteAttached
Parking Spaces 
2
Pets 
Yes
Property Condition 
Updated/Remodeled
Property Sub Type 
Single Family Residence
Security 
Carbon Monoxide Detector(s)Smoke Detector(s)
Sewer 
Public Sewer
SqFt Above 
2618
SqFt Total 
3684
Style 
Contemporary
Utilities 
Natural Gas AvailableCable AvailableElectricity ConnectedNatural Gas Connected
Water Source 
Public
Interior Features
Appliances 
DishwasherDisposalDryerGas Water HeaterMicrowaveOvenRangeRefrigeratorTankless Water HeaterWasher
Basement 
Sump PumpUnfinished
Cooling 
Ceiling Fan(s)Central Air
Fireplace 
Yes
Fireplace Features 
GasLiving Room
Fireplaces 
1
Flooring 
CarpetWood
Heating 
Forced Air
Interior 
Breakfast BarCeiling Fan(s)Eat-in KitchenHigh CeilingsKitchen IslandOpen FloorplanPantryWalk-In Closet(s)
Window Features 
Double Pane WindowsWindow Coverings
Bathroom Full 
Level - UpperDescription - Master Bath
Bathroom Half 
Level - MainDescription - Powder Bath
Bedroom 
Level - Upper
Dining Room 
Level - Main
Kitchen 
Level - Main
Laundry 
Level - UpperDescription - Washer & Dryer Included
Living Room 
Level - Main
Loft 
Level - UpperDescription - 14.5' x 24' Loft Area
Office 
Level - Main
Save
Ask
Tour
Hide
Share
Exterior Features
Construction Details 
FrameWood Siding
Fencing 
Partial
Lot Features 
Sprinklers In FrontSprinklers In Rear
Patio And Porch 
CoveredFront PorchPatio
Roof 
Composition
Windows/Doors 
Double Pane WindowsWindow Coverings
Community Features
Association Amenities 
ParkParkingPlaygroundPoolTennis Court(s)Trail(s)
Association Dues 
90
Financing Terms Available 
1031 ExchangeCashConventionalFHAUSDA LoanVA Loan
HOA Fee Frequency 
Monthly
School District 
Douglas RE-1
Schools
School District
Douglas RE-1
Elementary School
Mountain View
Middle School
Sagewood
High School
Ponderosa
Listing courtesy of Blue Olive Properties kevin.mackessy@blueoliveproperties.com


The content relating to real estate for sale in this Web site comes in part from the Internet Data eXchange ("IDX") program of METROLIST, INC., DBA RECOLORADO real estate listings held by brokers other than Blue Olive Properties are marked with the IDX Logo. This information is being provided for the consumers' personal, non-commercial use and may not be used for any other purpose. All information subject to change and should be independently verified.

Neighborhood & Commute
Source: Walkscore
Disclosure: Community information and market data powered by Constellation Data Labs. Information is deemed reliable but not guaranteed.
Save
Ask
Tour
Hide
Share