Save
Ask
Tour
Hide
Share
$615,000
1 Day On Site

9808 Garrison Way
Westminster, CO 80021

Single Family Residence|Coming Soon
4
Beds
4
Total Baths
1
Full Bath
3
Partial Baths
2,270
SqFt
$271
/SqFt
1979
Built
Subdivision:
Westbrook
County:
Jefferson
9808 Garrison Way9808 Garrison Way9808 Garrison Way9808 Garrison Way
Save
Ask
Tour
Hide
Share

Mortgage Calculator

Monthly Payment (Est.)

$2,806
Calculator powered by Showcase IDX, a Constellation1 Company. Copyright ©2026 Information is deemed reliable but not guaranteed.

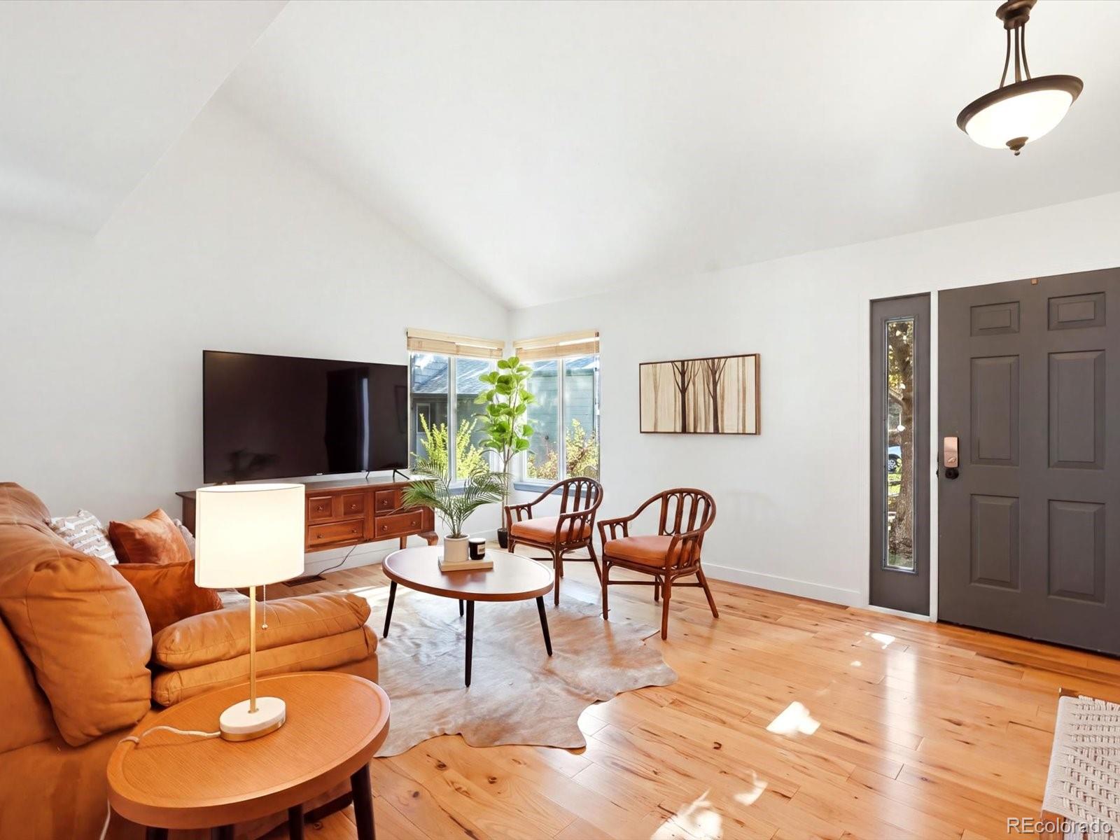
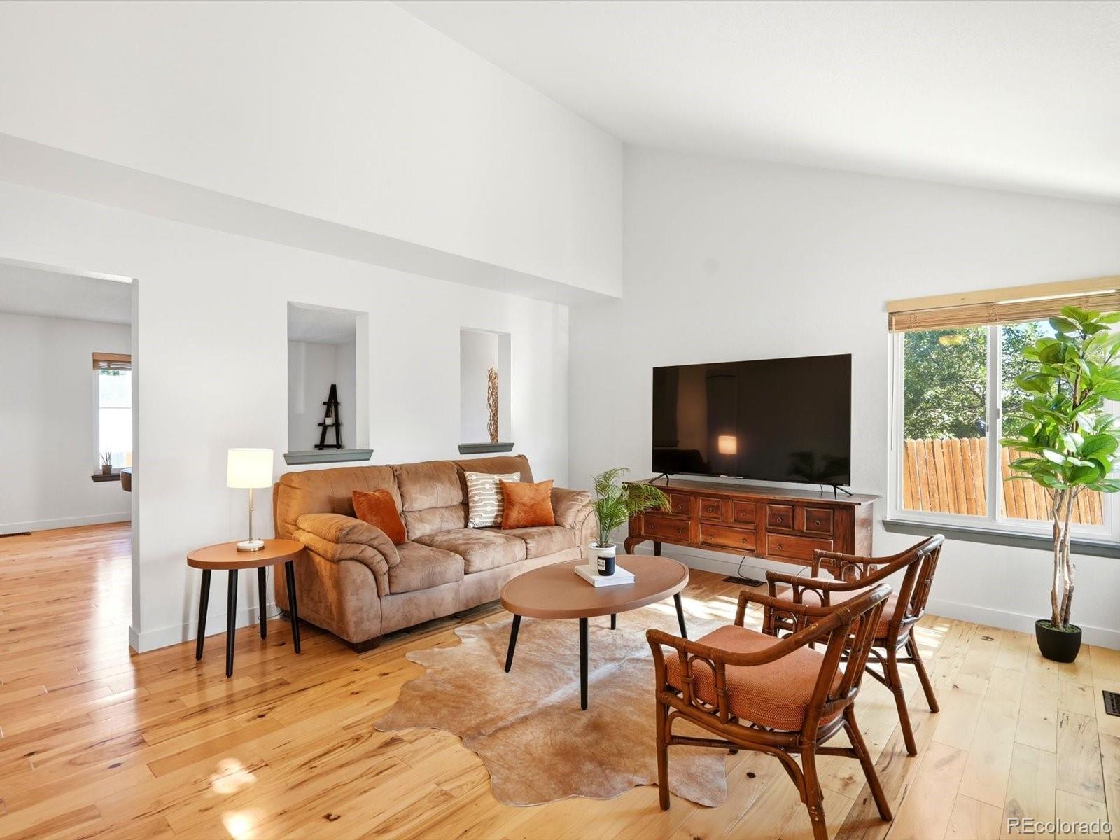
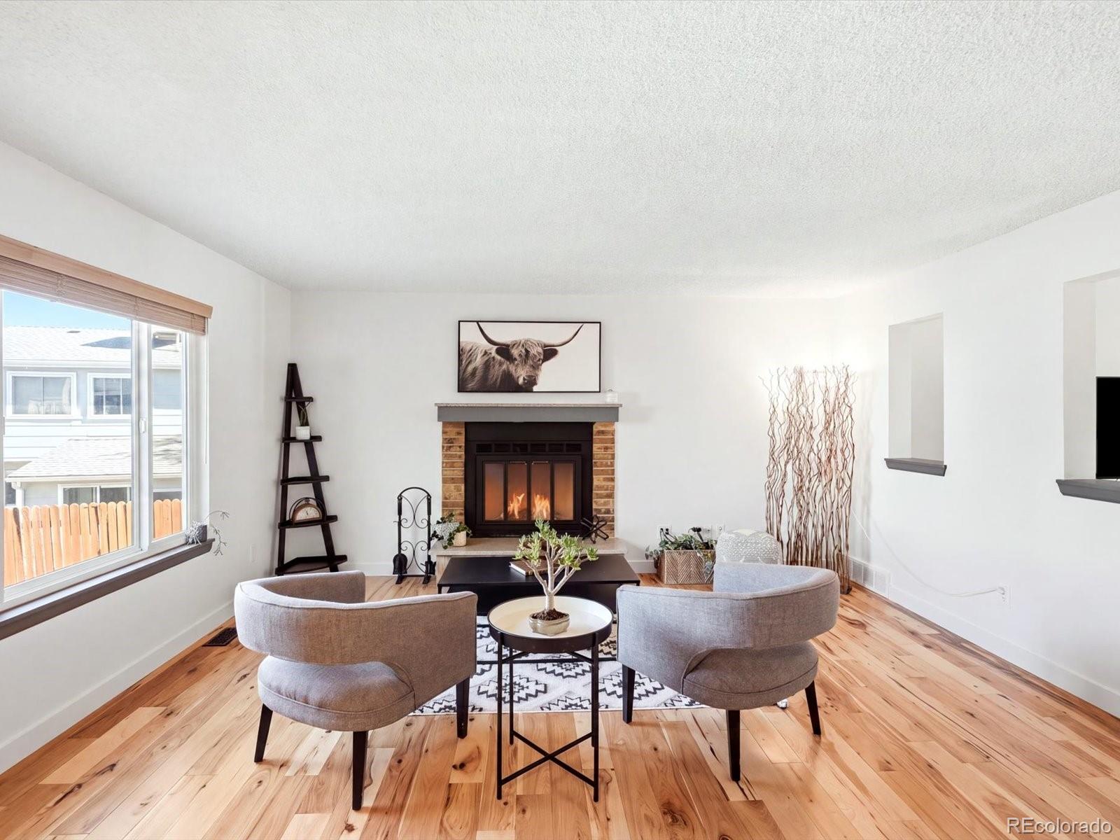
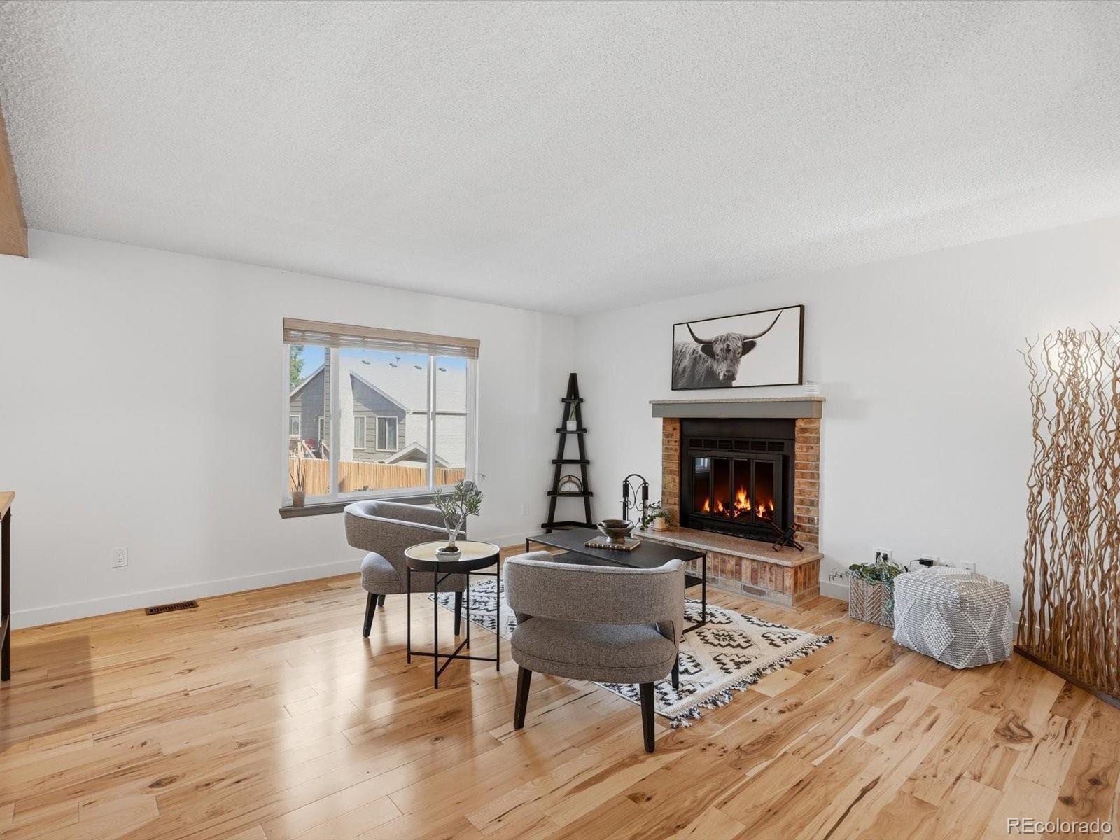
Tucked into a quiet cul-de-sac in the sought after Westbrook neighborhood, this charming two story home offers great curb appeal, a welcoming front porch, no HOA, a 2 car attached garage, and additional side storage with a shed. Inside you are greeted with hardwood flooring, fresh paint, soaring ceilings and abundant natural light create a bright, open living space as your first impression. Just a few steps in, the spacious family room features a cozy fireplace and flows easily into the dining area and remodeled kitchen making entertaining an ease. The kitchen is finished with quartz countertops, newer cabinetry, slate stainless steel appliances, a dedicated coffee bar, and plenty of storage. Upstairs you’ll find 3 generously sized bedrooms and 2 bathrooms, including the spacious primary suite with a private ensuite bath and built in closet organization system. The garden level basement offers more natural light than a typical basement and includes additional living space, a fourth bedroom that could also serve as an office, lounge, or media room, a 3/4 bathroom with a large steam shower and bidet. Separate laundry area with the washer and dryer included. Double pane windows and central A/C add comfort throughout the home. Radon system and newer roof (2019) installed with class 4 impact resistant shingles. Outside, the Trex deck and generous backyard provide plenty of room to entertain, garden, play, or simply enjoy Colorado’s beautiful seasons. The home is conveniently located near schools, trails, open space, Standley Lake, and a nearby dog park. Shopping, dining, and everyday conveniences are just minutes away, with easy highway access for commuting to Denver or Boulder.

Save
Ask
Tour
Hide
Share
Listing Snapshot
Price 
$615,000
Days On Site 
1 Day
Bedrooms 
4
Inside Area (SqFt) 
2,270 sqft
Total Baths 
4
Full Baths 
1
Partial Baths 
3
Lot Size 
0.13 Acres
Year Built 
1979
MLS® Number 
5872116
Status 
Coming Soon
Property Tax 
$2,857
HOA/Condo/Coop Fees 
N/A
Sq Ft Source 
Public Records
Friends & Family
Recent Activity
yesterdayListing updated with changes from the MLS®
yesterdayListing first seen on site
General Features
Acres 
0.13
Attached Garage 
Yes
Direction Faces 
Southwest
Garage 
Yes
Garage Spaces 
2
Levels 
Two
Parking 
ConcreteAttached
Parking Spaces 
2
Property Condition 
Updated/Remodeled
Property Sub Type 
Single Family Residence
Security 
Carbon Monoxide Detector(s)Smoke Detector(s)
Sewer 
Public Sewer
SqFt Above 
1585
SqFt Below 
685
SqFt Total 
2443
Style 
Traditional
Utilities 
Natural Gas AvailableCable AvailableElectricity ConnectedNatural Gas ConnectedPhone Available
Water Source 
Public
Zoning 
RES
Interior Features
Appliances 
Bar FridgeDishwasherDisposalDryerGas Water HeaterMicrowaveOvenRefrigeratorWasher
Basement 
Bath/StubbedDaylightFinishedFullInterior Entry
Cooling 
Ceiling Fan(s)Central Air
Fireplace 
Yes
Fireplace Features 
BasementFamily RoomGasGas Log
Fireplaces 
2
Flooring 
CarpetTileWood
Heating 
Forced Air
Interior 
Built-in FeaturesCeiling Fan(s)Eat-in KitchenHigh CeilingsOpen FloorplanVaulted Ceiling(s)Wet Bar
Laundry Features 
SinkIn Unit
Window Features 
Double Pane WindowsWindow Coverings
Bathroom Full 
Dimensions - 6 x 7Level - UpperDescription - Large soaking tub, carrera marble vanity
Bathroom Half 
Dimensions - 5 x 5Level - MainDescription - Powder bath
Bathroom Three Quarter 
Dimensions - 6 x 8Level - BasementDescription - Large steam shower, carrera marble vanity & bidet toilet
Bedroom 
Dimensions - 13 x 14Level - UpperDescription - Expansive primary suite with en suite bath and large closet with built-ins
Bonus Room 
Dimensions - 29 x 14Level - BasementDescription - Rec area for additional living space and hobbies
Dining Room 
Dimensions - 11 x 10Level - MainDescription - Eat in kitchen with coffee bar
Family Room 
Dimensions - 17 x 15Level - MainDescription - Cozy fireplace
Kitchen 
Dimensions - 8 x 9Level - MainDescription - Remodeled with quartz countertops, stainless appliances, plenty of cabinetry for storage, and coffee bar
Laundry 
Dimensions - 3 x 8Level - BasementDescription - Separate laundry area with washer & dryer included
Living Room 
Dimensions - 17 x 13Level - MainDescription - Vaulted ceilings, hardwood flooring, fresh paint
Save
Ask
Tour
Hide
Share
Exterior Features
Construction Details 
FrameWood Siding
Exterior 
GardenPrivate YardRain Gutters
Fencing 
FencedFull
Lot Features 
Cul-De-SacLandscapedLevelMany TreesSprinklers In FrontSprinklers In Rear
Patio And Porch 
DeckFront PorchPatio
Roof 
Composition
Windows/Doors 
Double Pane WindowsWindow Coverings
Community Features
School District 
Jefferson County R-1
Financing Terms Available 
1031 ExchangeCashConventionalFHAVA Loan
Roads 
Paved
Schools
School District
Jefferson County R-1
Elementary School
Lukas
Middle School
Wayne Carle
High School
Standley Lake
Listing courtesy of Keller Williams Avenues Realty katiecarroll.kwrealty@gmail.com


The content relating to real estate for sale in this Web site comes in part from the Internet Data eXchange ("IDX") program of METROLIST, INC., DBA RECOLORADO real estate listings held by brokers other than Keller Williams Avenues Realty are marked with the IDX Logo. This information is being provided for the consumers' personal, non-commercial use and may not be used for any other purpose. All information subject to change and should be independently verified.

Neighborhood & Commute
Source: Walkscore
Disclosure: Community information and market data powered by Constellation Data Labs. Information is deemed reliable but not guaranteed.
Save
Ask
Tour
Hide
Share