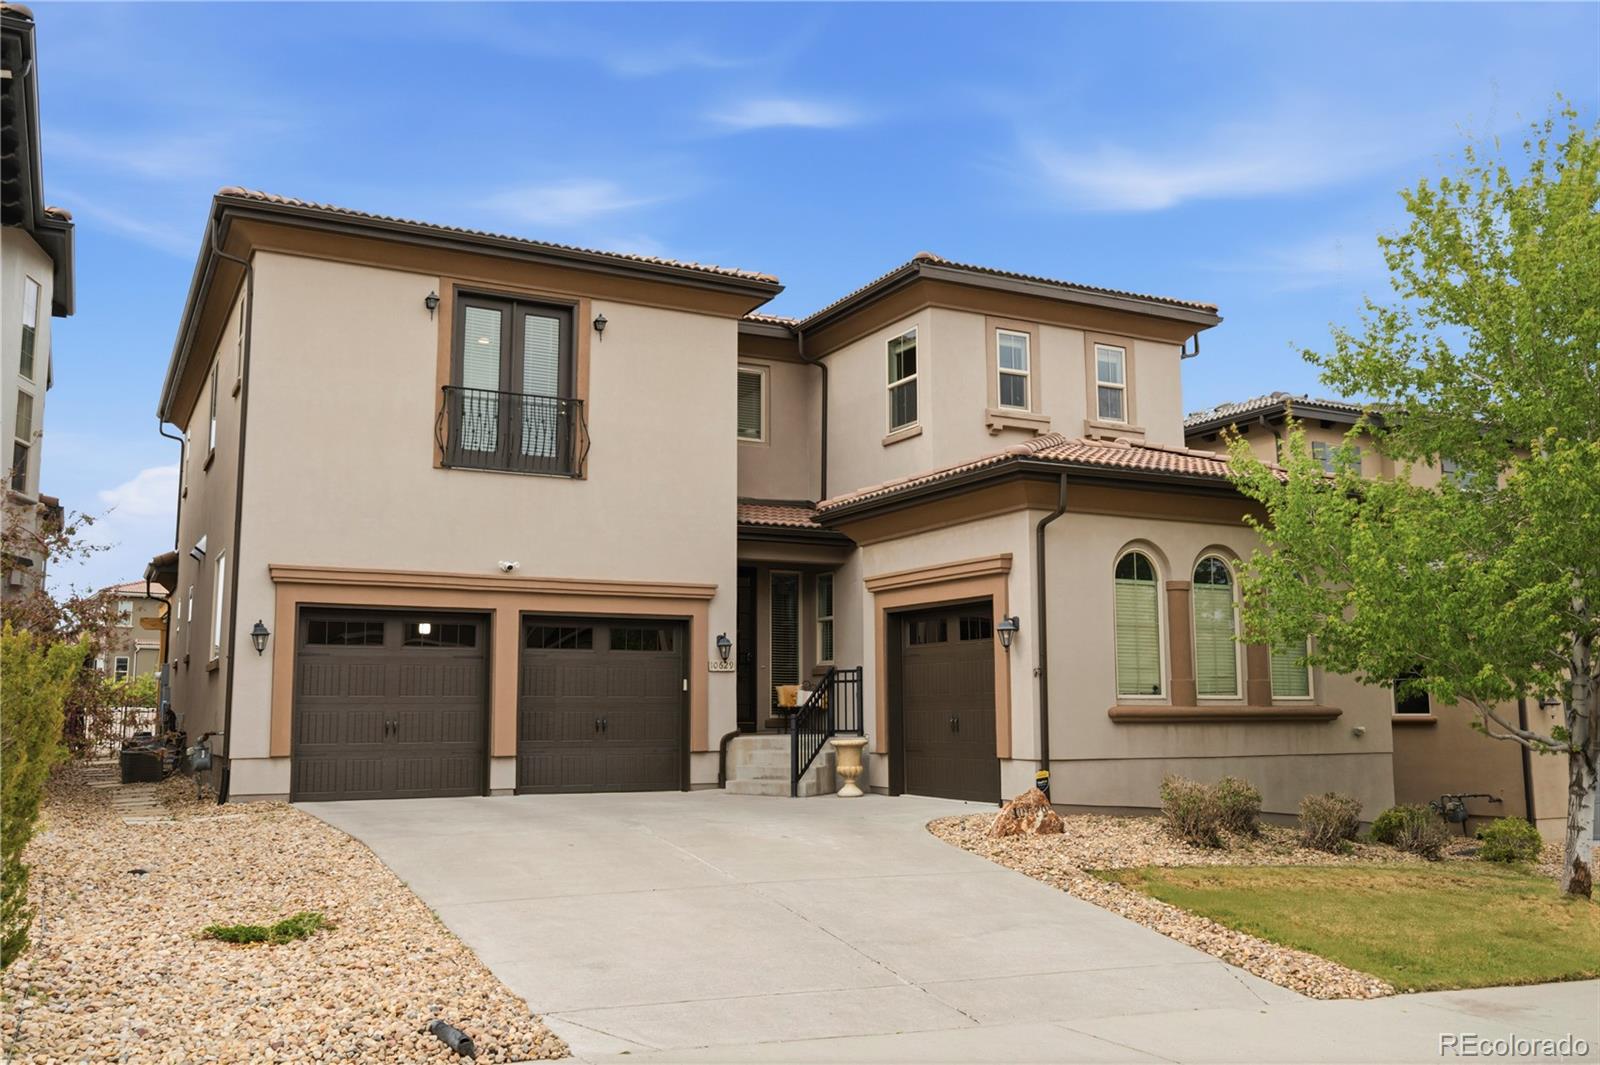
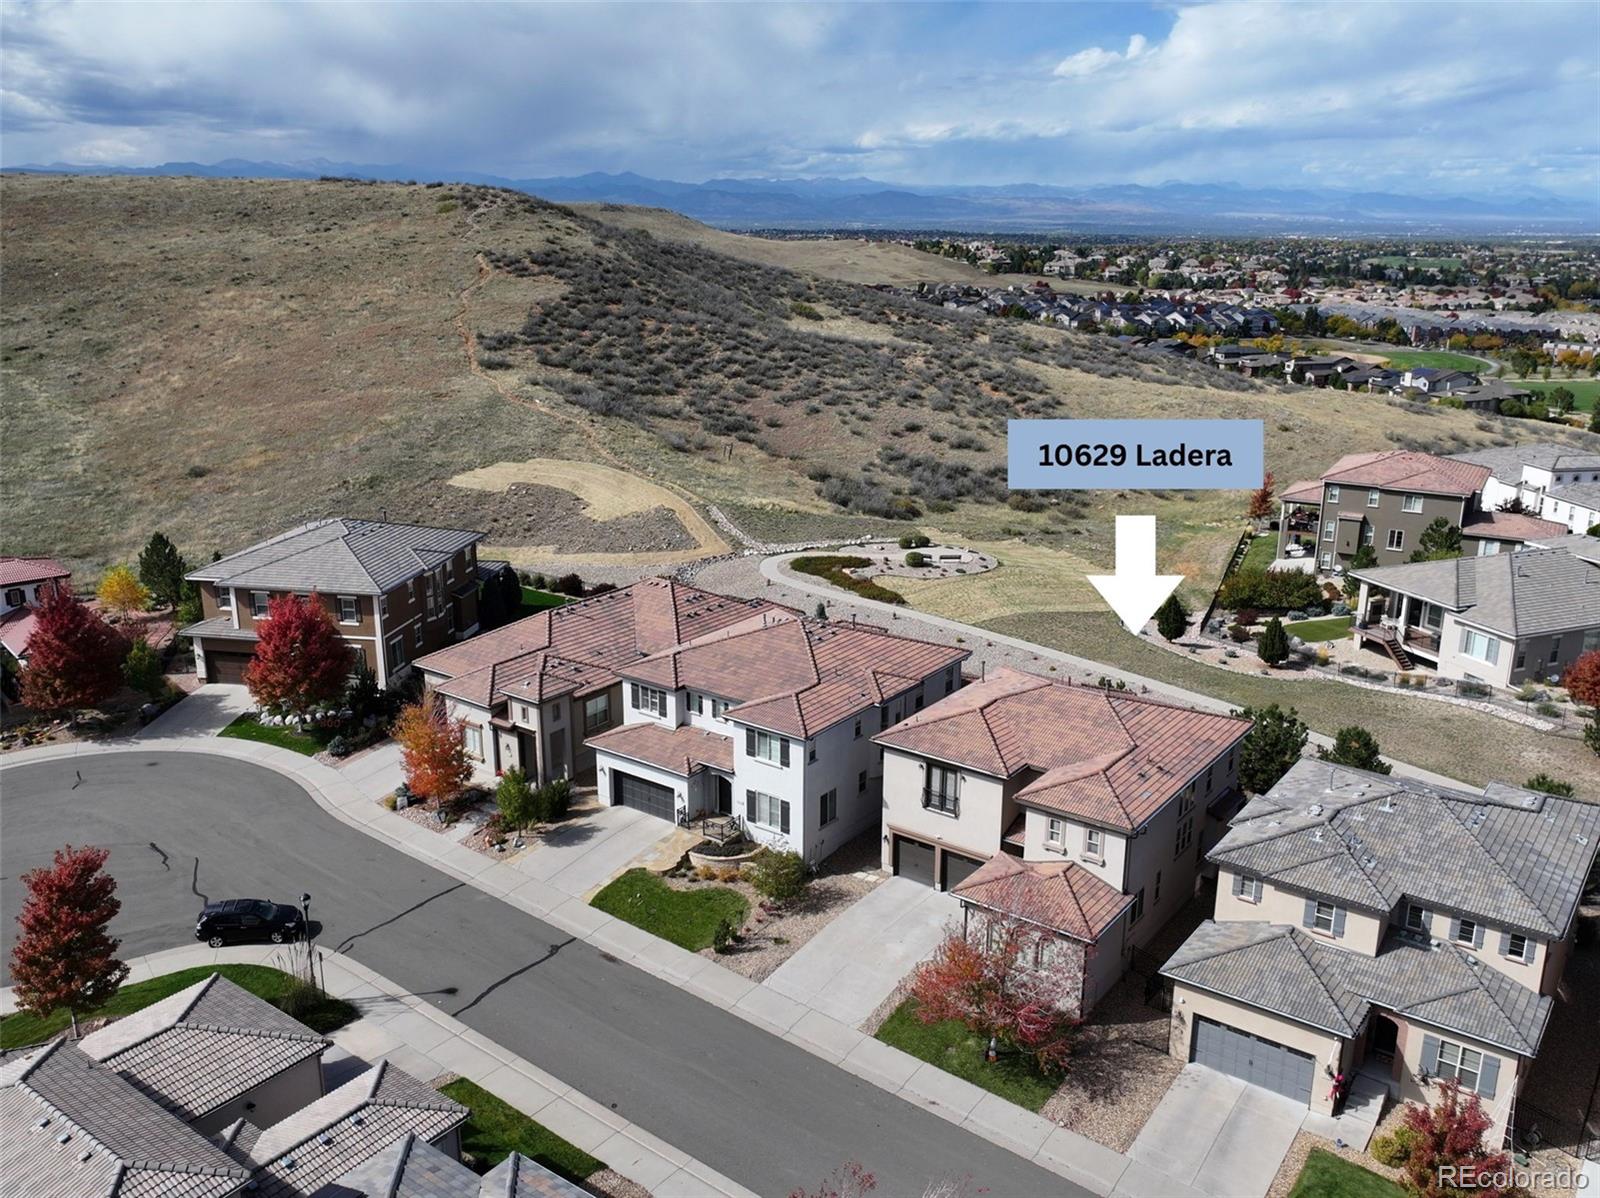
**This stunnung 4 bedroom, 4 bath, 3 car garage home is in a Prime Ridgegate Location with Exceptional Outdoor Living**
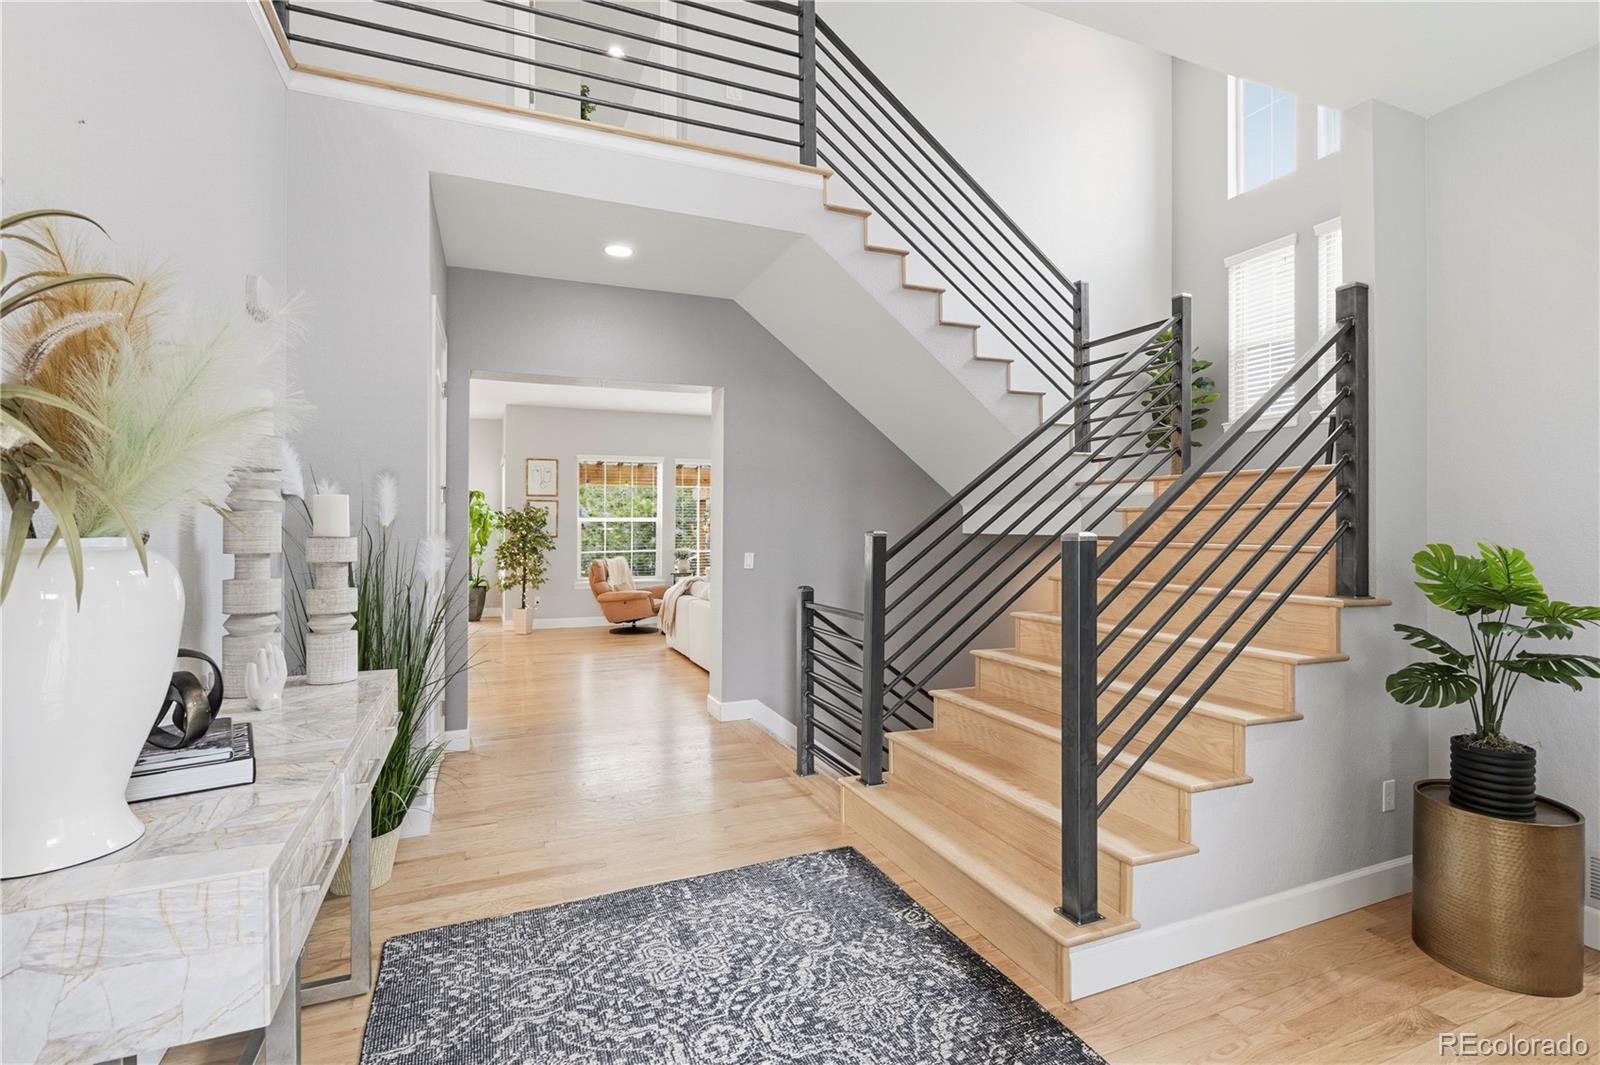
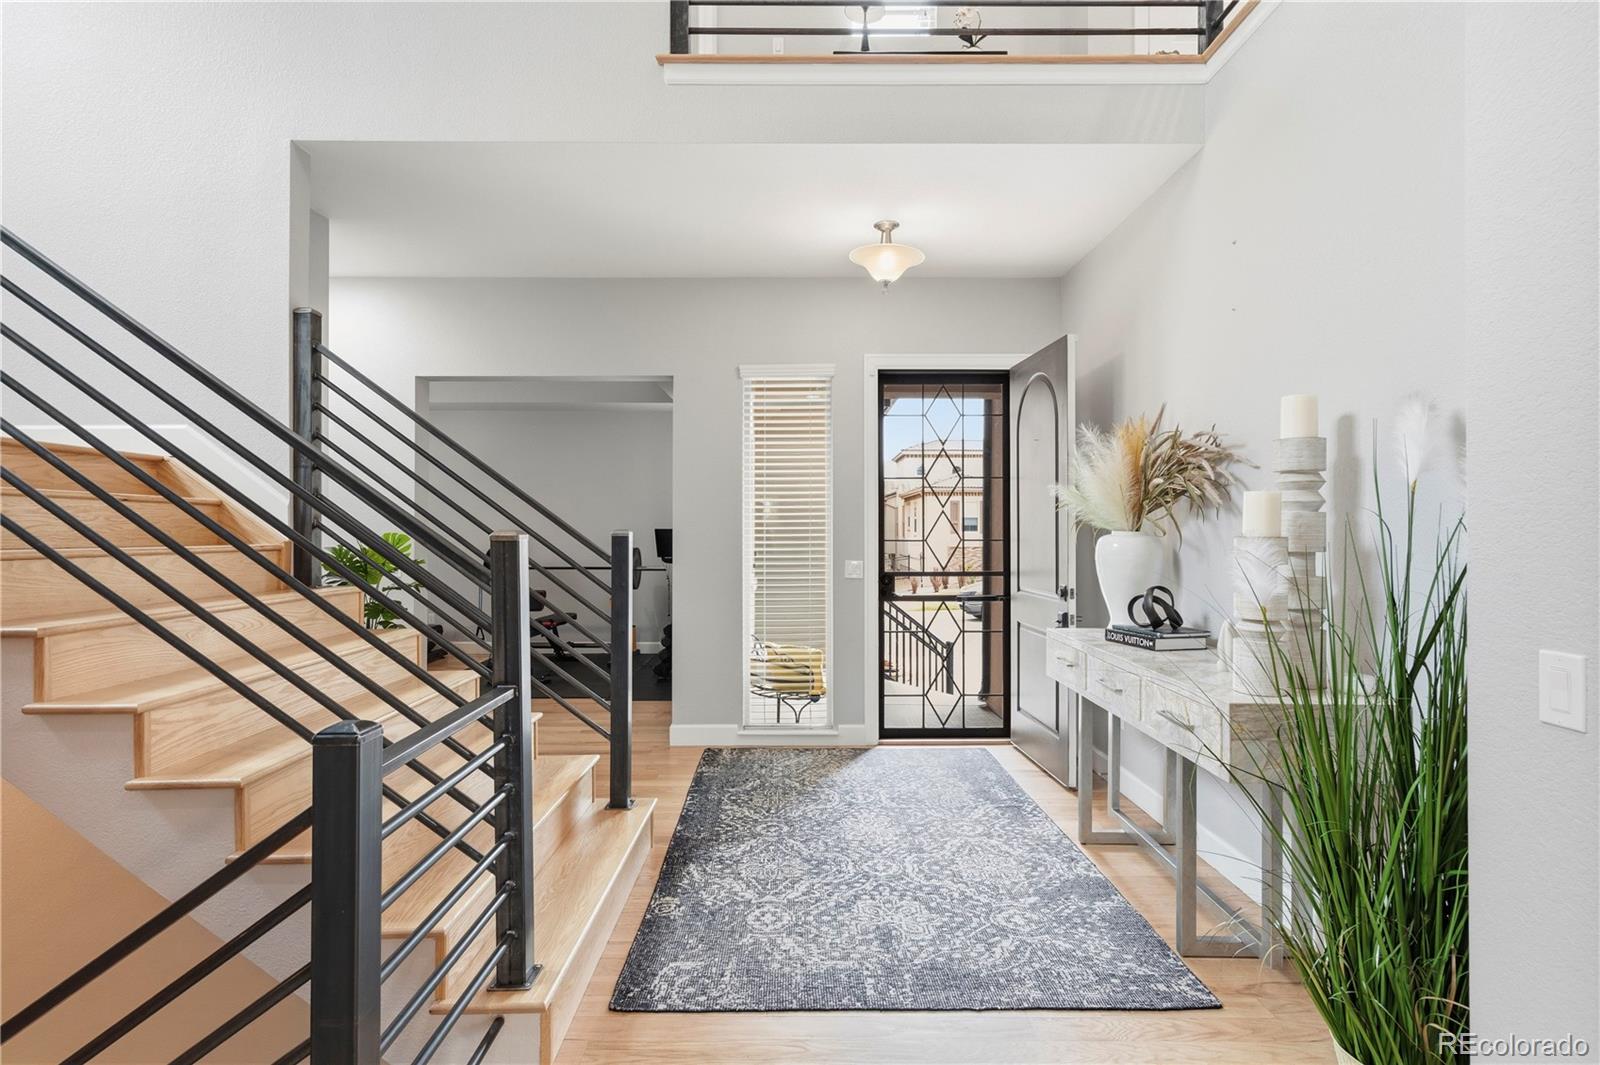
Welcome to your dream home, perfectly situated for a blend of convenience and tranquility. This contemporary residence features beautiful white oak floors, custom railings, and elegant lighting. The gourmet kitchen is a chef's paradise with top-tier Wolf appliances, including a gas range, Cove dishwasher, and built-in Subzero refrigerator. Gorgeous ceiling height cabinets, quartz countertops/backsplash a spacious island, coffee bar, and wine bar, make it perfect for gatherings and entertaining. The generous walk-in pantry is a bonus! The sunlit main level great room flows into an inviting outdoor area, offering privacy and nature trails right outside your back door. The main level offers a large flex room that can be used for an office, gym, hobbie room or even an additional living space. The upper level features a luxurious primary suite with a cozy fireplace, amazing mountain views, a spa-like bathroom with two showers, a garden tub, and a bright oversized walk in closet. You will find the 3 secondary bedrooms on the upper level as well. these ample sized rooms have direct access to their own bathrooms with comendable closet space. Experience modern elegance and outdoor leisure in this prime home and location.
Dimensions - 4.9 x 11.7Level - UpperDescription - dual entry bathroom for bedroom 2 and 3
Bathroom Half
Dimensions - 4.9 x 5.6Level - MainDescription - main level powder room
Bathroom Three Quarter
Dimensions - 8.9 x 5.3Level - UpperDescription - ensuite batroom off of 4th bedroom
Bedroom
Dimensions - 11.5 x 12Level - UpperDescription - large oversized 3rd bedroom with walk in closet and ensuite bathroom
Dining Room
Dimensions - 19 x 8Level - MainDescription - great room concept open to the kitchen and incudes a built in bar with beverage and wine fridges, open to the outdoor living space
Family Room
Dimensions - 21.6 x 16.11Level - MainDescription - large open great room with stone fireplace
Kitchen
Dimensions - 16.4 x 10.4Level - MainDescription - newly remodeled with modern finishes to inlude custom lighting, large 4 person island with waterfall edge, quartz counter and backsplash, cabinets to the ceilings, top of the line appliances to include wolf, subzero,and cove
Laundry
Dimensions - 11.3 x 7.2Level - Upper
Mud Room
Dimensions - 5.8 x 10.1Level - MainDescription - mud room flows from the garage to the kitchen and inlcluds a large walk in pantry and a built in coffee bar
Office
Dimensions - 14.1 x 12.2Level - MainDescription - currently being used as a gym
Save
Ask
Tour
Hide
Share
Exterior Features
Construction Details
Stucco
Exterior
Private Yard
Fencing
Partial
Lot Features
GreenbeltLandscapedSprinklers In FrontSprinklers In Rear
Patio And Porch
CoveredPatio
Roof
ConcreteSpanish Tile
View
Mountain(s)
Waterview
Mountain(s)
Community Features
Association Amenities
ParkPoolTrail(s)
Association Dues
245
Financing Terms Available
CashConventional
HOA Fee Frequency
Monthly
Roads
Paved
School District
Douglas RE-1
Schools
School District
Douglas RE-1
Elementary School
Eagle Ridge
Middle School
Cresthill
High School
Highlands Ranch
Listing courtesy of Dunn Group Real Estate lori@dunngroup.net
The content relating to real estate for sale in this Web site comes in part from the Internet Data eXchange ("IDX") program of METROLIST, INC., DBA RECOLORADO real estate listings held by brokers other than Dunn Group Real Estate are marked with the IDX Logo. This information is being provided for the consumers' personal, non-commercial use and may not be used for any other purpose. All information subject to change and should be independently verified.
Neighborhood & Commute
Source: Walkscore
Disclosure: Community information and market data powered by Constellation Data Labs. Information is deemed reliable but not guaranteed.