Save
Ask
Tour
Hide
Share
$3,500,000
New Listing

550 Fillmore Street
Denver, CO 80206

Single Family Residence|Coming Soon
5
Beds
5
Total Baths
2
Full Baths
3
Partial Baths
3,835
SqFt
$913
/SqFt
2011
Built
Subdivision:
Cherry Creek
County:
Denver
550 Fillmore Street550 Fillmore Street550 Fillmore Street550 Fillmore Street
Save
Ask
Tour
Hide
Share

Mortgage Calculator

Monthly Payment (Est.)

$15,968
Calculator powered by Showcase IDX, a Constellation1 Company. Copyright ©2026 Information is deemed reliable but not guaranteed.

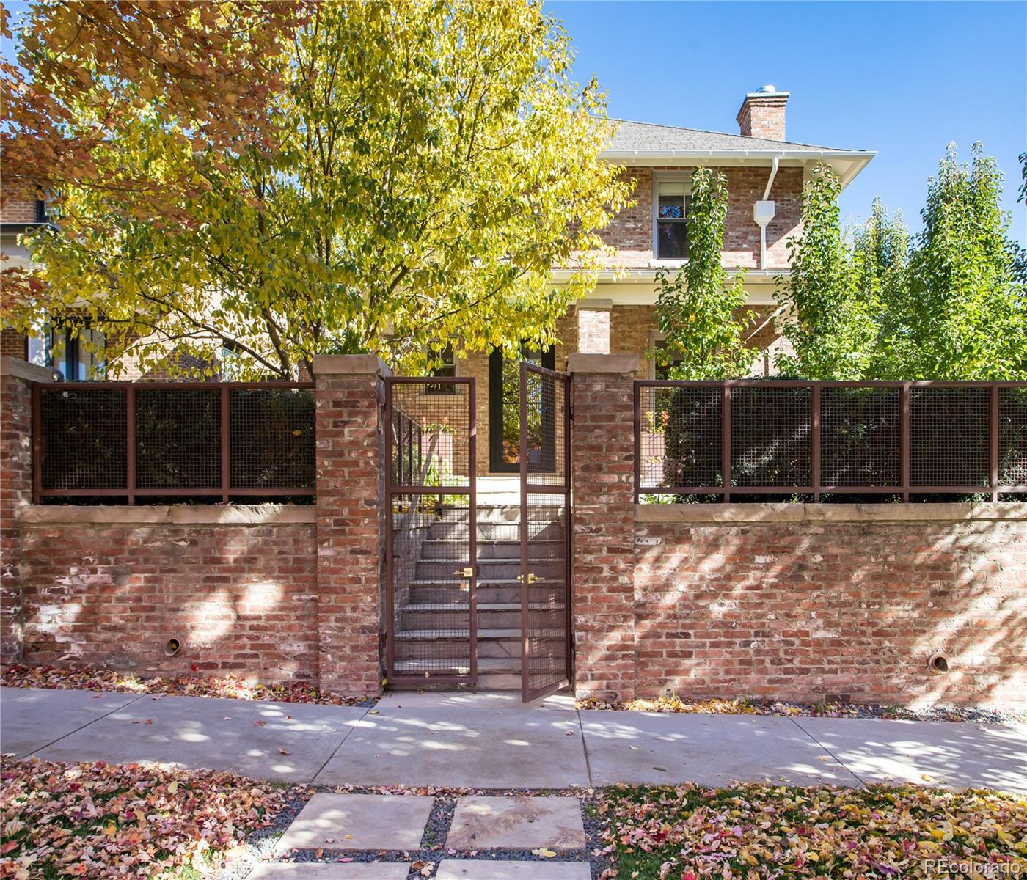
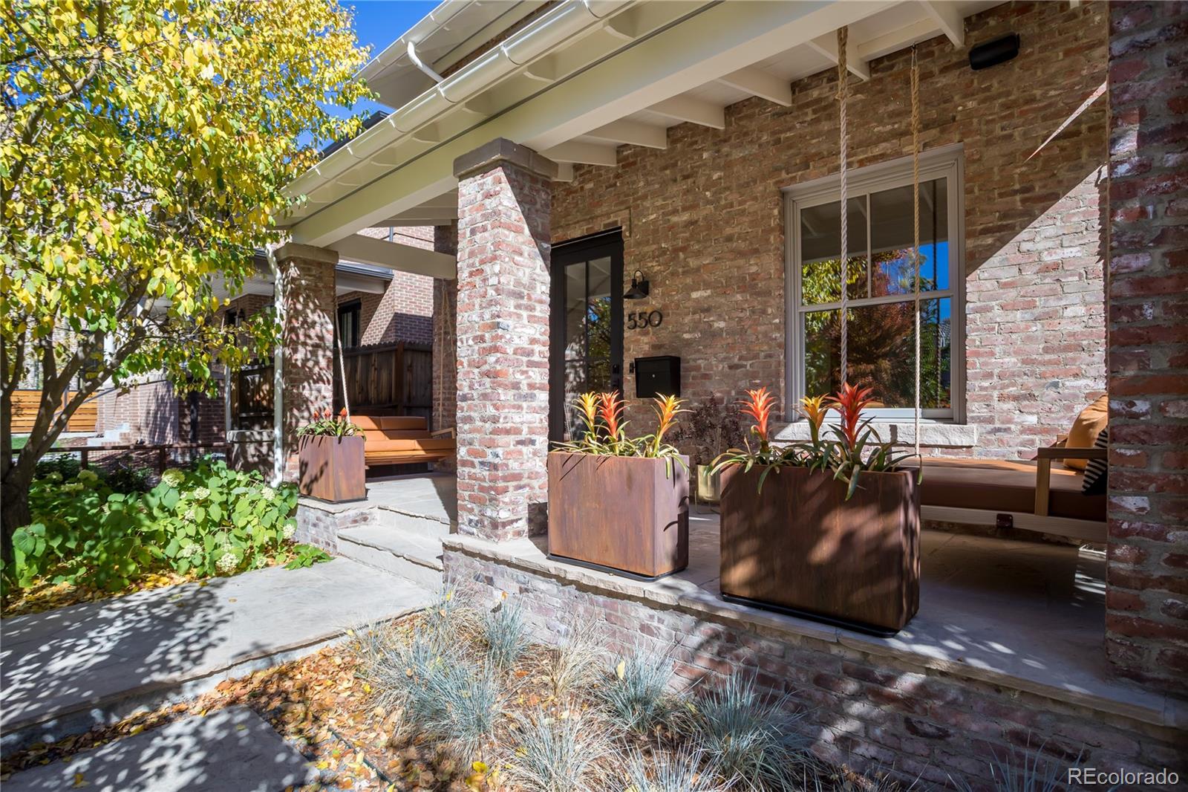
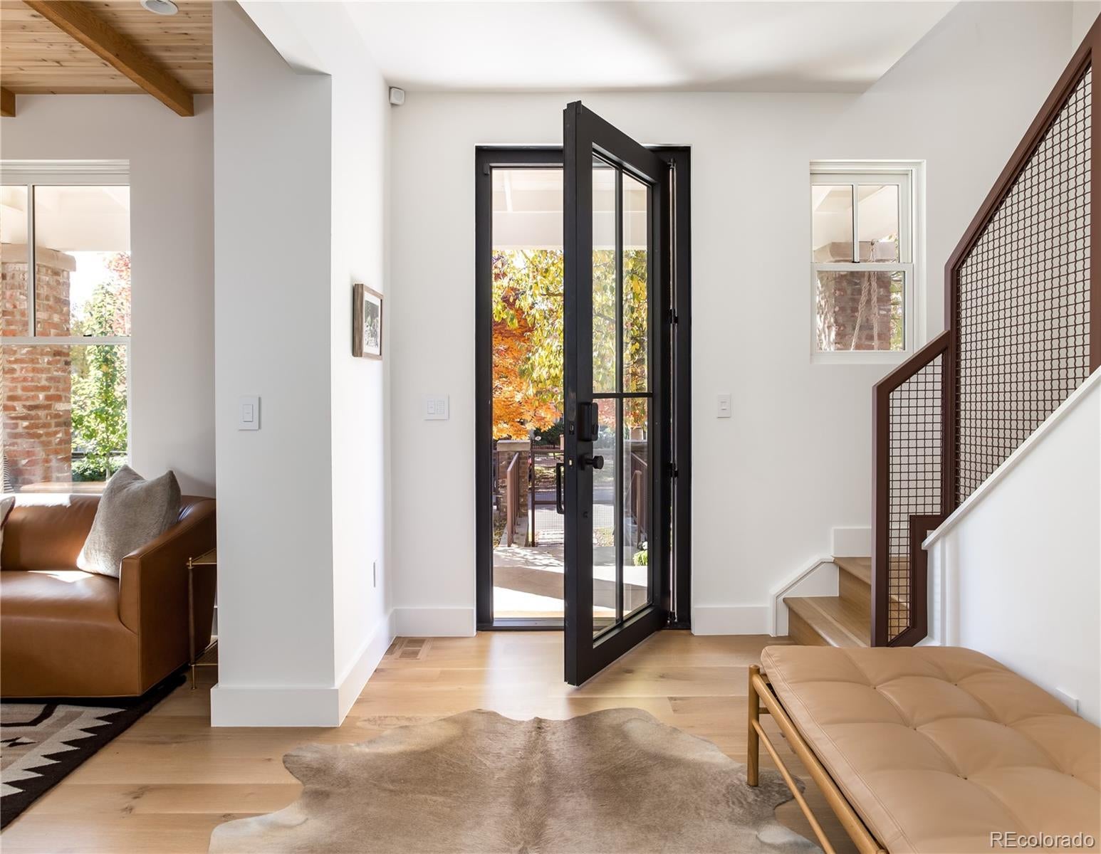
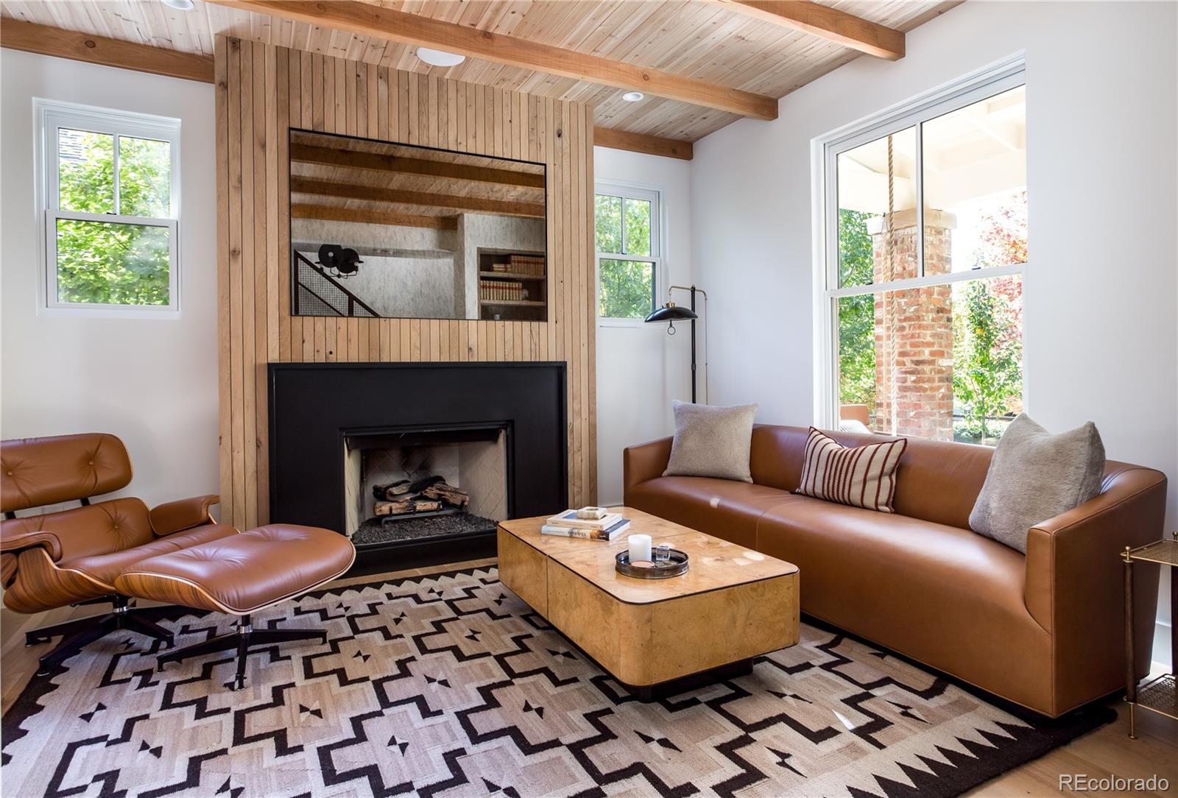
Welcome to 550 Fillmore Street, a unicorn and must-see home in the heart of Cherry Creek North - a sophisticated, turnkey single family residence showcasing exceptional artistry. This newer, completely remodeled home, designed in the classic Denver Square style with recycled brick, offers a seamless blend of elegant, timeless design with warm, modern updates. Gated and perched on a hill, the property is private and quiet. The main level features an inviting office with fireplace, a formal dining room embraced by custom built-in shelving, a luxe powder room and a showstopper of an open, spacious kitchen-family room with a second fireplace. The gourmet kitchen features a large island, a built-in breakfast nook, top-of-the-line appliances, a walk-in pantry and a bar. Cedar wood detailing, high ceilings and floor-to-ceiling windows that flood the interior with natural light emphasize the organic, indoor-outdoor feel of the home. The back of the family room opens to an expansive outdoor living area, featuring three separate entertaining areas, including a deck for dining, a built-in grill station, and two separate seating areas with fireplaces, all under the canopy of aspen groves and lush, mature landscaping. Upstairs, the primary bedroom is nestled in the trees and features a gorgeous en-suite bath and custom walk-in closet. Two additional bedrooms and two full baths complete the second level. Downstairs, a full basement features two additional bedrooms (one currently used as a gym), a full bath and a large recreation/lounge area. An attached garage provides space for two cars and ample storage, and there is additional off-street parking in the rear allowing for two more cars (currently used as a basketball court). No detail was spared in this architectural masterpiece – classic but modern and sophisticated. You won't find anything like this in Cherry Creek North!

Save
Ask
Tour
Hide
Share
Listing Snapshot
Price 
$3,500,000
Days On Site 
0 Days
Bedrooms 
5
Inside Area (SqFt) 
3,835 sqft
Total Baths 
5
Full Baths 
2
Partial Baths 
3
Lot Size 
0.12 Acres
Year Built 
2011
MLS® Number 
5919055
Status 
Coming Soon
Property Tax 
$13,639
HOA/Condo/Coop Fees 
N/A
Sq Ft Source 
Public Records
Friends & Family
Recent Activity
10 hours agoListing updated with changes from the MLS®
20 hours agoListing first seen on site
General Features
Acres 
0.12
Attached Garage 
Yes
Direction Faces 
West
Garage 
Yes
Garage Spaces 
2
Levels 
Two
Parking 
ConcreteLightedOversizedAttached
Parking Spaces 
4
Property Condition 
Updated/Remodeled
Property Sub Type 
Single Family Residence
Security 
Carbon Monoxide Detector(s)Smoke Detector(s)
Sewer 
Public Sewer
SqFt Above 
2630
SqFt Below 
1205
SqFt Total 
4019
Style 
Denver SquareMid-Century Modern
Utilities 
Cable AvailableElectricity ConnectedPhone Available
Water Source 
Public
Zoning 
G-RH-3
Interior Features
Appliances 
Bar FridgeDishwasherDisposalDryerMicrowaveOvenRefrigeratorWasher
Basement 
FinishedFullInterior Entry
Cooling 
Ceiling Fan(s)Central Air
Fireplace 
Yes
Fireplace Features 
GasGas LogGreat RoomLiving Room
Fireplaces 
2
Flooring 
TileWood
Heating 
Forced AirNatural Gas
Interior 
Breakfast BarBuilt-in FeaturesCeiling Fan(s)Eat-in KitchenHigh CeilingsKitchen IslandOpen FloorplanPantryStone CountersWalk-In Closet(s)Wet Bar
Laundry Features 
In Unit
Window Features 
Double Pane Windows
Bathroom Full 
Level - Upper
Bathroom Half 
Level - MainDescription - powder room
Bathroom Three Quarter 
Level - Basement
Bedroom 
Level - Basement
Dining Room 
Level - MainDescription - gorgeous built-ins surround the room
Family Room 
Level - MainDescription - two walls of sliding doors open to outdoor dining and living area
Great Room 
Level - BasementDescription - high ceilings
Kitchen 
Level - MainDescription - open concept with pantry, large island and separate dining nook
Laundry 
Level - Upper
Living Room 
Level - MainDescription - cedar framed fireplace
Mud Room 
Level - MainDescription - entrance from the garage
Save
Ask
Tour
Hide
Share
Exterior Features
Construction Details 
BrickFrame
Exterior 
BarbecueFire PitGardenGas GrillLightingPrivate YardRain Gutters
Fencing 
FencedFull
Lot Features 
LandscapedLevelMany Trees
Patio And Porch 
CoveredDeckFront PorchPatio
Roof 
Composition
View 
City
Waterview 
City
Windows/Doors 
Double Pane Windows
Community Features
Financing Terms Available 
CashConventional
Roads 
Paved
School District 
Denver 1
Schools
School District
Denver 1
Elementary School
Bromwell
Middle School
Morey
High School
East
Listing courtesy of Compass - Denver colleen.covell@compass.com


The content relating to real estate for sale in this Web site comes in part from the Internet Data eXchange ("IDX") program of METROLIST, INC., DBA RECOLORADO real estate listings held by brokers other than Compass - Denver are marked with the IDX Logo. This information is being provided for the consumers' personal, non-commercial use and may not be used for any other purpose. All information subject to change and should be independently verified.

Neighborhood & Commute
Source: Walkscore
Disclosure: Community information and market data powered by Constellation Data Labs. Information is deemed reliable but not guaranteed.
Save
Ask
Tour
Hide
Share